

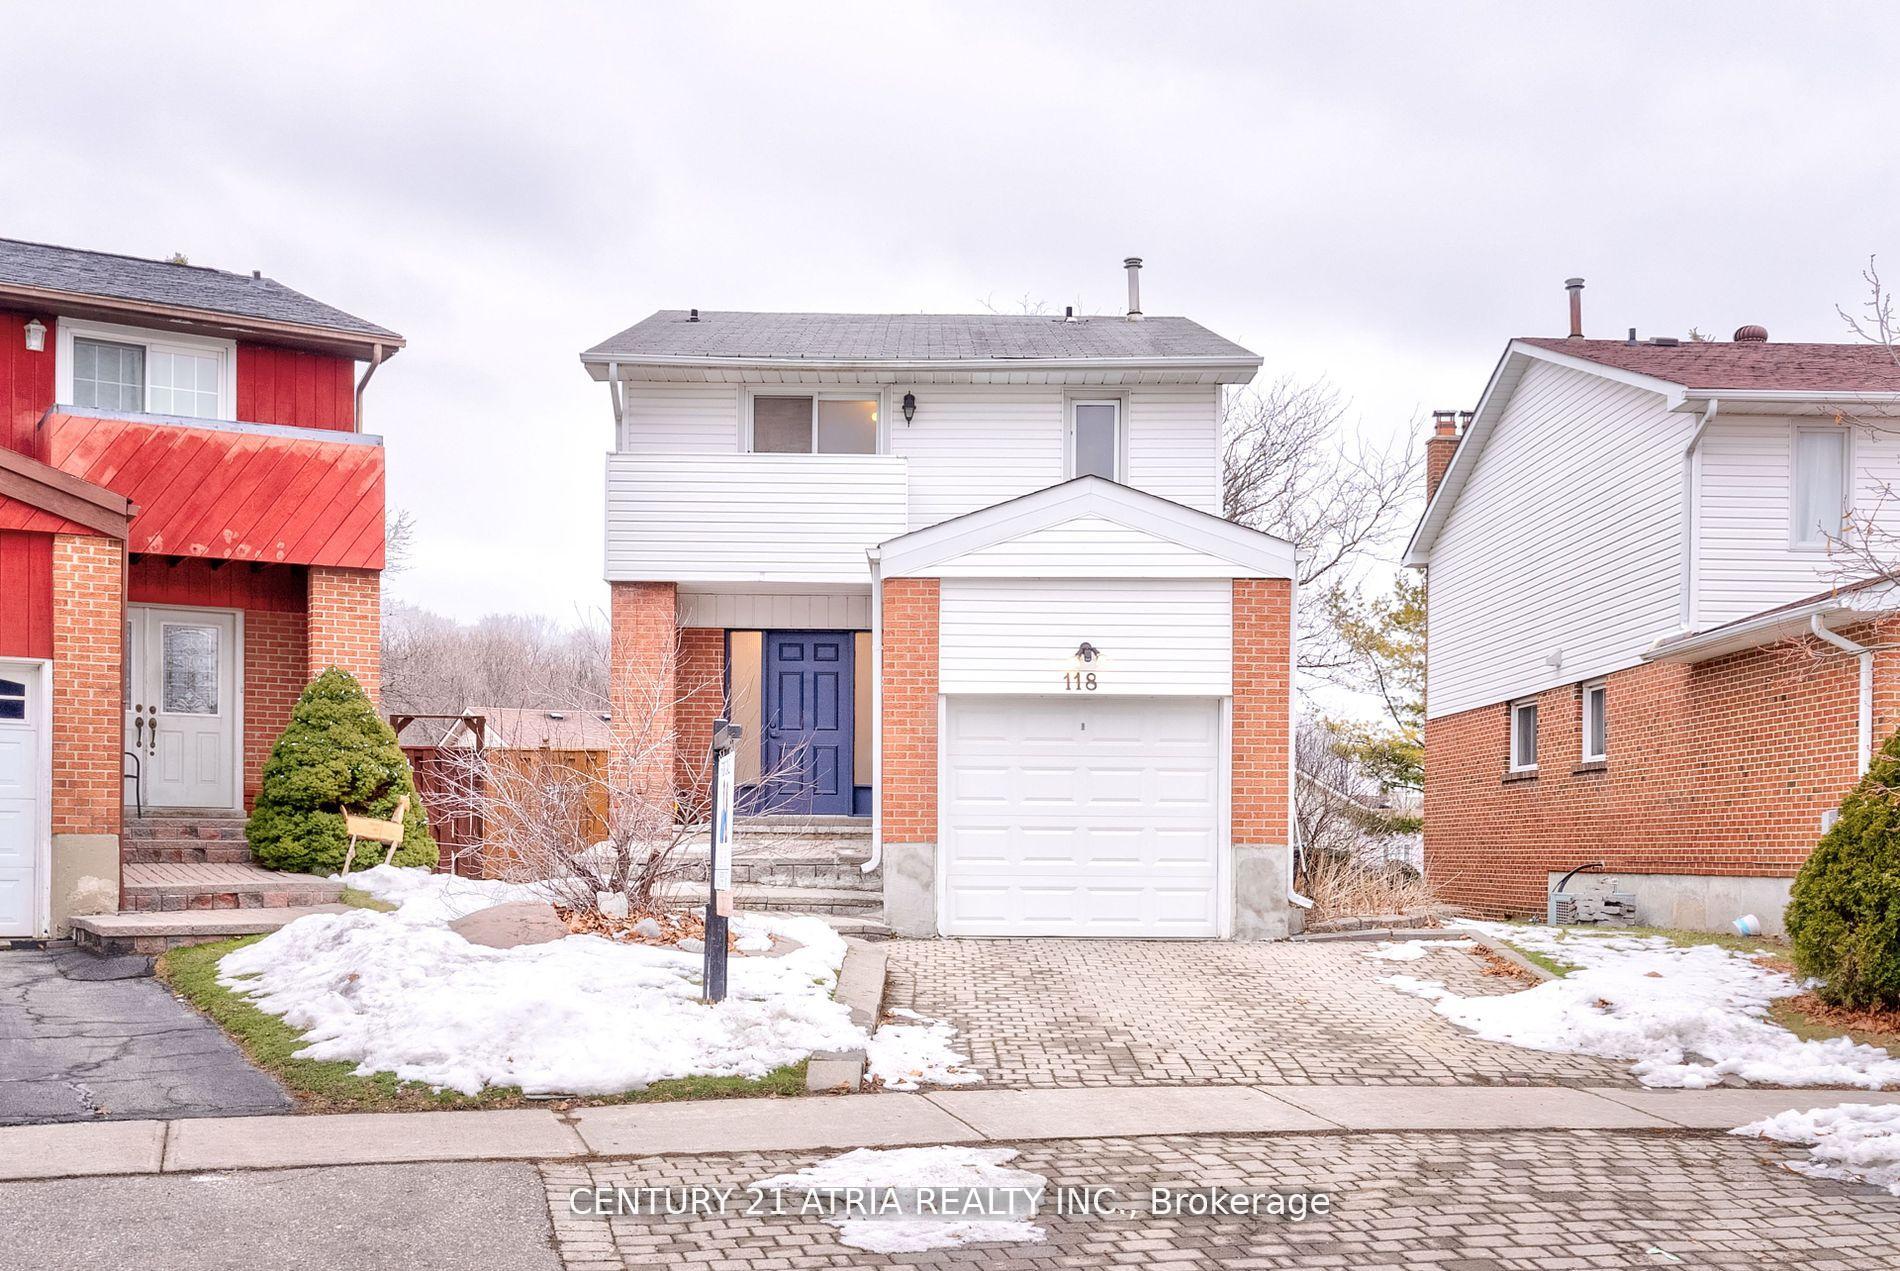
118 Carolbreen Square W
118 Carolbreen Square W
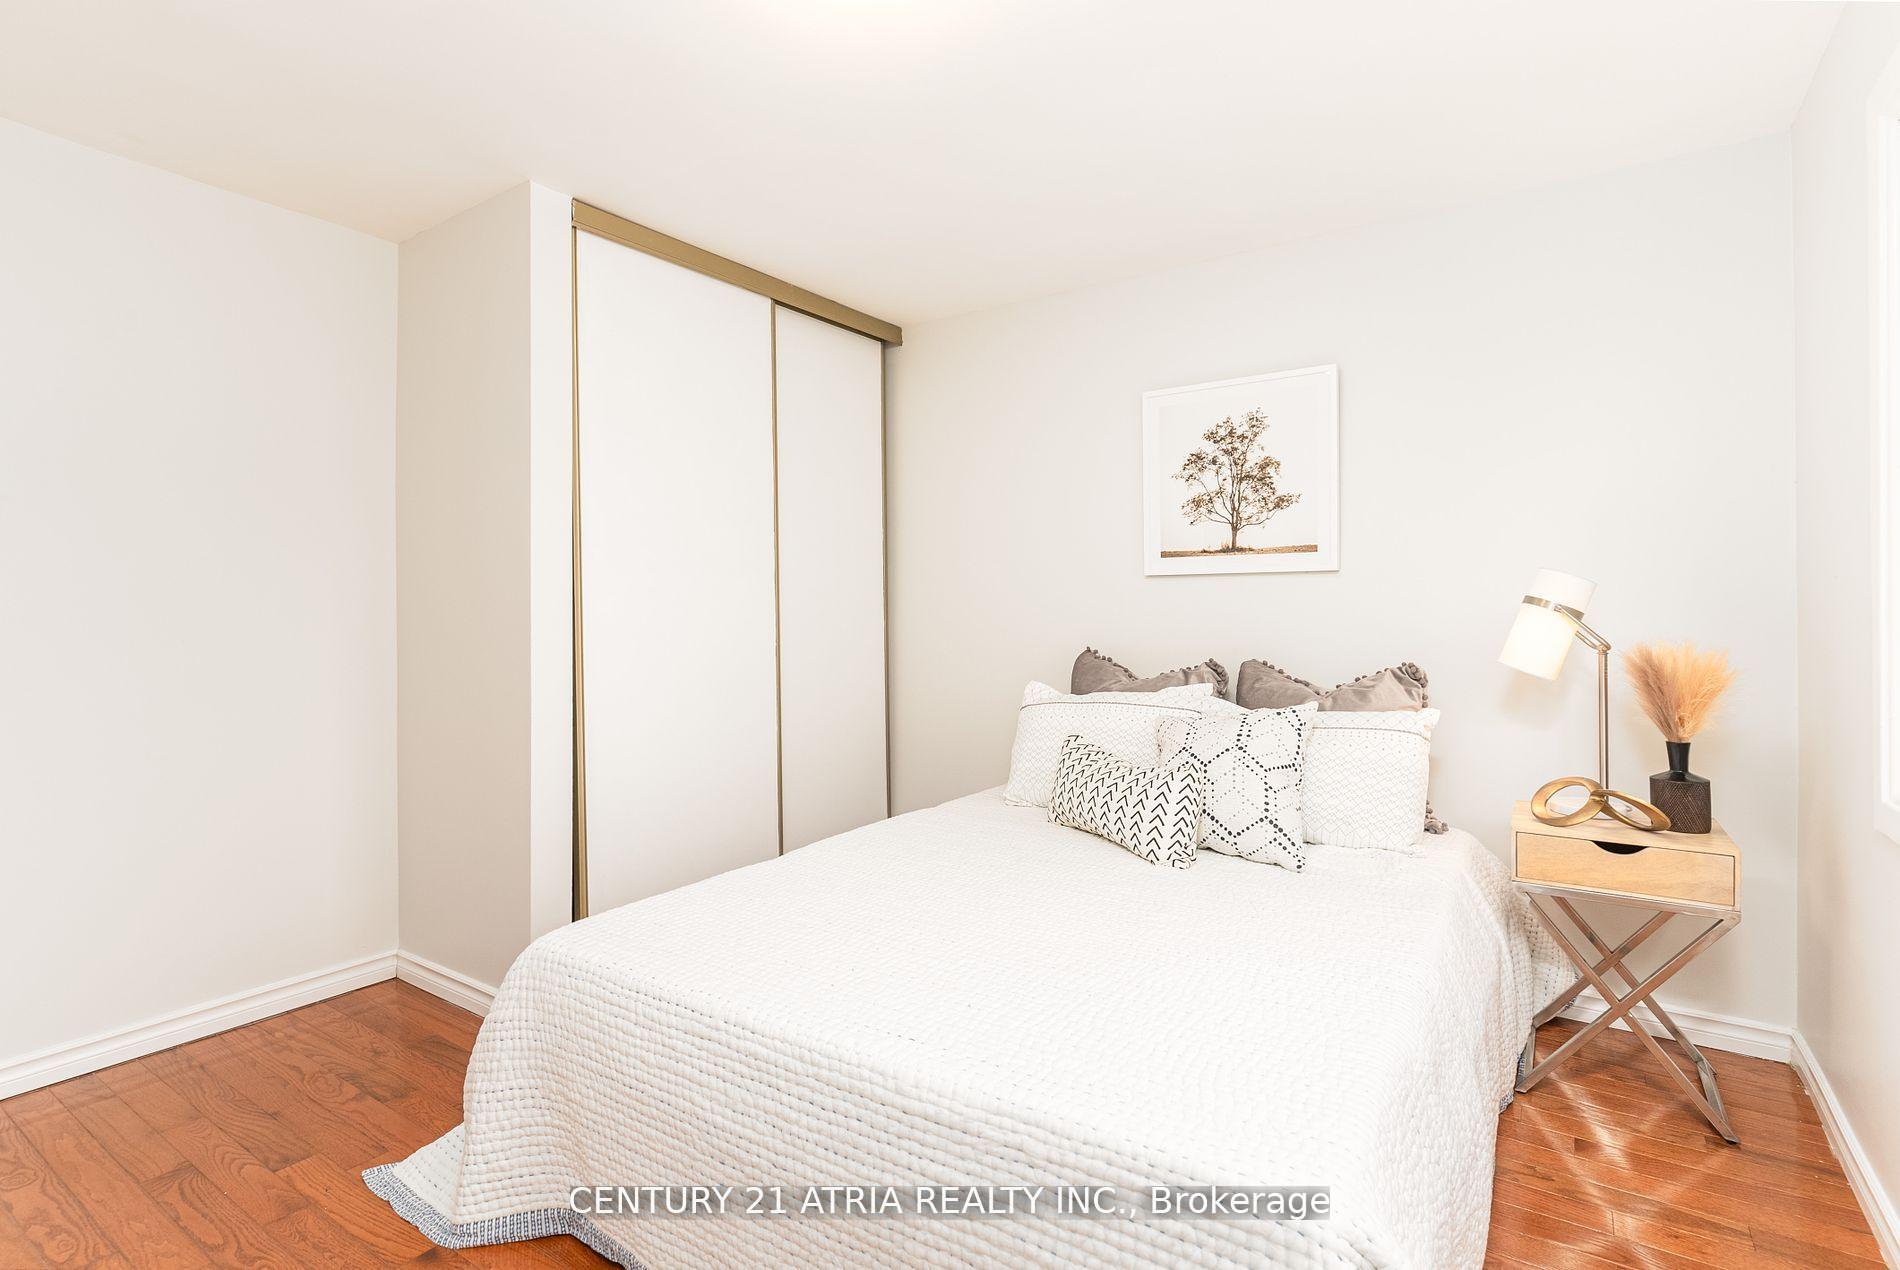 See all 18 photos
Property history
Facts and features
- BasementApartment
- Water, sewerMunicipal
- HeatingForced air
- CoolingCentral air
- Second kitchen
- Walk-out basement
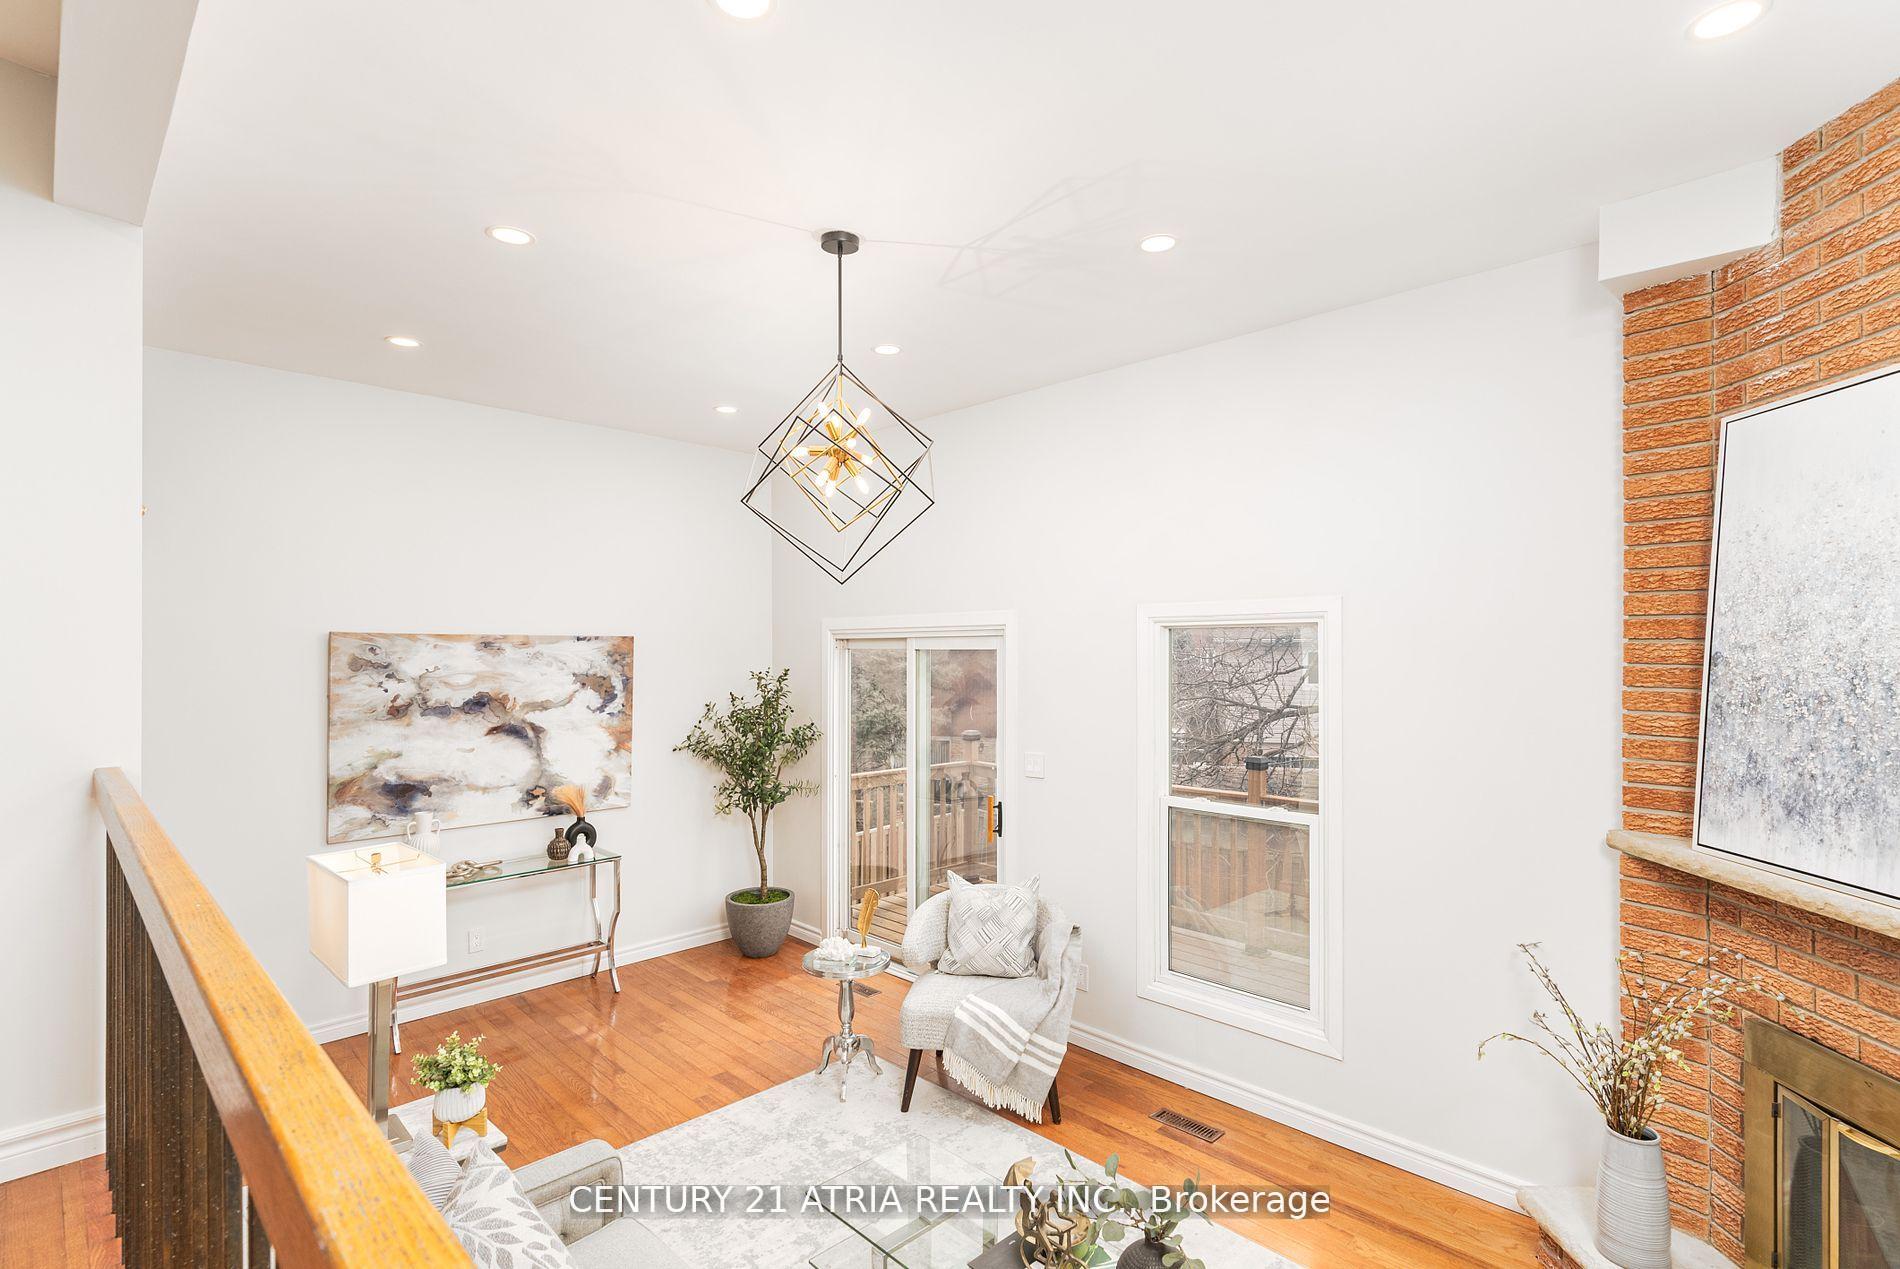
- Hardwood floors
- Central air
The homeLink, 2-storey, Finished with walk-out, apartment
- Type: Link
- Style: 2-storey
- Basement: Finished with walk-out, apartment
InsideHardwood, Lower level, Carpet free
- Flooring: Hardwood
- Laundry: Lower level
- Features: Carpet free
- Rooms above ground: 9
- Rooms in the basement: 3
- Bedrooms: 3 + 1 in the basement
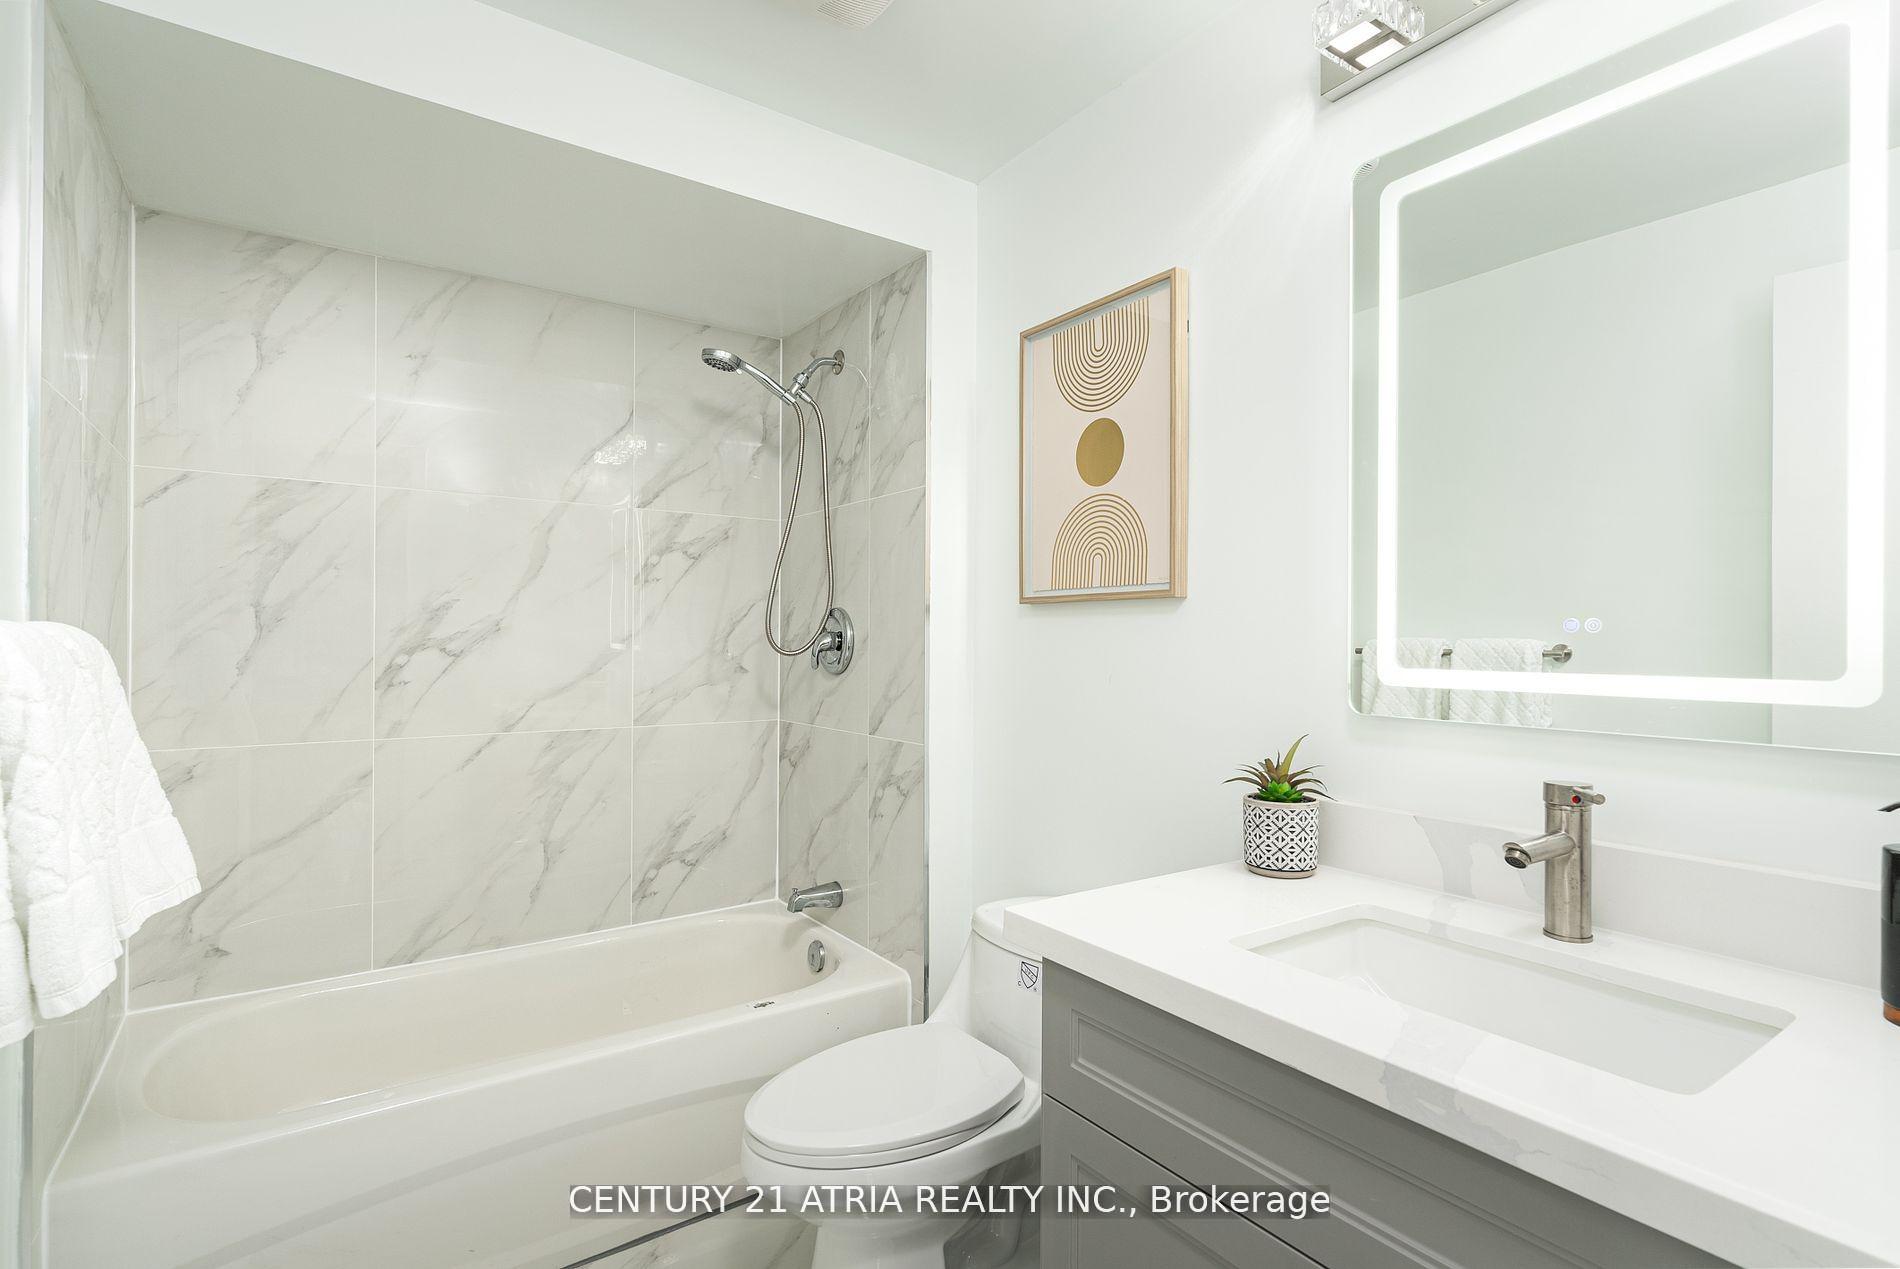
- Bathrooms: 4
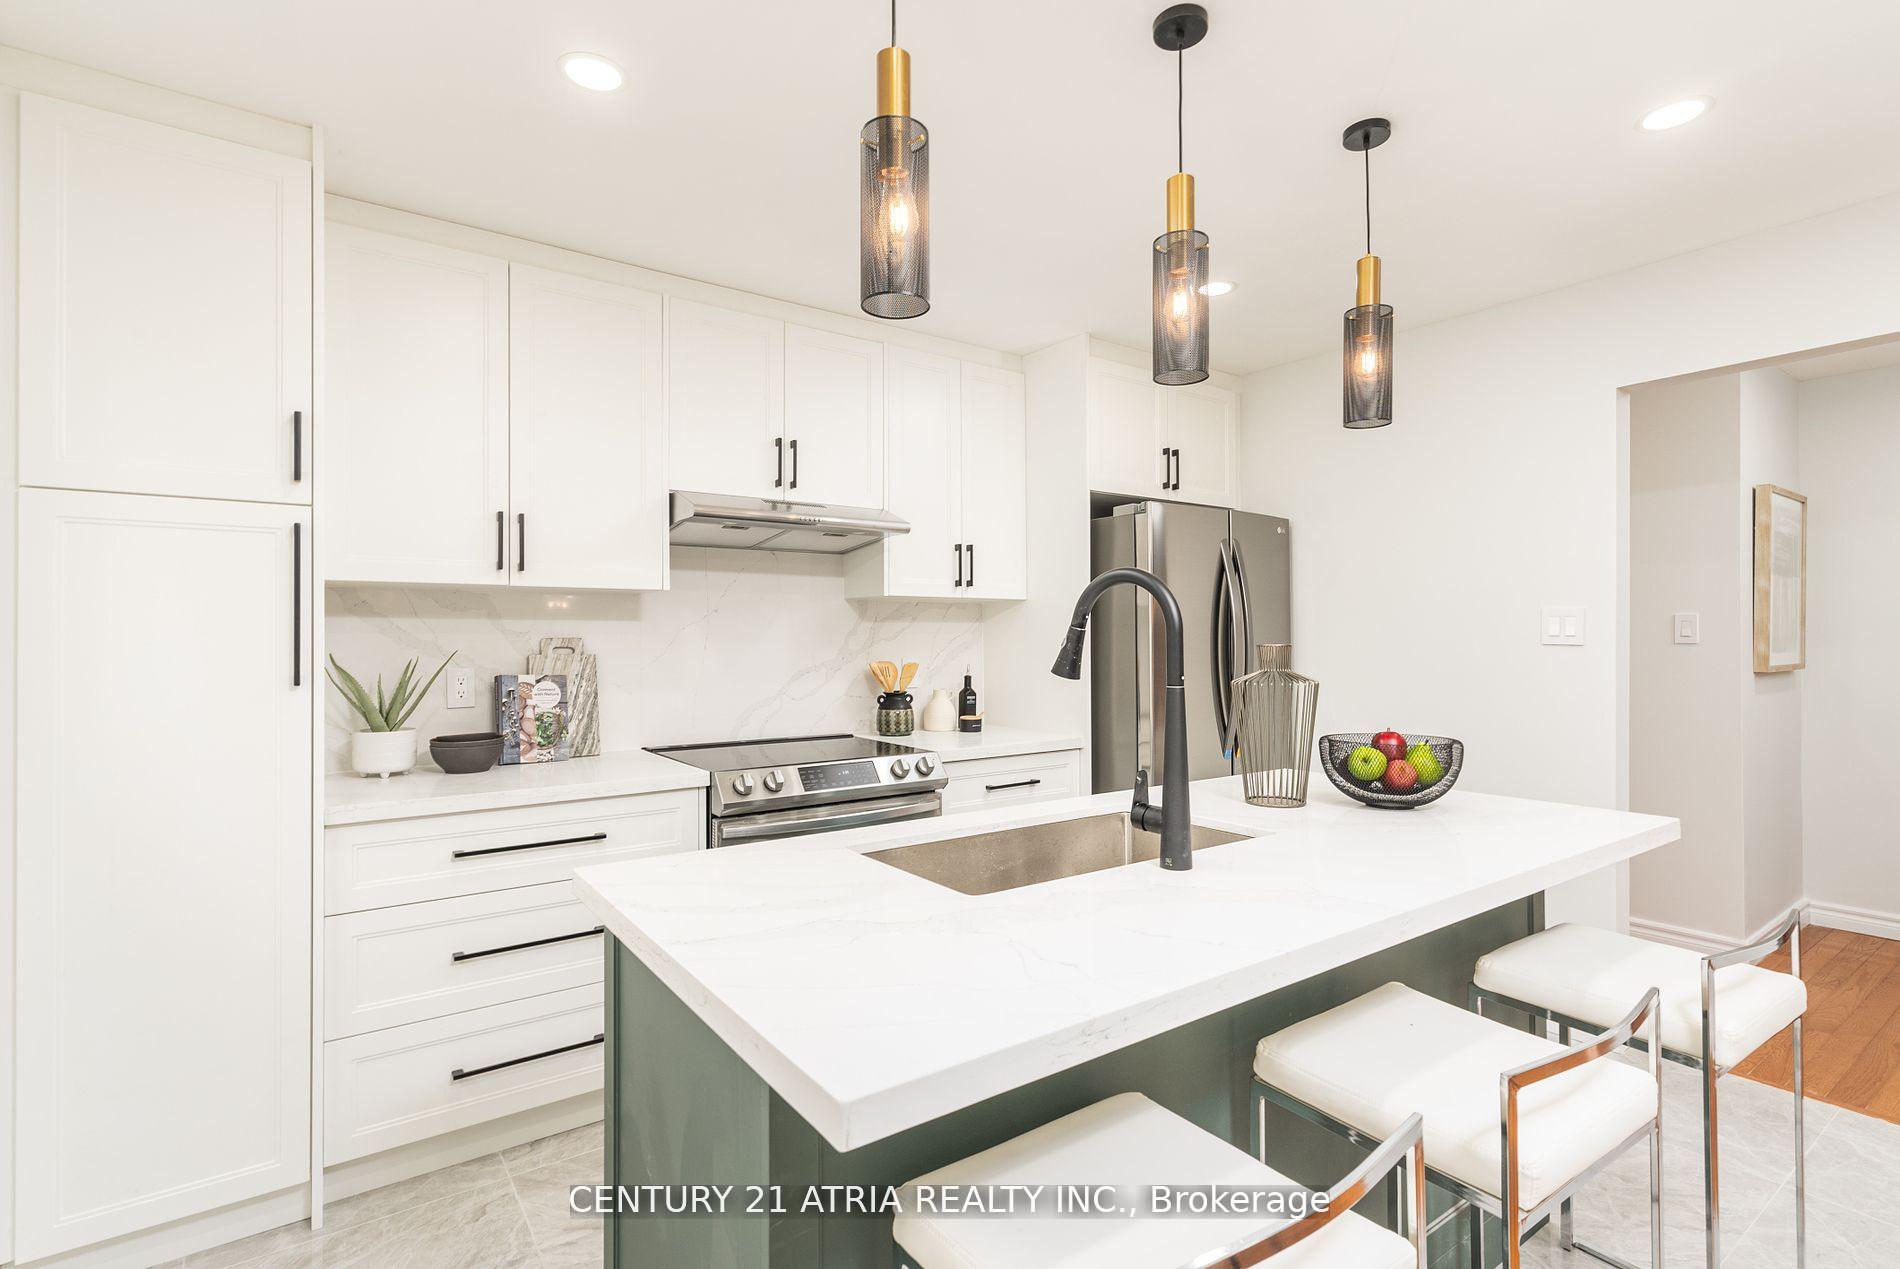
- Kitchens: 2
- Family room: Yes
Outside and lotAluminum siding, concrete, Asphalt shingle, Concrete
- Exterior: Aluminum siding, concrete
- Roof: Asphalt shingle
- Foundation: Concrete
- Size: 22.56 × 109.68 ft
Parking1 Garage, Attached, Available
- Spaces: 1 Garage
- Garage: Attached
- Driveway: Available
Heating, water and powerForced air, gas, Central air, Municipal water
- Heating: Forced air, gas
- Cooling: Central air
- Water: Municipal water
- Sewer: Municipal sewer
Costs and taxesTaxes $4,306 a year, HST included in the price
- Taxes, 2024: $4,306 a year
- HST: HST included in the price
Included in the saleUpper level stainless steel appliances: dishwasher, fridge, stove, hoodfan; washer and dryer; basement: stove, hoodfan, white fridge as is, elfs, fireplaces as is.
- Included: Upper level stainless steel appliances: dishwasher, fridge, stove, hoodfan; washer and dryer; basement: stove, hoodfan, white fridge as is, elfs, fireplaces as is.
Listing detailsE12025310, Sold, Mar 18, 2025
- MLS® number: E12025310
- Status: Sold
- Listed on: Mar 18, 2025
- Days on market: 13
- Updated: Mar 31, 2025
- Possession: 2025-03-31 / Immediate
- Occupied by: Vacant
- Listing brokerage: CENTURY 21 ATRIA REALTY INC.
About this home
118 Carolbreen Square W, Scarborough (Agincourt North), ON M1V 1H5
Welcome to this stunning Turnkey Detached Home conveniently situated In a Prime Location. This home showcasing a Modern and Tasteful Top-to-Bottom Renovations, Open-Concept Kitchen, Upgraded Bathrooms, Upgraded Light Fixtures and Pot lights, Dinning Room overlooking Spacious Living Room. Finished Walkout Basement ideal for Potential Rental Income Or An In-Law Suite. Enjoy The Uniqueness of a Pie-Shaped Lot, Offering both Privacy and a Spacious Backyard Retreat, Easy Access to Public Transit, Parks, Schools and Eateries.
Ask about this home
A HOMEH agent will answer your questions about this home.
Around this home
Daily convenience, out of 100, from the distances below
Schools nearby
School rating, out of 10.
Helpful calculators
Your HOMEH agent

"I would see it this week."