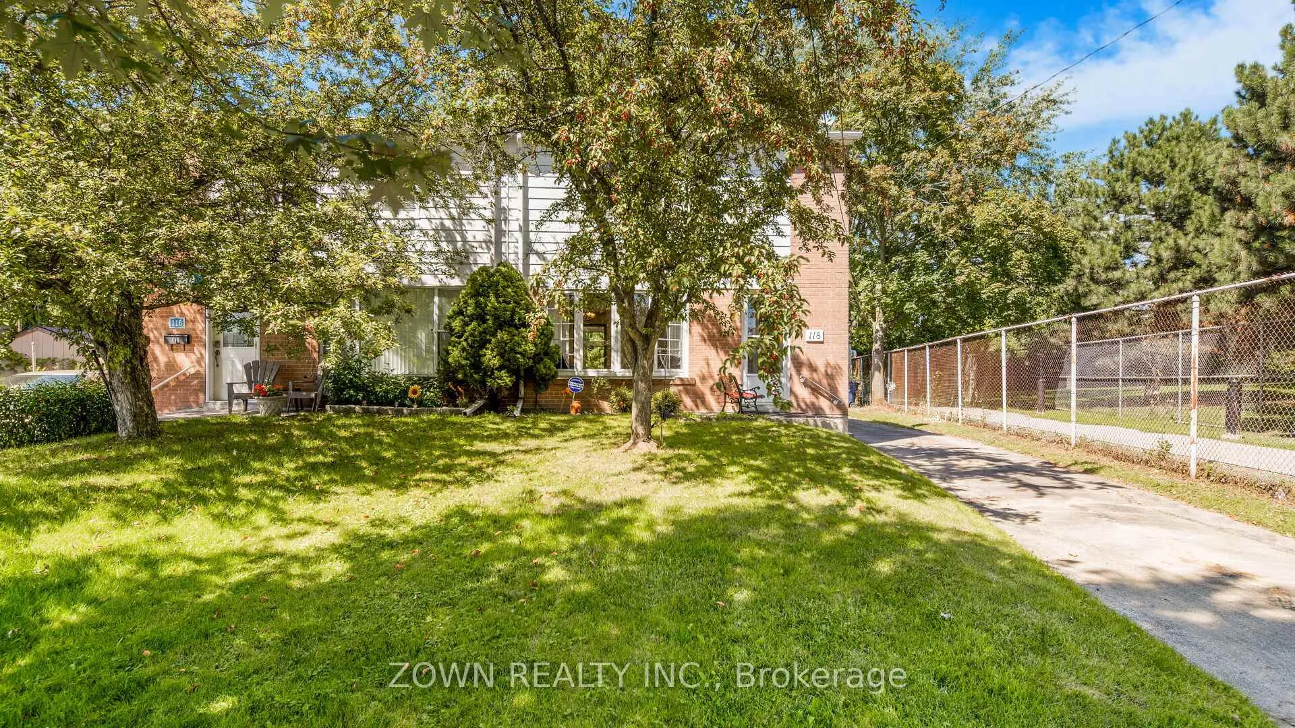
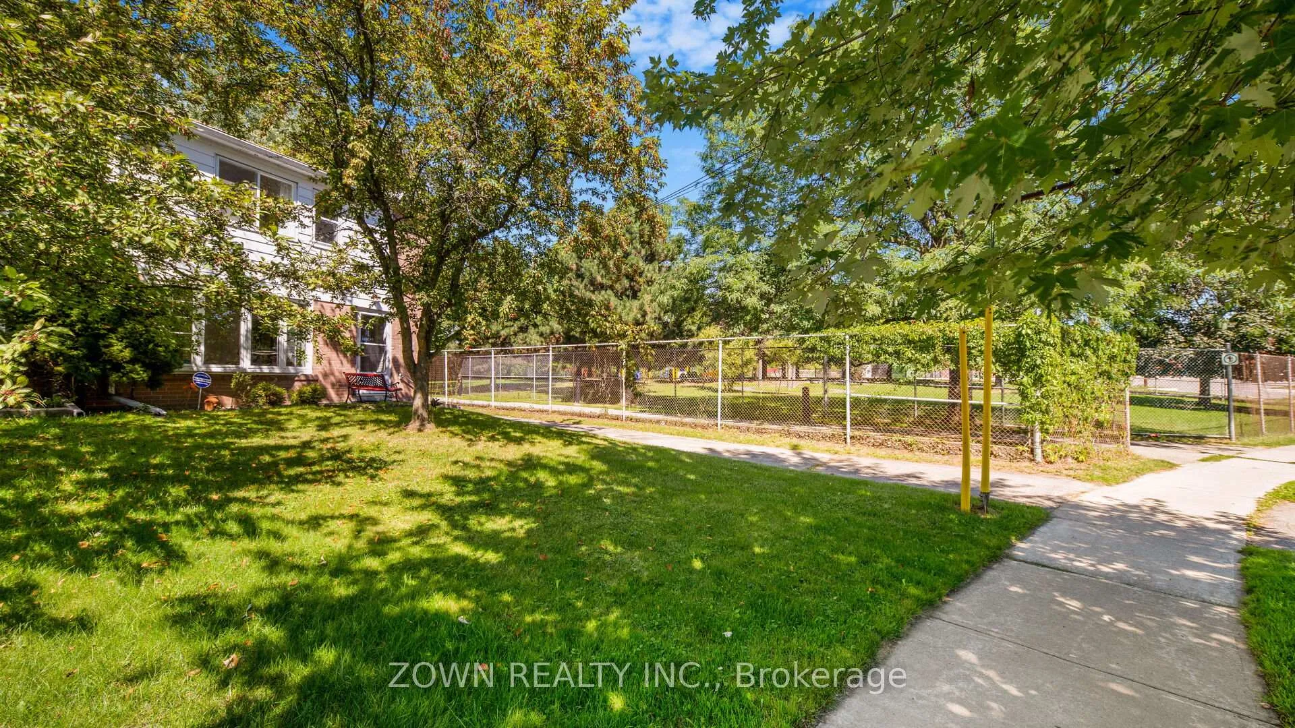
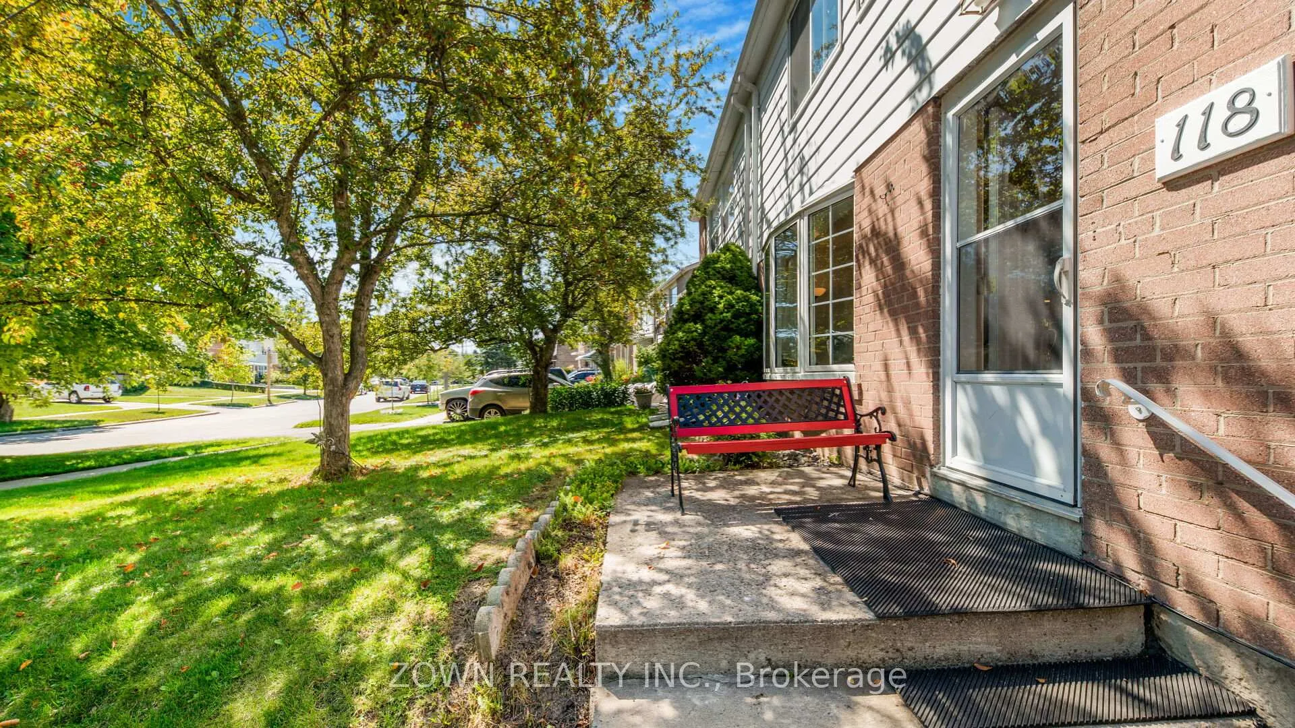
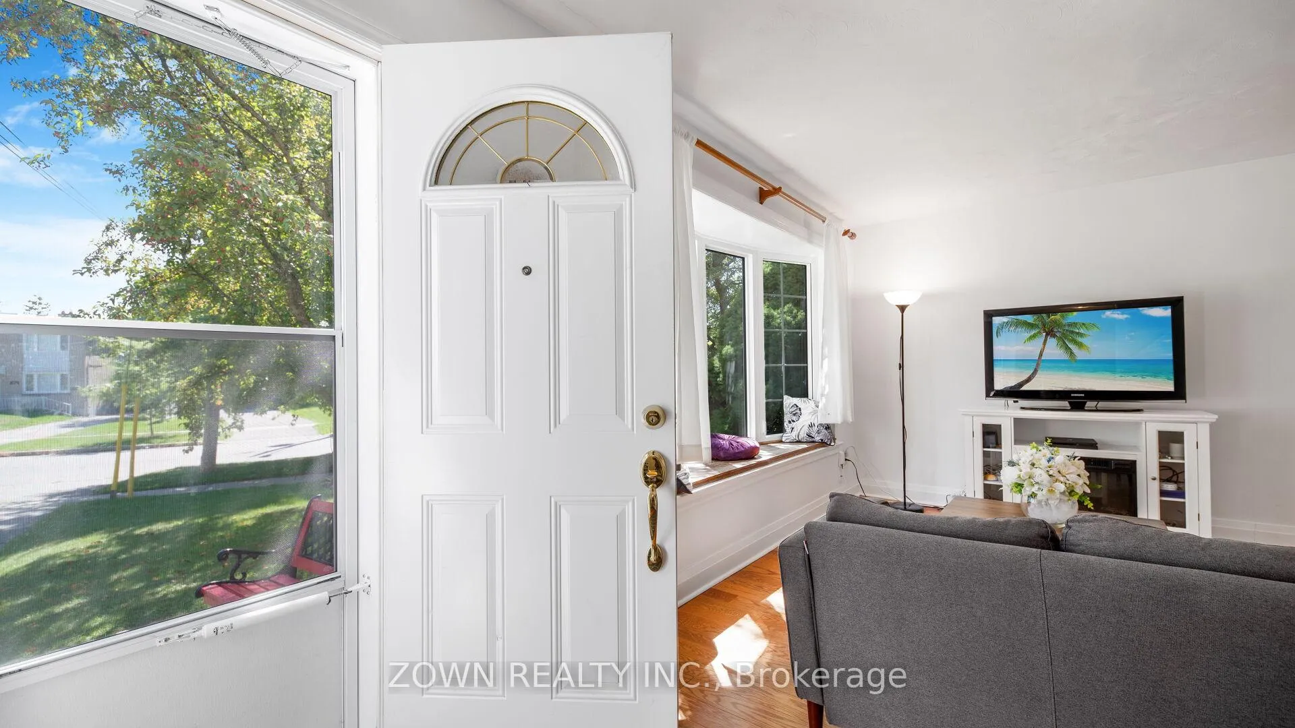
Well Maintained And Conveniently Located Home In A Quiet, Family-Friendly Neighbourhood Boasts Extensive Upgrades And Features You Won't Find Easily So Don't Miss Your Chance To Check It Out Before It Goes!Upgrades & Features Awaiting You! New Upgrades Throughout The Home Include New Hardwood Floors On The Main and Second Storey Floors (2021) New Easy-to-Clean Laminate Flooring In The Kitchen And Sunroom.(2021) The Kitchen Offers Tons Of Storage And An Inviting Breakfast Nook That Connects To The Sunroom. Renovated 3pc Bathroom (2021) On the Second Floor A Newly Installed 3pc Bathroom In The Basement. (2021) Newly Installed AC. (2023) Shut off water valves throughout the home and new water stack (2021)Unique Features; The Living Room Features A Huge Bay Window That Brings In Lots Of Sun And Natural Light. A Sunroom That Overlooks A Very Large Serene Backyard Ideal For Relaxation, Entertaining And Playing. Separate Side Entrance 5 Car Driveway W/ Detached Garage A Spacious Shed For Additional Storage.Location & Amenities At Your FingertipsAll This Is Located In A Prime Area, That Is Conveniently Located Close Proximity To Public Transportation, Schools, Parks, Large Grocery Stores (NoFrills, Walmart, Al Premium, Costco Business Center etc) Shopping & Restaurants @ Lebovic & Warden, Eglinton Square Mall And Much More! Short Commute Downtown Both Driving And With Public Transportation. Scarborough Go Station Is A 15 Mins Drive And TTC Warden station A 15 Min Walk. In Addition To Being Located Next Door To An Elementary School, This Family Friendly Neighbourhood Is A 10-15 Min Walk To Warden Hilltop Community Center, 2 Parks Including A Water Park Area For Kids, Tim Hortons, Public Library Daycares and Other Schools.This vibrant neighbourhood is characterized by its strong community spirit made up of young families and long time residents.
Read more
Facts & features
TypeSemi-Detached
Style2-storey
Size1.1K~1.5K Sq.Ft.
Lot27.65 x 172 ft
Tax$3,226 (2024)
HeatingForced air, gas
CoolingCentral air
BasementSeparate entrance
Parking4 drive
WaterMunicipal
Book a viewing
Wed28Oct
Thu29Oct
Fri30Oct
Sat31Oct
Sun1Nov
Pick a time
Rooms
9 rooms · 2 bathrooms
Main floor4 rooms
Living room20′7″ × 11′7″238 sq.ft.
Dining room8′5″ × 11′7″98 sq.ft.
Kitchen11′10″ × 11′7″137 sq.ft.
Sunroom14′ × 9′3″129 sq.ft.
Second floor3 rooms
Primary bedroom10′6″ × 13′1″138 sq.ft.
Bedroom 29′7″ × 8′9″84 sq.ft.
Bedroom 310′6″ × 9′3″98 sq.ft.
Basement2 rooms
Recreation20′4″ × 11′4″230 sq.ft.
Laundry12′ × 11′8″140 sq.ft.
Bathrooms2
3-pc3-pc
Thinking of selling your home?See what your home is worth today.

 See all 50 photos
