

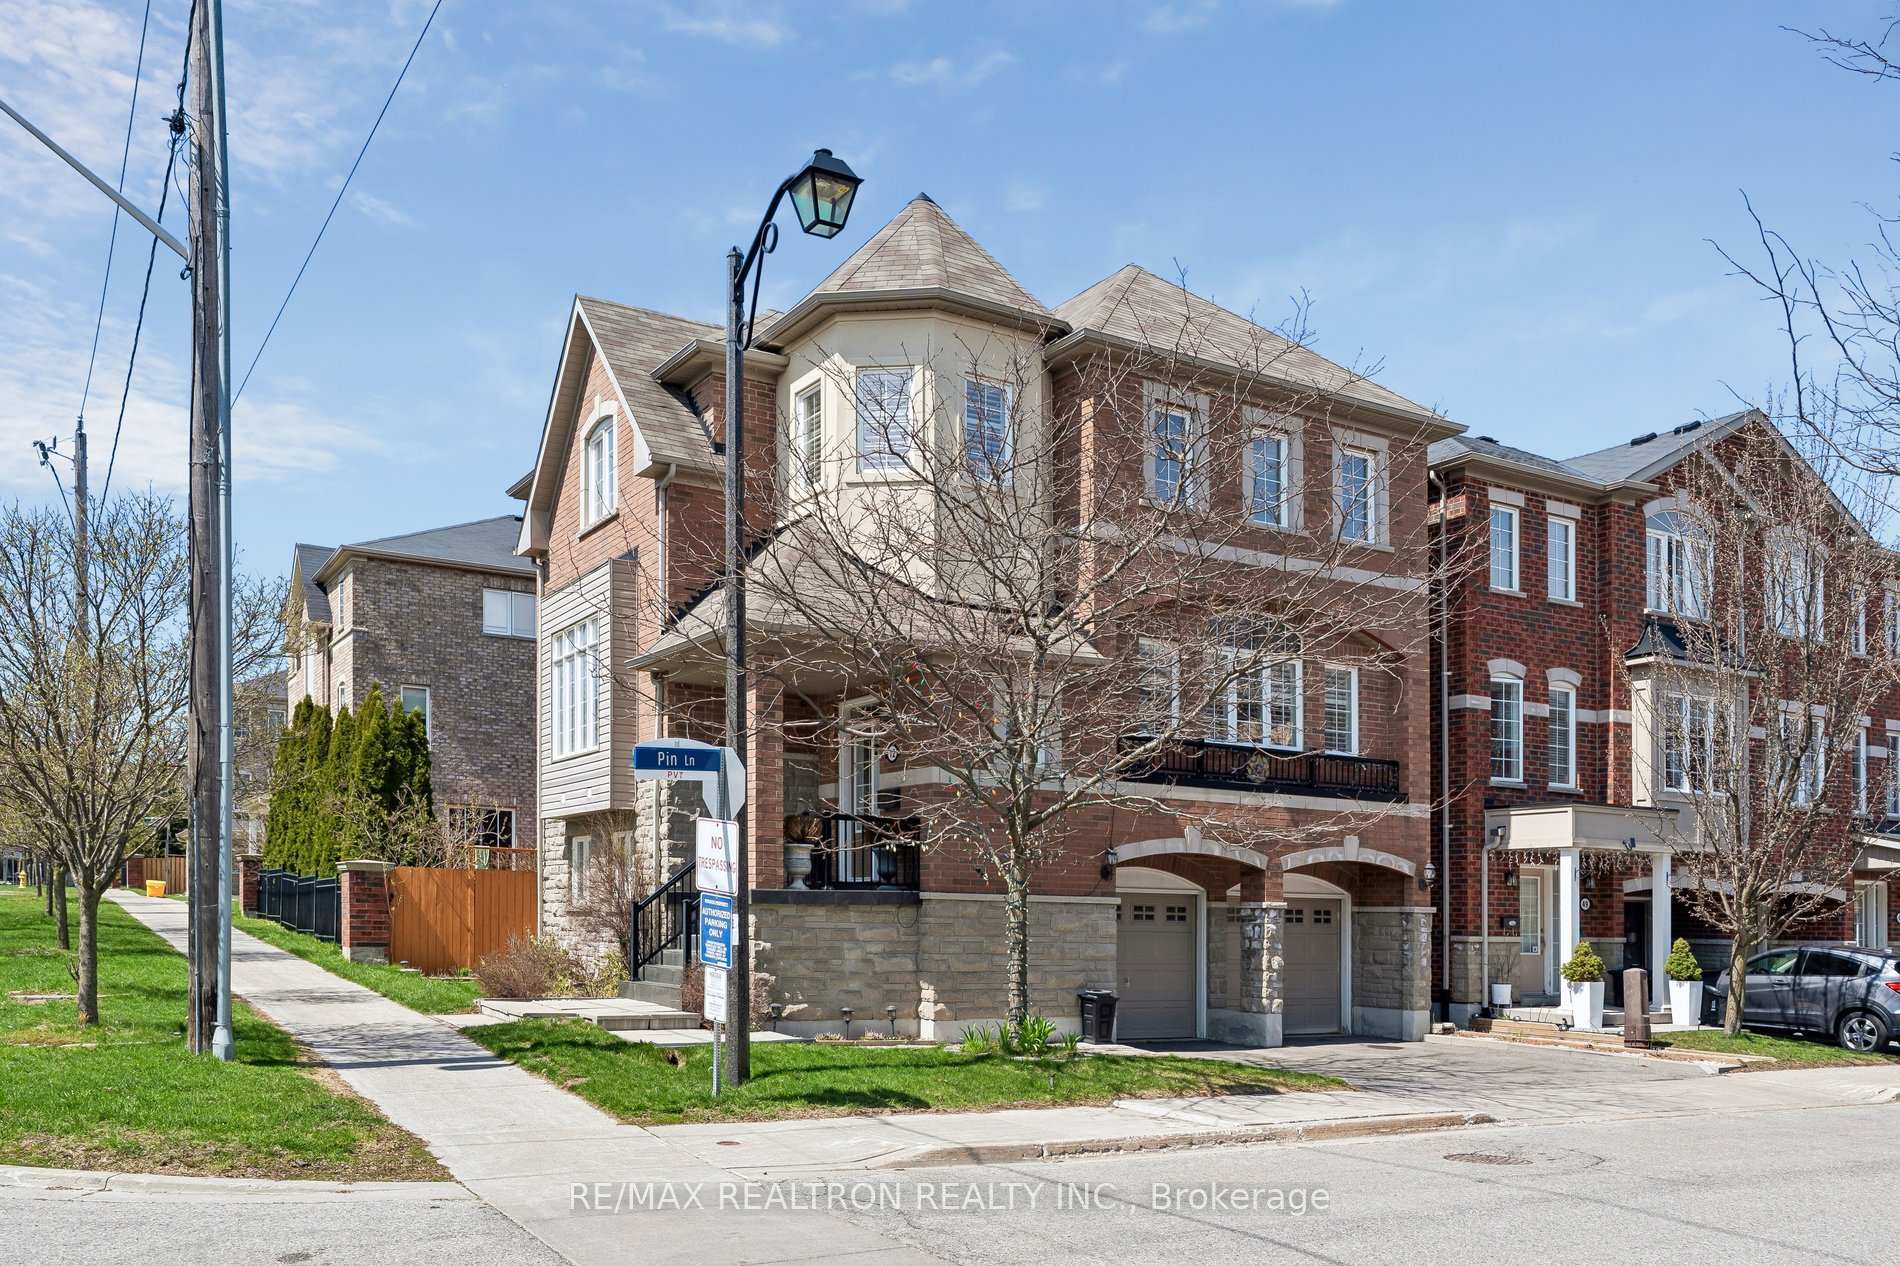
12 Dale Avenue
12 Dale Avenue
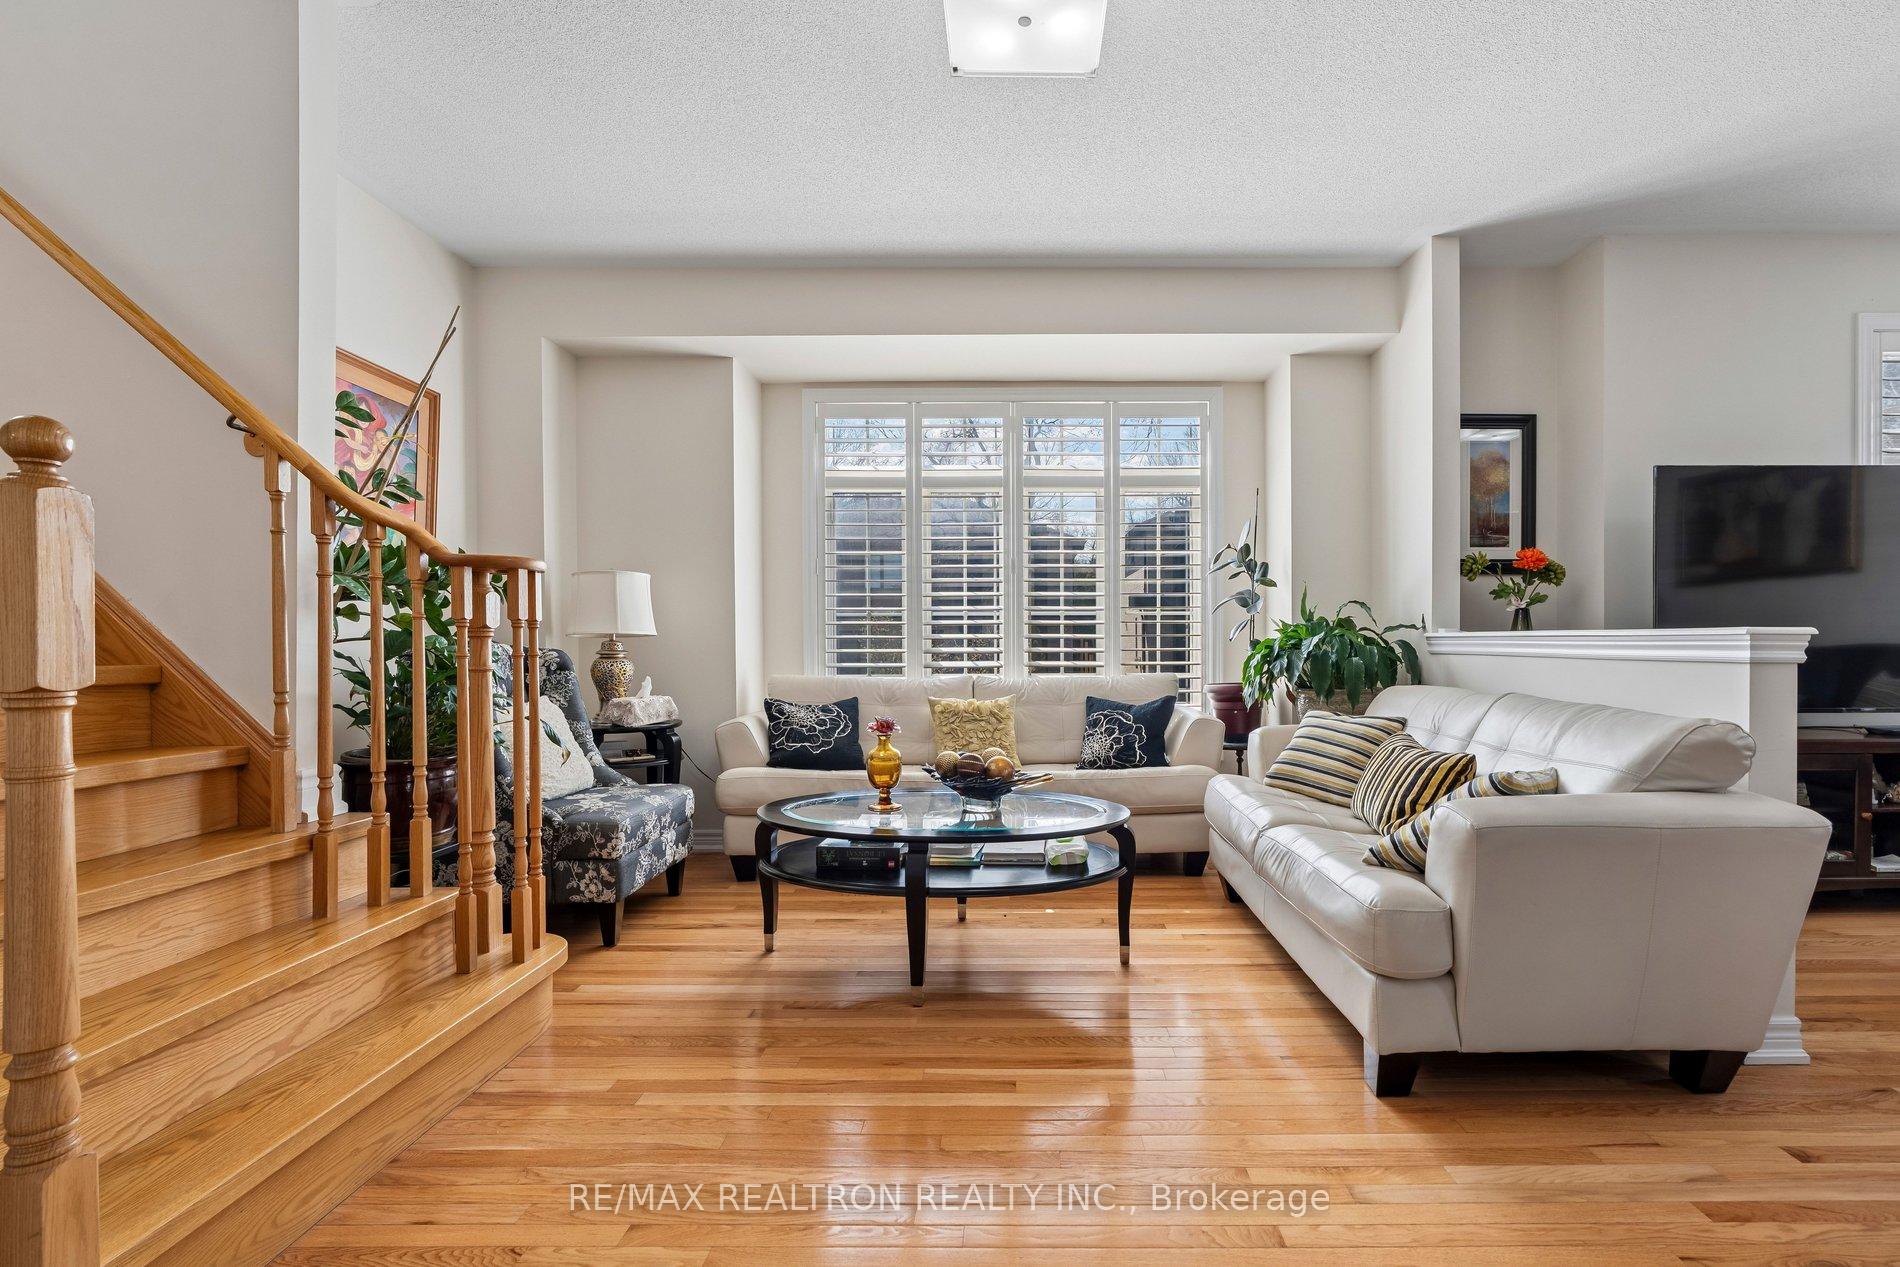 See all 43 photos
Property history
- $1,499,000TerminatedList: 2026-07-25|End: 2026-10-10|77 daysE13606340
- $1,599,000TerminatedList: 2026-04-28|End: 2026-07-26|89 daysE13054960
Facts and features
- BasementFinished
- Price per sq ft~$461
- Water, sewerMunicipal
- HeatingForced air
- Second kitchen
- Separate entrance
- Fireplace
- Central air
The homeDetached, 3-storey, 3,000–3,500 sq ft
- Type: Detached
- Style: 3-storey
- Living space: 3,000–3,500 sq ft
- Basement: Separate entrance, finished
InsideFireplace Yes, family room, In-law suite, guest accommodations, Rooms above ground 9
- Fireplace: Yes, family room
- Features: In-law suite, guest accommodations
- Rooms above ground: 9
- Bedrooms: 4
- Bathrooms: 5
- Kitchens: 2
- Family room: Yes
Outside and lotBrick, Shingles, Concrete
- Exterior: Brick
- Roof: Shingles
- Foundation: Concrete
- Size: 46.92 × 74.48 ft
Parking2 Garage, Attached, Private double
- Spaces: 2 Garage
- Garage: Attached
- Driveway: Private double
Heating, water and powerForced air, gas, Central air, Municipal water
- Heating: Forced air, gas
- Cooling: Central air
- Water: Municipal water
- Sewer: Municipal sewer
Costs and taxesTaxes $6,093 a year, HST included in the price, Furnace & water heater
- Taxes, 2025: $6,093 a year
- HST: HST included in the price
- Rental items: Furnace & water heater
Included in the saleAll kitchen appliances: double door stainless steel fridge/freezer, stove and range hood, dishwasher. washer & dryer. california shutters throughout home. electric light fixtures. fridge in basement.
- Included: All kitchen appliances: double door stainless steel fridge/freezer, stove and range hood, dishwasher. washer & dryer. california shutters throughout home. electric light fixtures. fridge in basement.
Listing detailsE13606340, Terminated, Jul 25, 2026
- MLS® number: E13606340
- Status: Terminated
- Listed on: Jul 25, 2026
- Days on market: 77
- Updated: Oct 10, 2026
- Possession: 2026-09-24 / Flexible
- Occupied by: Owner
- Listing brokerage: RE/MAX REALTRON REALTY INC.
About this home
12 Dale Avenue, Scarborough (Guildwood), ON M1J 3J5
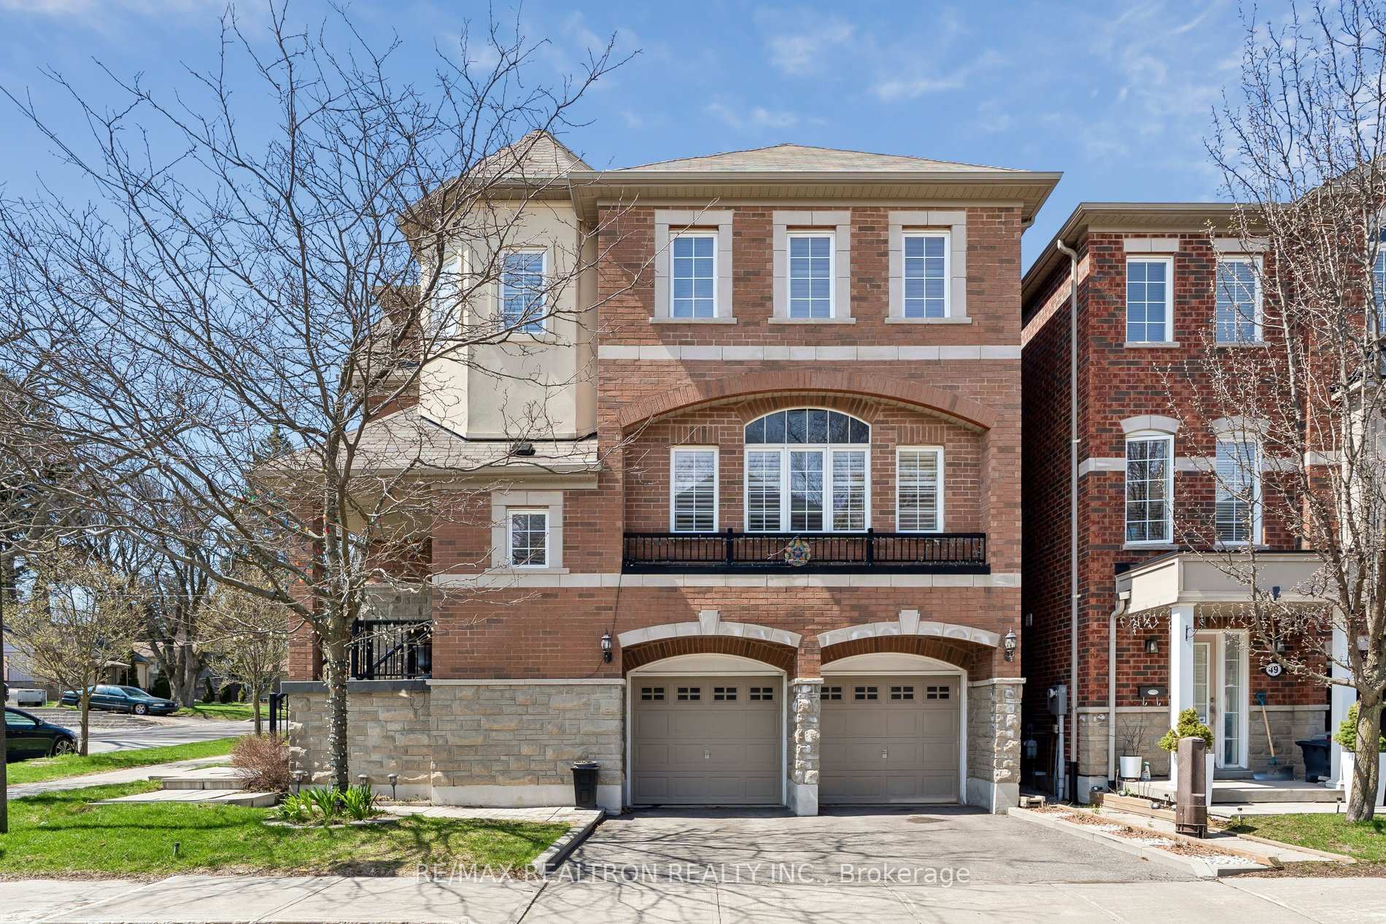
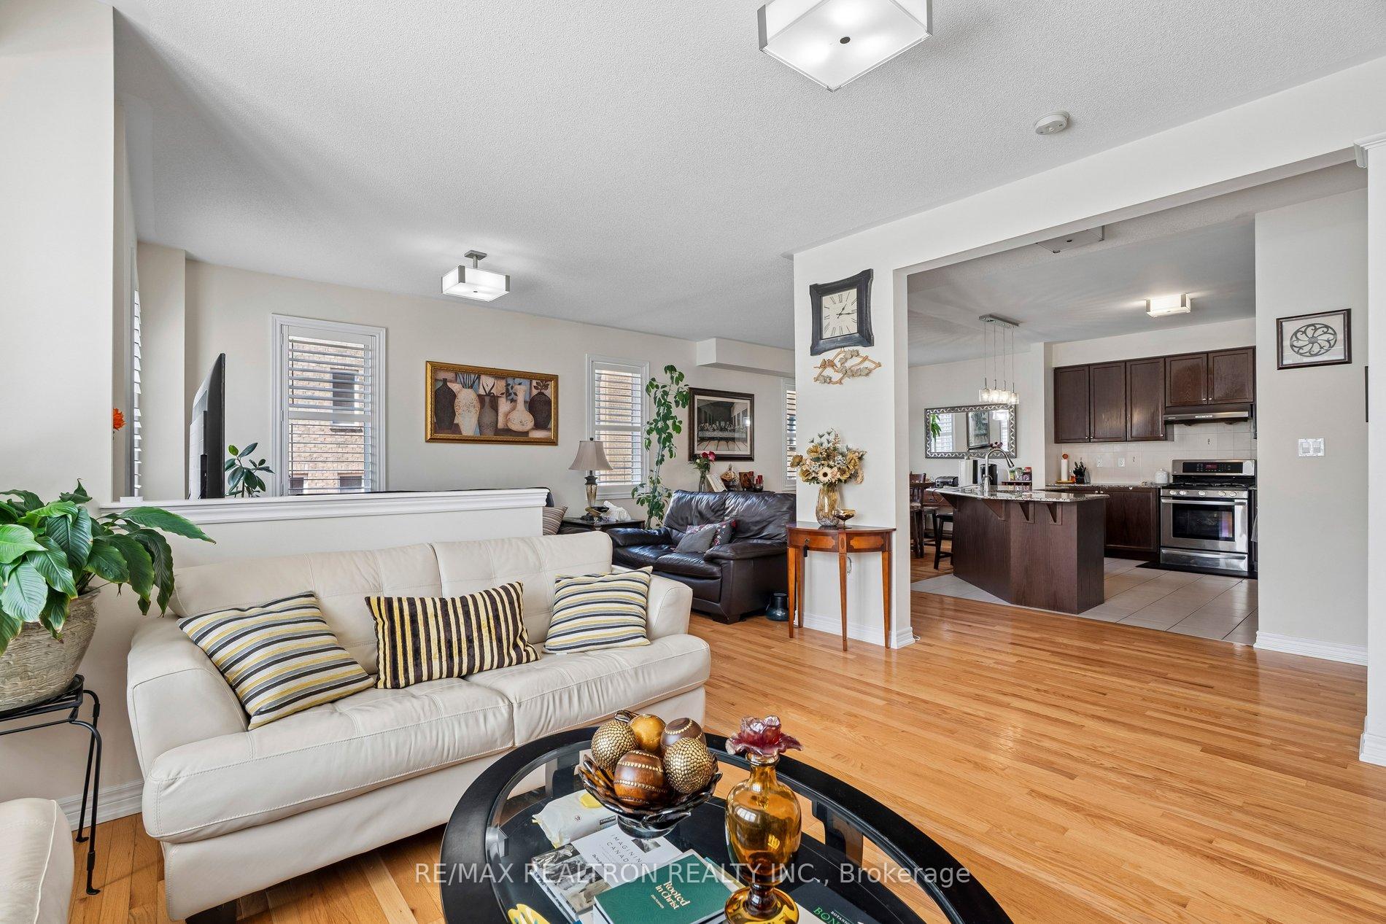
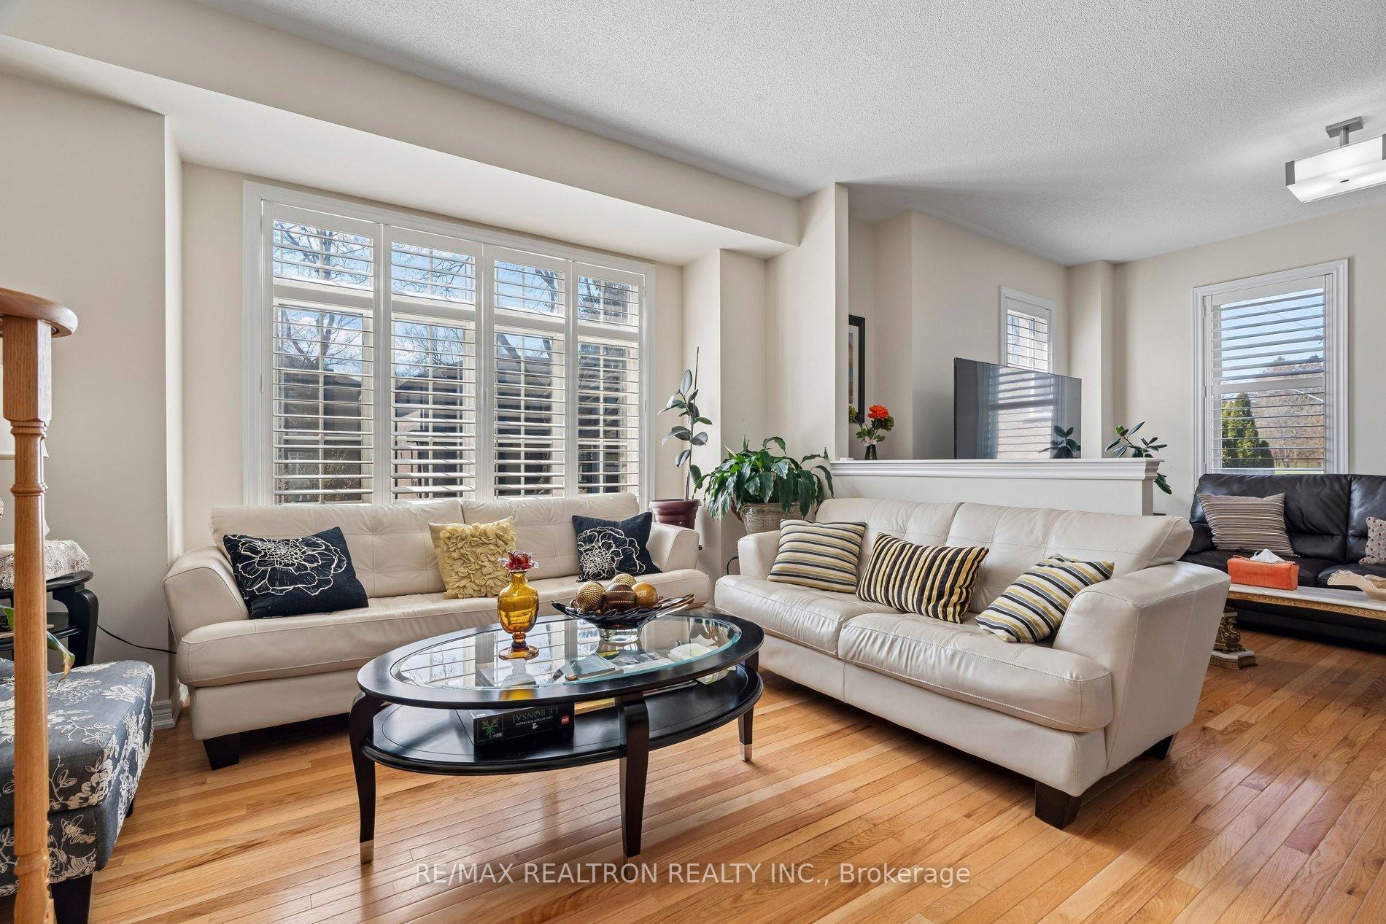
Looking For More Space? Looking For Long-Term Options For Your Family? Welcome To This Massive And Spacious 3-Storey Detached Corner Home in Guildwood - Ideal for Families or Multigenerational Living! This home blends generous living spaces with practical layouts, offering versatility for family life, entertaining, and future needs. The open-concept main level is designed for seamless entertaining, featuring a bright flow between living and dining spaces, and a kitchen anchored by a large island, tons of storage space, next to the breakfast area. Walk into the grand room - a double living room plus dedicated dining room for flexible layouts, with a built-in electric fireplace for added comfort. Upstairs you'll find the primary suite and three additional bedrooms with ample closet space in each. Enjoy a primary that has its own walk-in closet and ensuite bath, including a separate soaker tub! Below you'll find the ground main floor with its own separate entrance and walk-out to the backyard. The backyard retreat comes with a deck and gazebo, plus generous grass area for a kids play area or to fulfill all your green thumb needs. Bonus: Bathrooms on every level, including the basement! Basement has the potential for a second kitchen or kitchenette, ideal for an in-law suite or guest suite setup for all your out of town family and friends. Schedule a viewing to experience the flow and the endless possibilities this Guildwood gem provides.
Ask about this home
A HOMEH agent will answer your questions about this home.
Around this home
Daily convenience, out of 100, from the distances below
Schools nearby
School rating, out of 10.
Helpful calculators
Your HOMEH agent

"Priced 6% over the Hestimate. I would see it this week."