
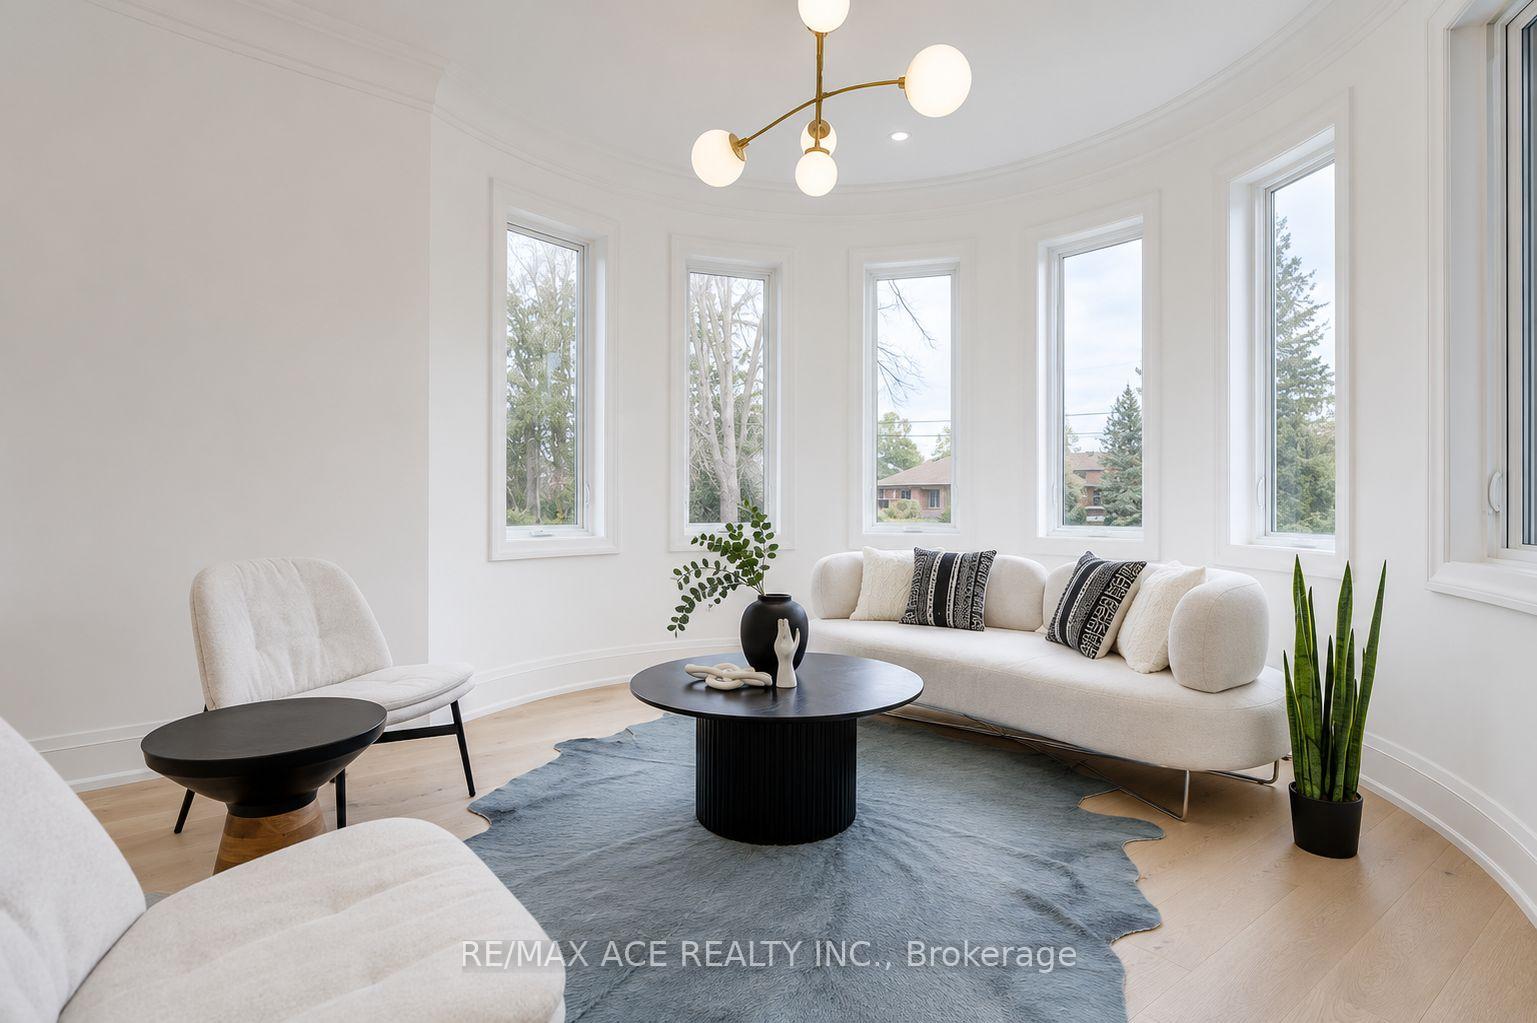
 See all 28 photos

Book a viewing
Ask HOMEH
About this home
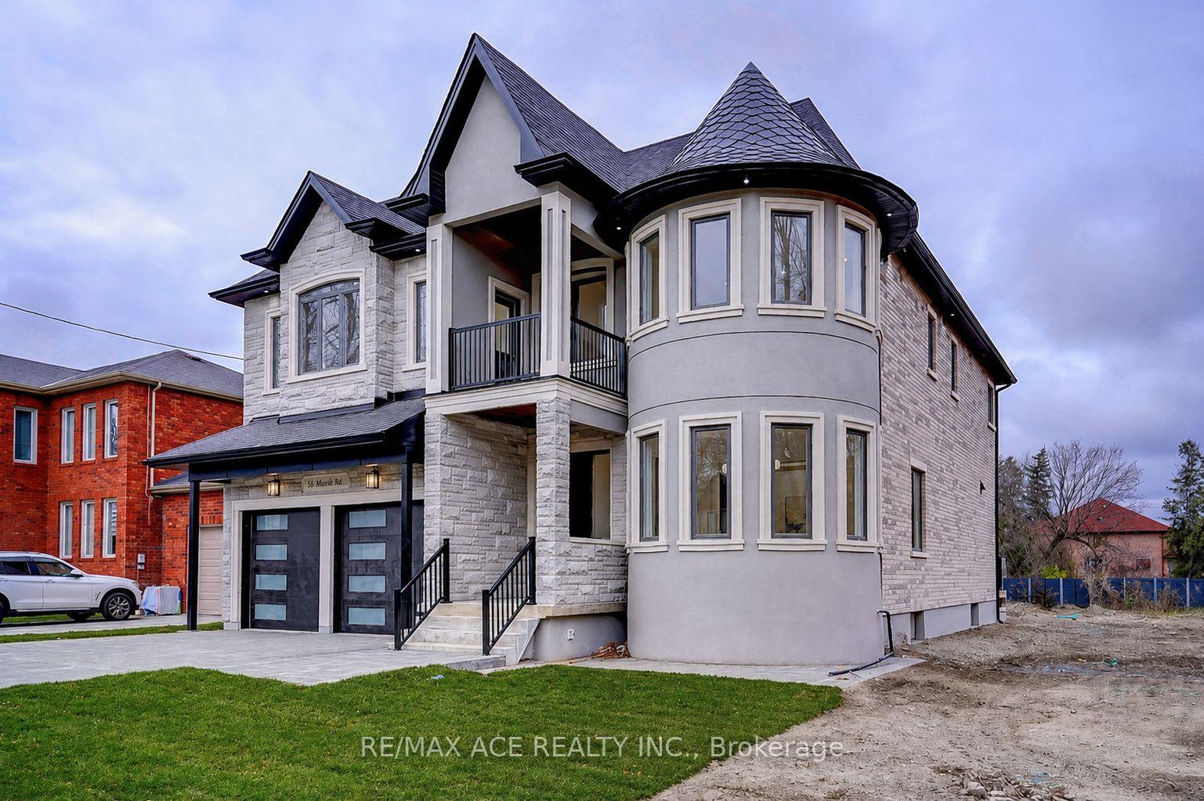
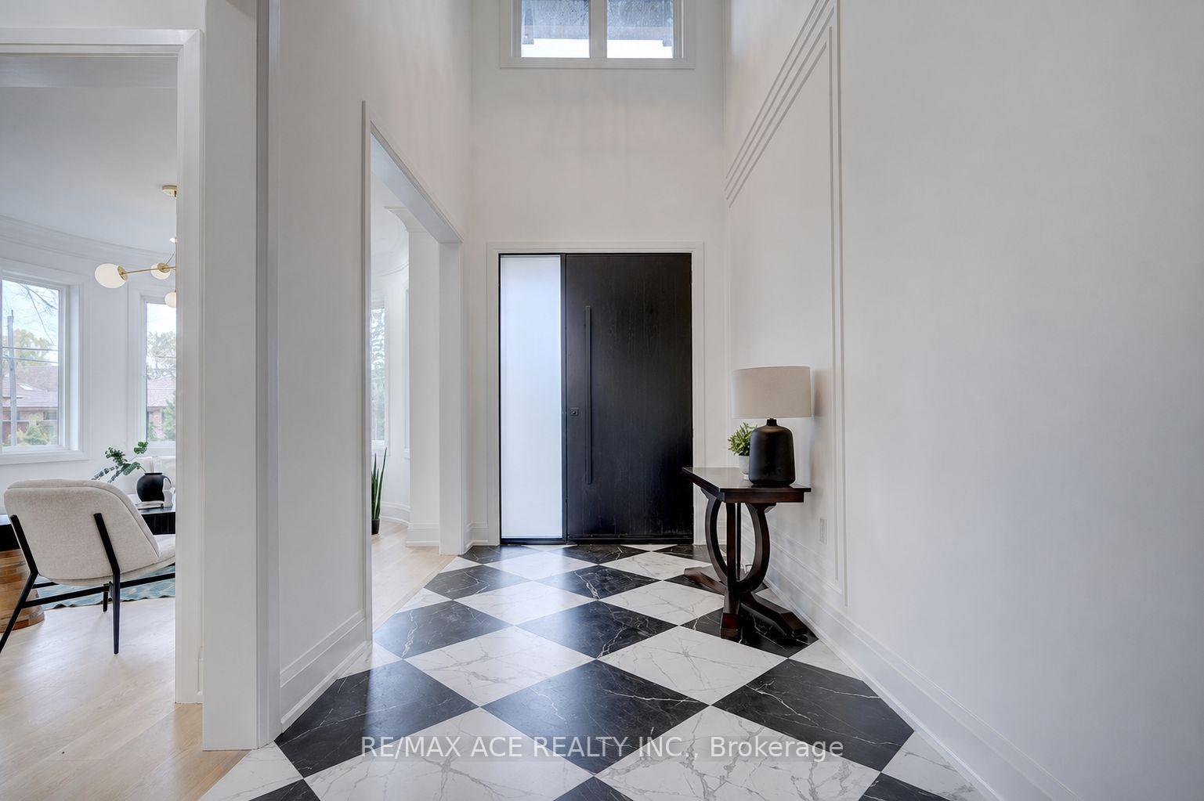
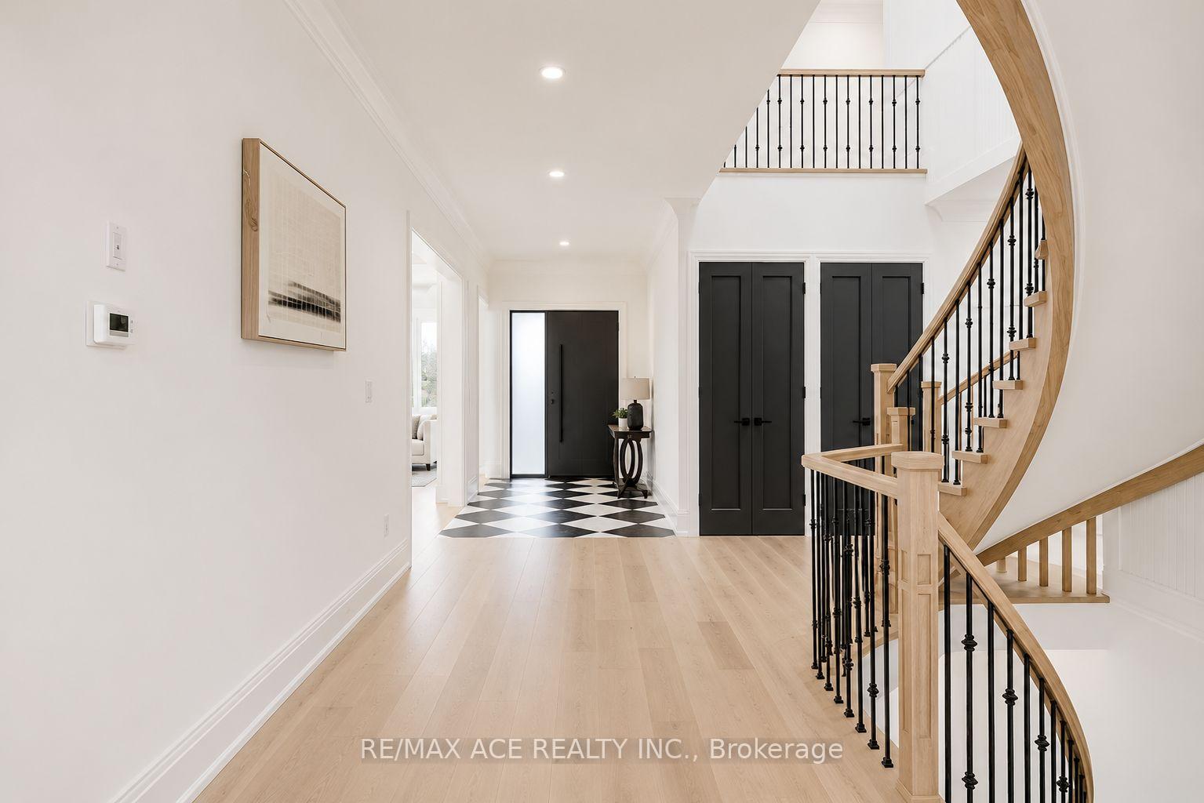
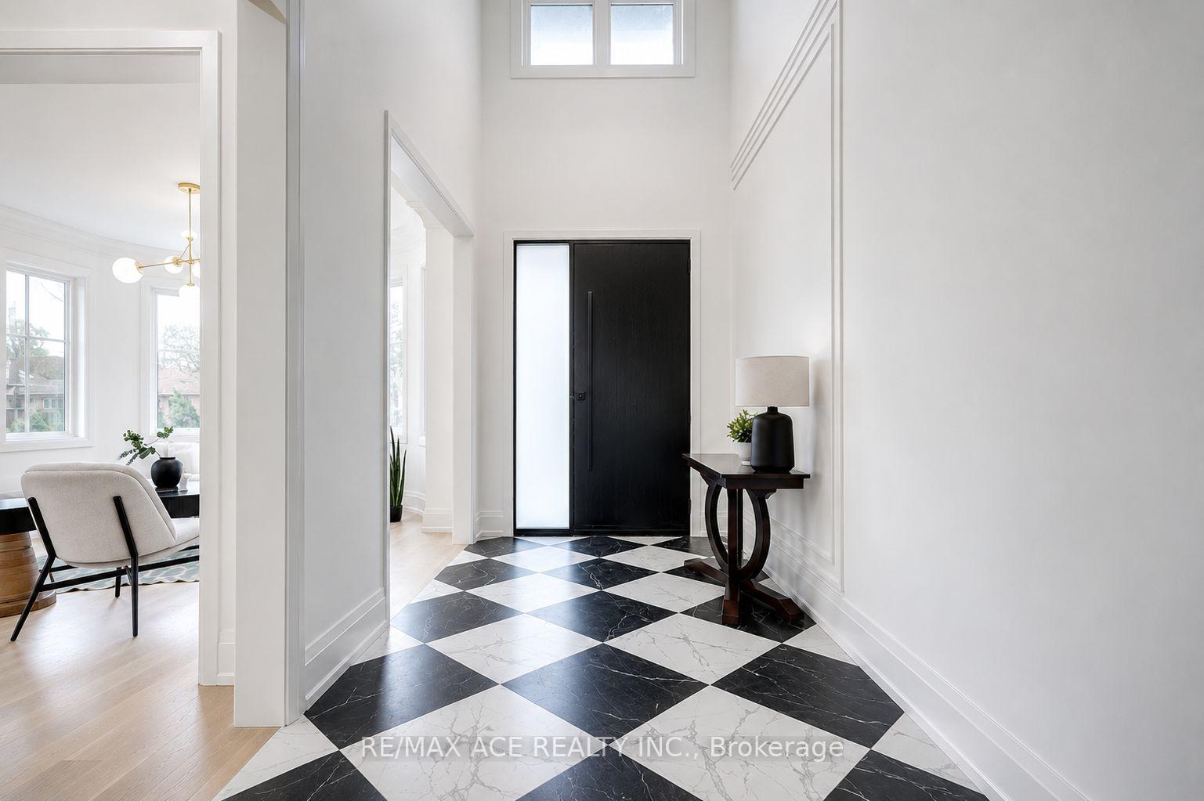
Welcome to this custom-built masterpiece in prestigious Highland Creek! This luxurious 4-bedroom detached home offers over 3,500 sq ft of elegant living space featuring 10-ft ceilings, wide-plank engineered hardwood, and a stunning spiral staircase. Four spacious bedrooms each boast private ensuite baths and coffered ceilings, with the primary retreat offering a spa-like ensuite and private balcony. Bright family room walks out to a private backyard and deck. Flexible leasing options available: rent the main and 2nd floor for $5,500/month plus utilities, or the entire house including the walk-up basement for $7,500/month plus utilities. Superb location minutes to Highway 401, U of T Scarborough, top schools, and transit.
Facts & features
Book a viewing
Rooms
11 rooms · 6 bathrooms
- Living room25′6″ × 23′11″611 sq.ft.
- Kitchen13′8″ × 17′4″237 sq.ft.
- Office11′8″ × 9′9″114 sq.ft.
- Dining room25′6″ × 23′11″611 sq.ft.
- Family room25′7″ × 32′10″839 sq.ft.
- Primary bedroom18′11″ × 15′284 sq.ft.
- Bedroom 313′11″ × 13′11″194 sq.ft.
- Bedroom 211′8″ × 19′6″228 sq.ft.
- Bedroom 413′9″ × 22′7″310 sq.ft.
- Recreation50′5″ × 19′10″999 sq.ft.
- Recreation15′1″ × 19′7″296 sq.ft.
Around this home
Schools nearby
School rating, out of 10.
Listing details
Helpful tools
Your HOMEH agent
"I would see it this week."
Ask HOMEH about this home
Price, neighbourhood, monthly cost. Ask anything.
HOMEH Intelligent Agent is an AI, not a licensed representative. Check anything important with your agent.