

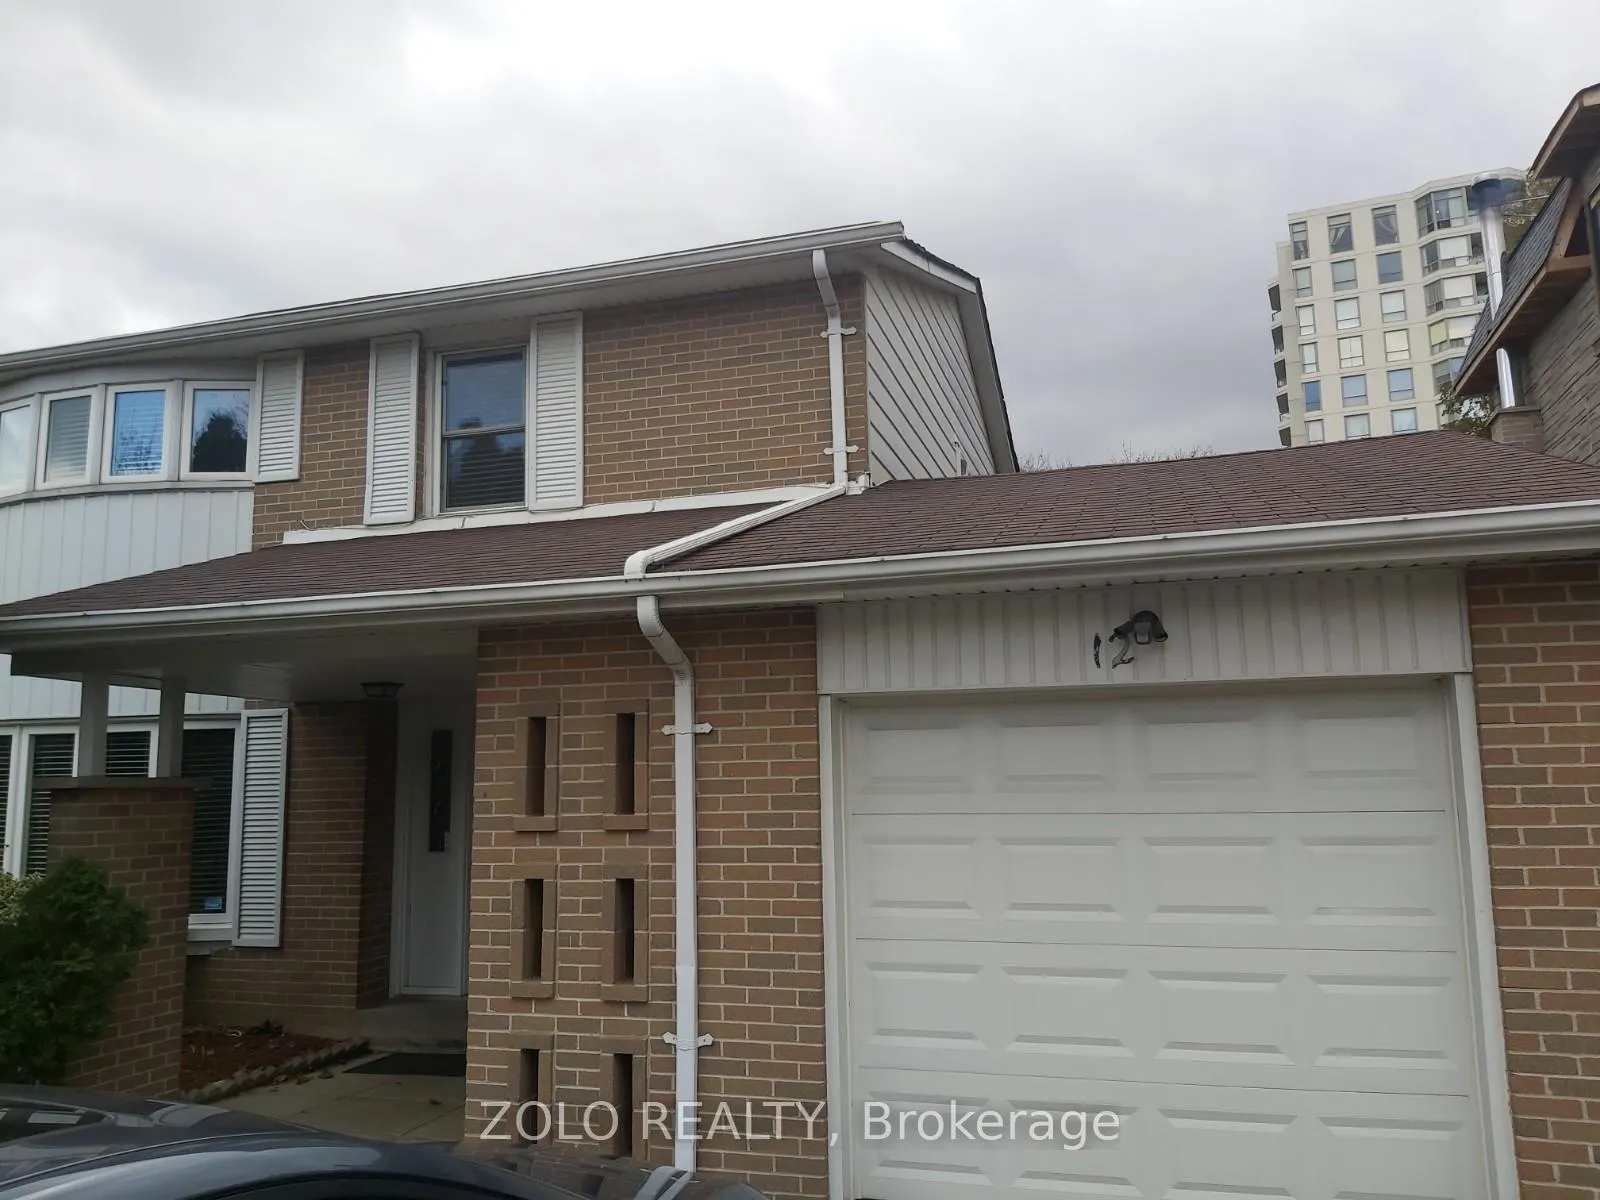
Basement, 12 Glenstroke Drive
Detached Rented
1/12Basement, 12 Glenstroke Drive
Detached Rented
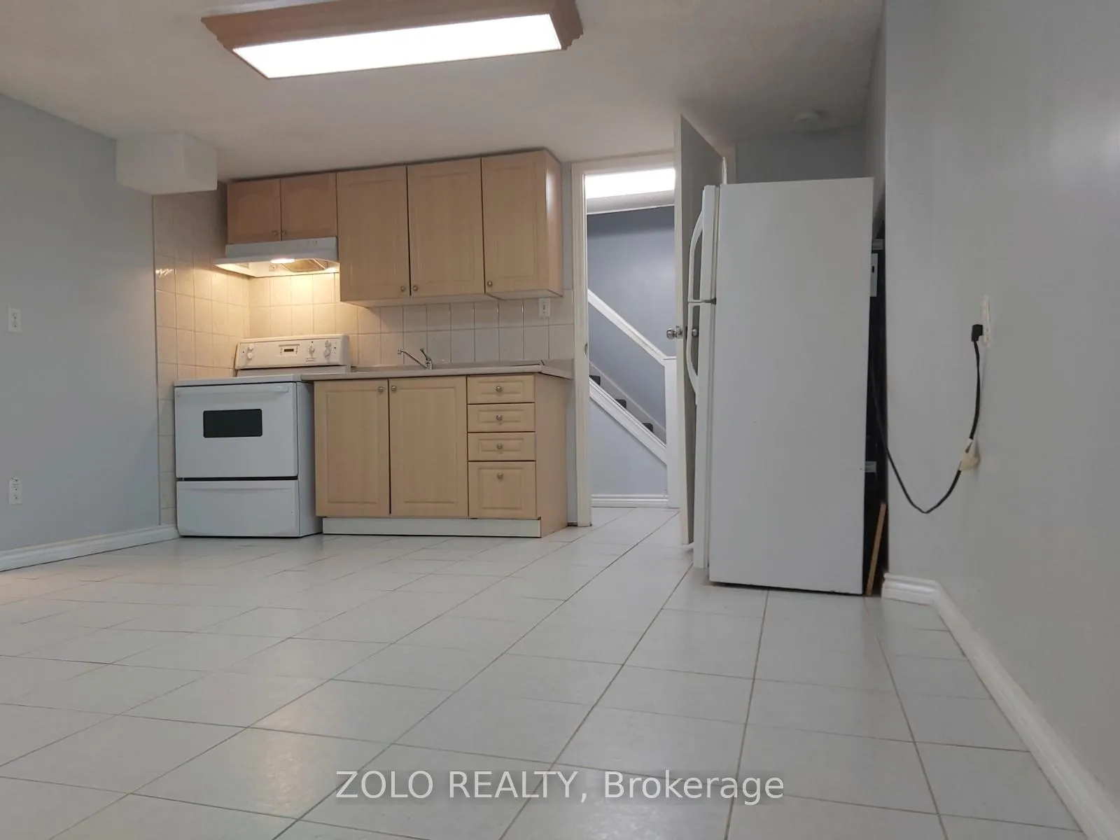
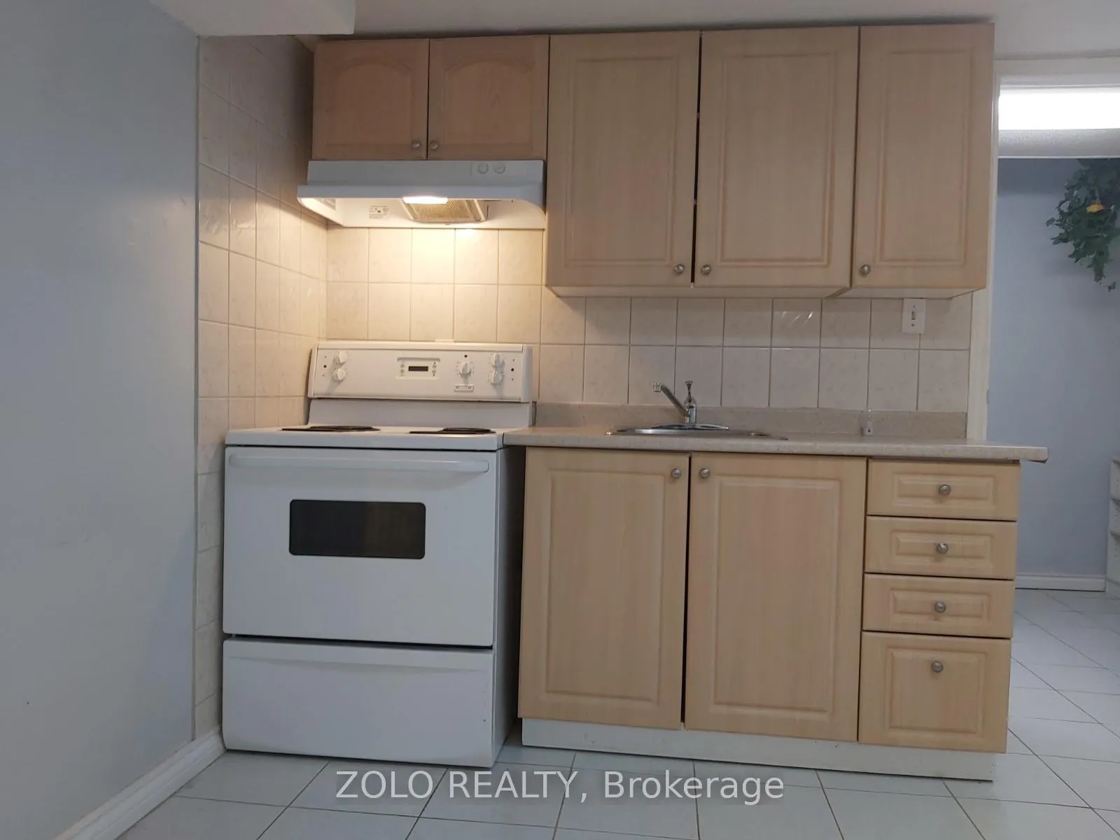
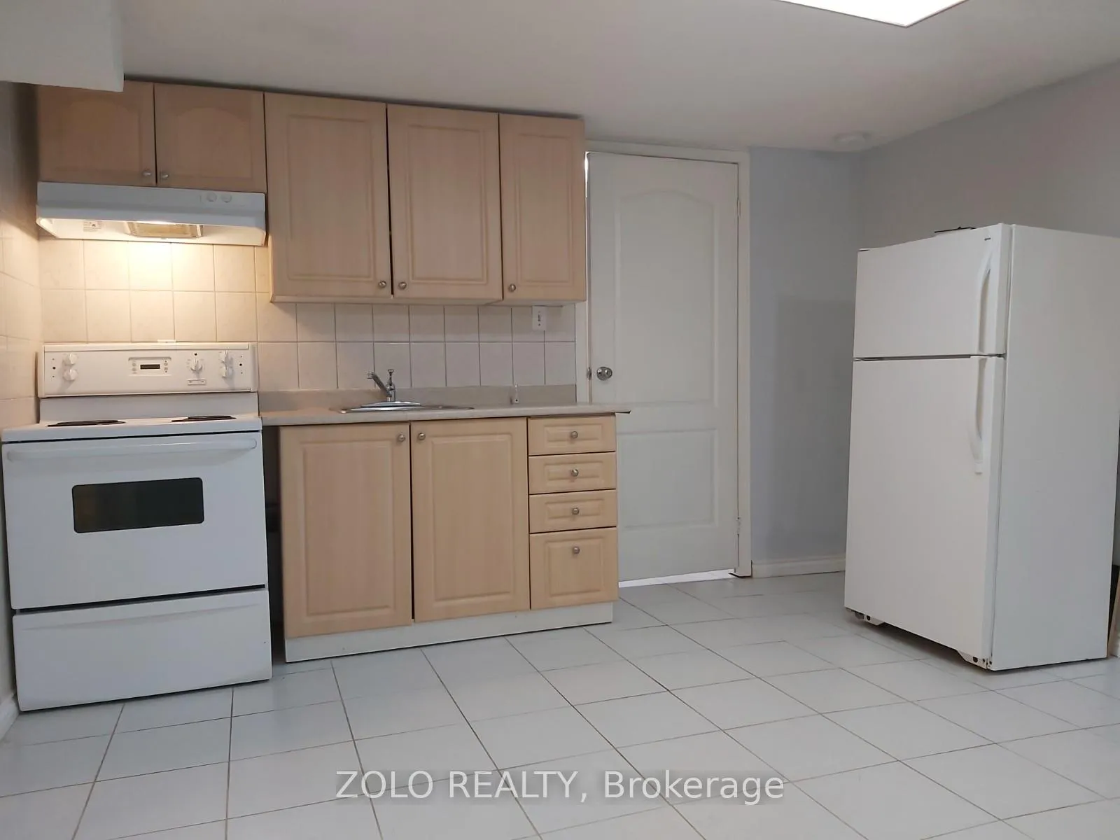
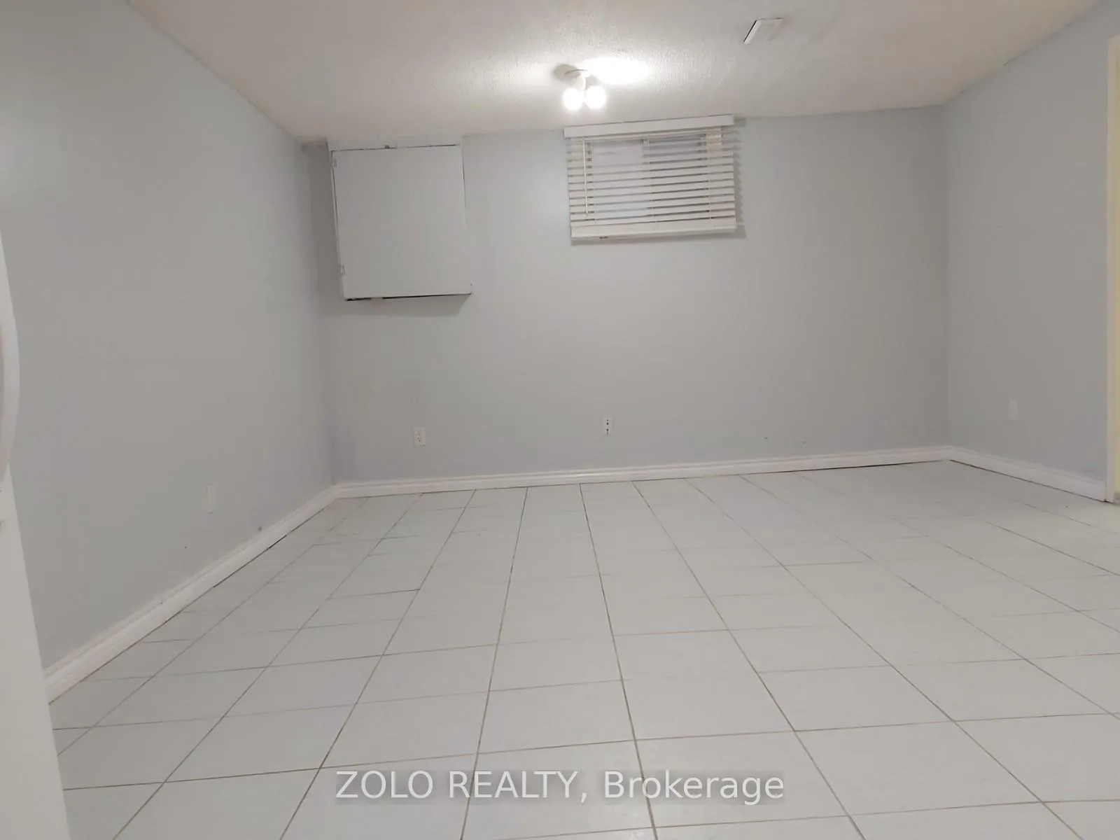 See all 12 photos
1 Bedroom
1 Bathroom
0 Garage
— sq.ft
Basement
— Unit
Facts and features
- BasementSeparate entrance
- Lease term12 months
- FurnishedUnfurnished
- LaundryShared
What stands out
- Separate entrance
- Central air
The homeDetached, 2-storey, Separate entrance
- Type: Detached
- Style: 2-storey
- Basement: Separate entrance
InsideShared, Rooms above ground 3, Bedrooms 1
- Laundry: Shared
- Rooms above ground: 3
- Bedrooms: 1
- Bathrooms: 1
- Kitchens: 1
Outside and lotBrick, Asphalt shingle, Poured concrete
- Exterior: Brick
- Roof: Asphalt shingle
- Foundation: Poured concrete
Parking1 Parking, Private
- Spaces: 1 Parking
- Driveway: Private
Heating, water and powerForced air, gas, Central air, Municipal water
- Heating: Forced air, gas
- Cooling: Central air
- Water: Municipal water
- Sewer: Municipal sewer
Rent and termsRent $1,600 a month, Basement, Unfurnished
- Rent: $1,600 a month
- Space for rent: Basement
- Furnished: Unfurnished
- Lease: 12 months
- Rent includes: Hydro, high speed internet, water, heat, parking
- Deposit: Required
- Credit check: Required
- Employment letter: Required
- Rental application: Required
- References: Required
IncludedFridge, stove, shared laundry at lower level, tenant will need to have tenant liabilities insurances. rent includes all utilities and internet, one spot on drive way parking!
- Included: Fridge, stove, shared laundry at lower level, tenant will need to have tenant liabilities insurances. rent includes all utilities and internet, one spot on drive way parking!
Listing detailsE12010941, Rented, Mar 10, 2025
- MLS® number: E12010941
- Status: Rented
- Listed on: Mar 10, 2025
- Days on market: 23
- Updated: Apr 2, 2025
- Possession: 2025-03-15 / Immediate
- Occupied by: Vacant
- Listing brokerage: ZOLO REALTY
About this home
Basement, 12 Glenstroke Drive, Scarborough (Agincourt South-Malvern West), ON M1S 2Z9
Separated Entrance! One Basement Apartment Unit. Located In Highly Sought After Agincourt Community ****1Bedroom/ 1 Bath With Shower And A Living/Dinning Room And A Big Kitchen!.Lots Of Storage Space! Walk To Bus, Parks And Schools, Library, Community Centre, Shopping Mall, Banks, Restaurants *** Minutes To Sheppard, Hwy 401, Supermarket And Scarborough Town Centre.
Read more
Ask about this home
A HOMEH agent will answer your questions about this home.
Ask a question
Around this home
McCowan Rd & Invergordon Ave
Errands
Parks
Schools
Daily convenience, out of 100, from the distances below
ParkWhite Haven Park · 3 within 1 km6 min walk344 m
GrocerySunstore Convenience6 min walk344 m
SchoolSt Elizabeth Seton Catholic School7 min walk460 m
PharmacyMain Drug Mart7 min walk442 m
Cafés & foodBabu Catering · 15 within 1 km5 min walk322 m
Gym & rec centreWorld Gym9 min walk578 m
WalkDriveStraight-line distance, open map data
Grocery0.3 km
Park0.3 km
Coffee0.4 km
Dining0.3 km
Gym0.6 km
Schools nearby
School rating, out of 10.
St Elizabeth Seton Catholic Schoolelementary · Catholic · 0.5 km
—
White Haven Junior Public Schoolelementary · Public · 0.5 km
6.2/10Fair
Canadian Tamil Academysecondary · Private · 0.5 km
—
Contact agent
Helpful calculators
Rent vs buy
Affordability
Mortgage
Down payment
Stress test
CMHC insurance
Your HOMEH agent

NimaHOMEH agent · Scarborough
"I would see it this week."
Ask Nima
Keep exploring
You are here