
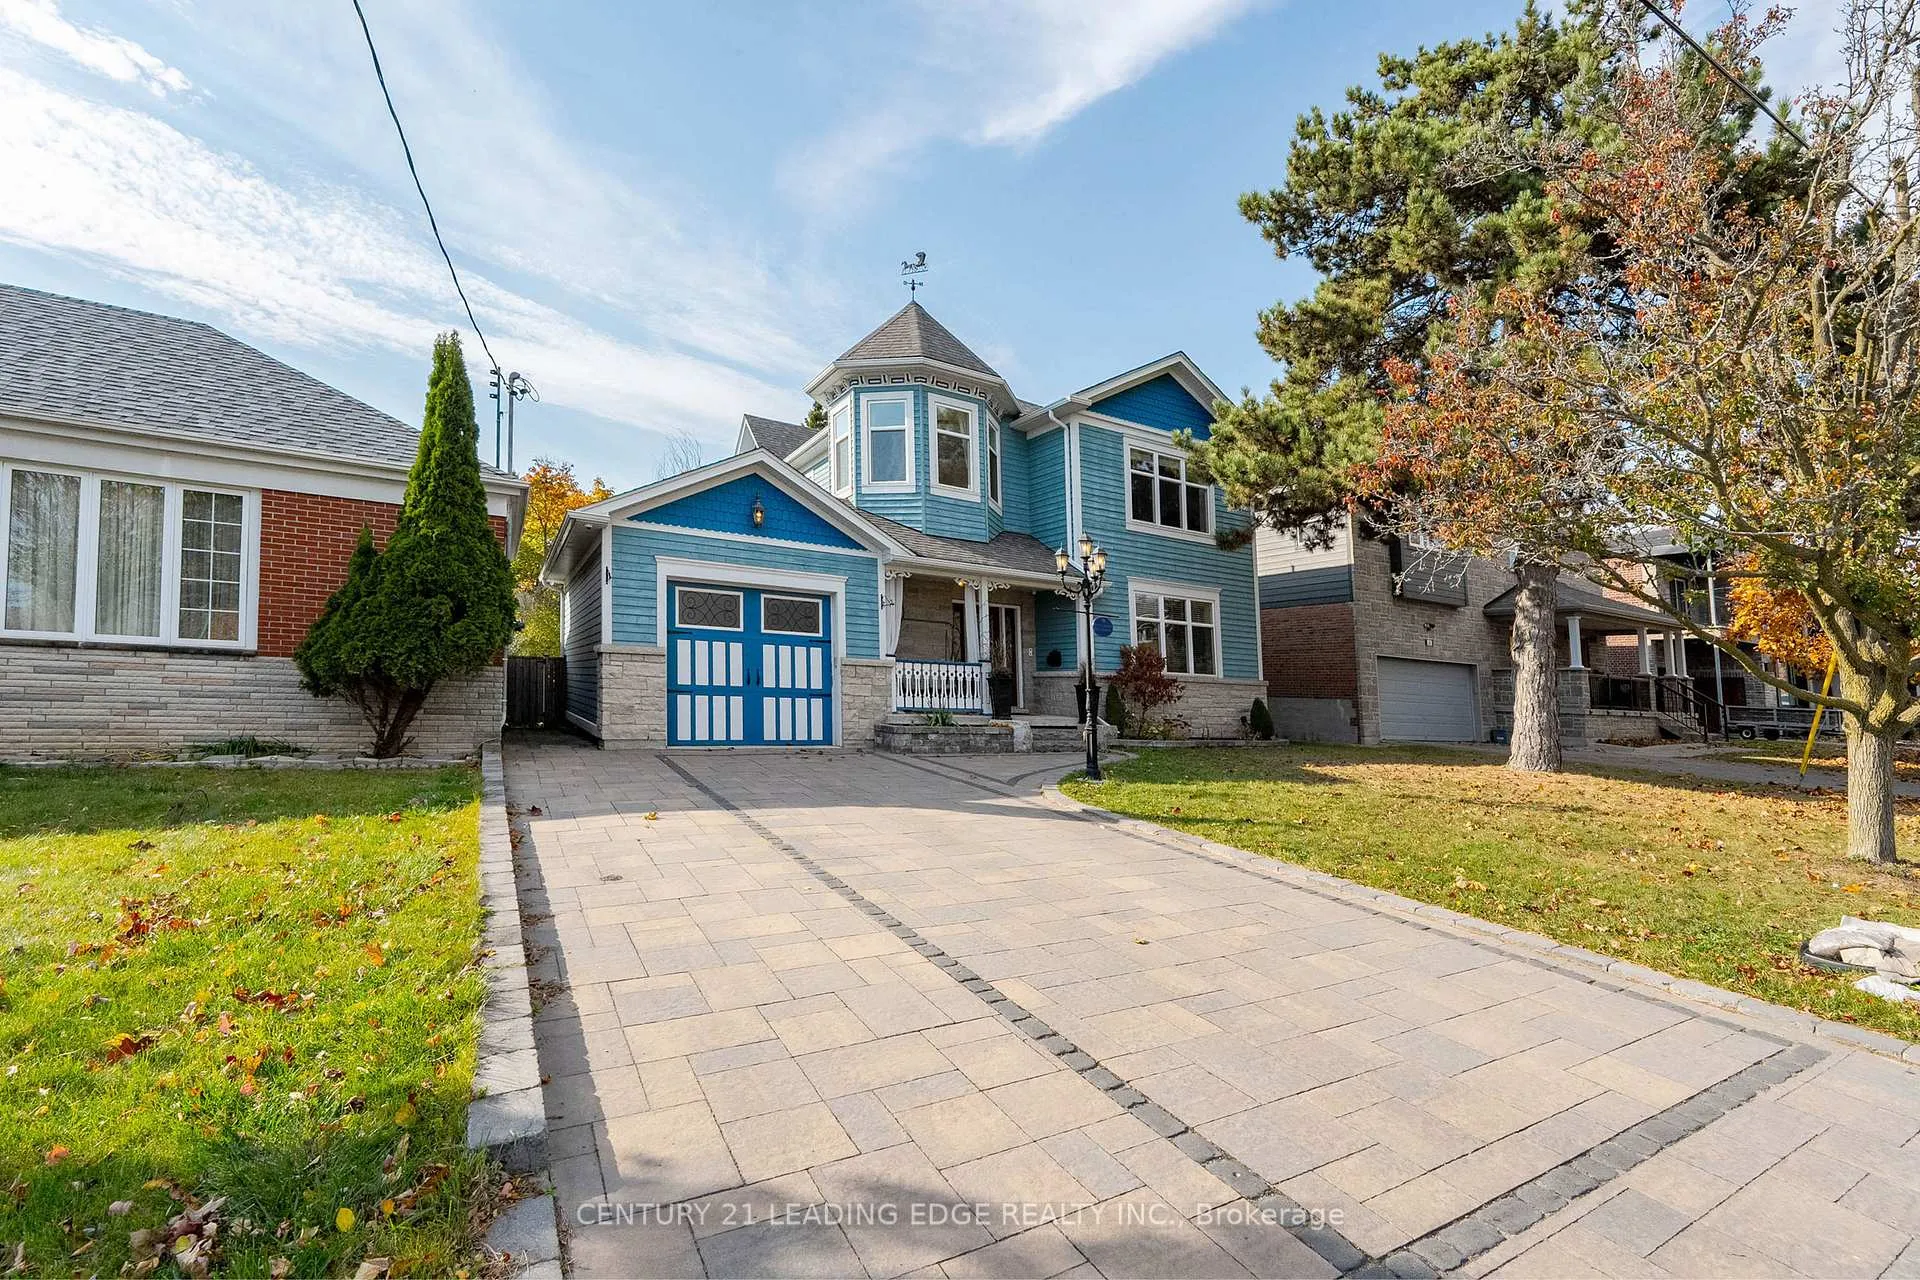
 See all 47 photos
Property history

This listing has ended. It is no longer available.
Property not available for sale or for rent.
Book a viewing
Ask HOMEH
About this home
12 Gradwell Drive, Scarborough
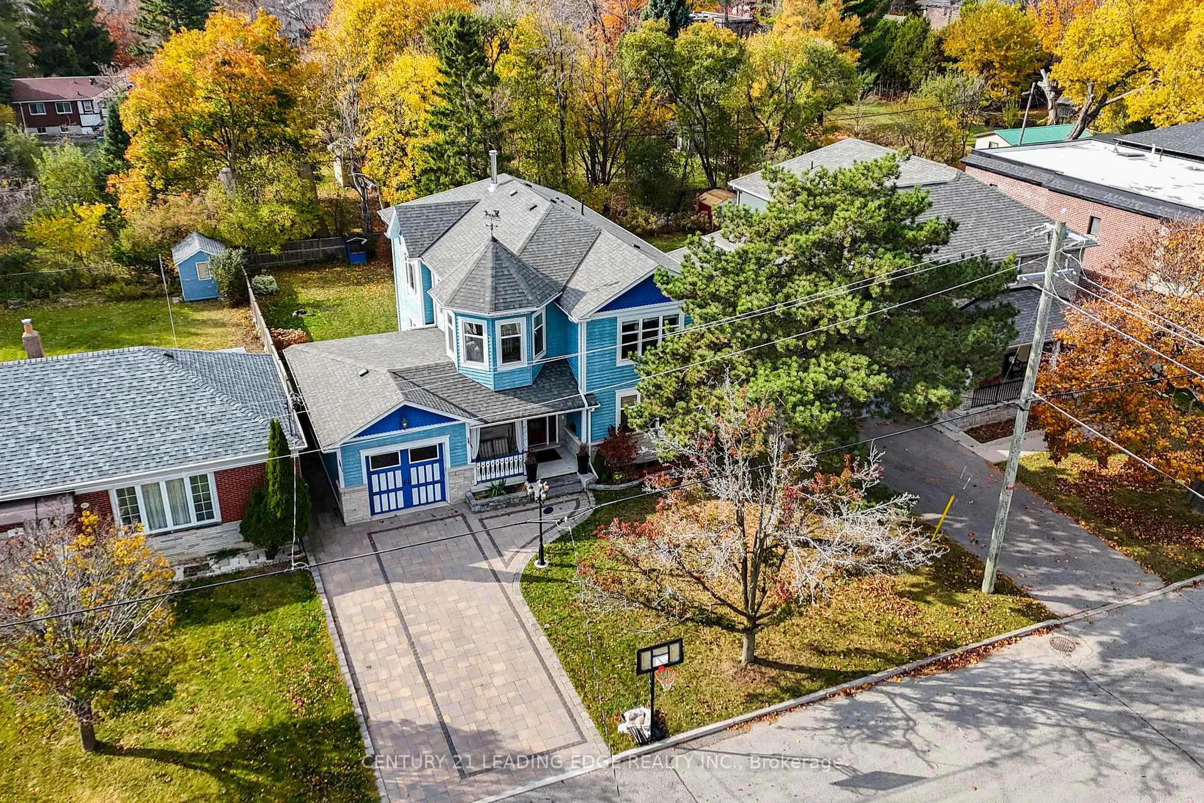
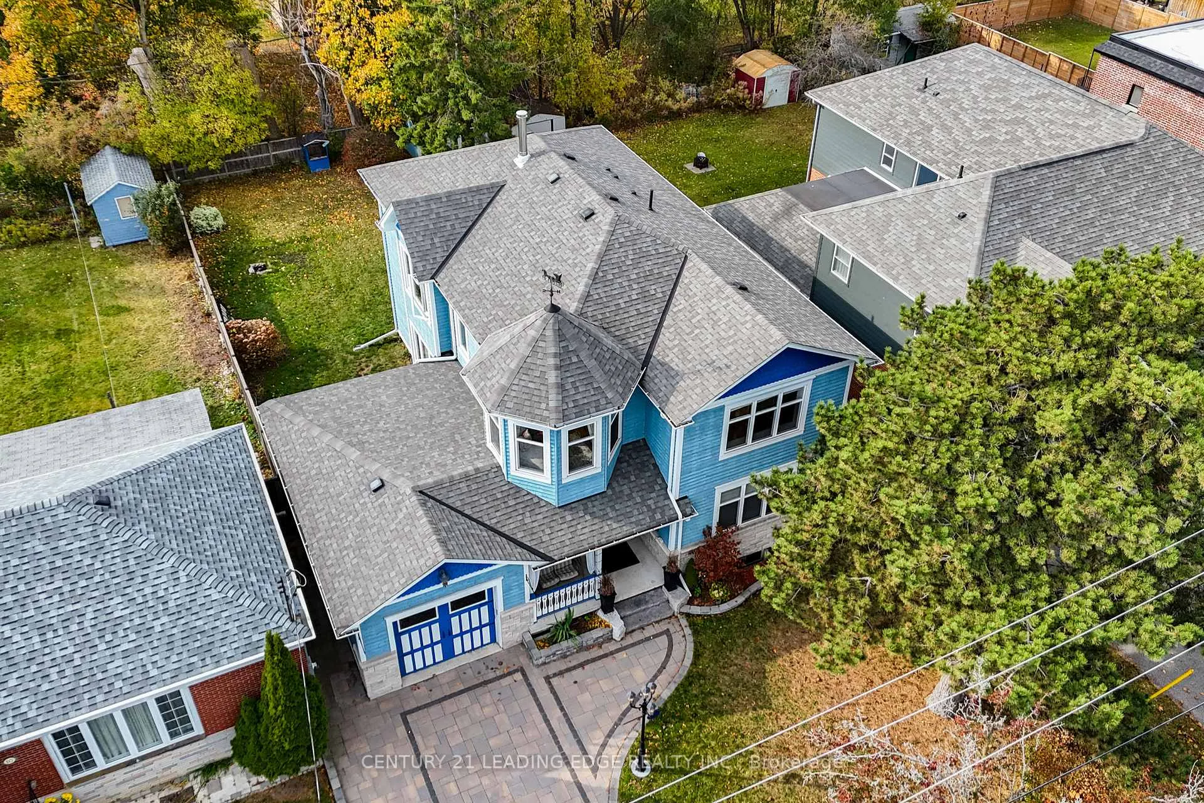
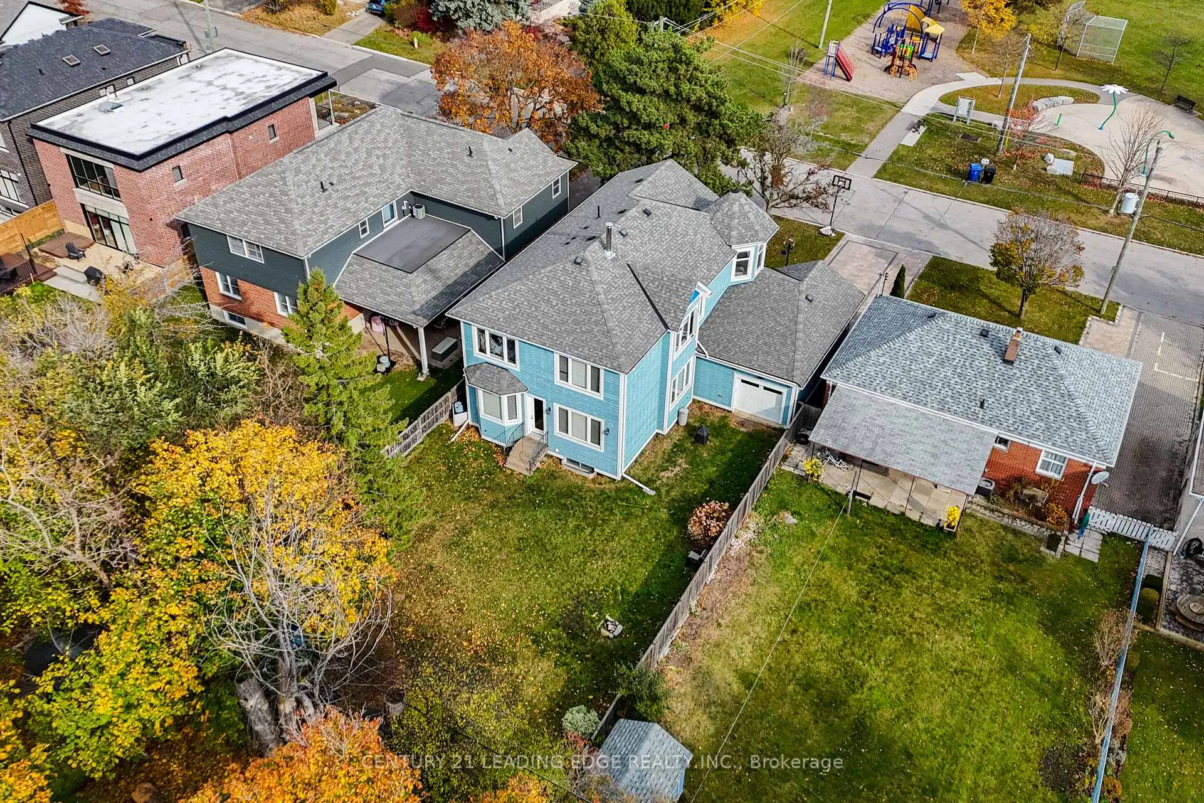
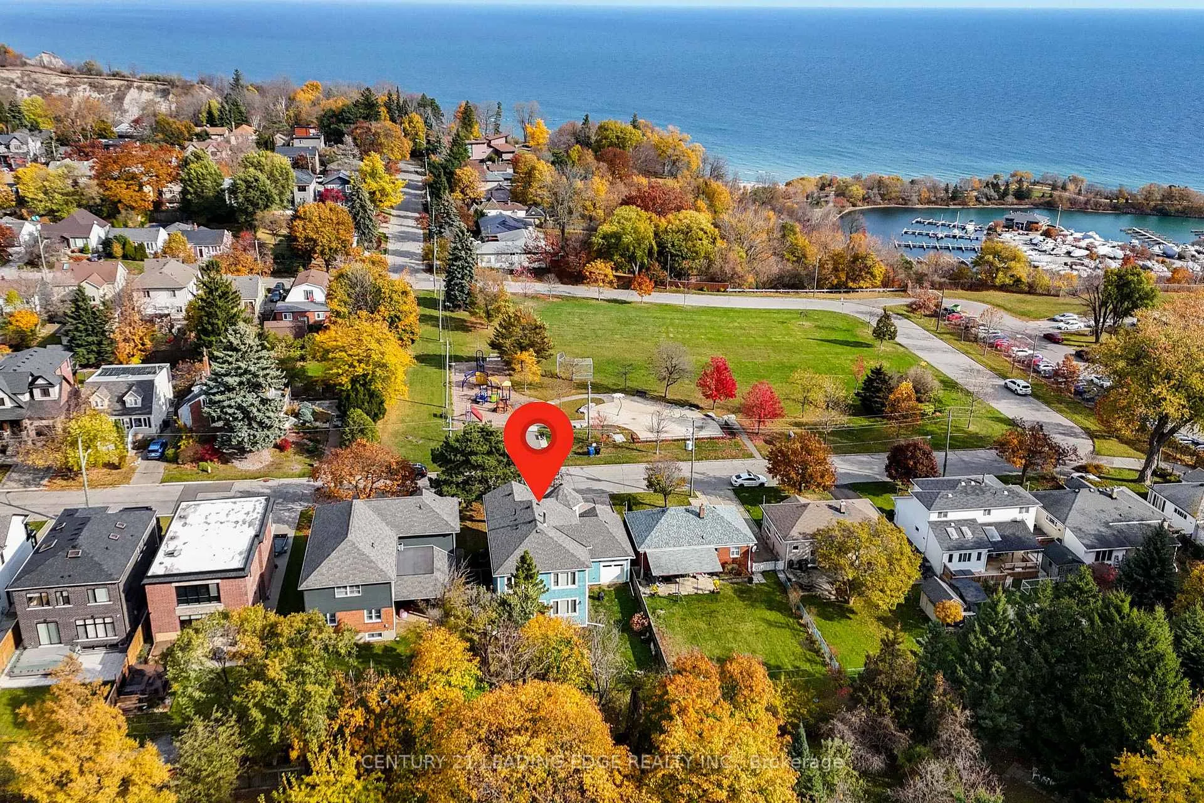
Welcome to 12 Gradwell Dr, a true one of a kind custom built generational family home with outstanding architectural design nestled south of Kingston Rd in the heart of the Bluffs that boasts front views of Lake Ontario. This 4+1 Bedroom, 3000 sq ft sun filled residence offers the perfect balance of luxury living, convenience and lakeside charm. Open concept layout features, 9' ceilings, custom mill work, hardwood floors and custom high end finishes throughout. At the center of the home, is an elegant chef's kitchen with granite counters, a centerpiece masonry stove with wood burning pizza oven, dedicated hot tea station and showpiece gas range La Cornue imported from France. The spacious center island & breakfast nook connecting the piano/family room serve as the main gathering of the home, while the formal dining room, office, offer space for various activities. The mudroom has built-in shelves and benches with access to the tandem garage. The upper level includes the principle suite, which has a walk-in closet with custom b/I shelving, 5-piece ensuite and views of the lake. The turret sitting room provides a quiet area for relaxation and reading also with lake views. There are three additional large bedrooms equipped with walk-in closets or double closets. The lower level offers a roomy recreation area, games space, guest suite, a 3-pc bathroom, and ample storage. The generous backyard is fitted with a gas rough in for an outdoor kitchen and suitable for a pool and summer outdoor entertainment. Across the street is Totts park playground and splash pad and walking distance from Bluffer Park making it well-suited for lakeside living. Close to lake views, nature trails, marina, beaches, great schools including St. Agatha CS, Fairmount PS, Cardinal Newman Catholic HS, R.H King Academy HS, Ttc, Go, shops, restaurants, community centers & more!
Facts & features
Book a viewing
Rooms
15 rooms · 4 bathrooms
- Foyer5′7″ × 9′5″53 sq.ft.
- Mud room20′6″ × 4′7″94 sq.ft.
- Office10′1″ × 15′4″155 sq.ft.
- Living room23′7″ × 27′8″653 sq.ft.
- Family room23′7″ × 27′8″653 sq.ft.
- Kitchen27′9″ × 9′2″255 sq.ft.
- Dining room15′11″ × 12′191 sq.ft.
- Sitting10′2″ × 13′9″140 sq.ft.
- Primary bedroom13′6″ × 15′4″207 sq.ft.
- Bedroom 211′1″ × 13′6″150 sq.ft.
- Bedroom 310′9″ × 15′5″166 sq.ft.
- Bedroom 414′3″ × 10′143 sq.ft.
- Bedroom 513′3″ × 15′9″209 sq.ft.
- Recreation23′7″ × 25′4″597 sq.ft.
- Laundry16′6″ × 10′6″174 sq.ft.
Around this home
Schools nearby
School rating, out of 10.
Listing details
Helpful tools
Your HOMEH agent
"I would see it this week."
Ask HOMEH about this home
Price, neighbourhood, monthly cost. Ask anything.
HOMEH Intelligent Agent is an AI, not a licensed representative. Check anything important with your agent.