

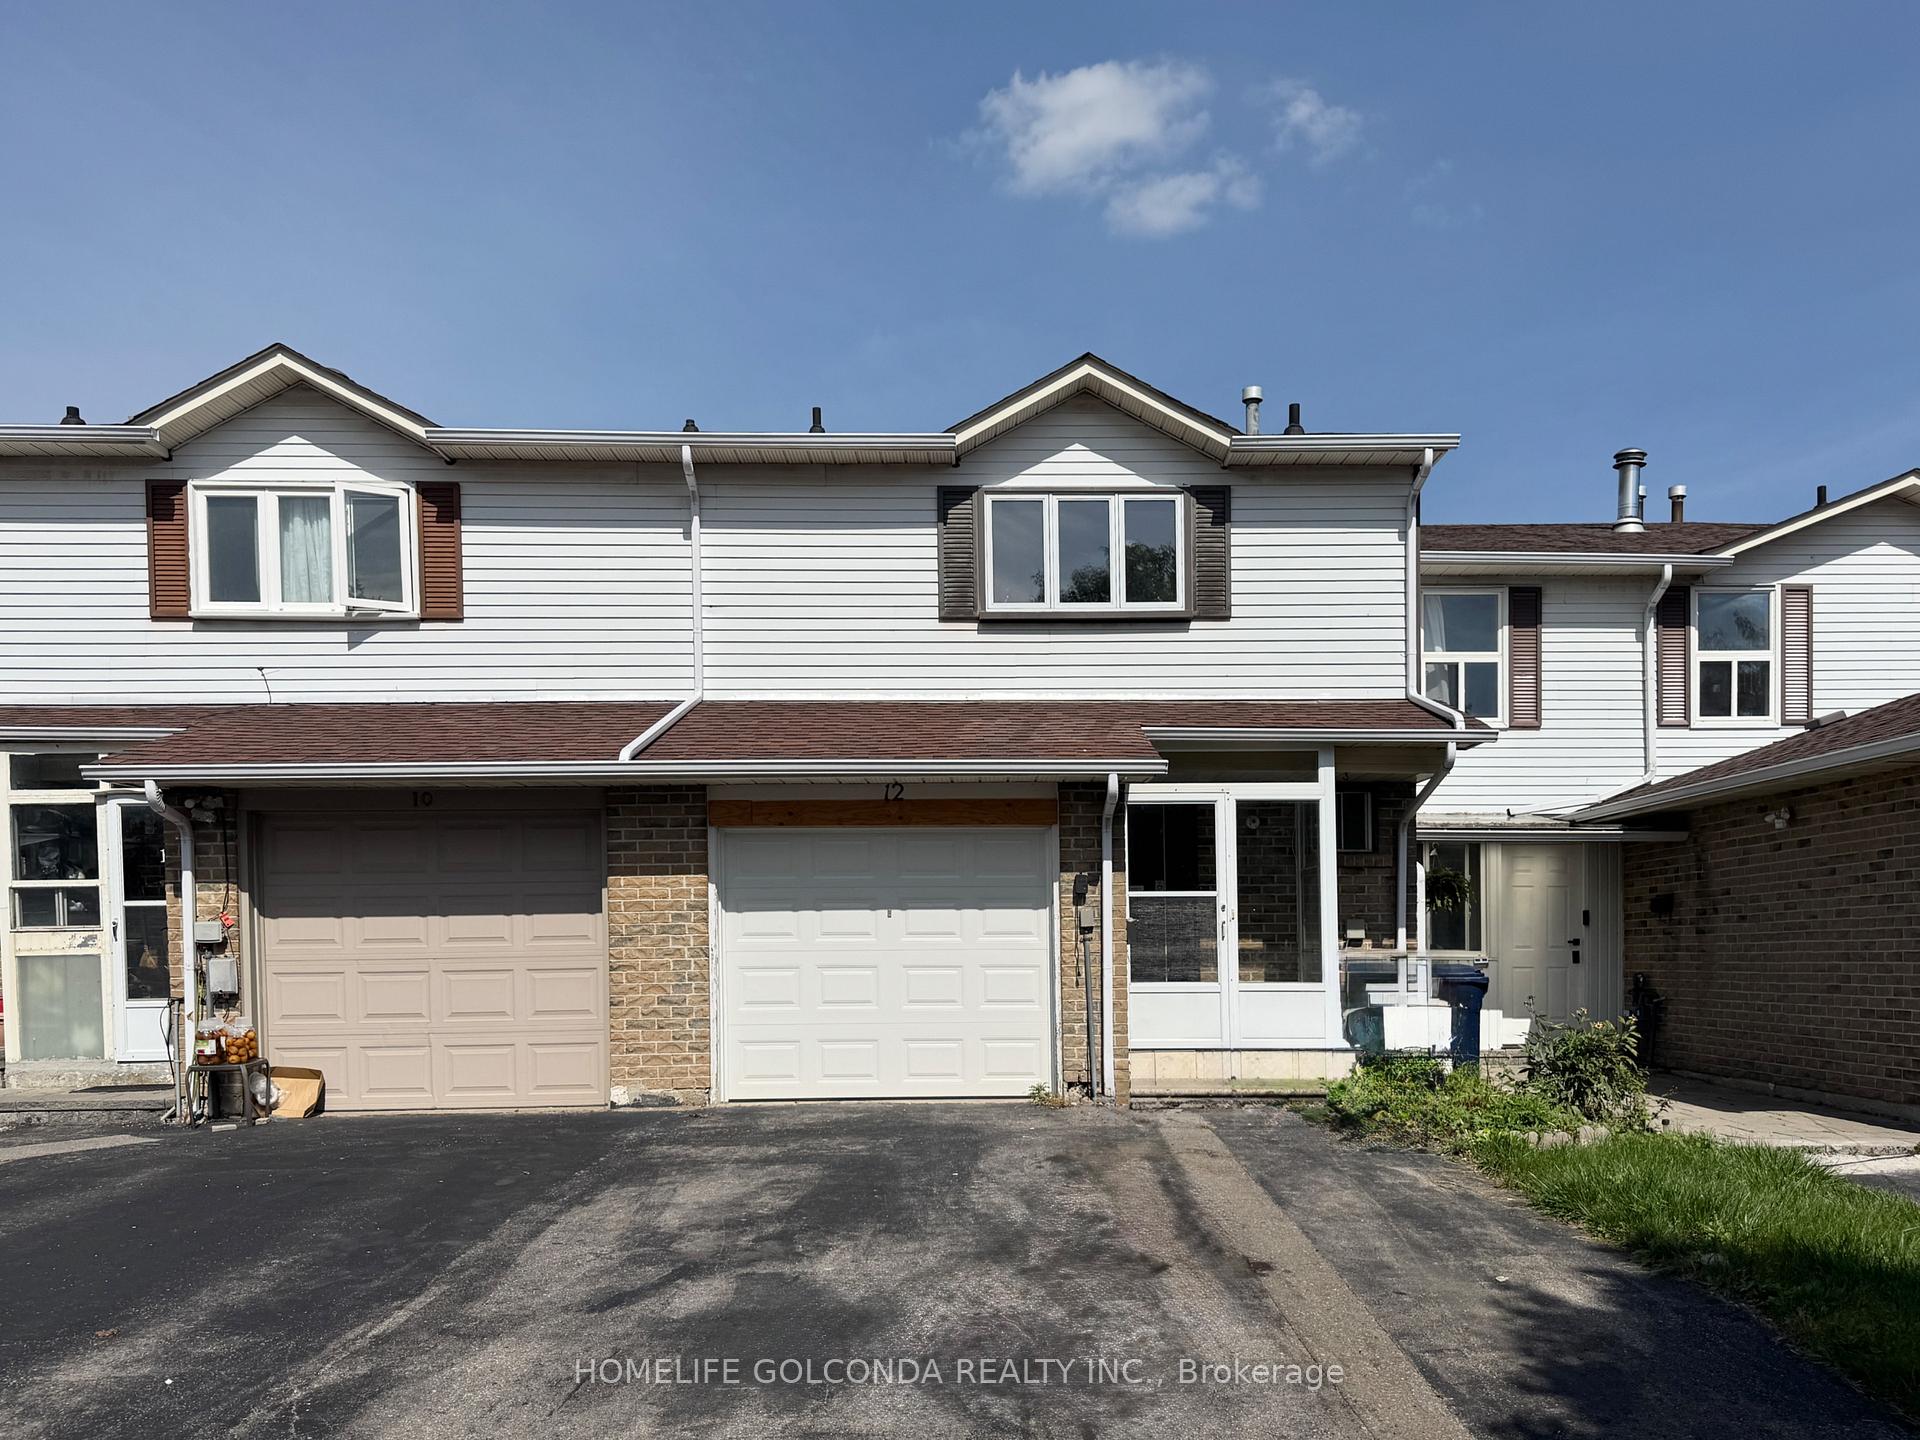
12 Grenbeck Drive
12 Grenbeck Drive
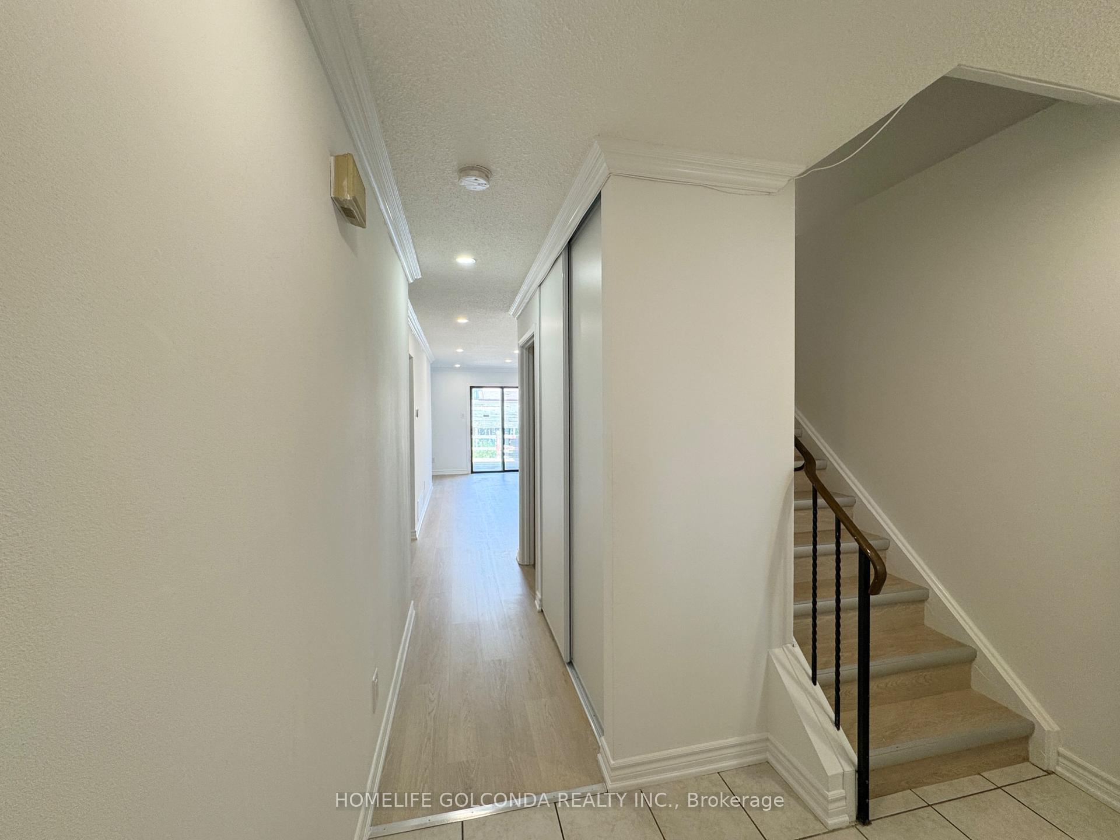
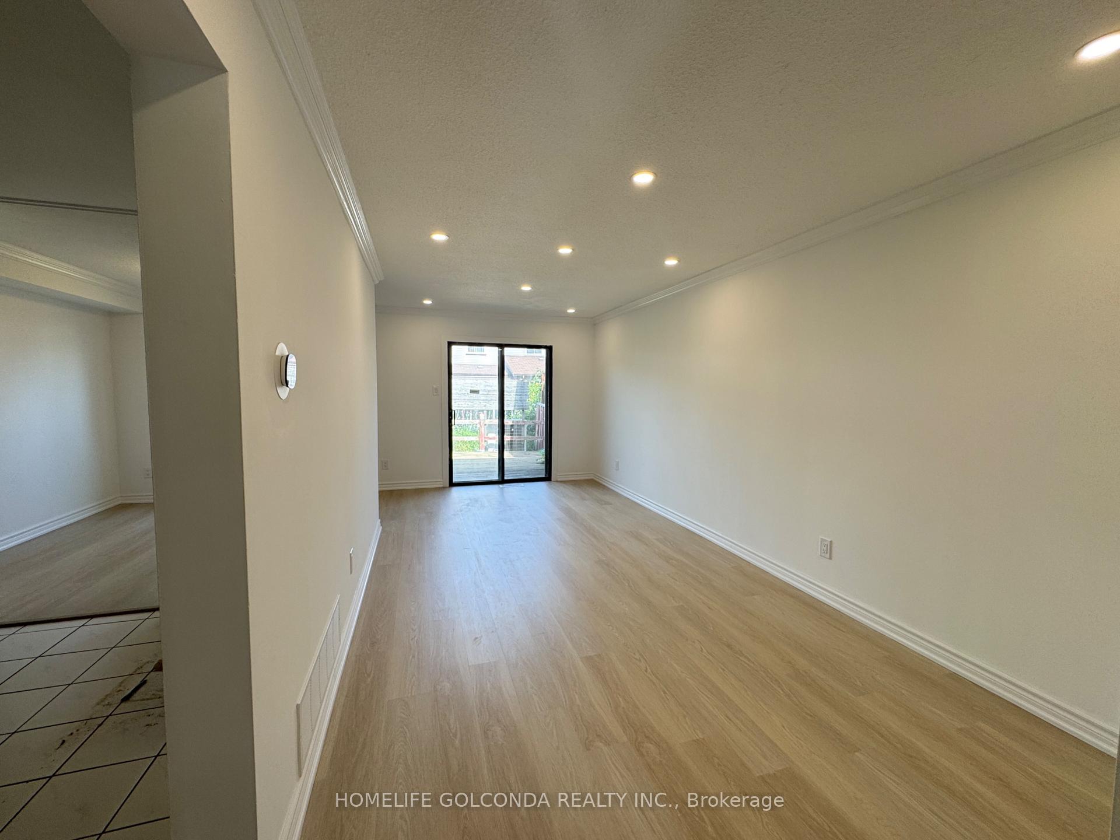
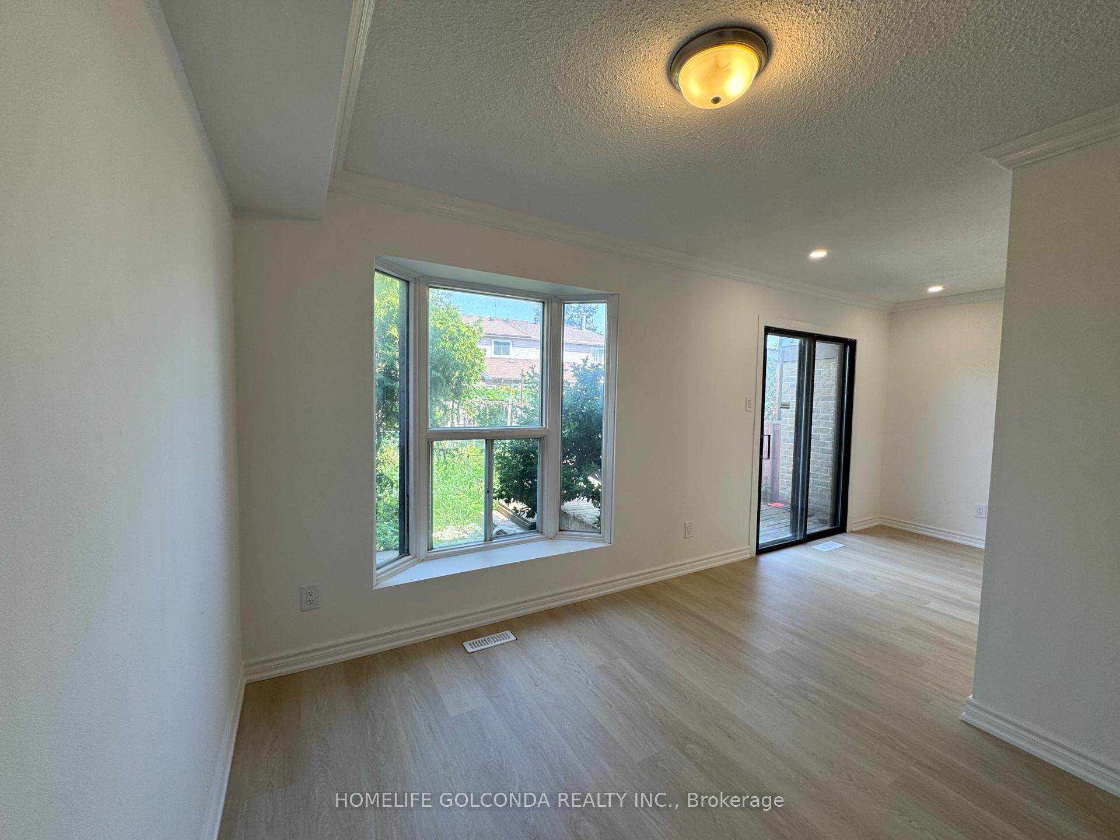
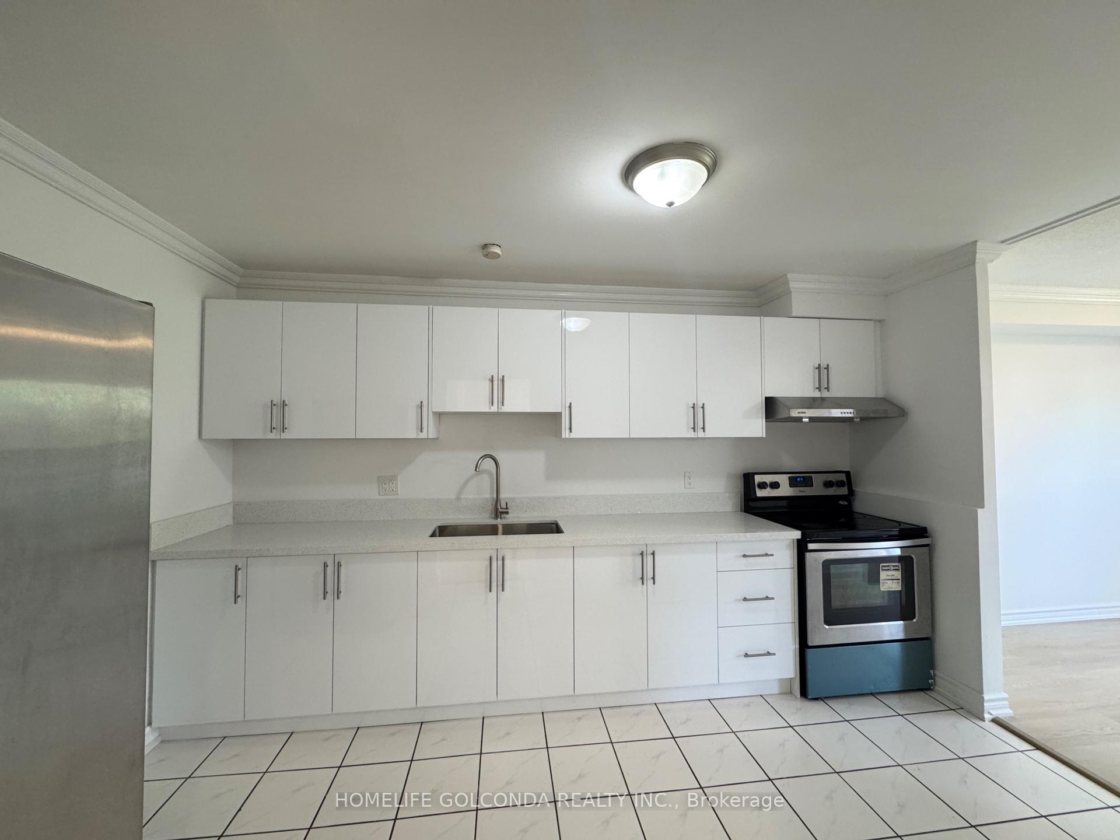 See all 19 photos
Property history
- $918,000TerminatedList: 2026-09-08|End: 2026-10-04|26 daysE13756160
- $3,100TerminatedList: 2026-09-08|End: 2026-10-04|26 daysE13755992
- $3,000TerminatedList: 2026-03-10|End: 2026-03-13|3 daysE12869098
Facts and features
- BasementFinished
- Age of home31–50 years
- Price per sq ft~$706
- Water, sewerMunicipal
- Second kitchen
- Central air
The homeFreehold Townhouse, 2-storey, Age 31–50 years
- Type: Freehold Townhouse
- Style: 2-storey
- Age: 31–50 years
- Living space: 1,100–1,500 sq ft
- Basement: Finished
- Waterfront: None
InsideCeramic, Lower level, Auto garage door remote
- Flooring: Ceramic
- Laundry: Lower level
- Features: Auto garage door remote
- Rooms above ground: 6
- Rooms in the basement: 1
- Bedrooms: 3 + 1 in the basement
- Bathrooms: 3
- Kitchens: 2
Outside and lotAluminum siding, brick, Asphalt shingle, Concrete
- Exterior: Aluminum siding, brick
- Roof: Asphalt shingle
- Foundation: Concrete
- Size: 20 × 110 ft
Parking1 Garage, Detached
- Spaces: 1 Garage
- Garage: Detached
Heating, water and powerForced air, gas, Central air, Municipal water
- Heating: Forced air, gas
- Cooling: Central air
- Water: Municipal water
- Sewer: Municipal sewer
Costs and taxesTaxes $3,884 a year, HST included in the price
- Taxes, 2025: $3,884 a year
- HST: HST included in the price
Included in the saleFridge, stove, range hood, washer and dryer, all elfs.
- Included: Fridge, stove, range hood, washer and dryer, all elfs.
Listing detailsE13756160, Terminated, Sep 8, 2026
- MLS® number: E13756160
- Status: Terminated
- Listed on: Sep 8, 2026
- Days on market: 26
- Updated: Oct 4, 2026
- Possession: 1-29 days
- Occupied by: Owner
- Listing brokerage: HOMELIFE GOLCONDA REALTY INC.
About this home
12 Grenbeck Drive, Scarborough (Milliken), ON M1V 2H6
Recently Renovated Freehold Townhouse In The Heart Of Highly Sought-After Milliken! This Spacious 3+1 Bedroom Home Offers No Maintenance Fees And An Excellent Opportunity For First-Time Buyers, Families And Investors. Numerous Recent Upgrades Include New Laminate Flooring, Freshly Painted Interiors, New Kitchen Cabinets & Countertop, New Closets, New Toilets & Bathroom Vanities. Functional Layout With Pot Lights And A Well-Maintained Interior. Enjoy A Long Driveway, Deep Lot And Generous Outdoor Space. Unbeatable Location Just Steps To Pacific Mall, Market Village, Restaurants, Supermarkets, Schools, TTC & GO Train. Conveniently Surrounded By Everyday Amenities And Transportation Options. Move-In Ready And A Must See!
Ask about this home
A HOMEH agent will answer your questions about this home.
Around this home
Daily convenience, out of 100, from the distances below
Schools nearby
School rating, out of 10.
Helpful calculators
Your HOMEH agent

"I would see it this week."