

Unit Main House, 12 Iondale Place
Scarborough (Ionview)Unit Main House, 12 Iondale Place
Scarborough (Ionview)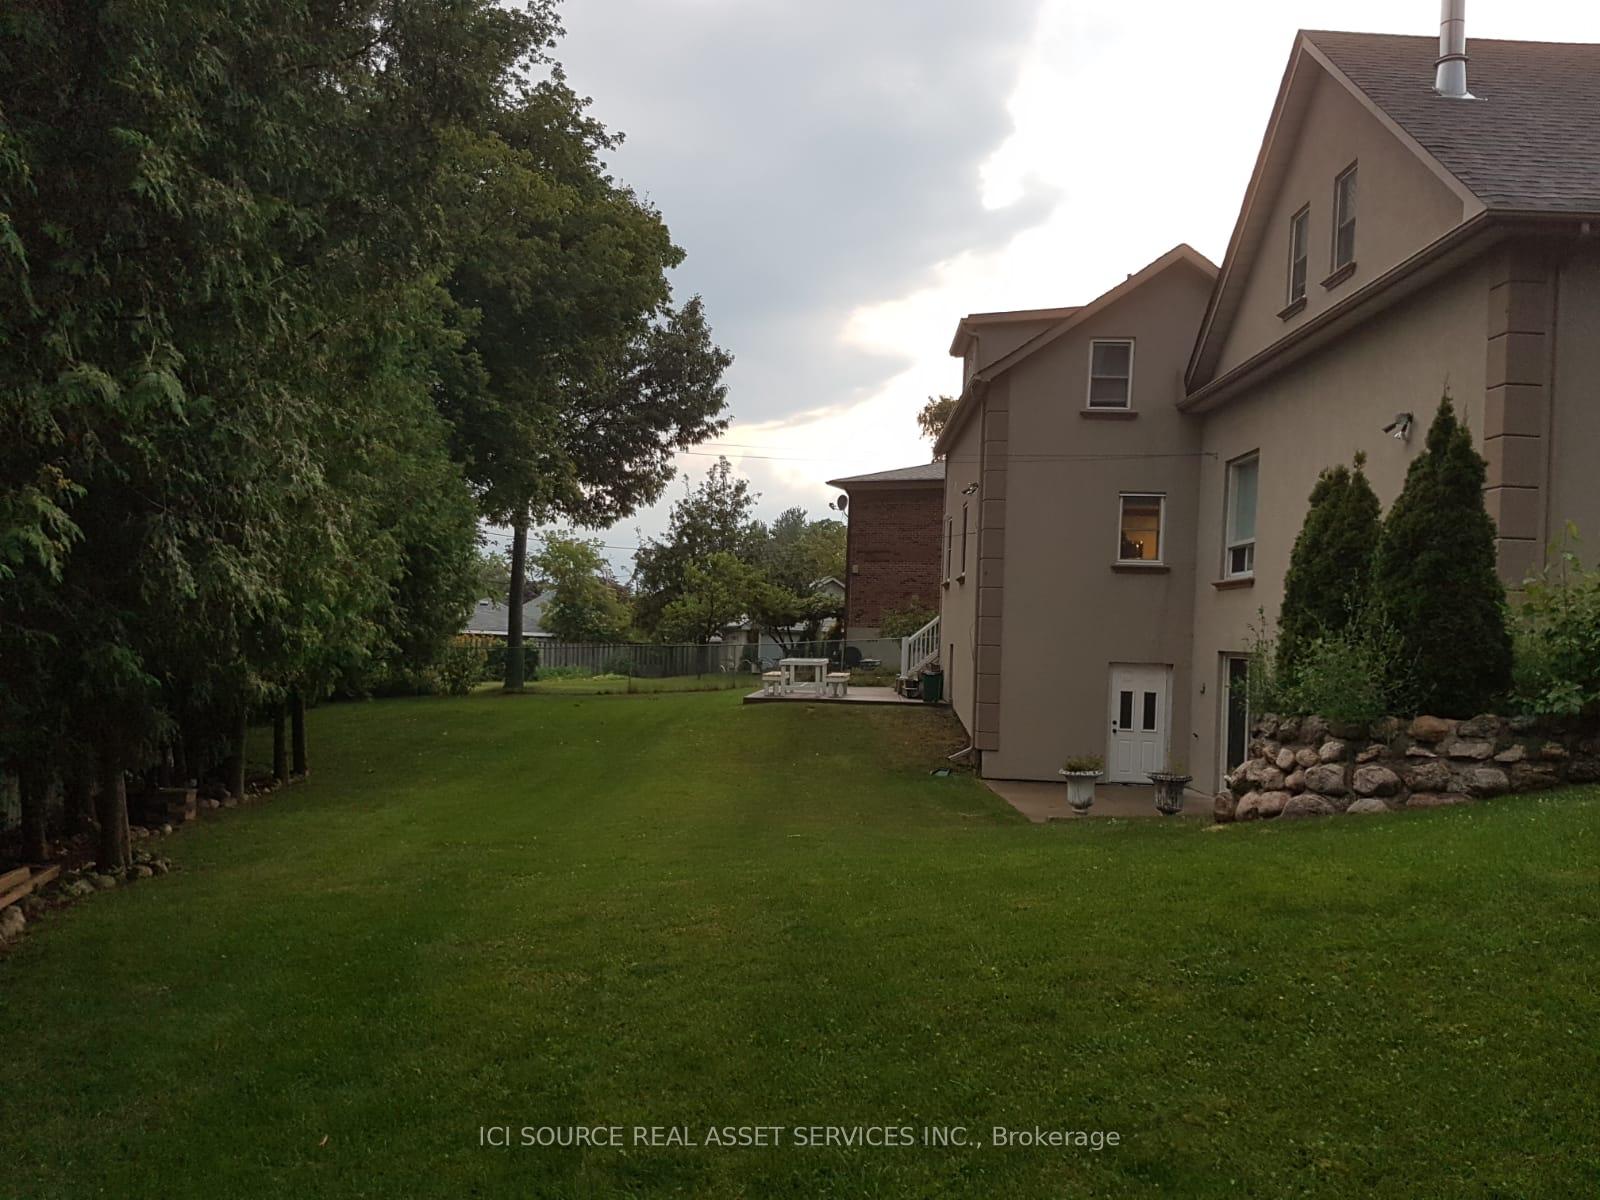
 See all 20 photos
Property history

This home has been leased. It is no longer available.
Property not available for sale or for rent.
Ask about this home
A HOMEH agent will answer your questions about this home.Ask HOMEH
About this home
Unit Main House, 12 Iondale Place, Scarborough
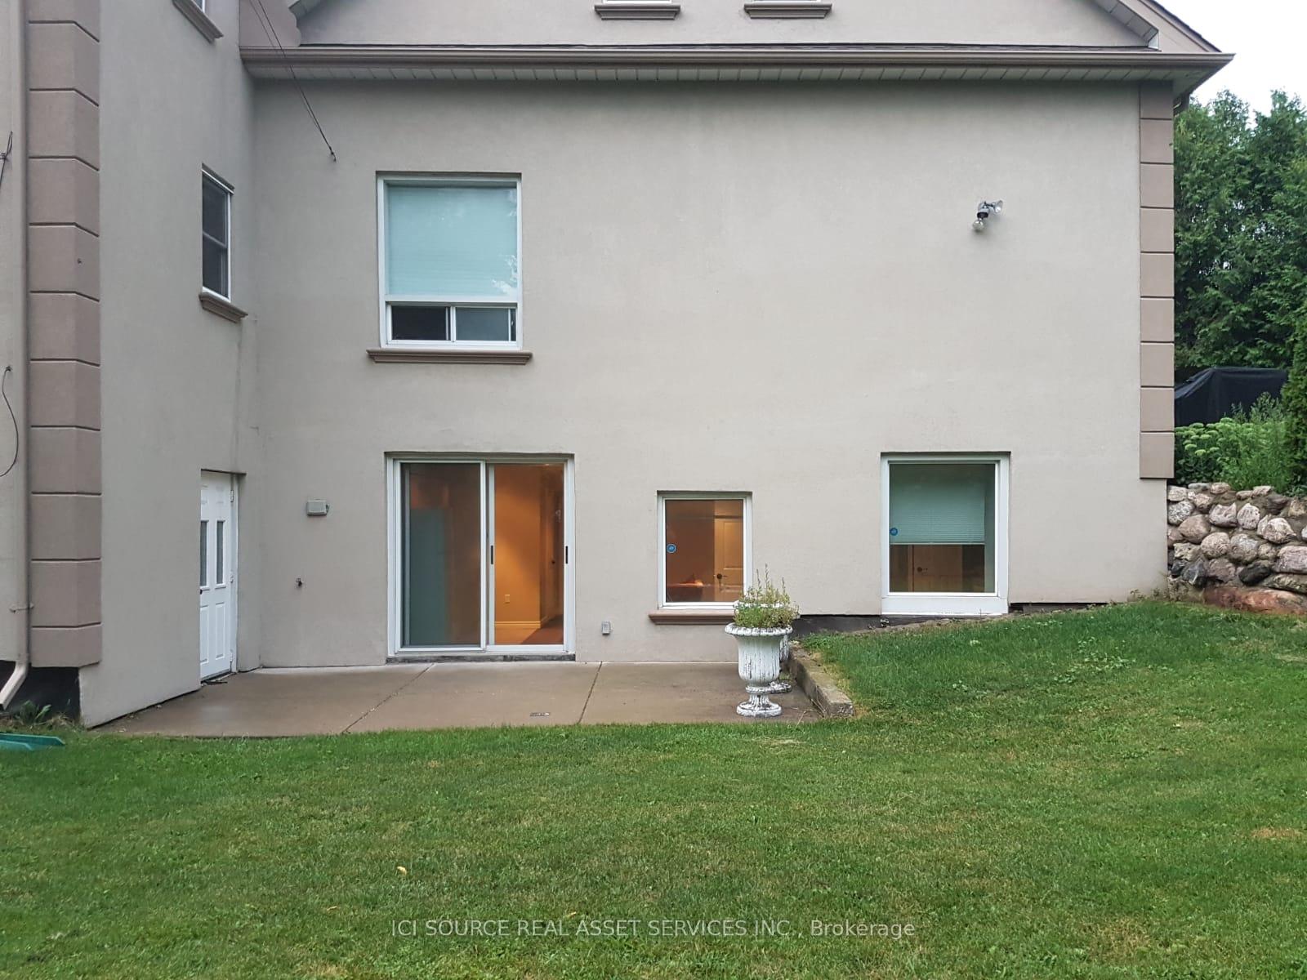
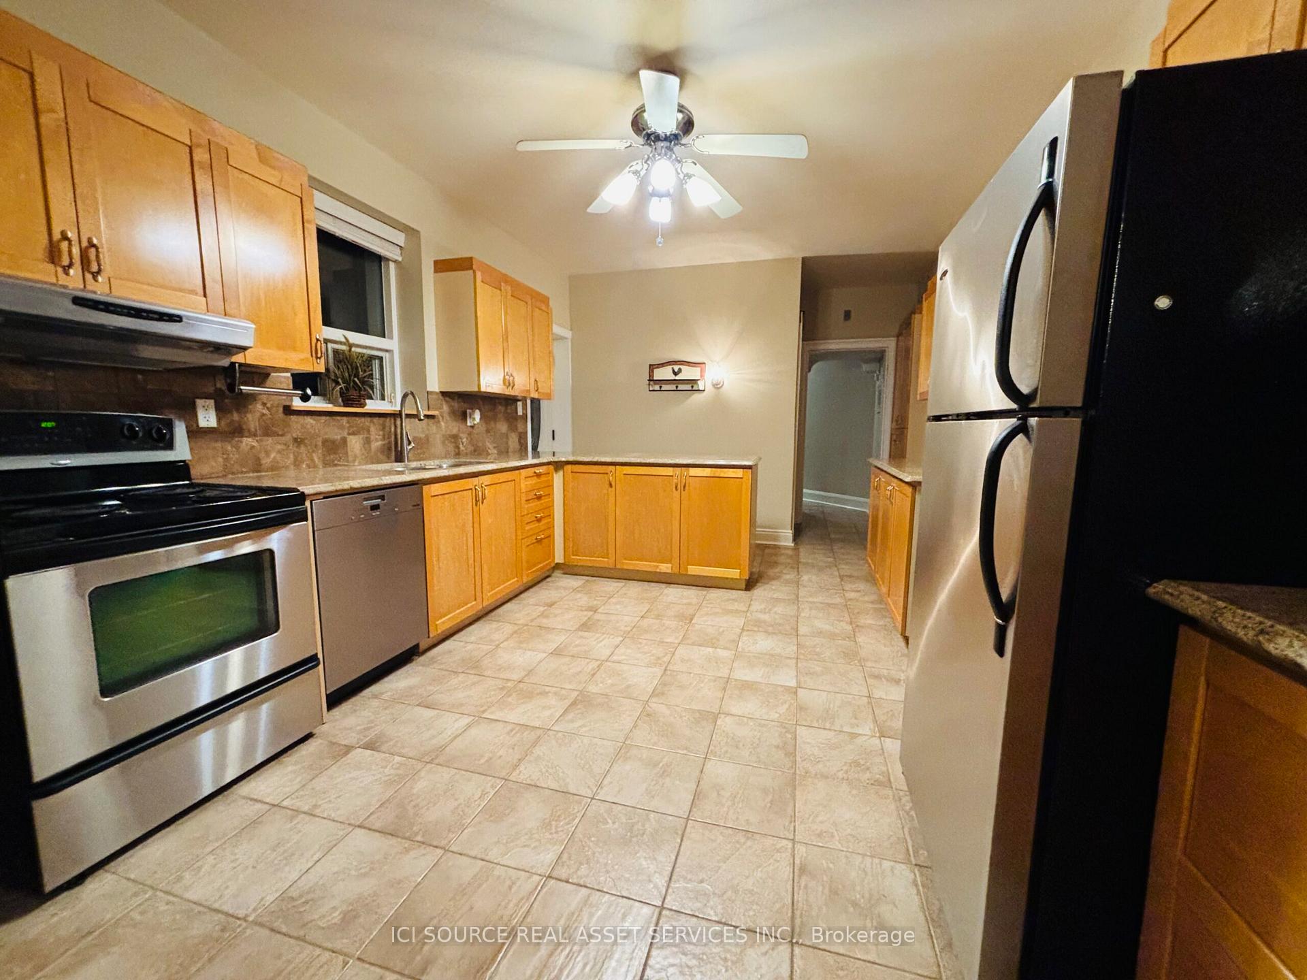
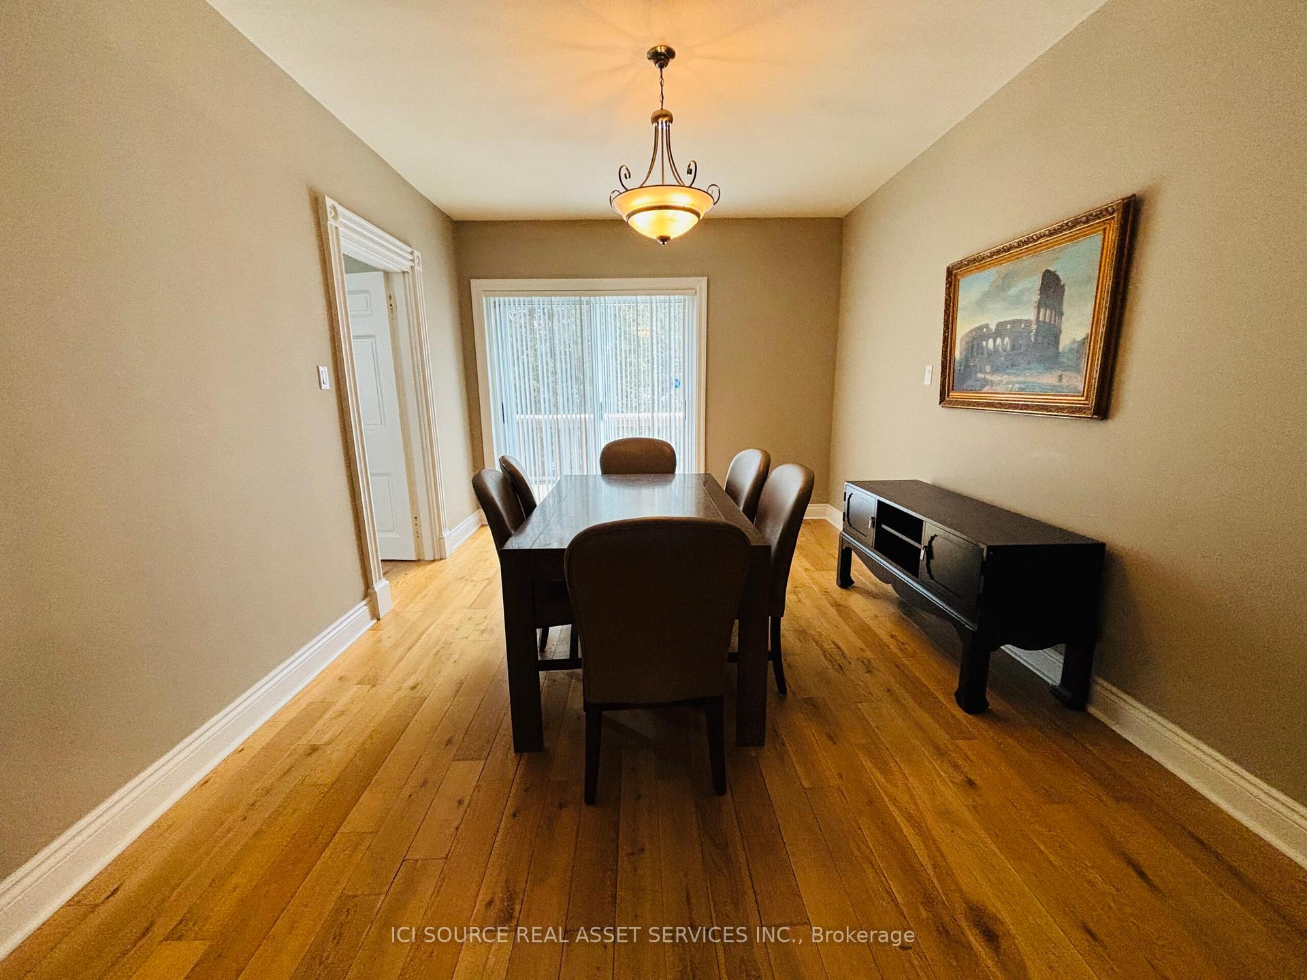
Welcome to fully furnished family home, with bonus bright basement suite. It has lovingly been maintained over the years, and it truly shows. Conveniently located by Kennedy and Eglinton. Walkable to Kennedy station, with express GO service to union and direct access to subway. Also walkable to the future Eglinton LRT. Ample shopping in immediate vicinity. This home is located on a safe and quiet cul de sac and has a large pie shaped backyard. It is set up as a side-by-side legal duplex. No units are located above or below, so there is no noise from neighbours ground, main and second floor are all yours). It has approximately 2000 sq feet over 2 floors, plus additional 1000 sq foot finished walkout basement. The basement suite faces south and is flooded with sunlight, and walks out to a beautifully landscaped backyard. It includes a kitchenette (stove removed). There are 4 bedrooms on the second floor, one bedroom or office on the main floor, and 1 bedroom plus office in the basement. Comes fully furnished with newer, very comfortable beds (Douglas, endy, Kingsdown etc), but can be unfurnished if desired. The main kitchen is very large and has granite counter tops and newer miele dishwasher. Second kitchenette in the basement has quartz countertops and full fridge. Includes 3 parking spots, and access to a large back yard. The unit has its own furnace, air conditioner and hot water tank, so you have full control of your comfort! Dont miss out! *For Additional Property Details Click The Brochure Icon Below*
Facts & features
Ask about this home
A HOMEH agent will answer your questions about this home.
Rooms
11 rooms · 3 bathrooms
- Living room19′11″ × 14′11″297 sq.ft.
- Dining room15′6″ × 12′9″198 sq.ft.
- Kitchen18′7″ × 11′7″215 sq.ft.
- Den15′7″ × 9′8″151 sq.ft.
- Bedroom16′ × 11′11″190 sq.ft.
- Bedroom 29′3″ × 8′8″80 sq.ft.
- Bedroom 314′9″ × 9′1″134 sq.ft.
- Bedroom 417′ × 9′1″154 sq.ft.
- Kitchen21′ × 16′3″341 sq.ft.
- Bedroom14′8″ × 8′2″120 sq.ft.
- Family room14′ × 12′6″174 sq.ft.
Around this home
Schools nearby
School rating, out of 10.
Listing details
Helpful tools
Your HOMEH agent
"I would see it this week."
Ask HOMEH about this home
Price, neighbourhood, monthly cost. Ask anything.
HOMEH Intelligent Agent is an AI, not a licensed representative. Check anything important with your agent.