Front of 12 Torrance Road

12 Torrance Road
Scarborough (Eglinton East)
Condo Townhouse Expired
1/24
Front of 12 Torrance Road

12 Torrance Road
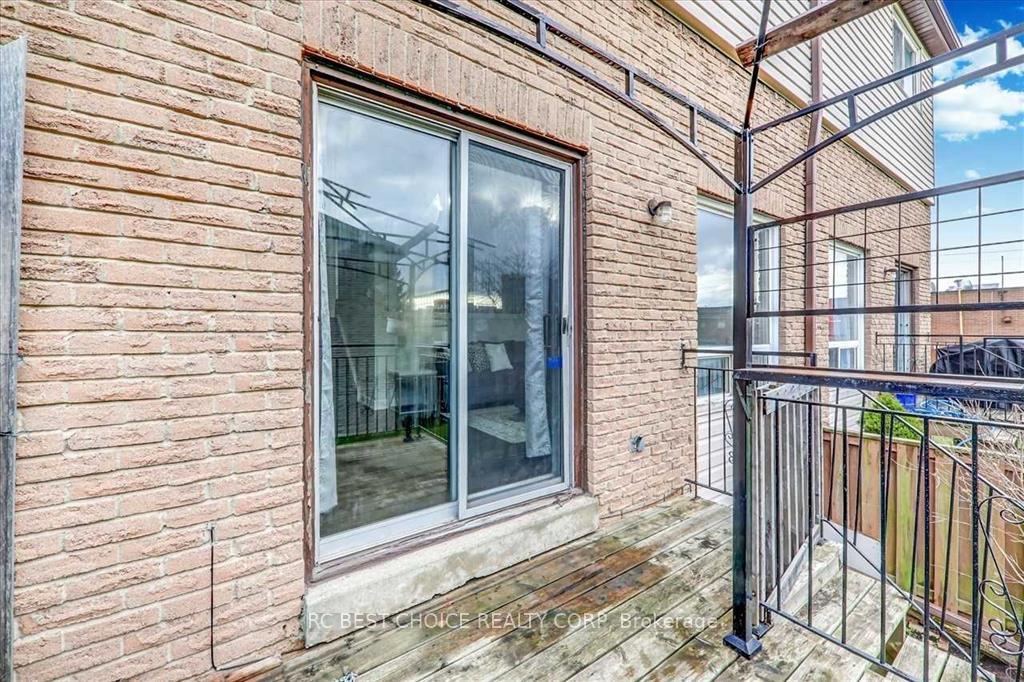
Scarborough (Eglinton East)
Condo Townhouse Expired
Photo 2 of 24 – 12 Torrance Road, ScarboroughPhoto 3 of 24 – 12 Torrance Road, ScarboroughPhoto 4 of 24 – 12 Torrance Road, ScarboroughPhoto 5 of 24 – 12 Torrance Road, ScarboroughSee all 24 photos
Last asked:Expired Oct 3, 2025
$3,250monthly

Included in rent: Parking

3+1 Bedrooms
3 Bathrooms
1 Parking
1.6K–1.8K sq.ft
Other
— Unit

Property history

  1. $3,250ExpiredList: 2025-07-04End: 2025-10-0391 daysE12264336
  2. $3,250TerminatedList: 2025-04-17End: 2025-05-1326 daysE12089439

Facts and features

  • BasementFinished
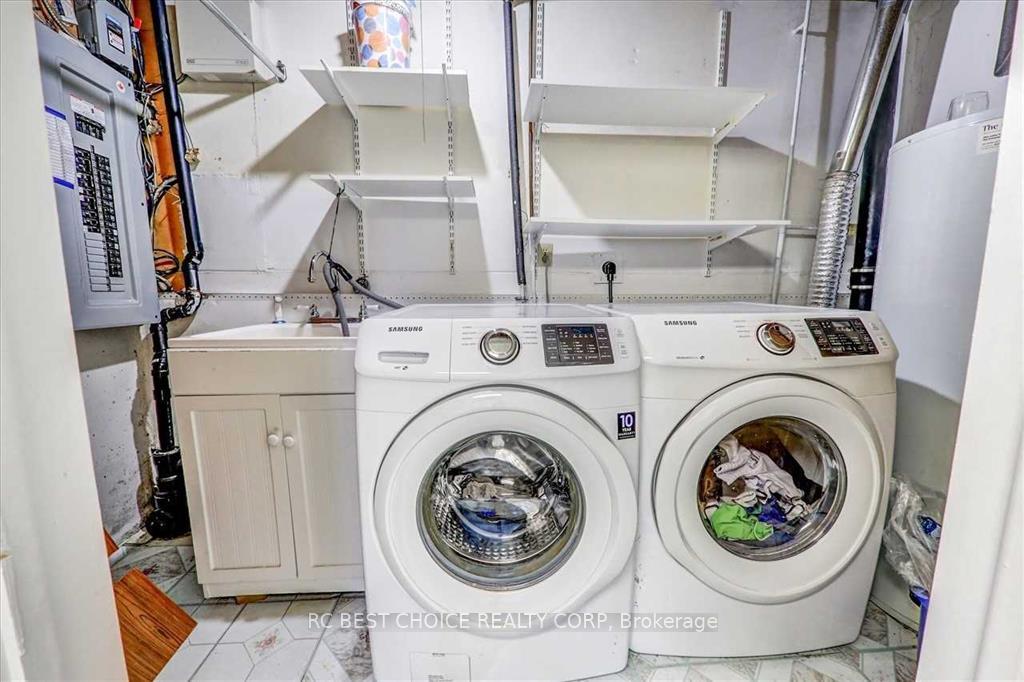
  • LaundryEnsuite
  • Lease term12 months
  • PetsNot allowed
The homeCondo Townhouse, Multi-level, 1,600–1,799 sq ft
  • Type: Condo Townhouse
  • Style: Multi-level
  • Living space: 1,600–1,799 sq ft
  • Basement: Finished
  • Exposure: West
InsideEnsuite, Water heater, Rooms above ground 6
  • Laundry: Ensuite
  • Features: Water heater
Rooms
  • Rooms above ground: 6
  • Rooms in the basement: 1
  • Bedrooms: 3 + 1 in the basement
  • Bathrooms: 3
  • Kitchens: 1
  • Family room: Yes
OutsideBrick, aluminum siding, Balcony None, Deck
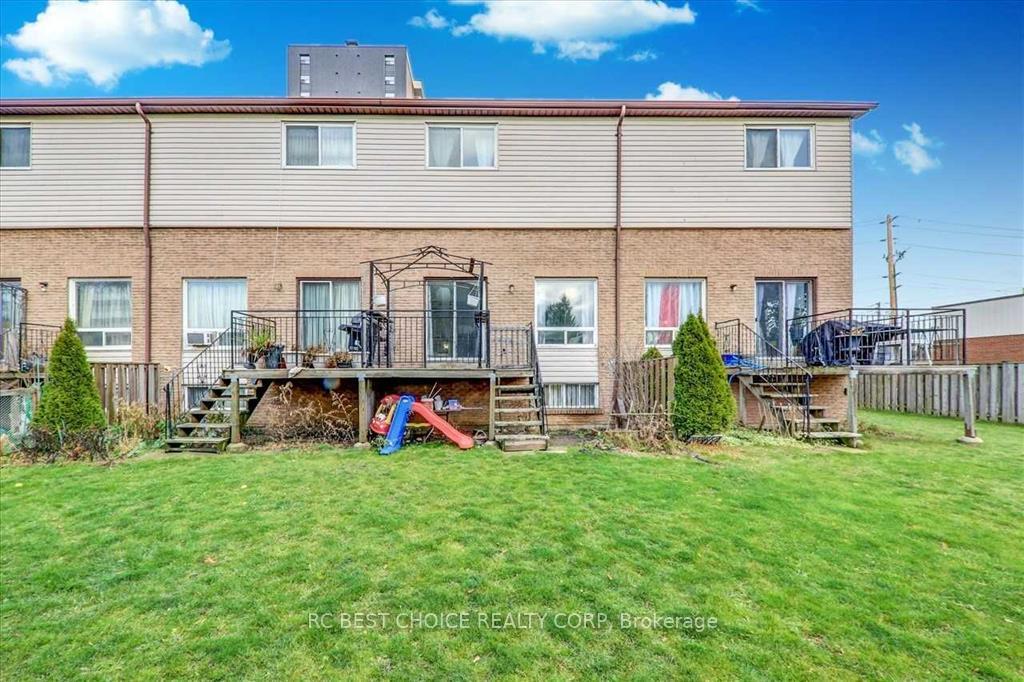
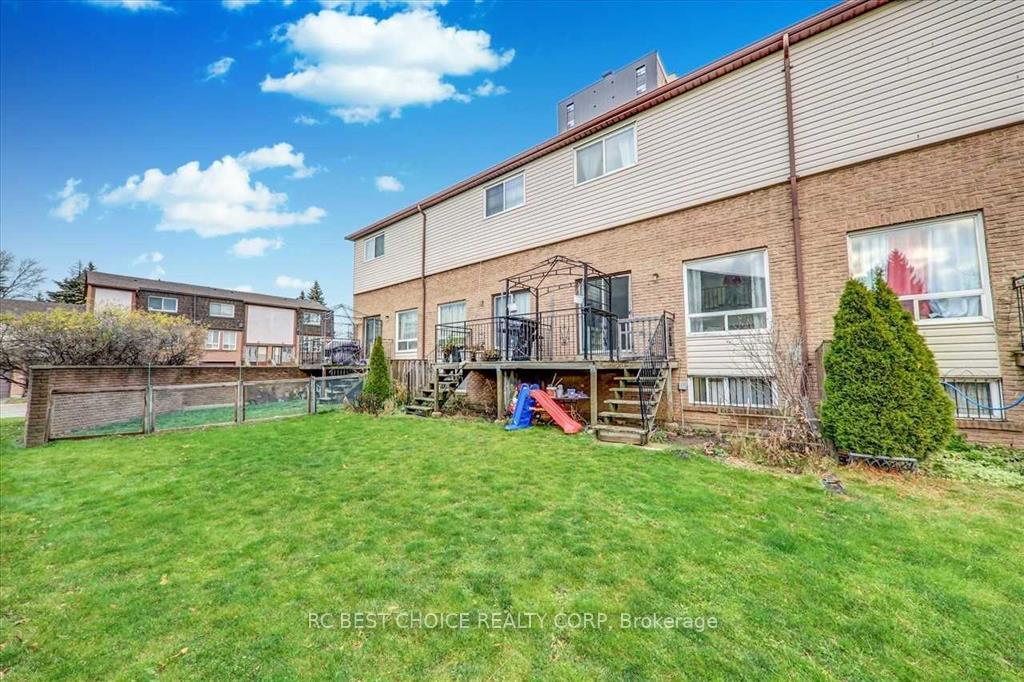
  • Exterior: Brick, aluminum siding
  • Balcony: None
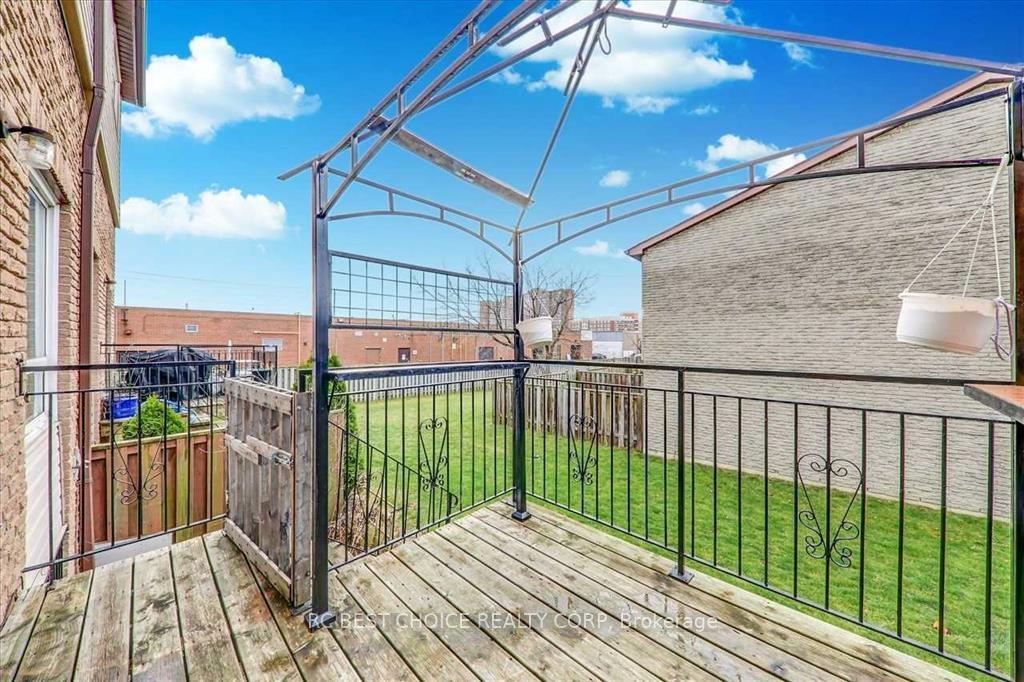
  • Features: Deck
Parking and locker1 Parking, Attached, Parking type Owned
  • Spaces: 1 Parking
  • Garage: Attached
  • Parking type: Owned
  • Driveway: Private
  • Locker: Owned
Building175 Trudelle Street Townhouses, Storeys 2, Units 75
  • Name: 175 Trudelle Street Townhouses
  • Storeys: 2
  • Units: 75
  • Registered: 1978
  • Condo corporation: 388
  • Pets: Not allowed
Heating, water and powerBaseboard, electric
  • Heating: Baseboard, electric
Rent and termsRent $3,250 a month, Other, Unfurnished
  • Rent: $3,250 a month
  • Space for rent: Other
  • Furnished: Unfurnished
  • Lease: 12 months
  • Rent includes: Parking
Listing detailsE12264336, Expired, Jul 4, 2025
  • MLS® number: E12264336
  • Status: Expired
  • Listed on: Jul 4, 2025
  • Days on market: 91
  • Updated: Oct 3, 2025
  • Possession: Immediate
  • Occupied by: Tenant
  • Listing brokerage: RC BEST CHOICE REALTY CORP

About this home

12 Torrance Road, Scarborough (Eglinton East), ON M1J 3K6

Water HeaterDeck

Located in one of the most sought-after neighborhoods in Scarborough, this must-see gem in the heart of Eglinton East offers the perfect combination of style, comfort, and convenience. This well-maintained and fully furnished family home boasts a stunning 14-foot cathedral ceiling in the living room, allowing natural light to flood the space and creating a bright, open, and airy ambiance. Recently renovated with high-quality finishes, the home features brand new hardwood flooring, elegant oak staircases, modernized washrooms, stylish pot lights, and fresh, neutral-toned paint throughout. The sun-filled, eat-in kitchen offers plenty of space for family gatherings and opens directly to a private backyardperfect for relaxing or entertaining guests. Ideally located just a 5-minute walk to Eglinton GO Station and only steps from the Eglinton TTC stop, this home provides unmatched access to public transit. It is also conveniently close to schools, shopping centers, parks, and places of worshipideal for family living. Out of a total of four rooms, three are available for use while one bedroom remains locked. The home comes fully furnished for your convenience. Tenant is responsible for hydro and internet. Dont miss out on this exceptional opportunity!

Ask about this home

A HOMEH agent will answer your questions about this home.

Ask a question

Know more about 175 Trudelle Street Townhouses
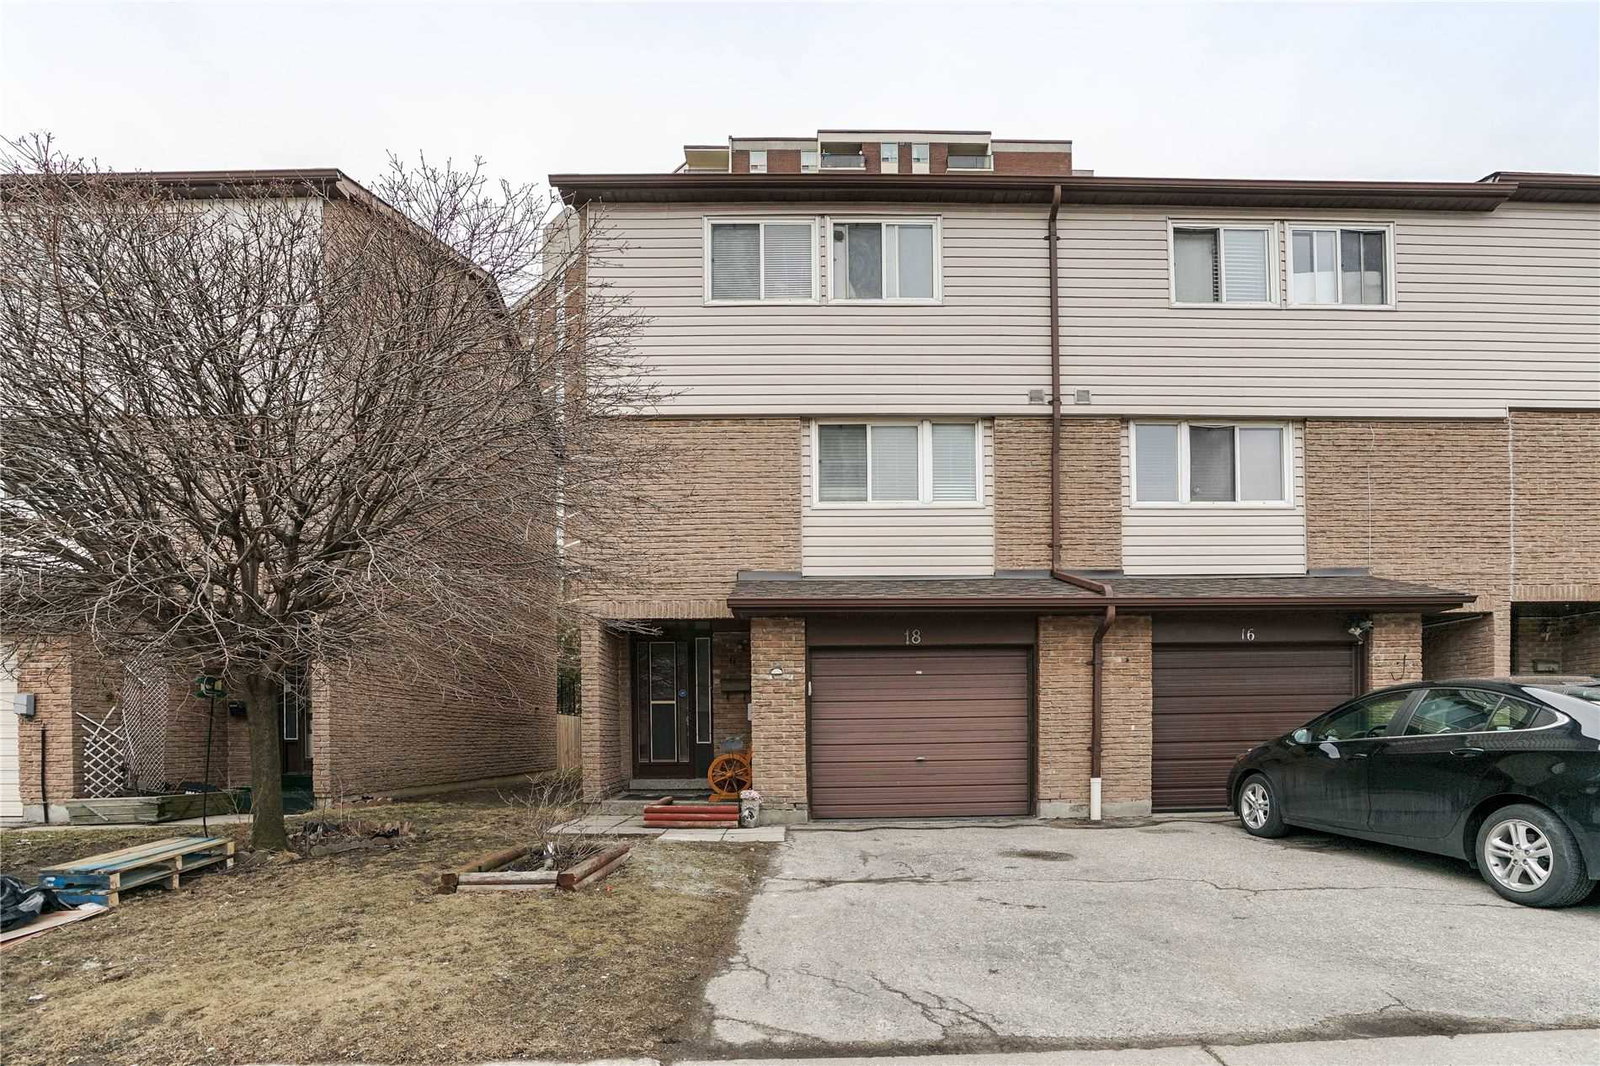
175 Trudelle Street Townhouses, 10-30 Torrance Road

Condo building · 10-30 Torrance Road

175 Trudelle Street Townhouses is a 2-storey condo with 75 suites, built in 1978 by Unknown. No units are on the market here right now.

  • 2storeys
  • 75suites
  • 1978built
Outdoor poolVisitor parkingUnderground parkingBbq

No similar units for rent in 175 Trudelle Street Townhouses right now.

Around this home

Eglington A Nd Bel
100Errands
100Transit
100Parks
90Schools

Daily convenience, out of 100, from the distances below

ParkColonial Park · 9 within 1 km5 min walk296 m
GroceryTop Milk1 min walk61 m
SchoolÉSC Père-Philippe-Lamarche7 min walk420 m
Train stationEglinton4 min walk230 m
PharmacyI.D.A.1 min walk38 m
Cafés & foodAmazing Shawarma · 15 within 1 km1 min walk47 m
Gym & rec centreHeart Beatz Cliffcrest Community Centre1 min walk24 m
LibraryToronto Public Library - Bendale23 min walk1.4 km
WalkDriveStraight-line distance, open map data
Grocery0.1 km
Park0.3 km
Coffee0.3 km
Dining0.0 km
Gym1.3 km
Eglinton0.2 km

Schools nearby

School rating, out of 10.

ÉSC Père-Philippe-Lamarchesecondary · Private · 0.4 km
6.0/10Fair
ÉIC Père-Philippe-Lamarcheelementary · Public · 0.4 km
—
Éic Père-Philippe-Lamarcheelementary · Public · 0.4 km
—
Contact agent

Helpful calculators

Rent vs buy
Affordability
Mortgage
Down payment
Stress test
CMHC insurance

Your HOMEH agent

KimHOMEH agent · Scarborough

"I would see it this week."

Ask Kim

© 2026 HOMEH Inc., Brokerage · RECO Registration #6000380 · 505 Highway 7 East, Unit 308, Thornhill, ON L3T 7T1 · Listing data courtesy of the MLS® System of the listing brokerage, deemed reliable but not guaranteed.

Disclaimers and terms

HOMEH is operated by HOMEH Inc., a licensed Ontario real estate brokerage regulated by the Real Estate Council of Ontario (RECO) under the Trust in Real Estate Services Act, 2002 (TRESA). Under TRESA, consumers are entitled to the RECO Information Guide before entering into a representation agreement. Broker of Record Licence #5034208. Toronto Regional Real Estate Board Member #20004000.

Mortgage. Payment figures are estimates for illustration only, not an offer to lend; all financing is on approved credit (OAC). HOMEH Inc., Brokerage is not a mortgage broker, agent or lender; mortgage products and advice come from independent professionals licensed by the Financial Services Regulatory Authority of Ontario (FSRA).

Hestimate. Worked out with automated tools from recent nearby sales of similar homes. For information only, not an appraisal.

Accuracy. Listings, market data, photos, school, transit and neighbourhood information come from sources believed reliable, including the MLS® System and the Toronto Regional Real Estate Board (TRREB), but are not warranted accurate, current or complete. MLS® listing data is copyright TRREB. It must only be used by consumers with a bona fide interest in the purchase, sale or lease of real estate, and not for any commercial purpose.

Programs. Programs, incentives and benefits on this website are privately administered, may change or end without notice, and imply no government authority, endorsement or affiliation.

Not intended to solicit clients currently under contract with another brokerage.

The trademarks REALTOR®, REALTORS® and the REALTOR® logo are controlled by The Canadian Real Estate Association (CREA) and identify real estate professionals who are members of CREA. The trademarks MLS®, Multiple Listing Service® and the associated logos are owned by CREA and identify the quality of services provided by real estate professionals who are members of CREA. Used under licence.