
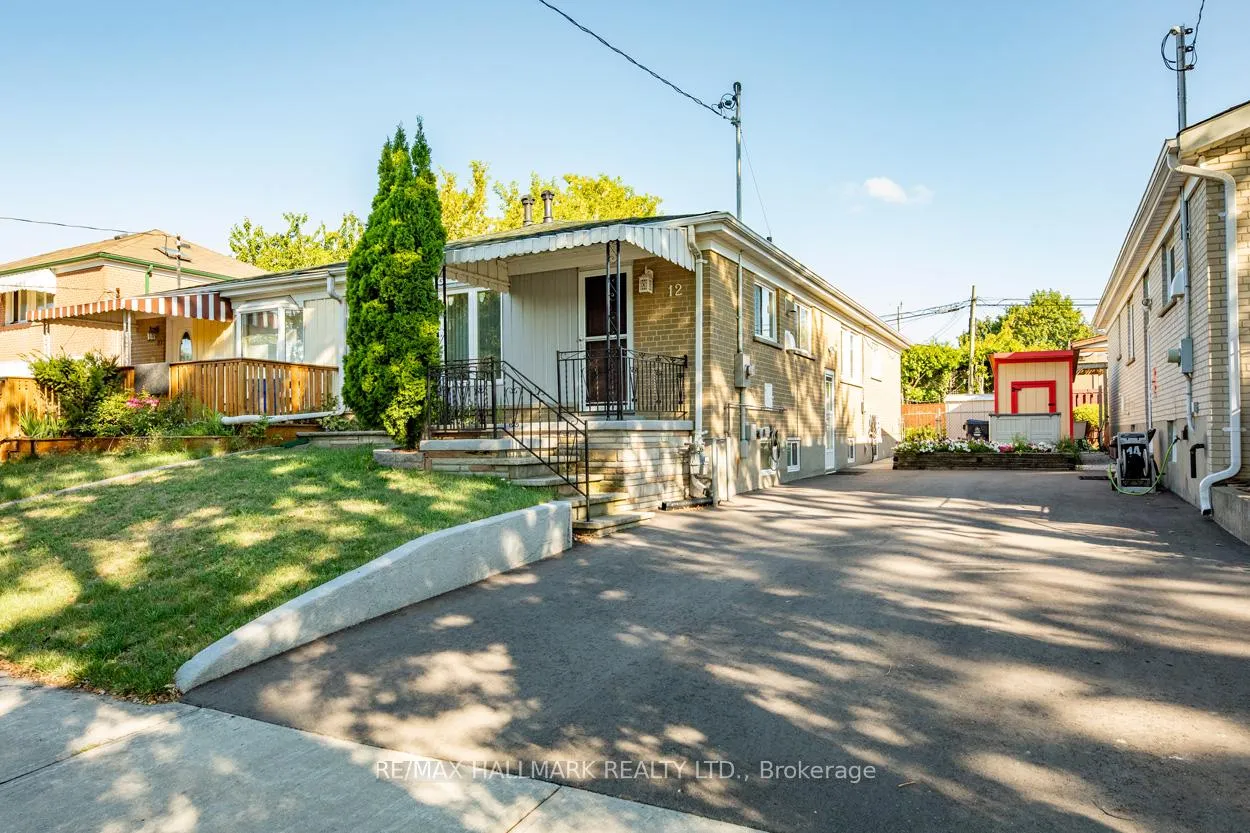
12 Trinnell Boulevard
Scarborough (Clairlea-Birchmount)12 Trinnell Boulevard
Scarborough (Clairlea-Birchmount)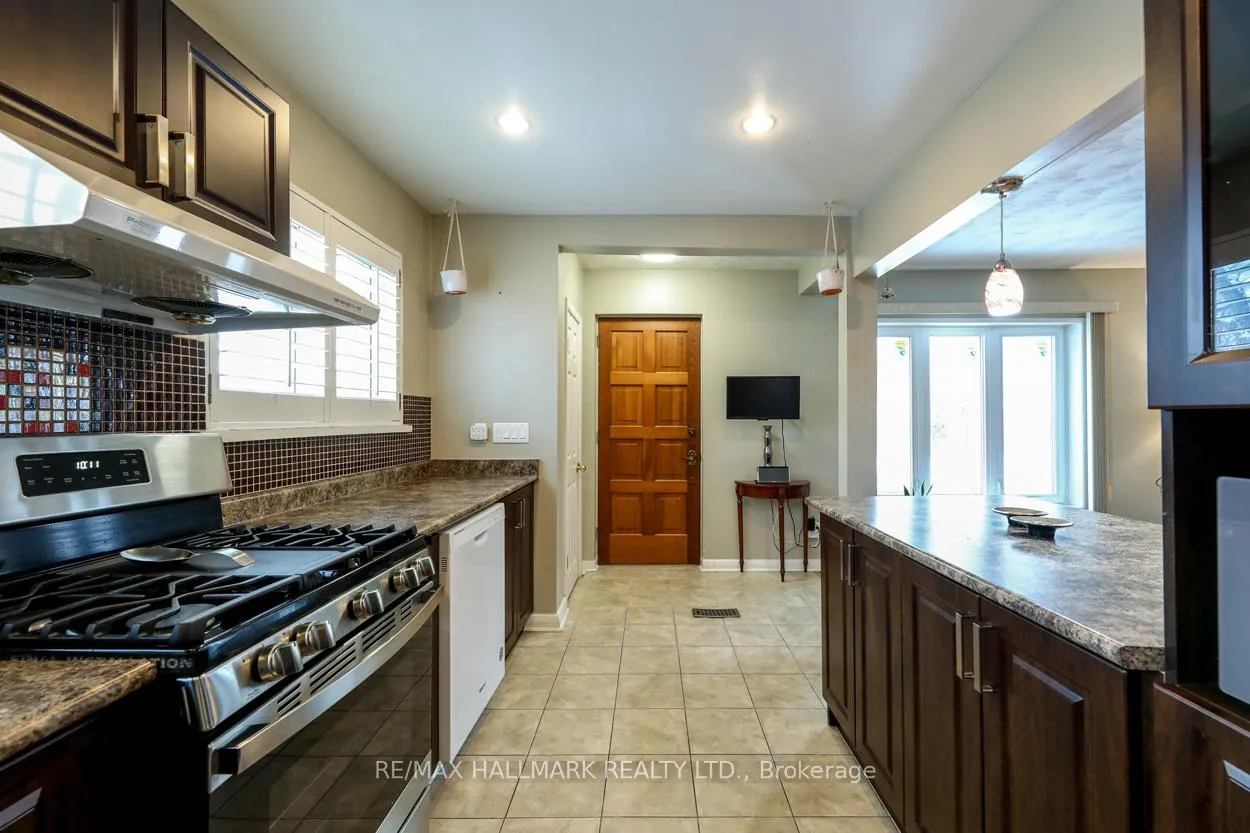
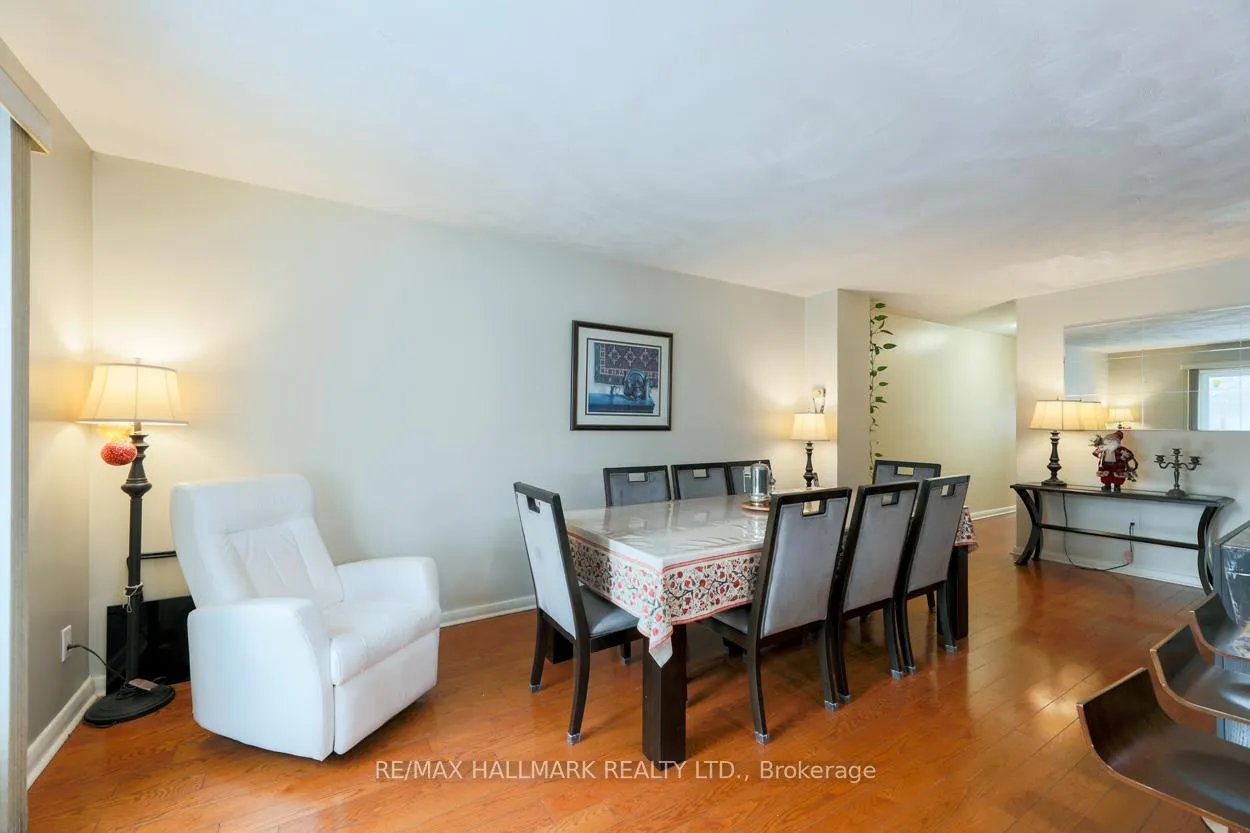 See all 22 photos
Property history

This listing has ended. It is no longer available.
Property not available for sale or for rent.
Ask about this home
A HOMEH agent will answer your questions about this home.Ask HOMEH
About this home
12 Trinnell Boulevard, Scarborough
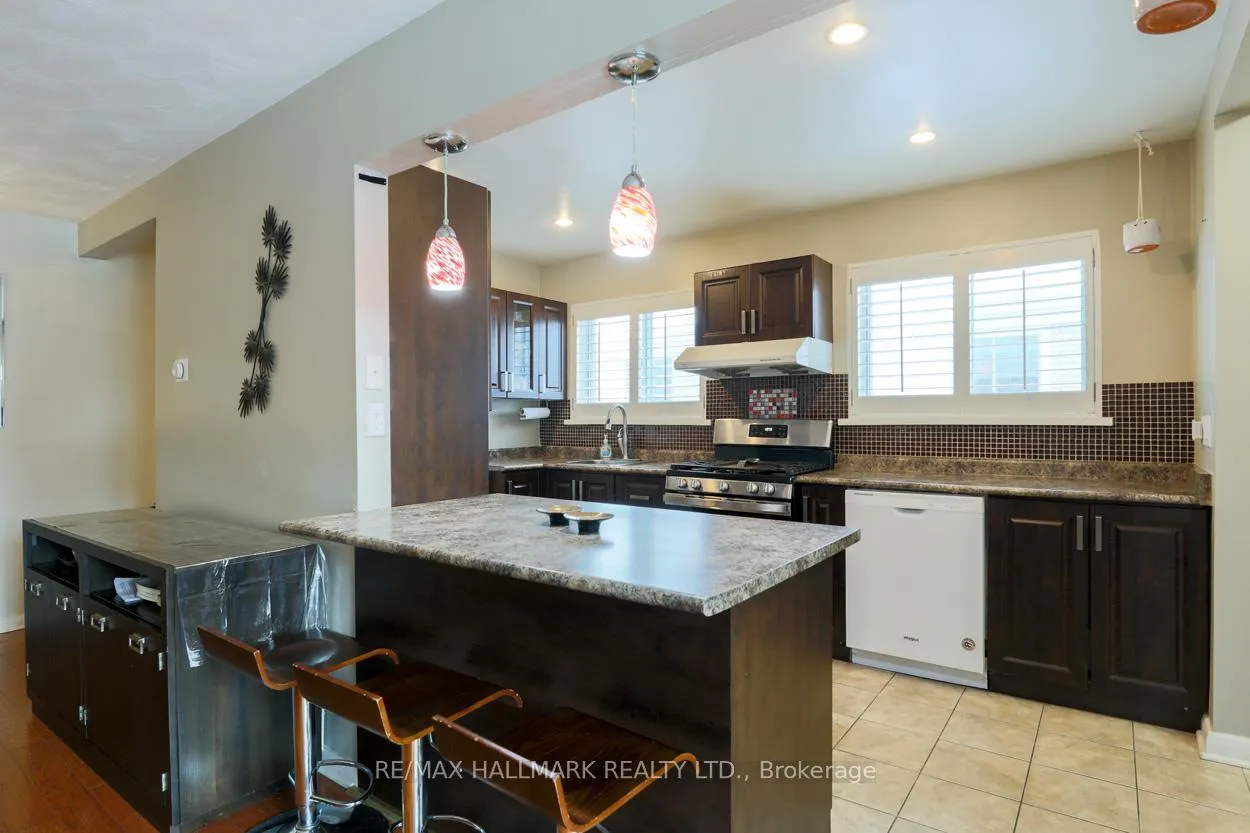
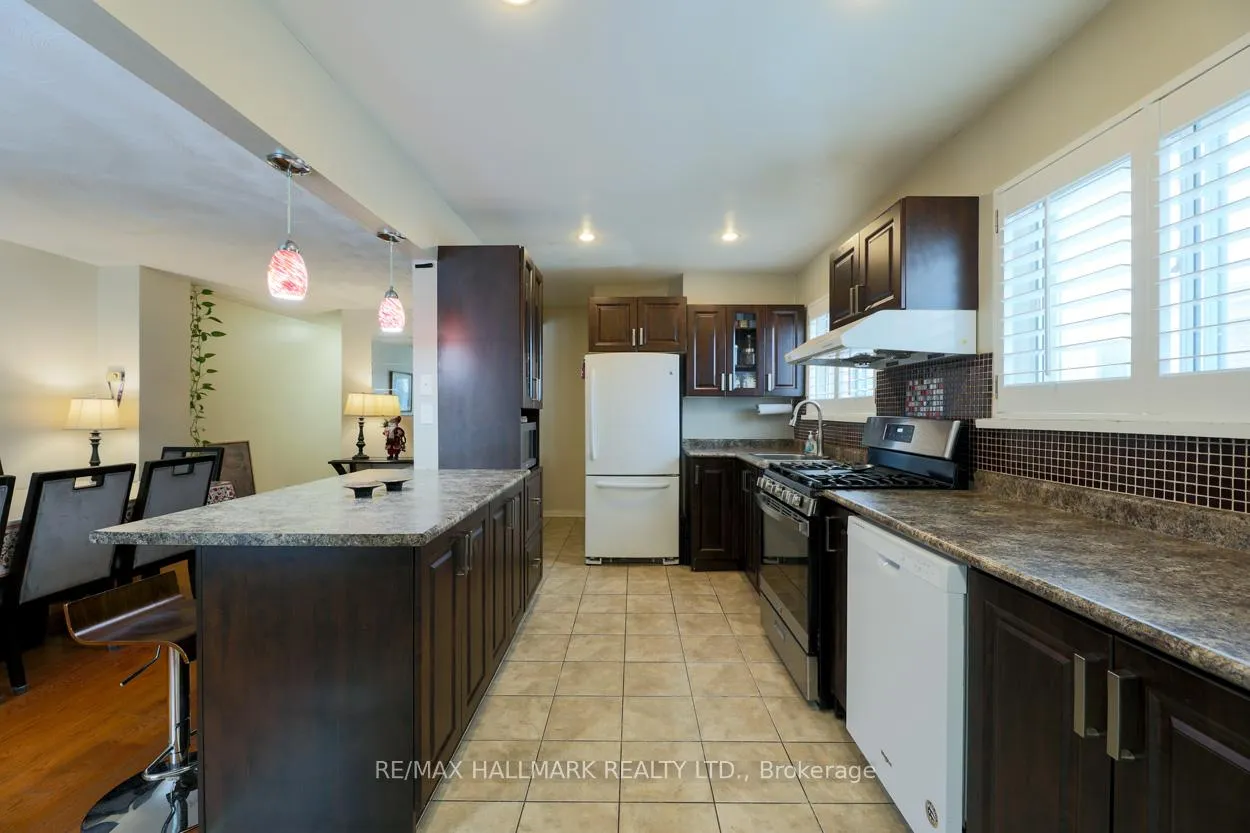
This beautifully maintained family home is nestled in the vibrant Clairlea District, offering a perfect blend of comfort, style, and functionality. As you step inside, you are greeted by hardwood floors that flow seamlessly throughout the entire main floor, enhancing its warmth and character. The spacious living and dining areas provide ample room for both relaxation and entertaining, making it easy to host family gatherings or cozy nights in. The updated, stylish kitchen features generous counter space for both cooking enthusiasts and casual chefs. The abundant cabinetry provides plenty of storage solutions to keep everything organized, making meal preparation a breeze. With 3 generously sized bedrooms, there's plenty of space for family members to feel comfortable. The main floor features a 4pc washroom, ensuring functionality and ease of daily routines. Venturing to the finished basement, you'll find additional living space ideal for families seeking extra room or those who often host guests. This area includes an extra bedroom that can serve as a cozy guest suite or a dedicated home office, along with a well-appointed 3-piece washroom, laundry and a workshop providing privacy and convenience for visitors or extended family members, Easy Basement apartment with private Entrance. With many amenities within walking distance, from public transit, good schools, and shopping, this home truly represents a harmonious blend of comfort and practicality, making it an ideal sanctuary for creating lasting family memories in a welcoming neighbourhood.
Facts & features
Ask about this home
A HOMEH agent will answer your questions about this home.
Rooms
10 rooms · 2 bathrooms
- Living room22′ × 11′2″245 sq.ft.
- Dining room22′ × 11′2″245 sq.ft.
- Kitchen15′1″ × 9′10″149 sq.ft.
- Bedroom15′9″ × 9′2″145 sq.ft.
- Bedroom 212′6″ × 8′10″110 sq.ft.
- Bedroom 311′6″ × 10′2″117 sq.ft.
- Recreation17′1″ × 13′9″235 sq.ft.
- Bedroom 420′8″ × 10′6″217 sq.ft.
- Furnace room6′7″ × 6′7″43 sq.ft.
- Laundry12′4″ × 8′2″101 sq.ft.
Around this home
Schools nearby
School rating, out of 10.
Listing details
Helpful tools
Your HOMEH agent
"I would see it this week."
Ask HOMEH about this home
Price, neighbourhood, monthly cost. Ask anything.
HOMEH Intelligent Agent is an AI, not a licensed representative. Check anything important with your agent.