

Unit 405, 120 Dundalk Drive
Unit 405, 120 Dundalk Drive
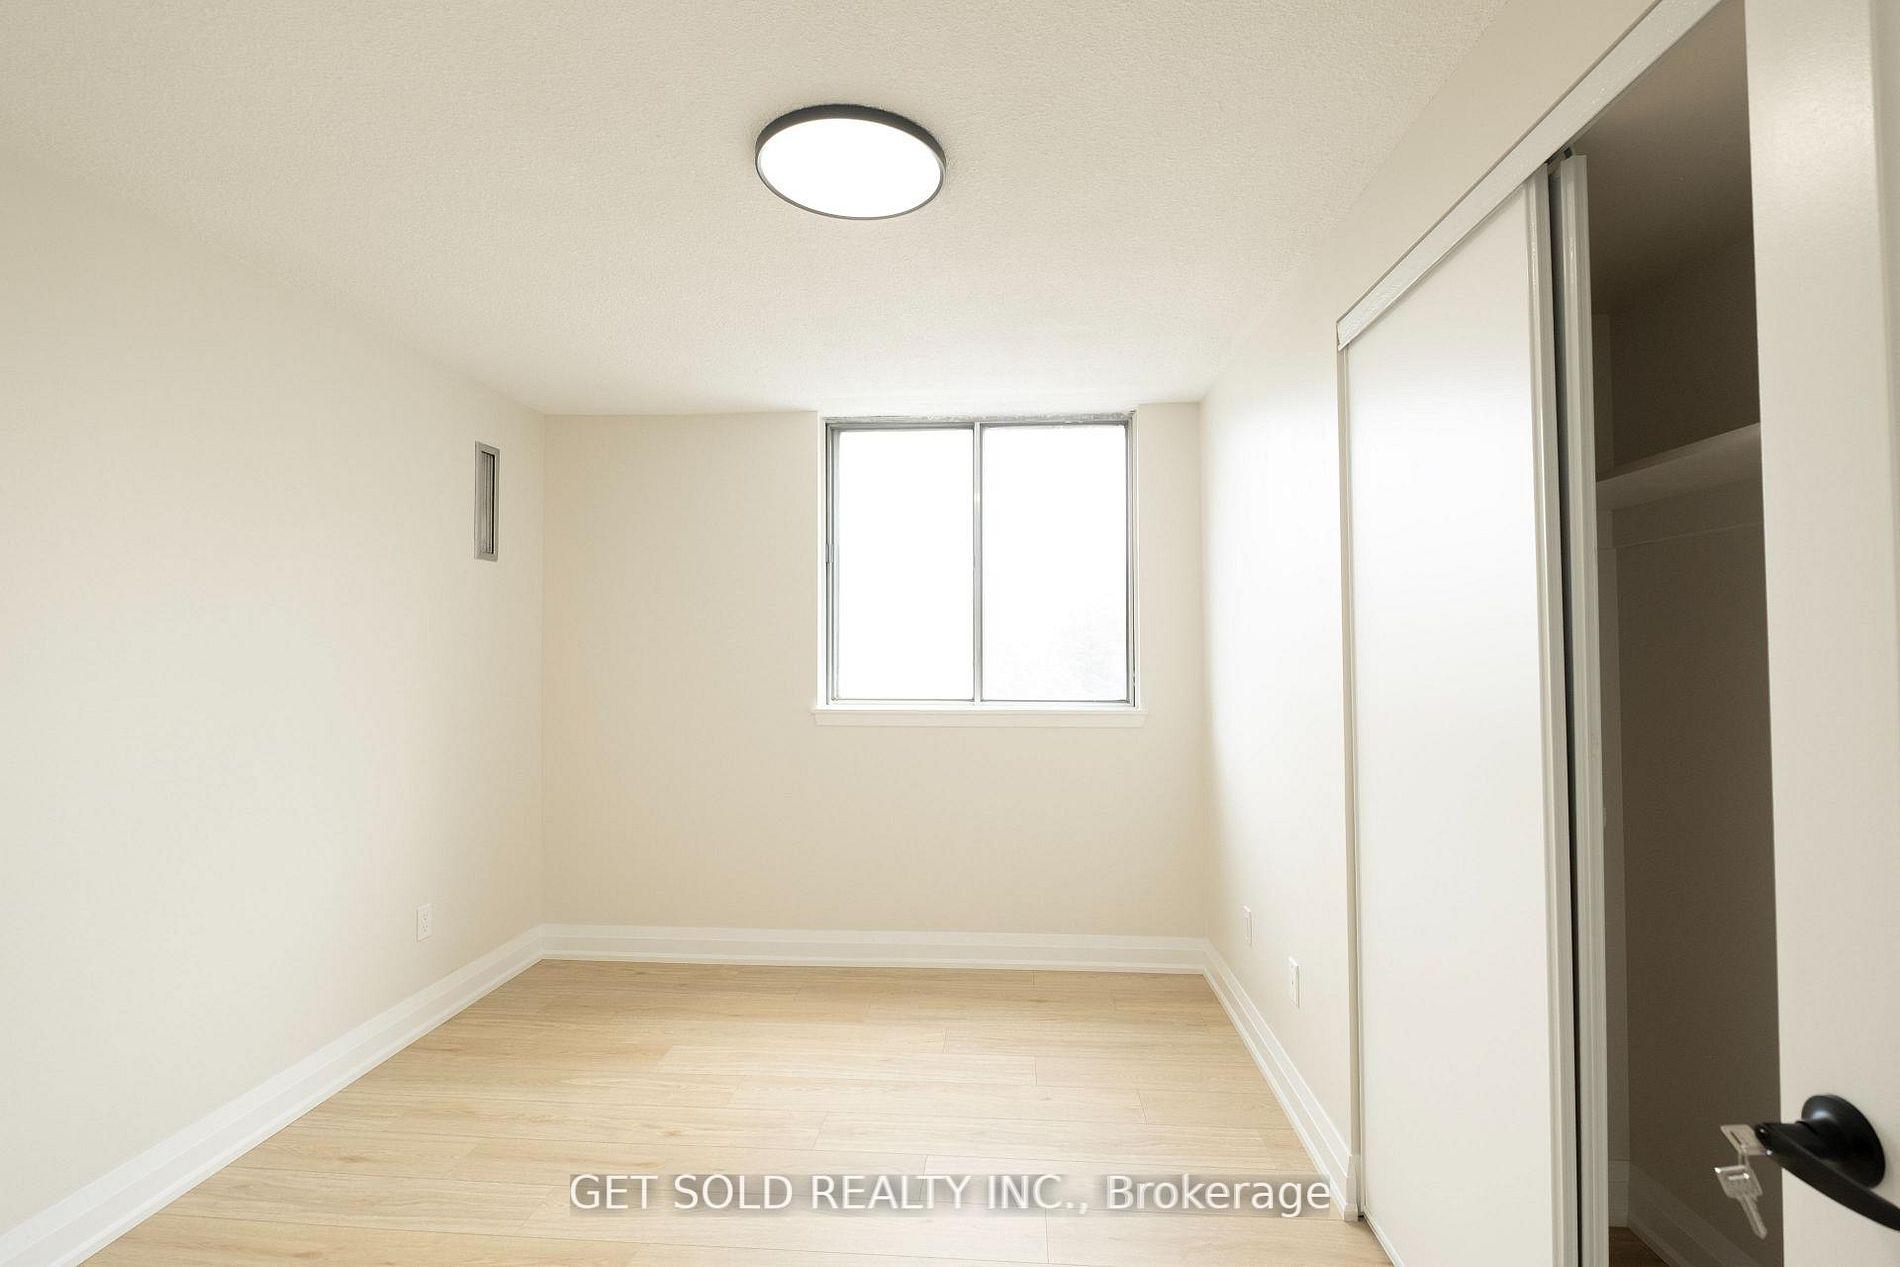 See all 18 photos
Property history
Facts and features
- ExposureSouth east
- LaundryEnsuite
- LockerNone
- BalconyOpen
- Central air
- Exercise room
- Gym
- Indoor pool
The homeCondo Apartment, Apartment, 1,000–1,199 sq ft
- Type: Condo Apartment
- Style: Apartment
- Living space: 1,000–1,199 sq ft
- Basement: None
- Exposure: South East
InsideEnsuite, Other, Rooms above ground 6
- Laundry: Ensuite
- Features: Other
- Rooms above ground: 6
- Bedrooms: 3
- Bathrooms: 2
- Kitchens: 1
OutsideBrick, Open
- Exterior: Brick
- Balcony: Open
Parking and locker2 Parking, Underground, Exclusive
- Spaces: 2 Parking
- Garage: Underground
- Parking type: Exclusive
- Locker: None
Building120 Dundalk Drive Condos, Storeys 15, Units 173
- Name: 120 Dundalk Drive Condos
- Storeys: 15
- Units: 173
- Registered: 1978
- Condo corporation: 405
- Amenities: Exercise room, game room, gym, indoor pool, sauna
- Pets: Allowed
Heating, water and powerForced air, gas, Central air
- Heating: Forced air, gas
- Cooling: Central air
Rent and termsRent $3,100 a month, Entire property, Unfurnished
- Rent: $3,100 a month
- Space for rent: Entire property
- Furnished: Unfurnished
- Lease: 12 months
- Rent includes: Building insurance, building maintenance, common elements
- Deposit: Required
- Credit check: Required
- Employment letter: Required
- Rental application: Required
- References: Required
IncludedS/s appliances, elf's, washer & dryer
- Included: S/s appliances, elf's, washer & dryer
NearbyPublic transit
- Close to: Public transit
Listing detailsE12715470, Rented, Jan 20, 2026
- MLS® number: E12715470
- Status: Rented
- Listed on: Jan 20, 2026
- Days on market: 52
- Updated: Mar 13, 2026
- Possession: 2026-01-21 / Immediate
- Occupied by: Vacant
- Listing brokerage: GET SOLD REALTY INC.
About this home
Unit 405, 120 Dundalk Drive, Scarborough (Dorset Park), ON M1P 4V9
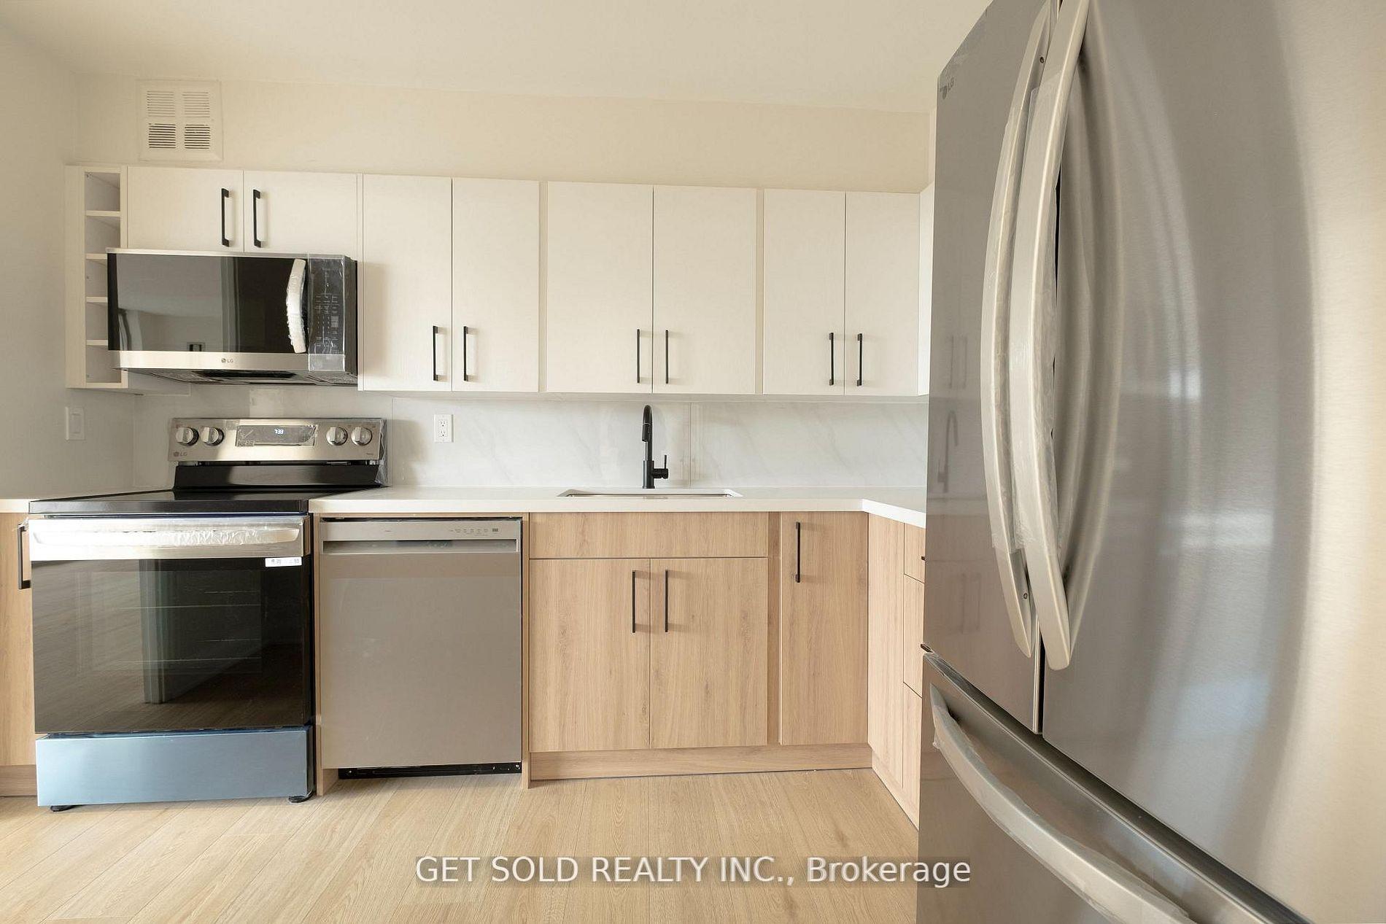
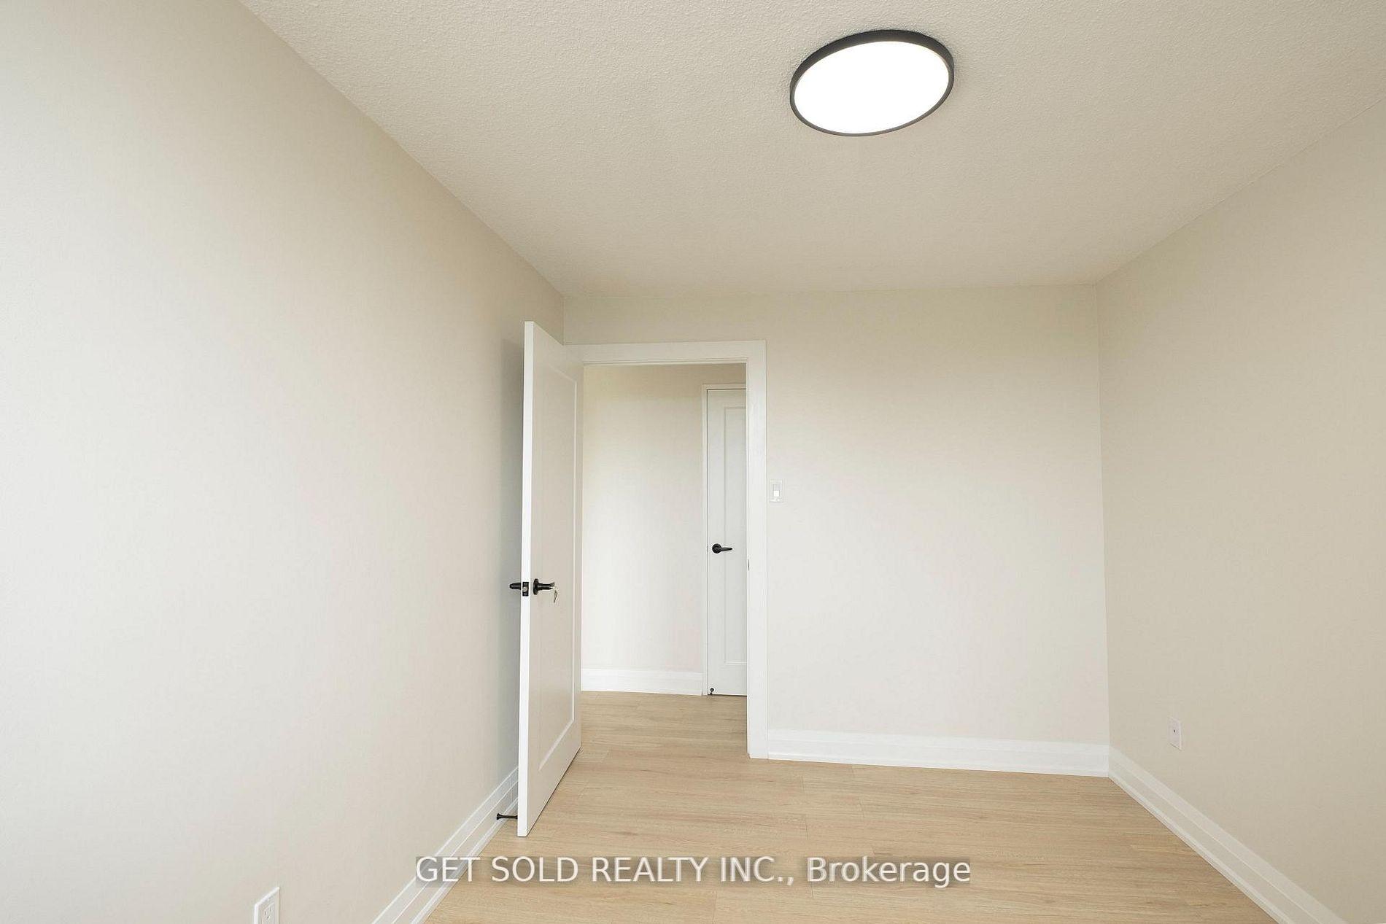
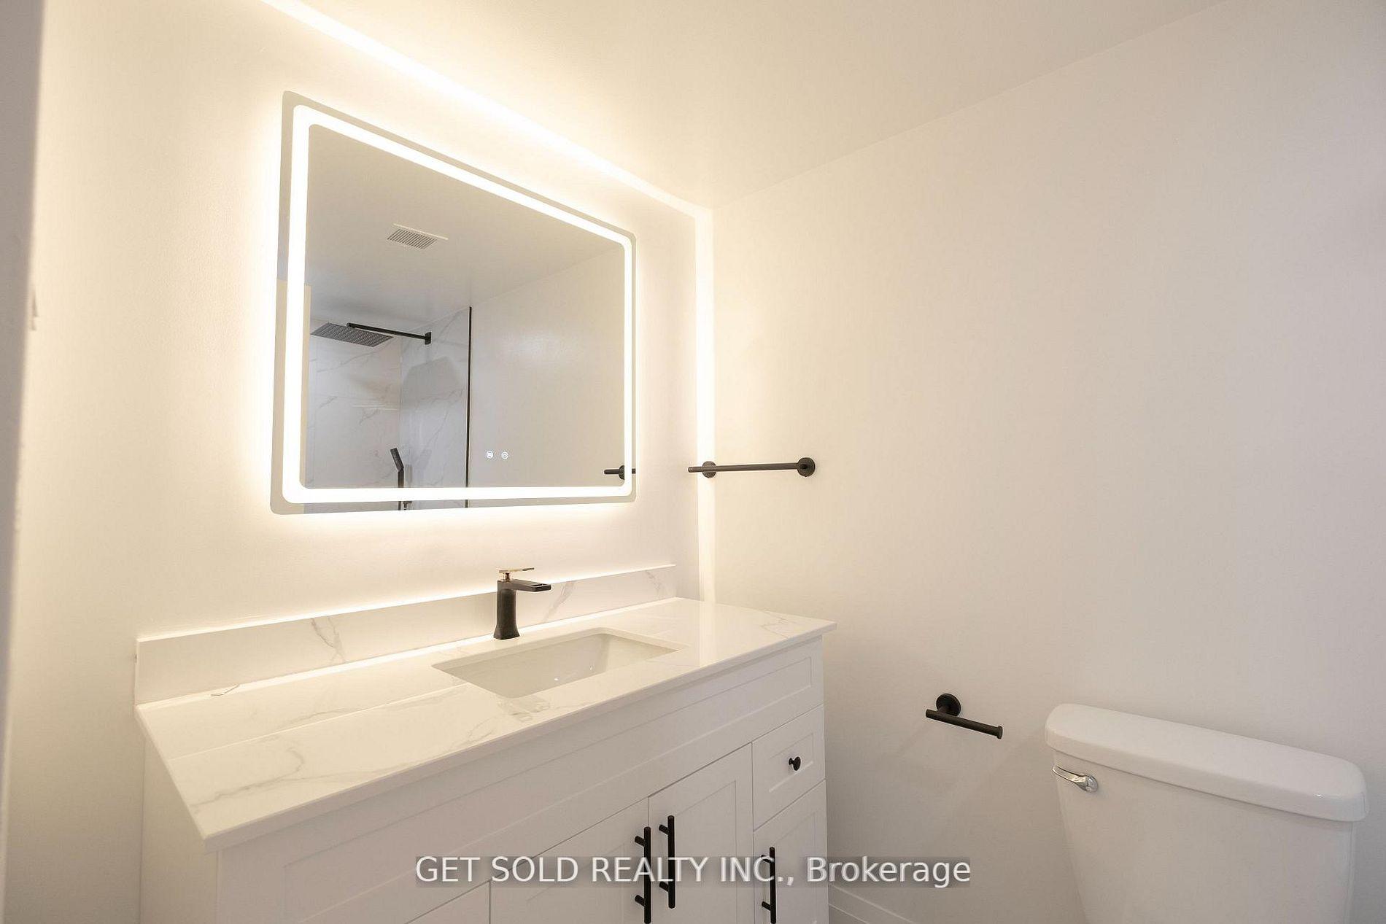
Welcome to Unit 405 at 120 Dundalk Drive, a beautifully renovated 3-bedroom, 2-bathroom condo offering over 1,145 sq ft of stylish, functional living space in the vibrant Dorset Park neighbourhood. Freshly painted throughout in crisp white and bathed in natural light, this southeast-facing unit provides a clean and modern atmosphere ideal for comfortable day-to-day living. Step inside to discover a thoughtfully designed open-concept layout featuring a spacious living and dining area with walkout access to a large private balcony - perfect for relaxing after a long day. The upgraded kitchen is equipped with sleek cabinetry, quartz countertops, and brand-new stainless steel appliances, ready for any home chef. The primary bedroom features its own private ensuite powder room, while two additional bedrooms offer flexibility for families, roommates, or a productive home office setup. Enjoy the convenience of in-suite laundry, two exclusive underground parking spaces, and a well-managed building with premium amenities, including a gym, indoor pool, sauna, games room, and more. Located steps to TTC transit, shopping, schools, and major highways, this move-in-ready unit offers the perfect balance of comfort and convenience, ideal for families, professionals, or students looking for a quality rental in a highly connected community.
Ask about this home
A HOMEH agent will answer your questions about this home.
Know more about 120 Dundalk Drive Condos
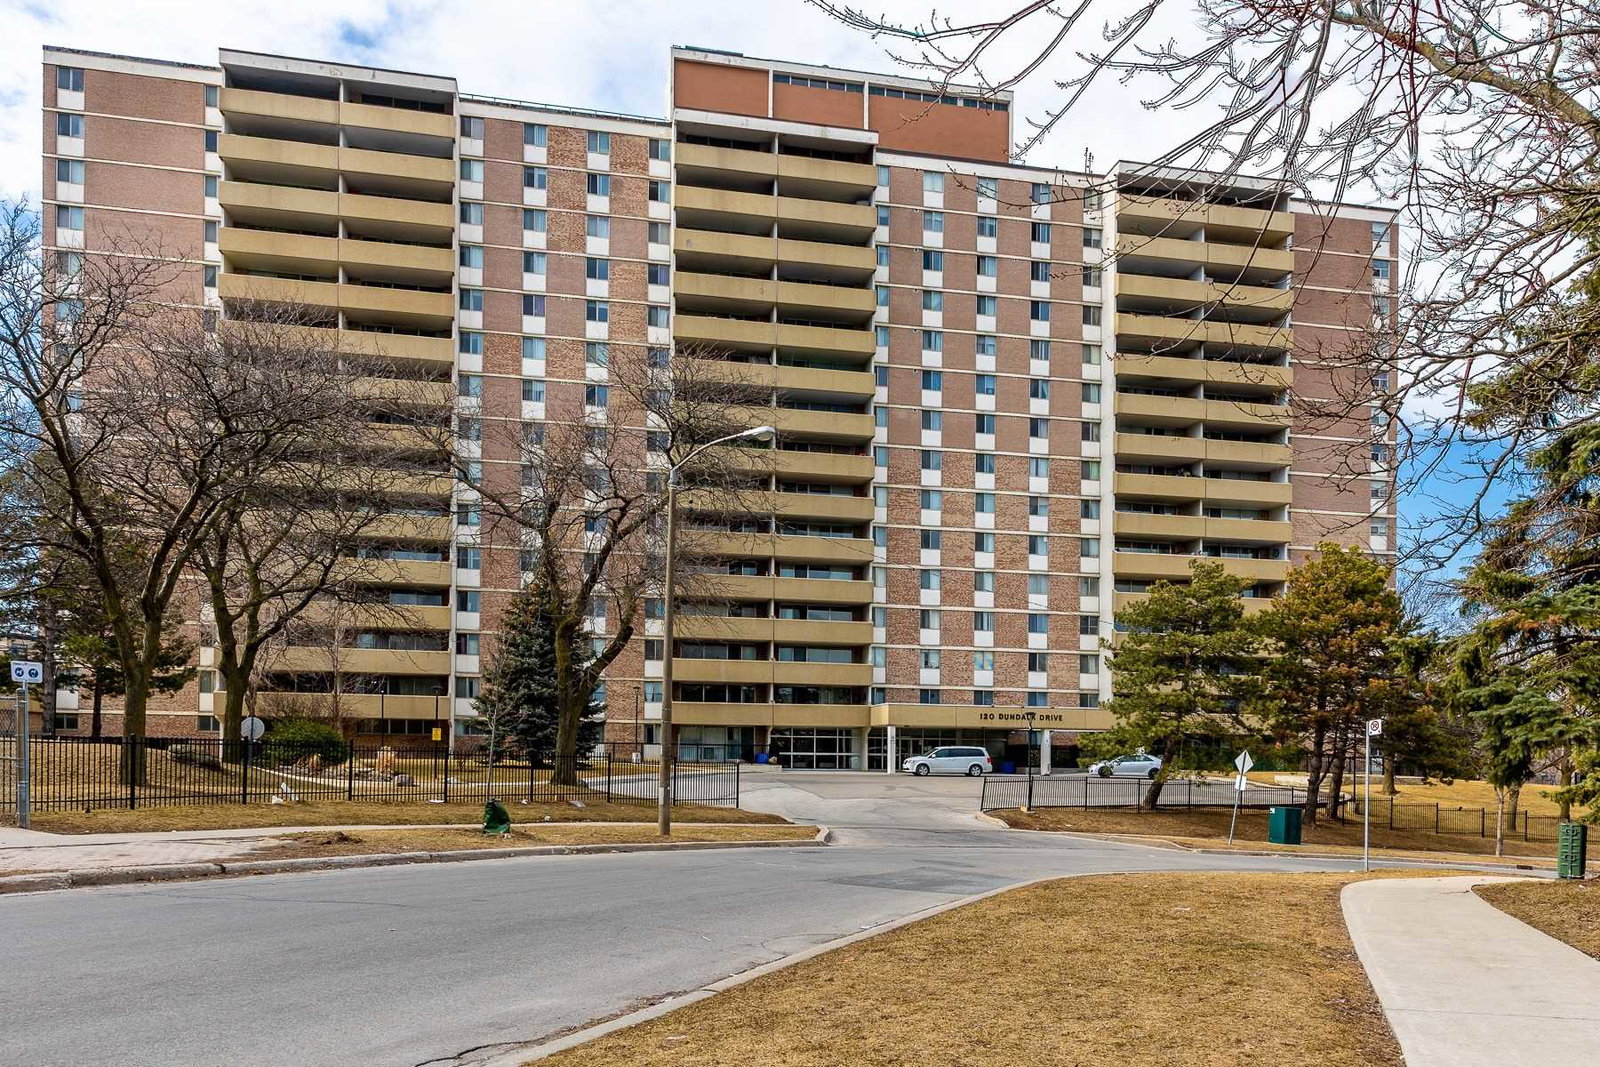
Condo building · 120 Dundalk Drive
120 Dundalk Drive Condos is a 15-storey condo with 173 suites, built in 1978 by Index Investments Ltd. Right now 4 for sale and 1 for rent are on the market here.
- 15storeys
- 173suites
- $442/sq ft
- 1978built
No similar units for rent in 120 Dundalk Drive Condos right now.
Around this home
Daily convenience, out of 100, from the distances below
Schools nearby
School rating, out of 10.
Helpful calculators
Your HOMEH agent

"I would see it this week."