

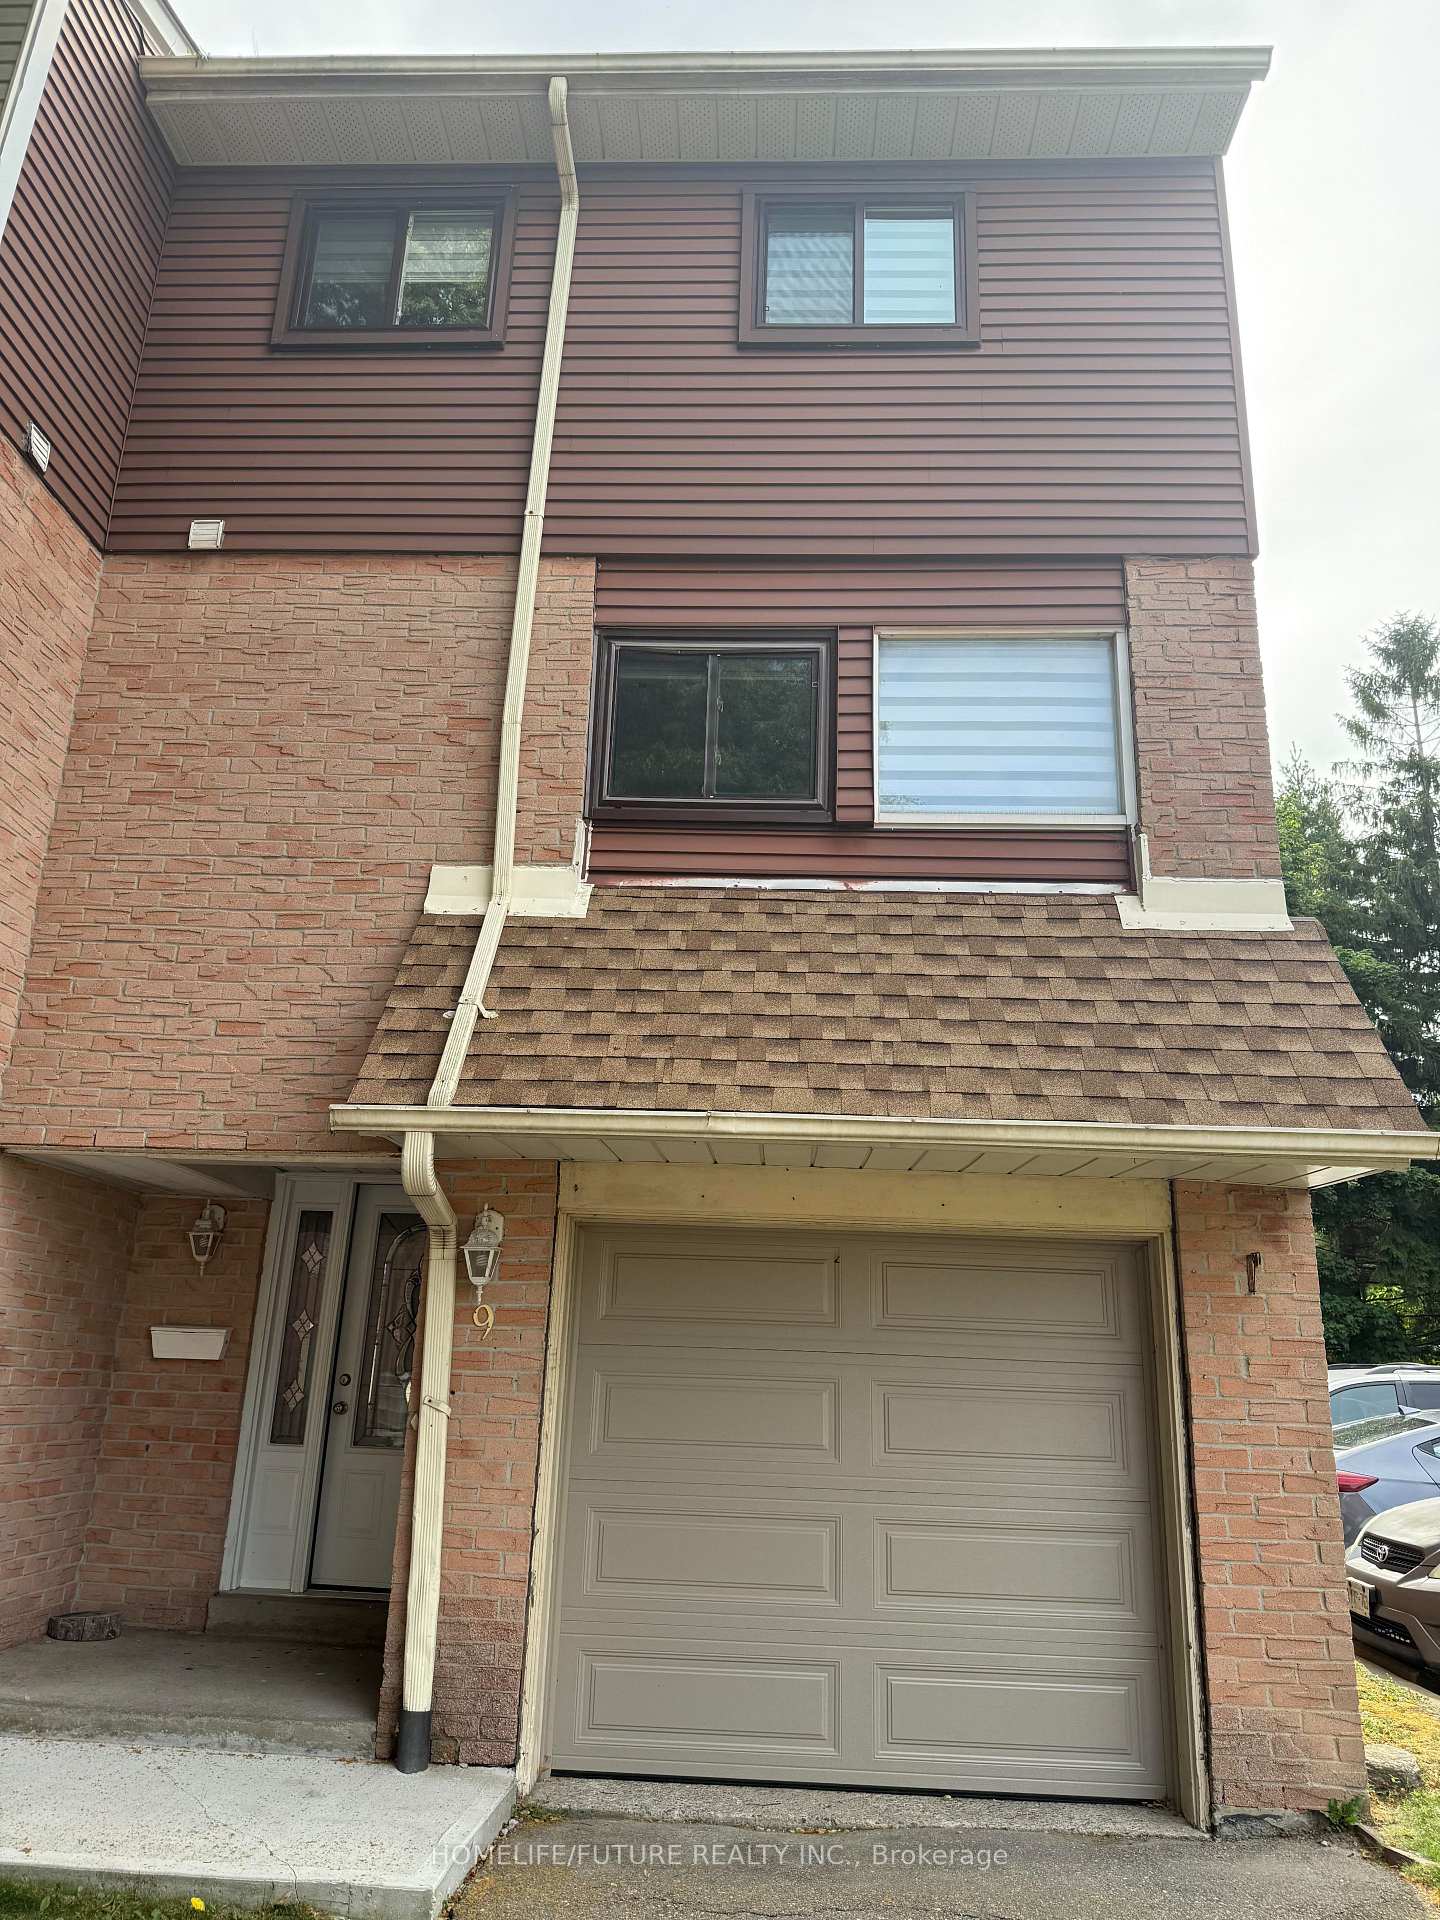
Unit 9, 120 Murison Boulevard
Condo Townhouse For Rent
1/26Unit 9, 120 Murison Boulevard
Condo Townhouse For Rent
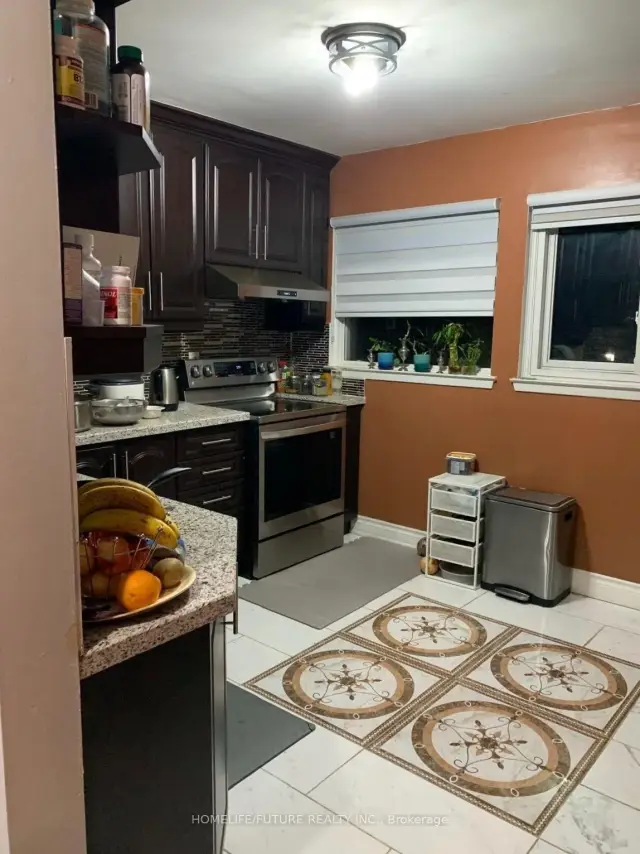
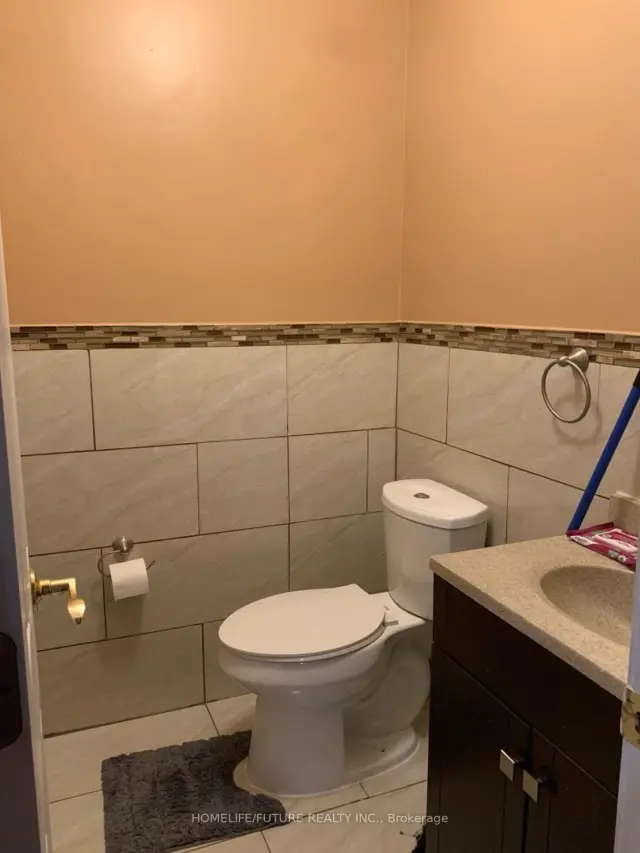
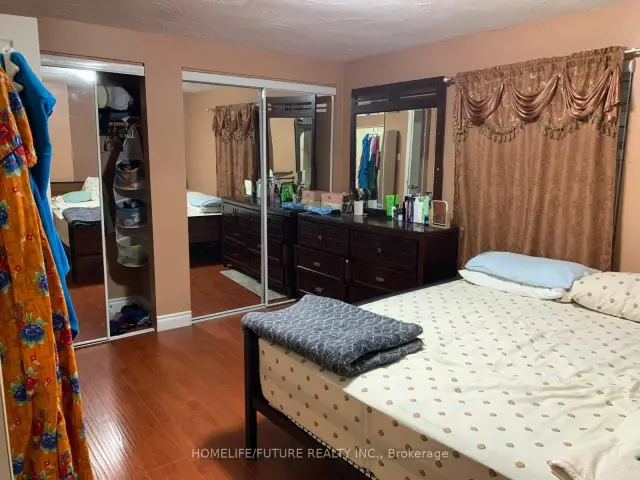
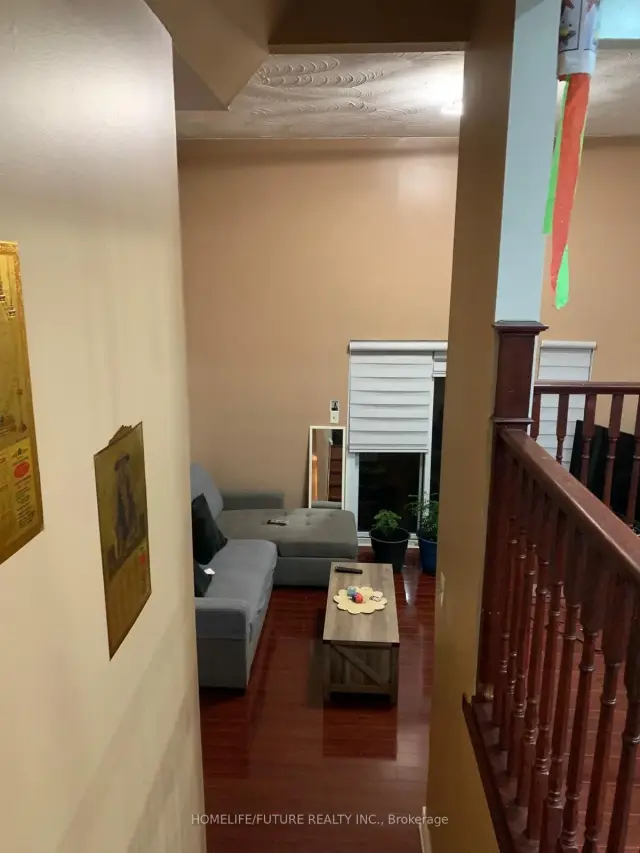 See all 26 photos
3 Bedrooms
2 Bathrooms
2 Parking
900–999 sq.ft
Entire Home
Flexible Date
Facts and features
- BasementFinished
- LaundryIn basement
- Lease term12 months
- PetsAllowed
What stands out
- Central air
The homeCondo Townhouse, 2-storey, Age 31–50 years
- Type: Condo Townhouse
- Style: 2-storey
- Age: 31–50 years
- Living space: 900–999 sq ft
- Basement: Finished
- Exposure: East
InsideIn basement, Rooms above ground 6, Bedrooms 3
- Laundry: In basement
- Rooms above ground: 6
- Bedrooms: 3
- Bathrooms: 2
- Kitchens: 1
- Family room: Yes
OutsideAluminum siding, brick, Shingles, Unknown
- Exterior: Aluminum siding, brick
- Roof: Shingles
- Foundation: Unknown
- Balcony: None
Parking and locker2 Parking (1 garage + 1 drive), Built-in, Parking type Owned
- Spaces: 2 Parking (1 garage + 1 drive)
- Garage: Built-in
- Parking type: Owned
- Locker: None
Building120 Murison Blvd Townhomes, Storeys 2, Units 26
- Name: 120 Murison Blvd Townhomes
- Storeys: 2
- Units: 26
- Registered: 1979
- Condo corporation: 500
- Pets: Allowed
Heating, water and powerForced air, gas, Central air
- Heating: Forced air, gas
- Cooling: Central air
Rent and termsRent $2,700 a month, Entire property, Partially
- Rent: $2,700 a month
- Space for rent: Entire property
- Furnished: Partially
- Lease: 12 months
- Paid: Monthly
- Rent includes: Building insurance, building maintenance, common elements, grounds maintenance, snow removal, parking, water, central air conditioning
- Deposit: Required
- Credit check: Required
- Employment letter: Required
- Rental application: Required
- References: Required
IncludedFridge, stove, washer & dryer.
- Included: Fridge, stove, washer & dryer.
NearbyHospital, library, park
- Close to: Hospital, library, park
Listing detailsE14160624, For Rent, Nov 7, 2026
- MLS® number: E14160624
- Status: For Rent
- Listed on: Nov 7, 2026
- Days on market: 13
- Updated: Nov 8, 2026
- Possession: Flexible
- Occupied by: Tenant
- Listing brokerage: HOMELIFE/FUTURE REALTY INC.
About this home
Unit 9, 120 Murison Boulevard, Scarborough (Malvern), ON M1B 2V6
HospitalLibraryPark
MUST SEE!! STUNNING (3) BEDROOM. TWO (2) WASHROOM TOWNHOUSE. LOCATED CLOSE TO SCHOOL, SHEPPARD TTC, AND SHOPPING MALL,
Read more
Book a viewing
Fri20Nov
Sat21Nov
Sun22Nov
Mon23Nov
Tue24Nov
Wed25Nov
Thu26Nov
Pick A Time
Know more about 120 Murison Blvd Townhomes
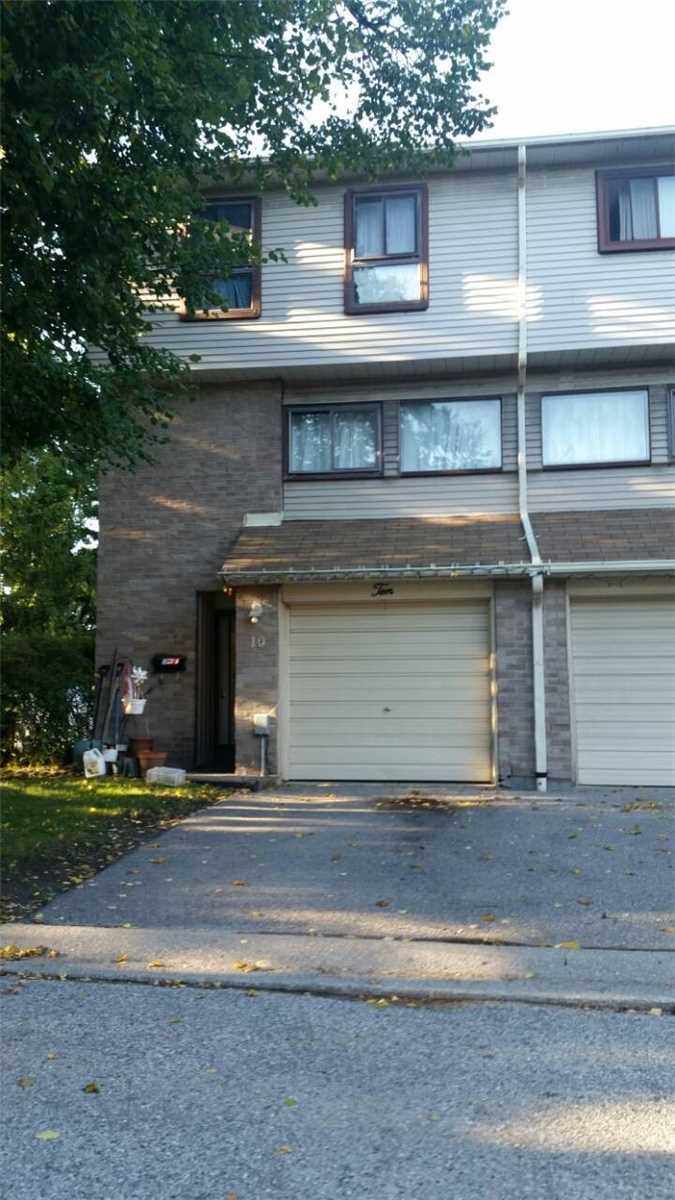
Condo building · 120 Murison Boulevard
120 Murison Blvd Townhomes is a 2-storey condo with 26 suites, built in 1979. Right now 1 for rent is on the market here.
- 2storeys
- 26suites
- 1979built
Underground parking
No similar units for rent in 120 Murison Blvd Townhomes right now.
Around this home
Sheppard Ave East/Morningside Ave
Errands
Parks
Schools
Daily convenience, out of 100, from the distances below
ParkMurison Park · 5 within 1 km4 min walk242 m
GroceryFusion Supermarket9 min walk540 m
SchoolSt Florence Catholic School2 min walk120 m
PharmacyPharmasave9 min walk557 m
Cafés & foodBoston Pizza · 15 within 1 km7 min walk435 m
Gym & rec centreFit4Less12 min walk745 m
LibraryToronto Public Library - Malvern19 min walk1.2 km
WalkDriveStraight-line distance, open map data
Grocery0.5 km
Park0.2 km
Coffee0.7 km
Dining0.4 km
Gym0.7 km
Schools nearby
School rating, out of 10.
St Florence Catholic Schoolelementary · Catholic · 0.1 km
—
Lucy Maud Montgomery Public Schoolelementary · Public · 0.4 km
—
Emily Carr Public Schoolelementary · Public · 0.6 km
6.8/10Good
Contact agent
Helpful calculators
Rent vs buy
Affordability
Mortgage
Down payment
Stress test
CMHC insurance

Your HOMEH agent
NimaHOMEH agent · Scarborough
"I would see it this week."
Ask Nima
Keep exploring
You are here