
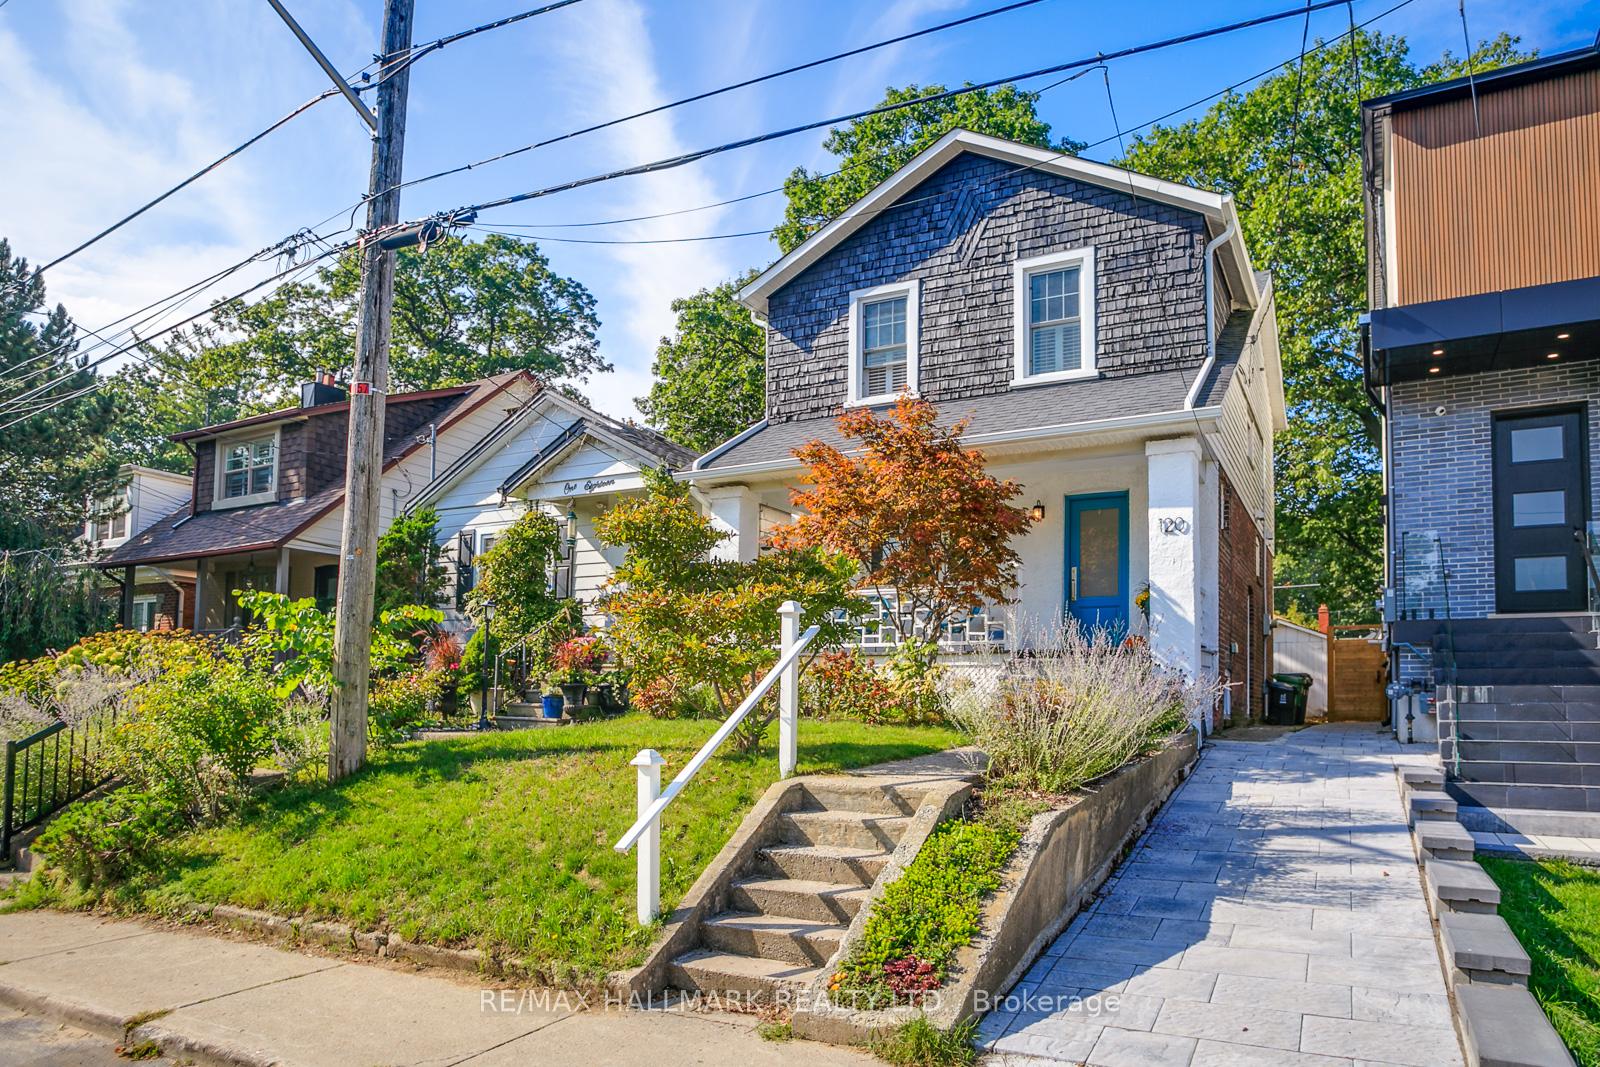
120 Warden Avenue
Scarborough (Birchcliffe-Cliffside)120 Warden Avenue
Scarborough (Birchcliffe-Cliffside)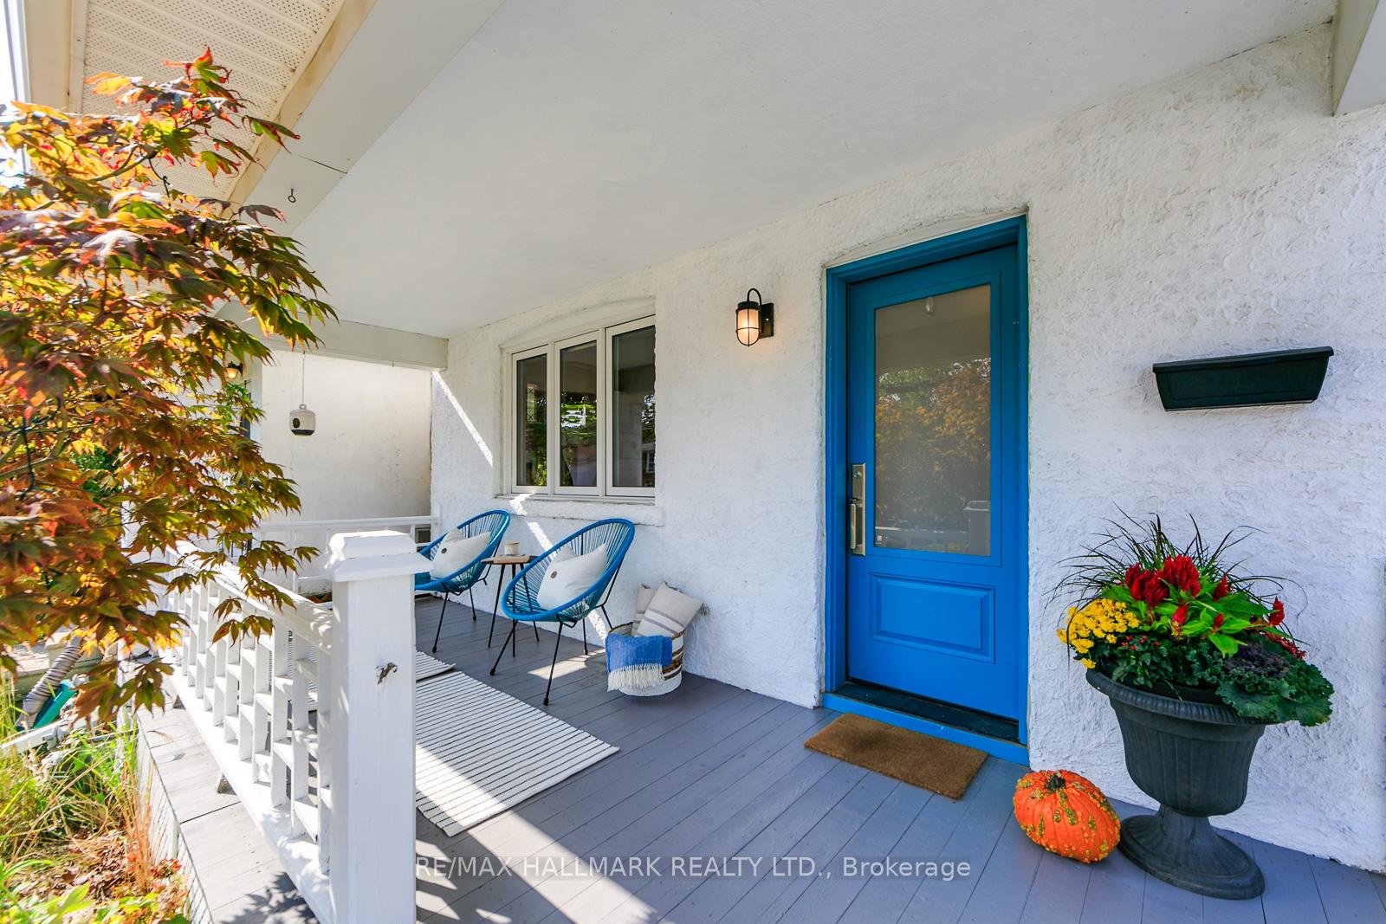
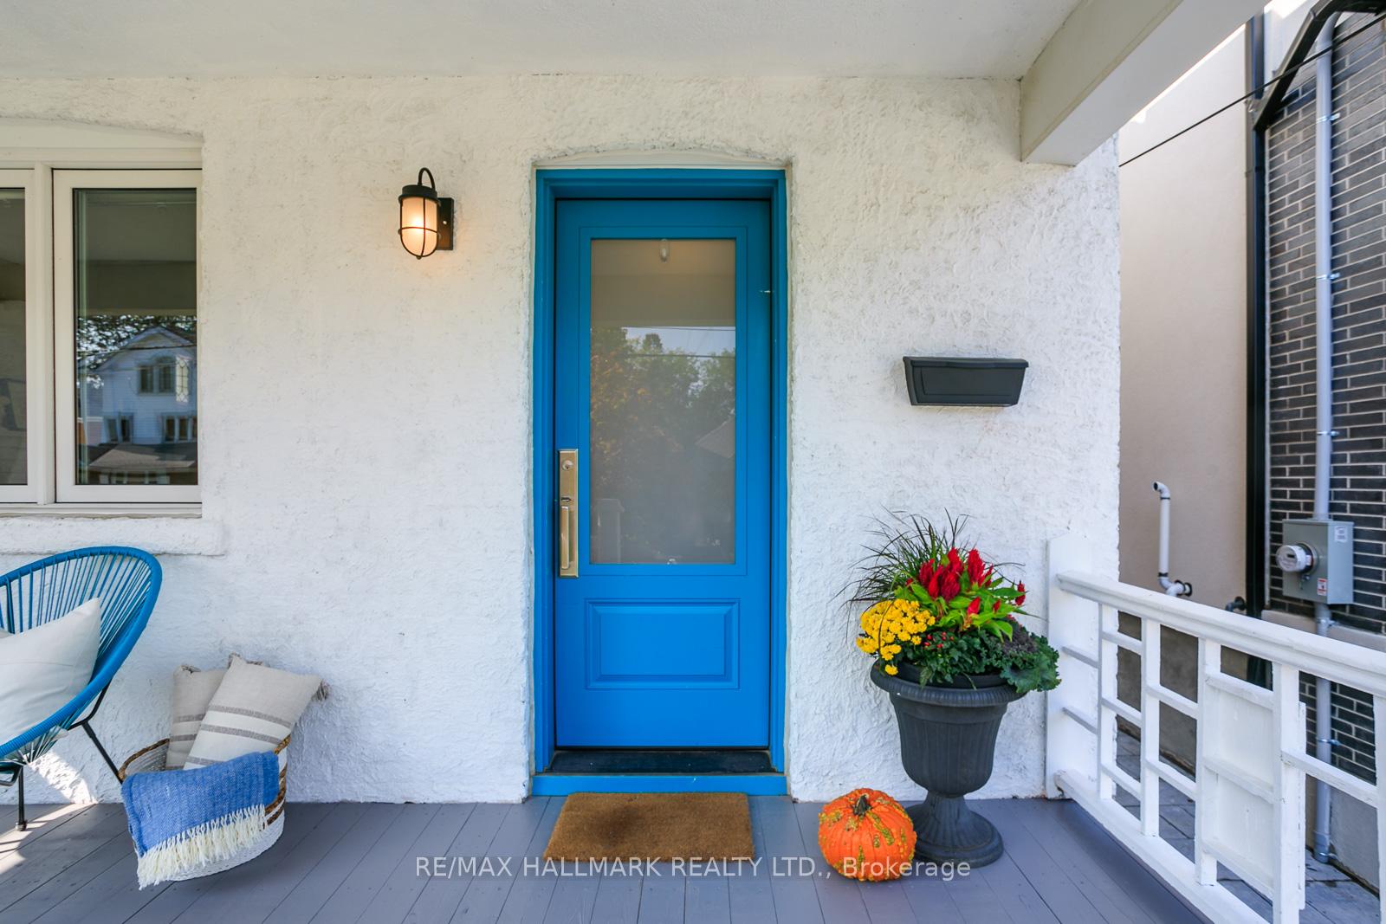
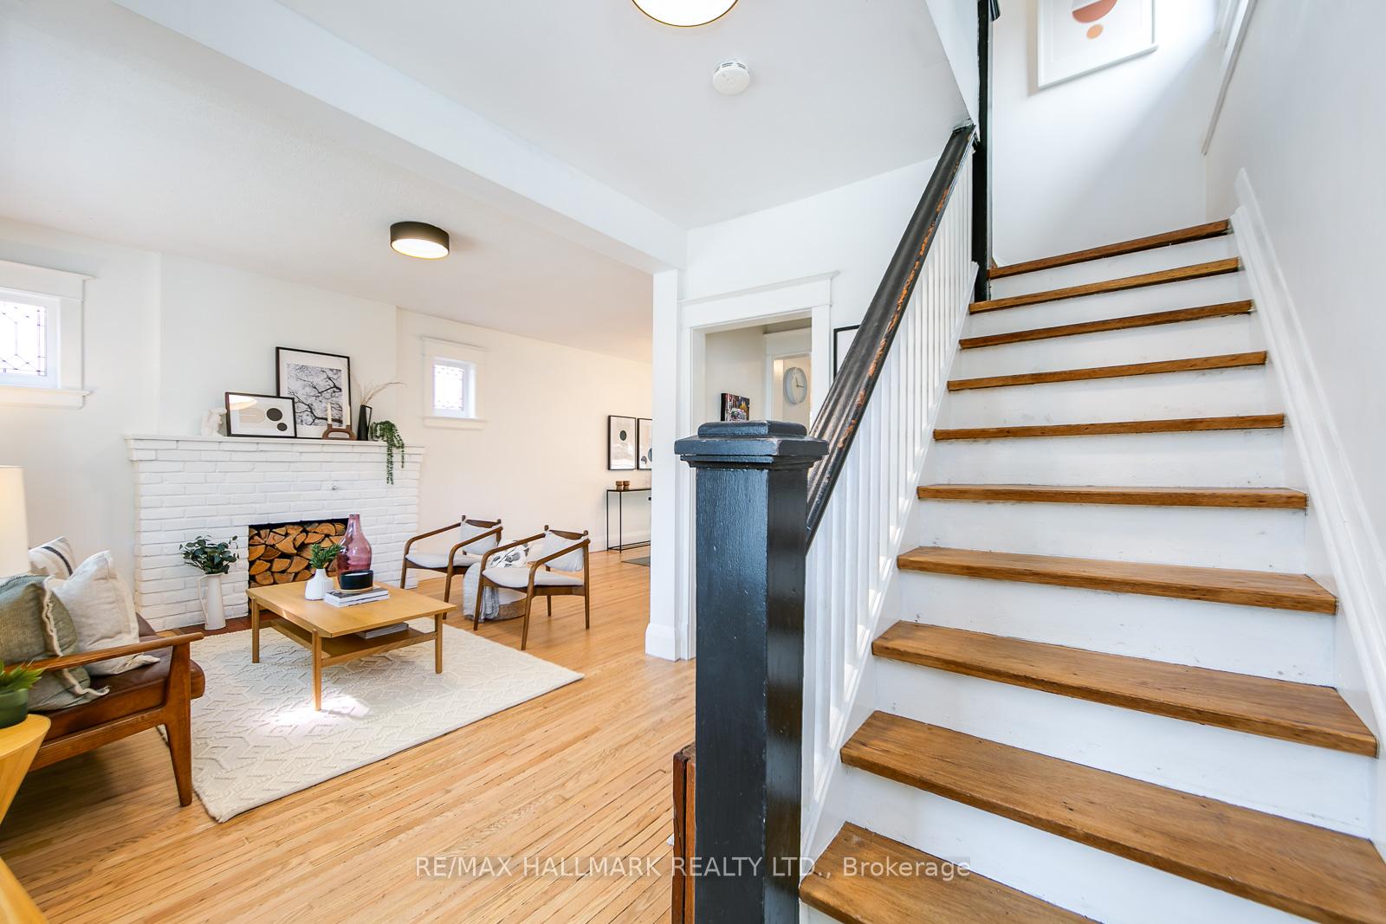
 See all 49 photos
Property history

This listing has ended. It is no longer available.
Property not available for sale or for rent.
Ask about this home
A HOMEH agent will answer your questions about this home.Ask HOMEH
About this home
120 Warden Avenue, Scarborough
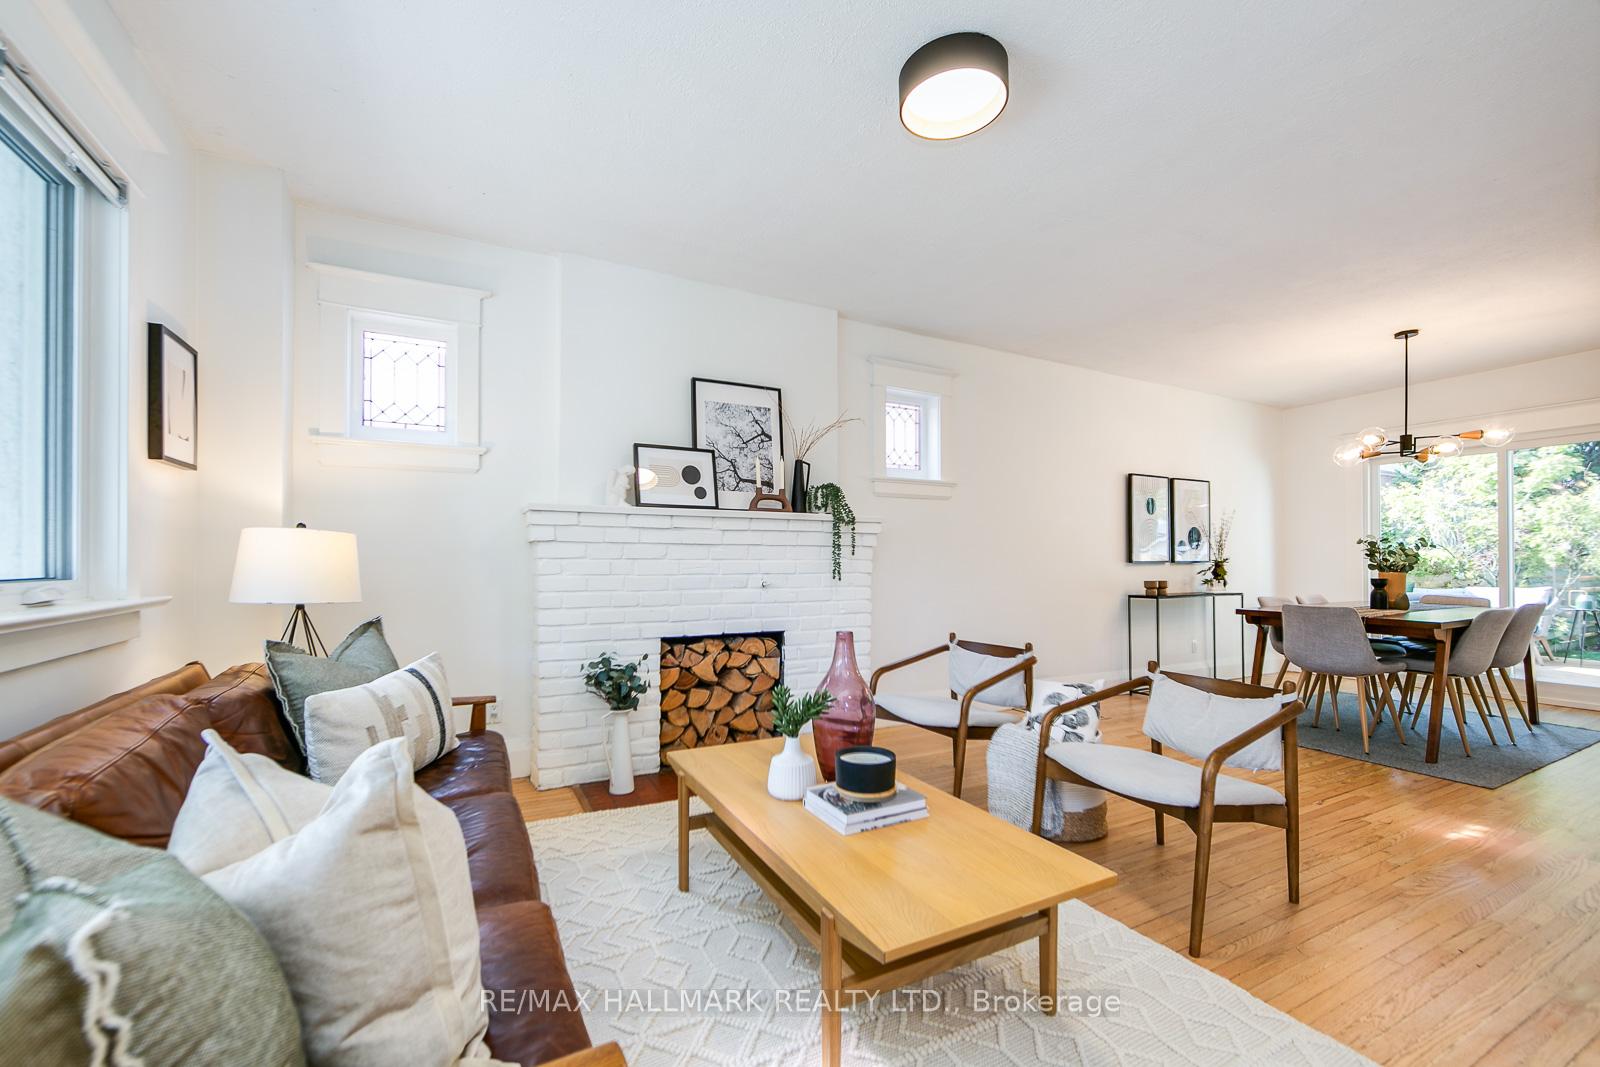
Get the best of the Beach and Bluffs combined! Welcome to 120 Warden Avenue; a charming 3-bedroom detached 2-storey, perfectly situated on the premium stretch of Warden Avenue, south of Kingston Road. Bright, happy, and full of character, this home blends airy Beach vibes with the quiet serenity of family-friendly Birch Cliff. Starting from the inviting covered porch, right through the entire home, the 1st floor layout is both practical and stylish. Inside, you'll find 1-1/4 inch original hardwood floors, a warm wood fireplace, stained glass windows, and other timeless details that give the home its unique personality. Three good-size bedrooms with large updated washroom on the 2nd floor make morning family rushes a breeze. The separate entrance basement is already set up for cozy family enjoyment; ideal for movie nights, playtime, or a home office yet still offers plenty of potential to expand and create a dream space tailored to your needs. Out back, enjoy a low-maintenance lawn and gorgeous perennials that make for easy entertaining and relaxation, plus a detached garage for parking or storage. Surrounded by well-regarded elementary and high schools, rec centres and shopping, this home offers unparalleled family-friendly convenience. Proximity to the world-renowned Scarborough Bluffs park, marina and beach, along with countless nature trails and wildlife sightings make this property to an outdoor-lovers dream. Come see for yourself what makes this home and location oh so special.
Facts & features
Ask about this home
A HOMEH agent will answer your questions about this home.
Rooms
9 rooms · 2 bathrooms
- Living room15′7″ × 10′8″166 sq.ft.
- Dining room15′11″ × 10′2″161 sq.ft.
- Kitchen12′2″ × 8′3″100 sq.ft.
- Primary bedroom12′6″ × 10′1″127 sq.ft.
- Bedroom 214′8″ × 9′2″135 sq.ft.
- Bedroom 310′4″ × 8′11″93 sq.ft.
- Recreation18′3″ × 17′9″324 sq.ft.
- Laundry5′10″ × 8′47 sq.ft.
- Utility room12′8″ × 19′1″241 sq.ft.
Around this home
Schools nearby
School rating, out of 10.
Listing details
Helpful tools
Your HOMEH agent
"I would see it this week."
Ask HOMEH about this home
Price, neighbourhood, monthly cost. Ask anything.
HOMEH Intelligent Agent is an AI, not a licensed representative. Check anything important with your agent.