

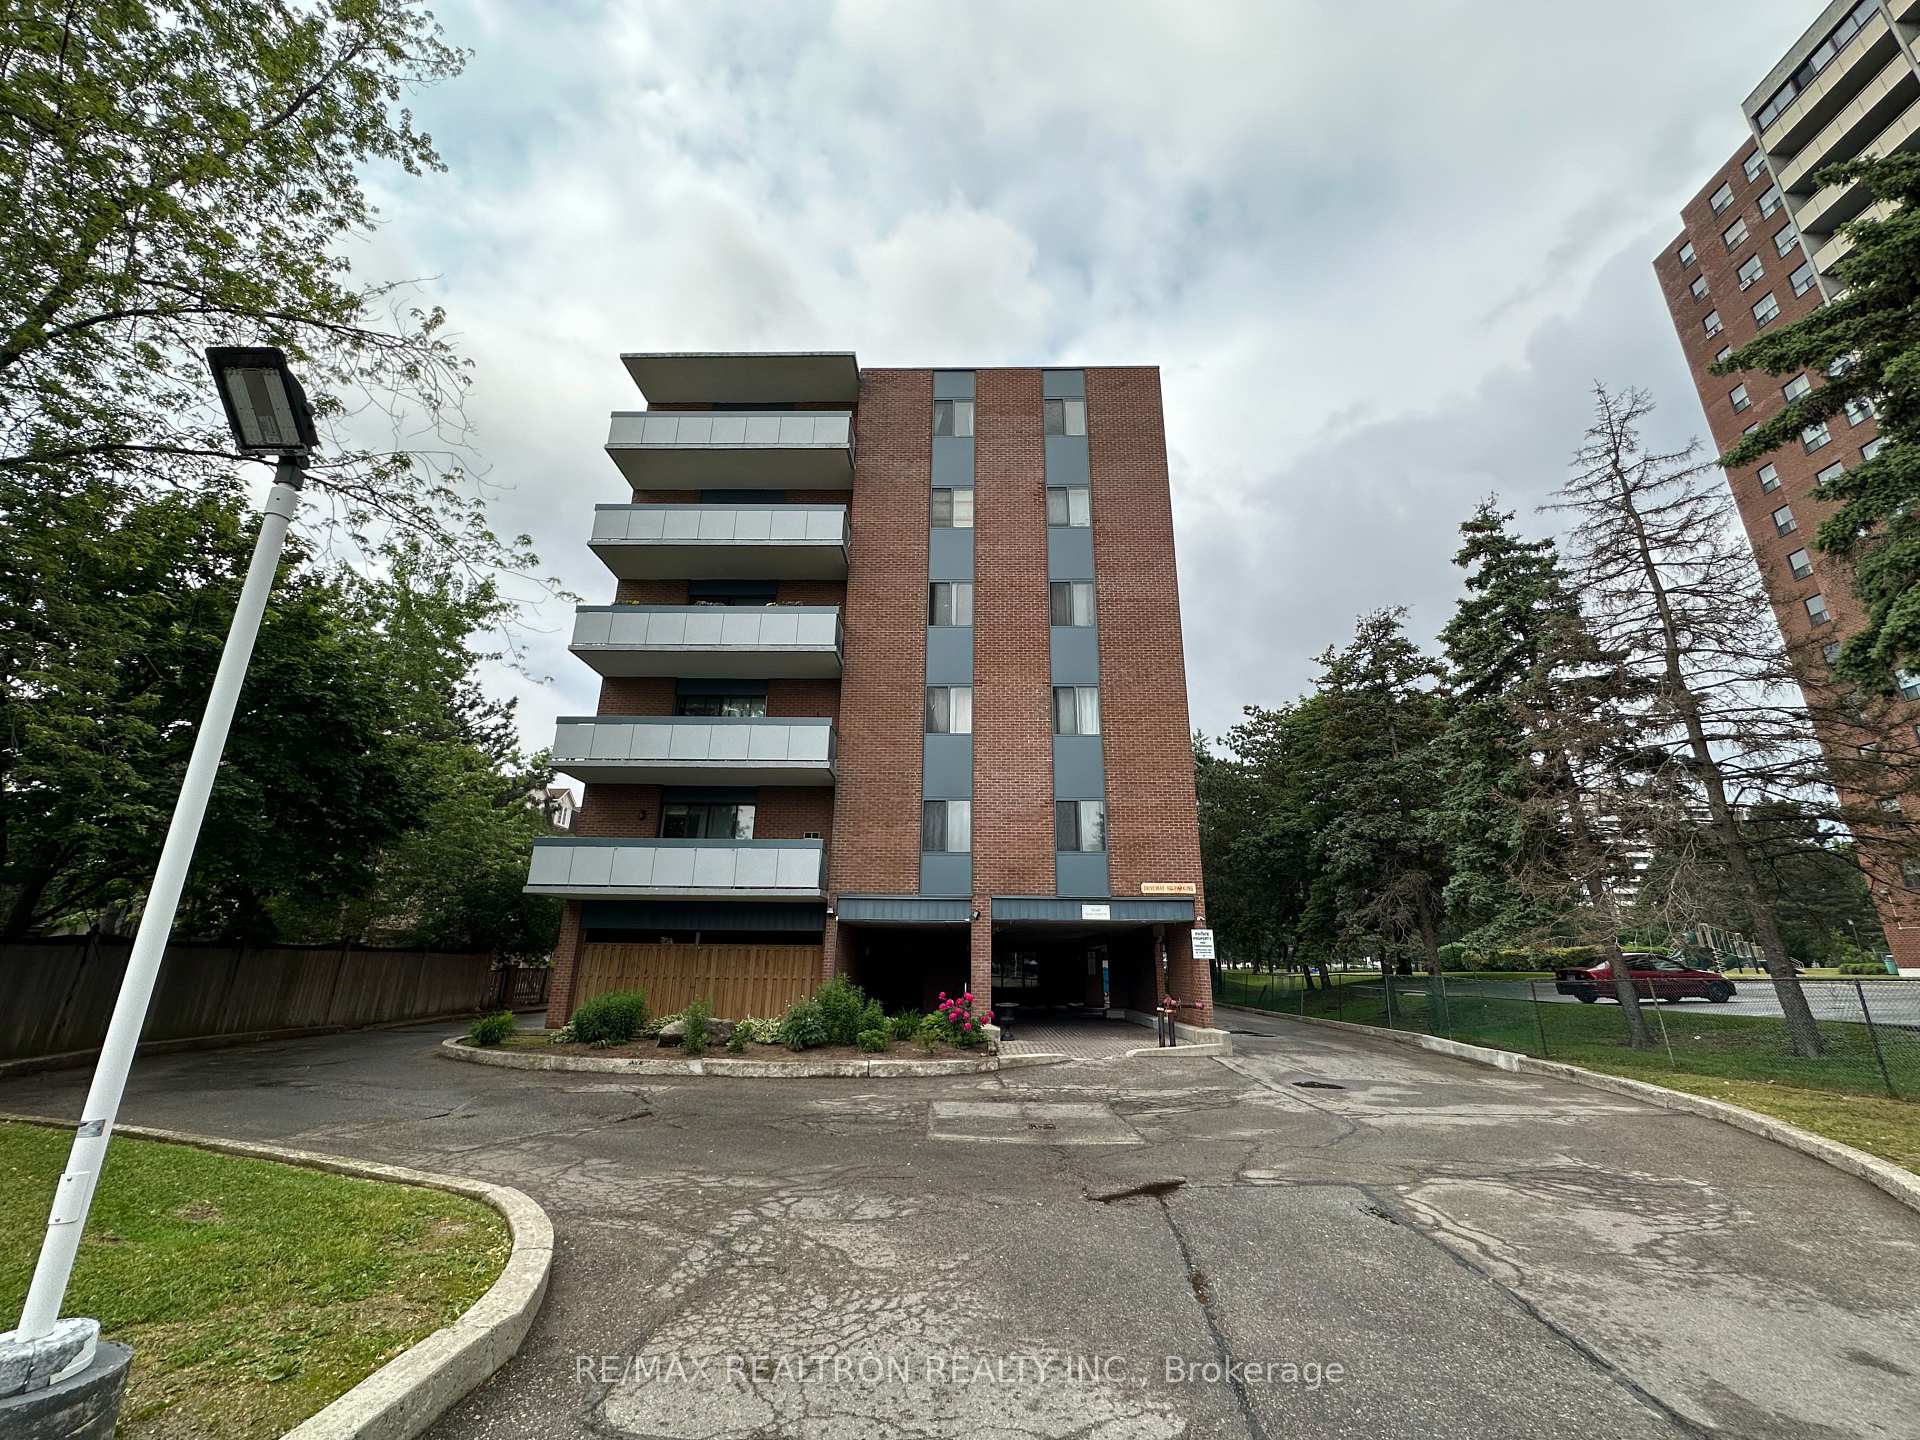
Unit 207, 1200 Bridletowne Circle
Condo Apartment Rented
1/10Unit 207, 1200 Bridletowne Circle
Condo Apartment Rented
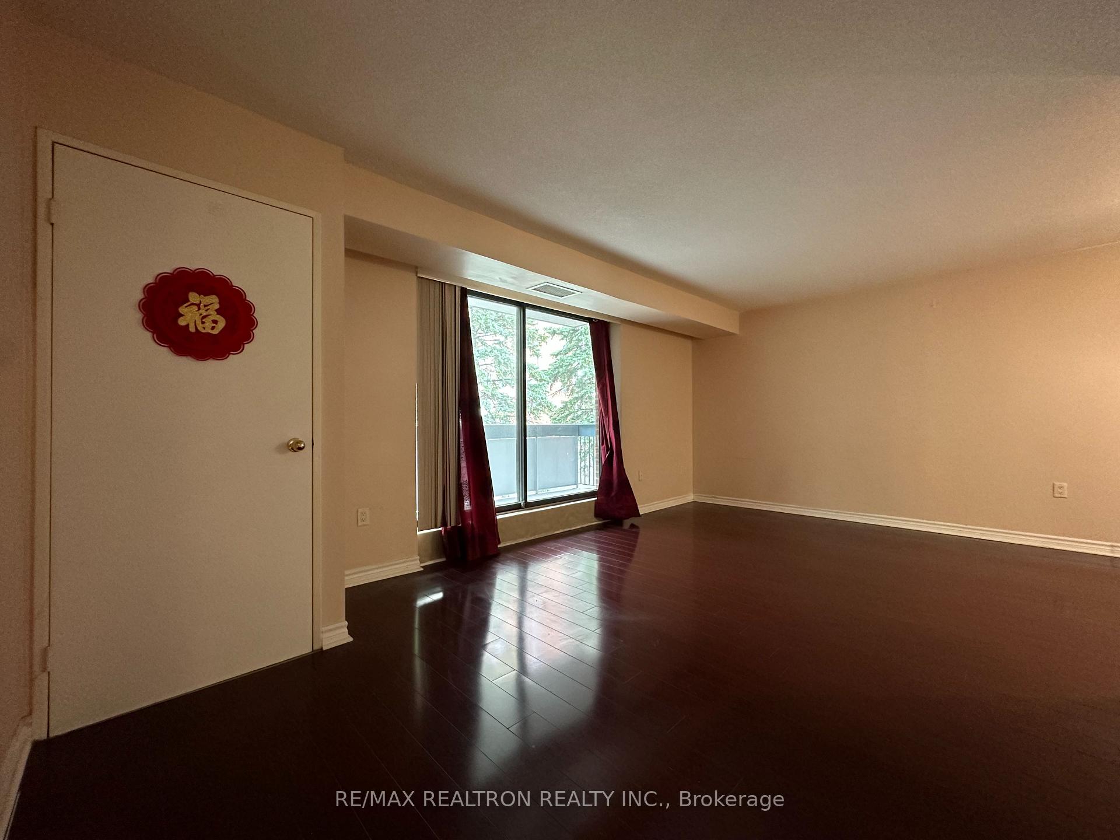
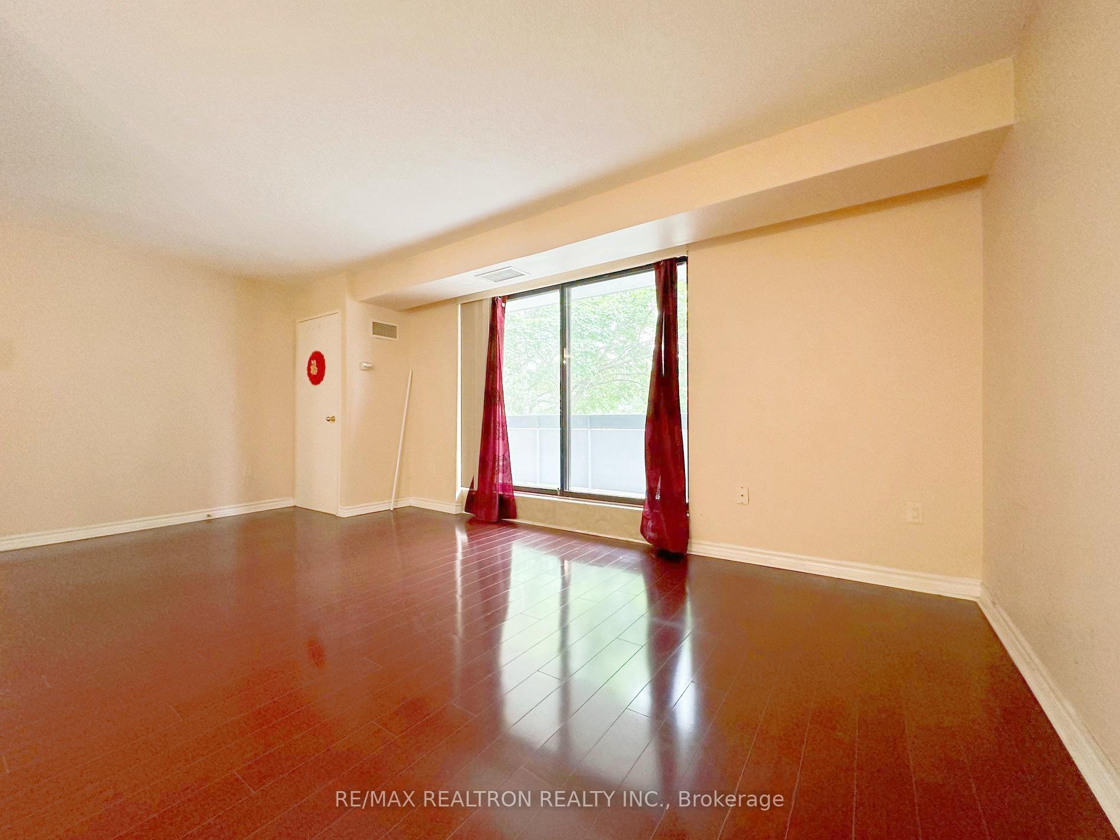
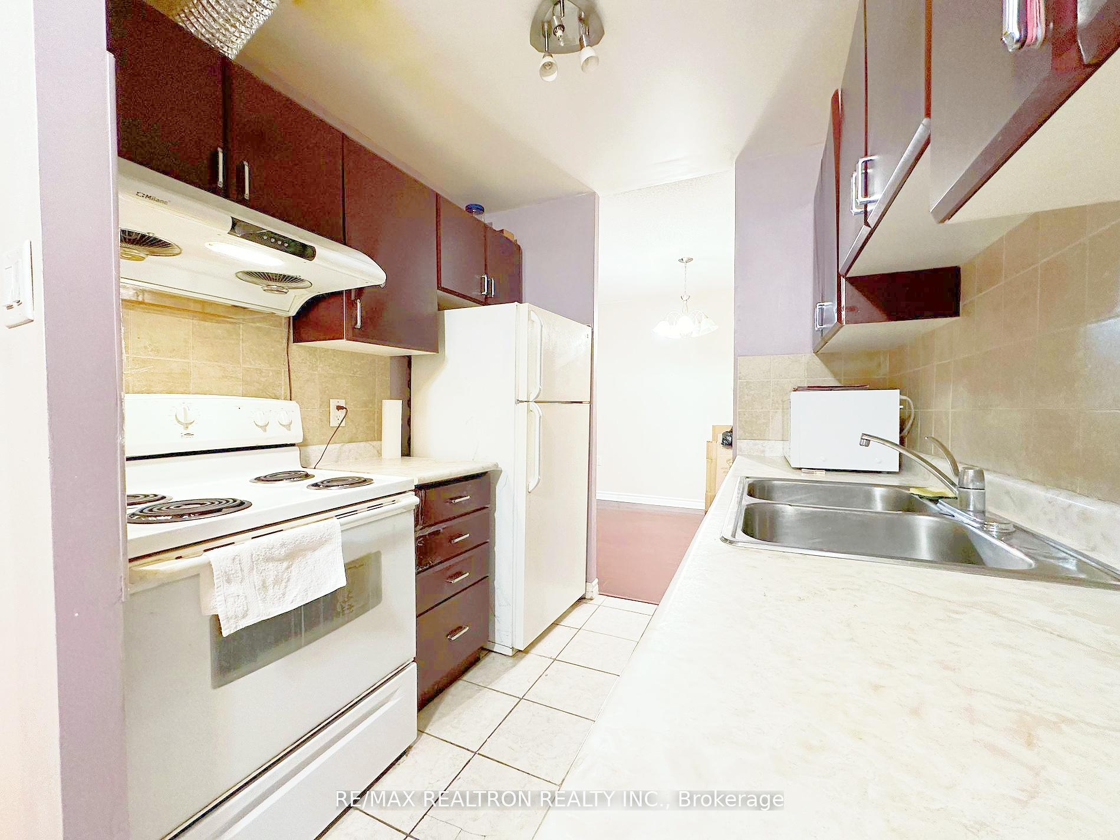
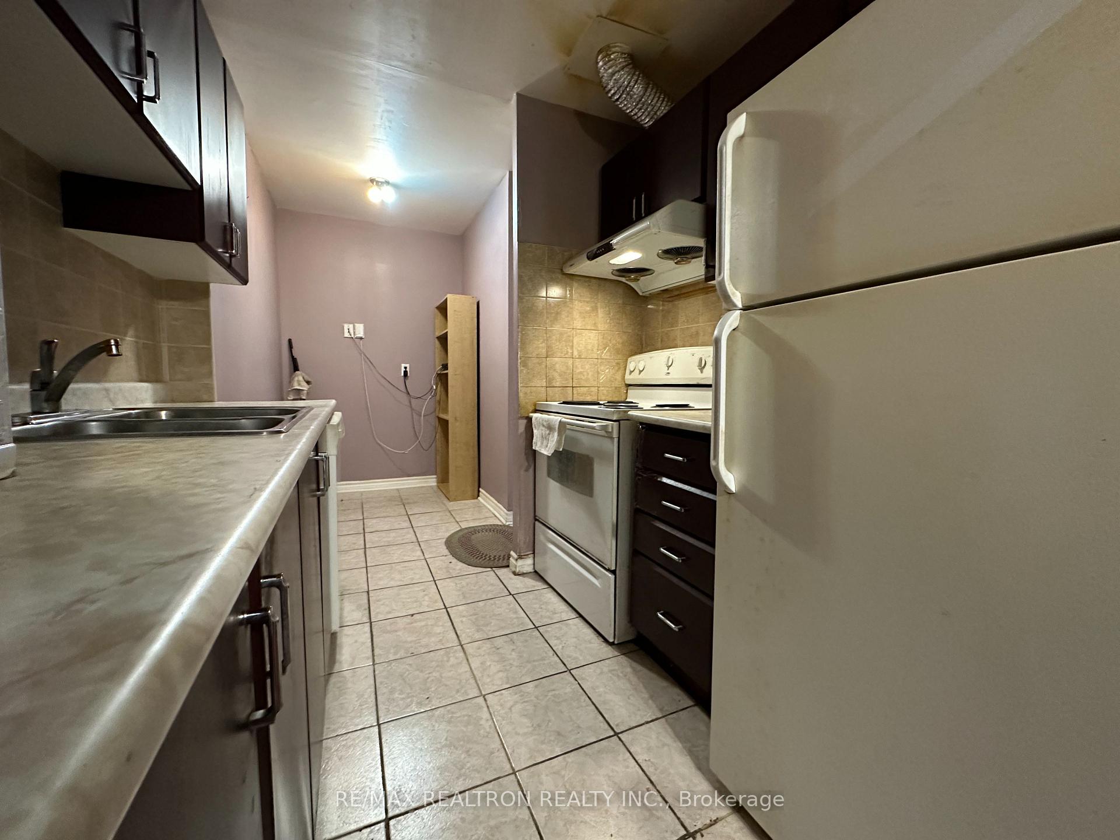 See all 10 photos
2 Bedrooms
2 Bathrooms
1 Parking
1K–1.2K sq.ft
Entire Home
— Unit
Property history
Facts and features
- ExposureWest
- LaundryEnsuite
- LockerNone
- BalconyOpen
What stands out
- Hardwood floors
- Central air
The homeCondo Apartment, Apartment, 1,000–1,199 sq ft
- Type: Condo Apartment
- Style: Apartment
- Living space: 1,000–1,199 sq ft
- Basement: None
- Exposure: West
InsideCeramic, Parquet, Broadloom, Hardwood, Ensuite, main level, Other
- Flooring: Ceramic, Parquet, Broadloom, Hardwood
- Laundry: Ensuite, main level
- Features: Other
- Elevator: Yes
- Rooms above ground: 5
- Bedrooms: 2
- Bathrooms: 2
- Kitchens: 1
OutsideBrick, Open
- Exterior: Brick
- Balcony: Open
Parking and locker1 Parking, Underground, Exclusive
- Spaces: 1 Parking
- Garage: Underground
- Parking type: Exclusive
- Driveway: Underground
- Spot: 49
- Locker: None
Building1200 Bridletowne Circle Condos, Storeys 6, Units 55
- Name: 1200 Bridletowne Circle Condos
- Storeys: 6
- Units: 55
- Registered: 1977
- Condo corporation: 314
- Amenities: Recreation room, visitor parking
- Pets: Allowed
Heating, water and powerForced air, electric, Central air
- Heating: Forced air, electric
- Cooling: Central air
Rent and termsRent $2,450 a month, Entire property, Unfurnished
- Rent: $2,450 a month
- Space for rent: Entire property
- Furnished: Unfurnished
- Lease: 12 months
- Paid: Monthly
- Rent includes: Common elements, building insurance, parking, water
- Deposit: Required
- Credit check: Required
- Employment letter: Required
- Rental application: Required
- References: Required
IncludedInternet and water
- Included: Internet and water
NearbyPublic transit, school
- Close to: Public transit, school
Listing detailsE9304546, Rented, Sep 6, 2024
- MLS® number: E9304546
- Status: Rented
- Listed on: Sep 6, 2024
- Days on market: 76
- Updated: Nov 21, 2024
- Possession: Immediately
- Occupied by: Vacant
- Listing brokerage: RE/MAX REALTRON REALTY INC.
About this home
Unit 207, 1200 Bridletowne Circle, Scarborough (L'Amoreaux), ON M1W 2T9
OtherPublic TransitSchoolRecreation RoomVisitor Parking
Low Rise Building, Super Convenient Location,Walk To Bridlewood Mall, Ttc, Buses Stop, School, Church, Park, Restaurants And Bank.
Read more
Ask about this home
A HOMEH agent will answer your questions about this home.
Ask a question
Know more about 1200 Bridletowne Circle Condos
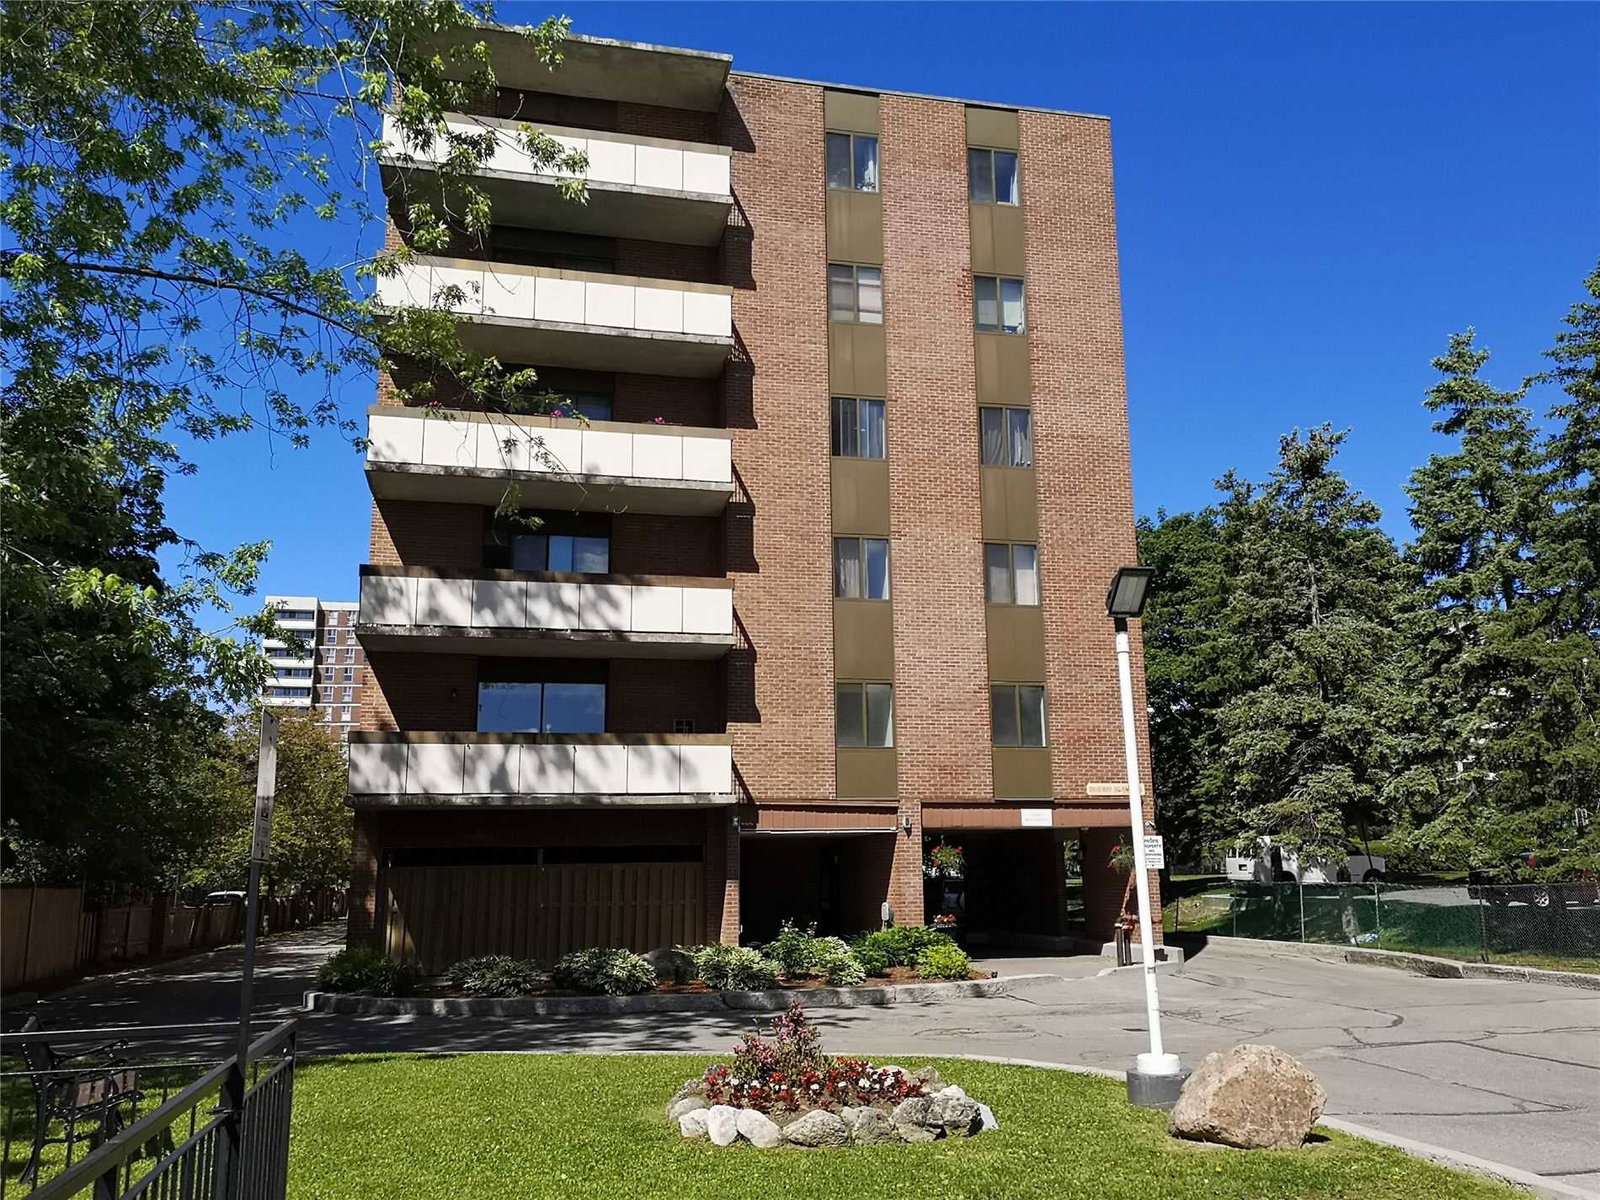
Condo building · 1200 Bridletowne Circ
1200 Bridletowne Circle Condos is a 6-storey condo with 55 suites, built in 1977 by Sherwood Green Homes Limited. No units are on the market here right now.
- 6storeys
- 55suites
- 1977built
Visitor parkingUnderground parkingRecreationSecurity system
No similar units for rent in 1200 Bridletowne Circle Condos right now.
Around this home
Finch/Warden
Errands
Parks
Schools
Daily convenience, out of 100, from the distances below
ParkTimberbank Park · 4 within 1 km7 min walk445 m
GroceryWarden Smoke & Gift4 min walk224 m
SchoolSt Aidan Catholic School9 min walk540 m
PharmacyTrillium Pharmacy6 min walk374 m
Cafés & foodShanghai Frozen Dim Sum · 15 within 1 km4 min walk237 m
Gym & rec centreOlympian School of Swimming (Warden Location)4 min walk268 m
LibraryToronto Public Library - Bridlewood12 min walk753 m
WalkDriveStraight-line distance, open map data
Grocery0.2 km
Park0.4 km
Dining0.2 km
Gym0.3 km
Schools nearby
School rating, out of 10.
St Aidan Catholic Schoolelementary · Catholic · 0.5 km
5.4/10Fair
Timberbank Junior Public Schoolelementary · Public · 0.6 km
6.3/10Fair
North Bridlewood Junior Public Schoolelementary · Public · 0.7 km
6.2/10Fair
Contact agent
Helpful calculators
Rent vs buy
Affordability
Mortgage
Down payment
Stress test
CMHC insurance
Your HOMEH agent

NimaHOMEH agent · Scarborough
"I would see it this week."
Ask Nima
Keep exploring
You are here