

Unit 411, 121 Trudelle Street
Unit 411, 121 Trudelle Street
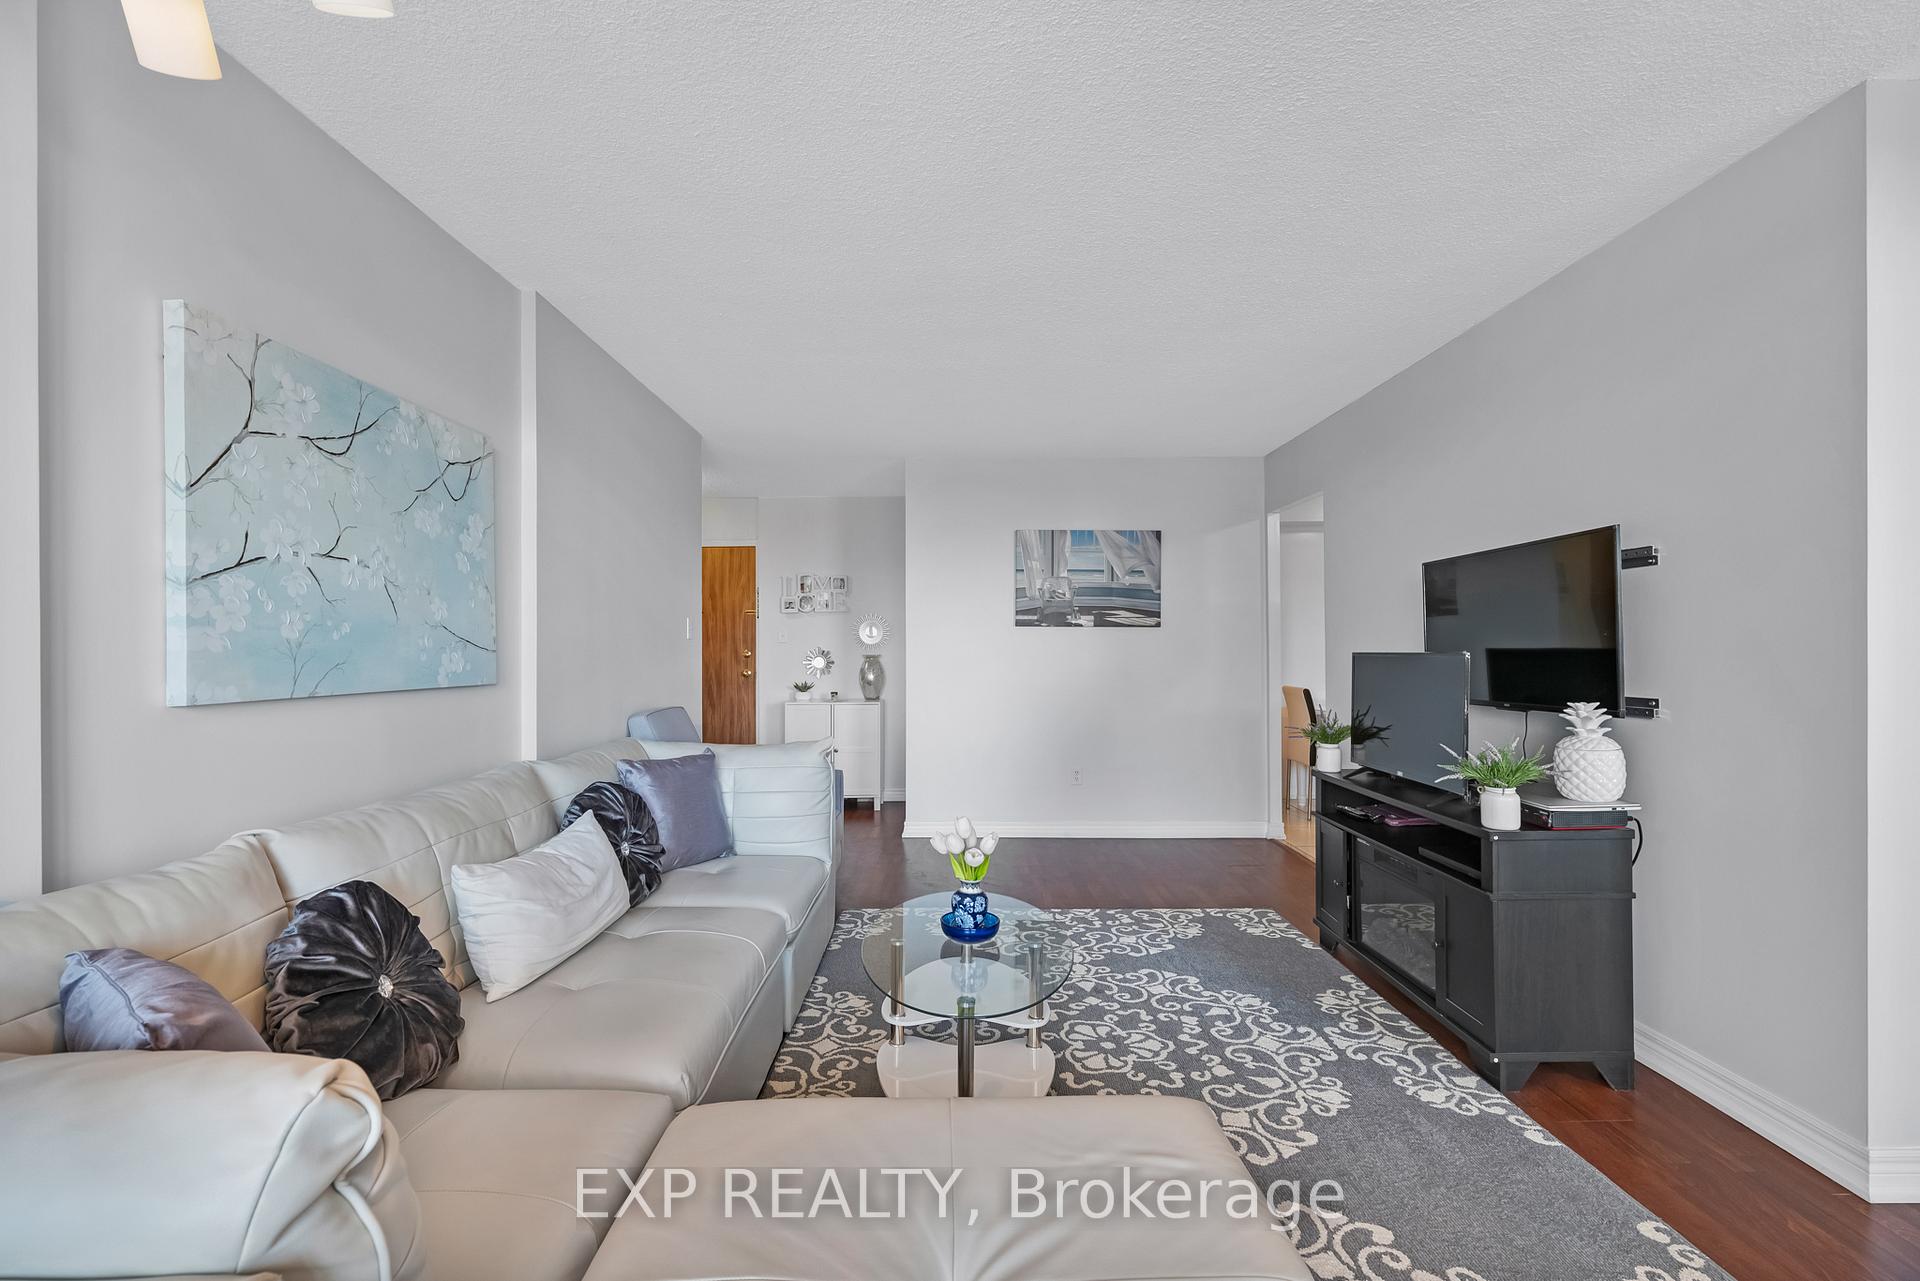 See all 33 photos
Property history
- $419,999ExpiredList: 2026-02-17|End: 2026-06-30|133 daysE12792328
- $469,999ExpiredList: 2025-02-10|End: 2025-06-30|140 daysE11964722
Facts and features
- ExposureEast
- LaundryEnsuite
- LockerNone
- BalconyOpen
- Central air
- Gym
- Outdoor pool
- Party room/meeting room
The homeCondo Apartment, Apartment, 1,000–1,199 sq ft
- Type: Condo Apartment
- Style: Apartment
- Living space: 1,000–1,199 sq ft
- Basement: None
- Exposure: East
- View: Trees/woods, city
InsideTile, Ensuite, Primary bedroom - main floor
- Flooring: Tile
- Laundry: Ensuite
- Features: Primary bedroom - main floor
- Rooms above ground: 7
- Bedrooms: 2
- Bathrooms: 2
- Kitchens: 1
- Family room: Yes
OutsideBrick, Open, Recreational area
- Exterior: Brick
- Balcony: Open
- Features: Recreational area
Parking and locker1 Parking, Underground, Parking type Owned
- Spaces: 1 Parking
- Garage: Underground
- Parking type: Owned
- Driveway: Underground
- Spot: 247
- Locker: None
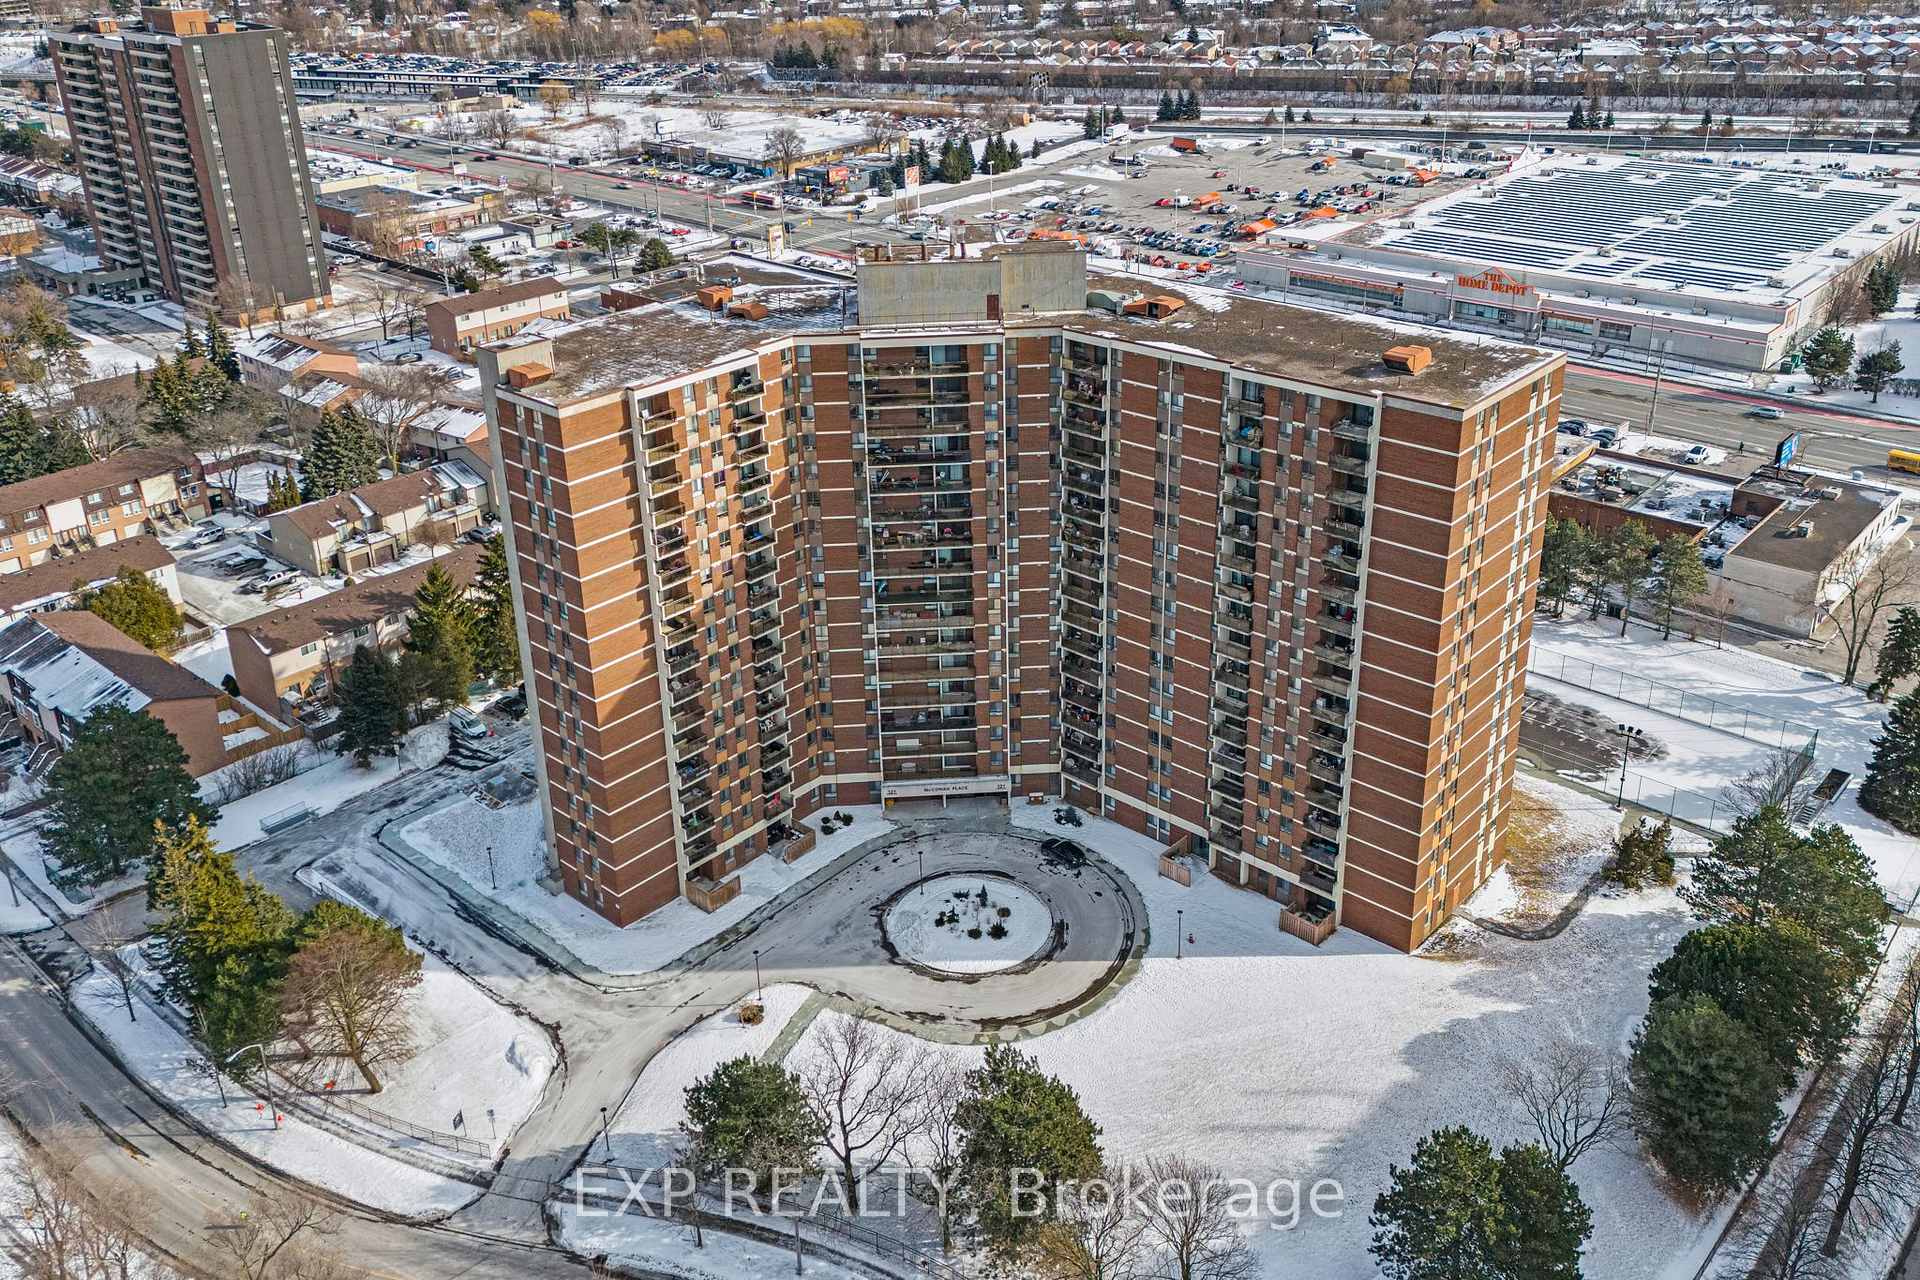
BuildingMcCowan Place Condos, Storeys 17, Units 215
- Name: McCowan Place Condos
- Storeys: 17
- Units: 215
- Registered: 1978
- Condo corporation: 420
- Amenities: Gym, outdoor pool, party room/meeting room, sauna, tennis court, visitor parking
- Pets: Allowed
Heating, water and powerForced air, gas, Central air
- Heating: Forced air, gas
- Cooling: Central air
Costs and taxesTaxes $1,173 a year, Condo fee $1,069 a month, Cable tv included, cac included, common elements included, heat included, hydro included, building insurance included, parking included, water included
- Taxes, 2024: $1,173 a year
- Condo fee: $1,069 a month
- Fee includes: Cable tv included, cac included, common elements included, heat included, hydro included, building insurance included, parking included, water included
- HST: HST included in the price
Included in the saleFridge, stove, microwave, washer & dryer, and all window coverings., Tv's, all sellers belongings, & furniture.
- Included: Fridge, stove, microwave, washer & dryer, and all window coverings.
- Not included: Tv's, all sellers belongings, & furniture.
Listing detailsE11964722, Expired, Feb 10, 2025
- MLS® number: E11964722
- Status: Expired
- Listed on: Feb 10, 2025
- Days on market: 140
- Updated: Jun 30, 2025
- Possession: To Be Determined
- Occupied by: Owner
- Listing brokerage: eXp Realty
About this home
Unit 411, 121 Trudelle Street, Scarborough (Eglinton East), ON M1J 3K4
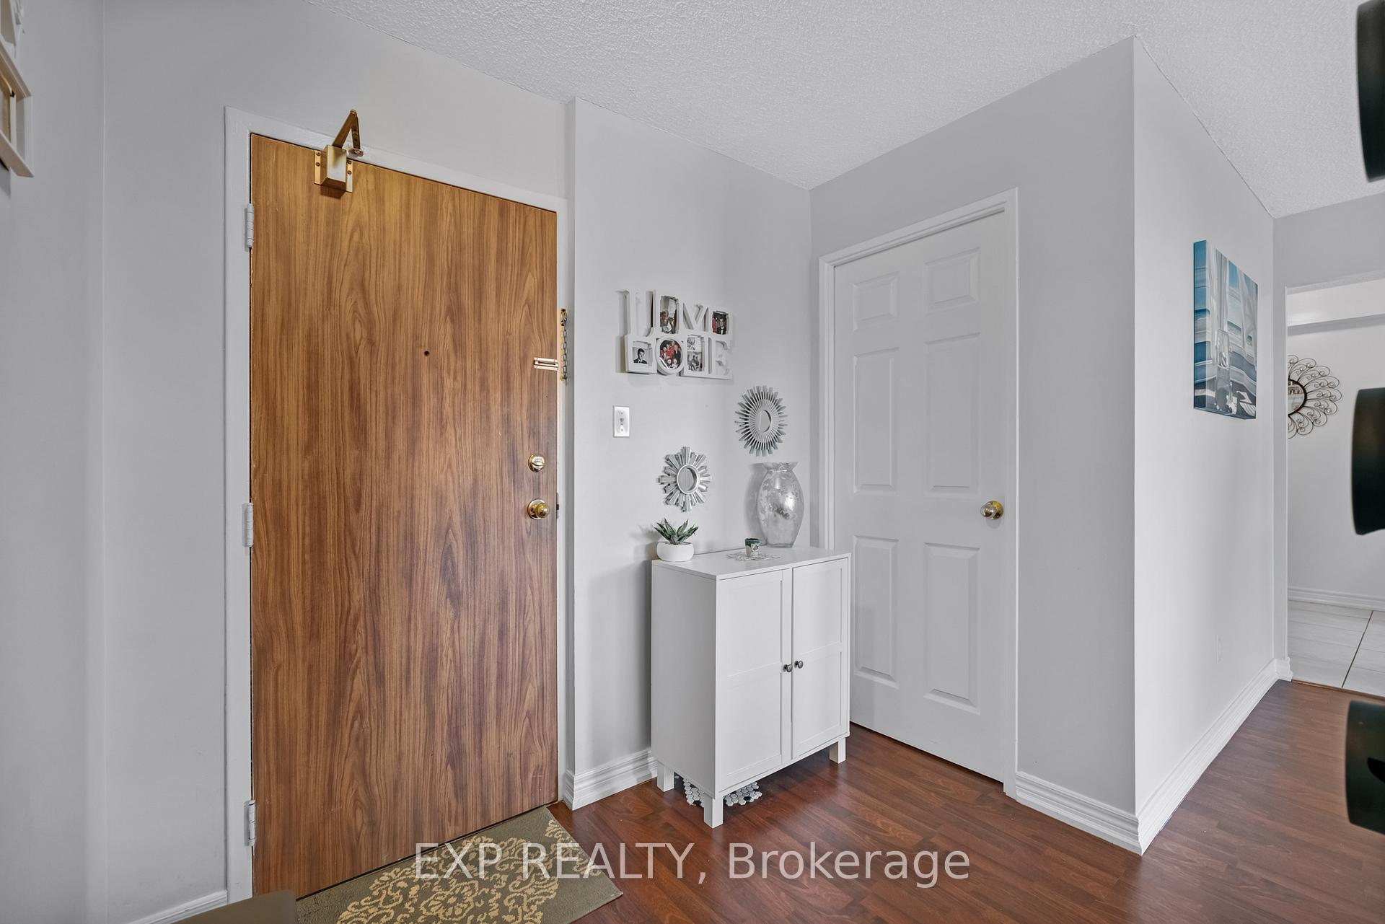
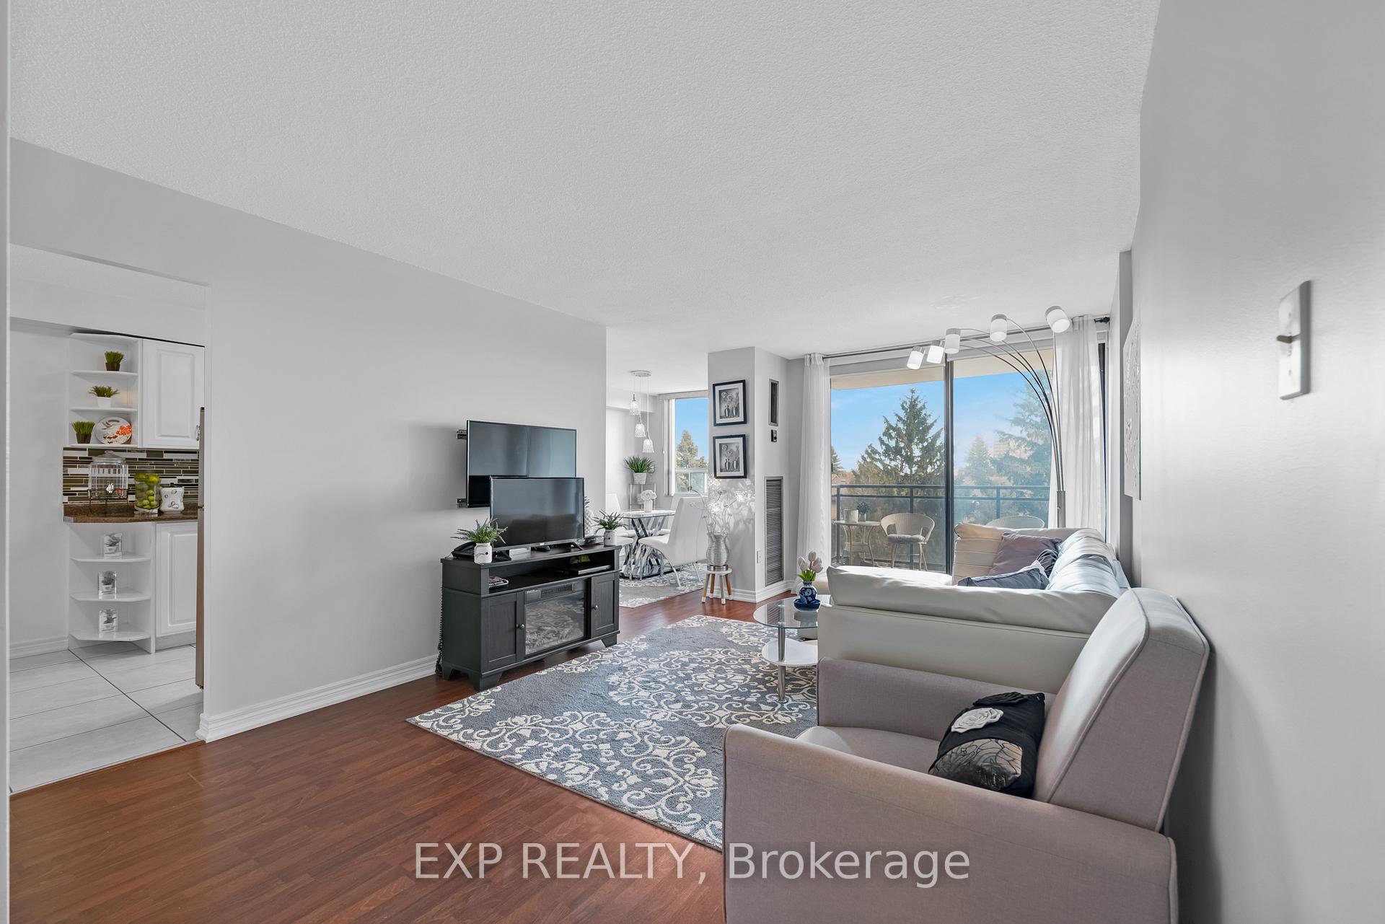
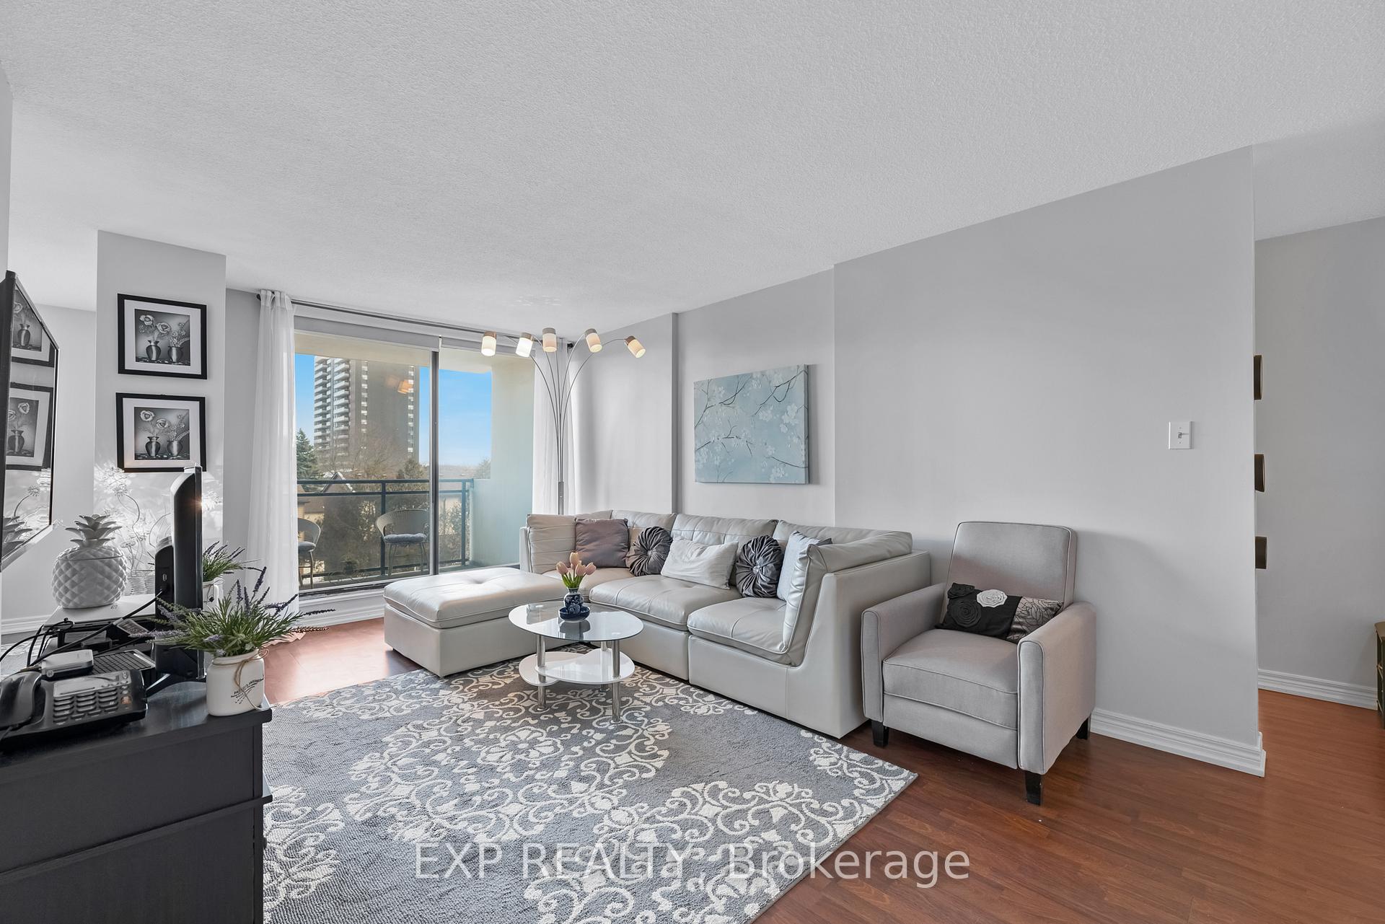
Welcome to McCowan Place, located at 121 Trudelle Street, Unit 411, in the heart of Scarborough! This bright, spacious, and open-concept condo is filled with natural light, creating a warm and welcoming atmosphere that perfectly blends comfort and convenience. At approximately 1,075 square feet(MPAC), this unit offers a thoughtful layout featuring two generously sized bedrooms, including a primary bedroom with its own ensuite. In total, there are two bathrooms that have been tastefully updated over the years.The large family room seamlessly connects to the balcony, making it an ideal space for both entertaining and relaxing. The dining area flows effortlessly from the kitchen, which features updated appliances, creating a functional and stylish cooking space. Just past the kitchen, a cozy breakfast nook provides the perfect spot to start your day. The condo also boasts a ensuite laundry for added convenience. To top it all off, the entire unit was fully painted a few years ago, giving it a fresh and polished look.McCowan Place provides residents with top-tier amenities, including an outdoor pool, tennis court, gym, sauna, park, library, party room, lounge area, and more! The building offers security at the entrance, visitor parking, a bike rack, and an underground parking spot for the unit.This condo is surrounded by schools, grocery stores, restaurants, and parks, all conveniently located nearby. Multiple TTC bus stops are within walking distance, and Eglinton Go as well as Kennedy Station is just minutes away, providing easy access to downtown Toronto. For shopping, both Scarborough Town Centre and Eglinton Square are close by. Plus, Highway 401 is just a 10-minute drive, making commuting a breeze.This condo is the perfect place to call homea must-see in person! Book your showing today!
Ask about this home
A HOMEH agent will answer your questions about this home.
Know more about McCowan Place Condos
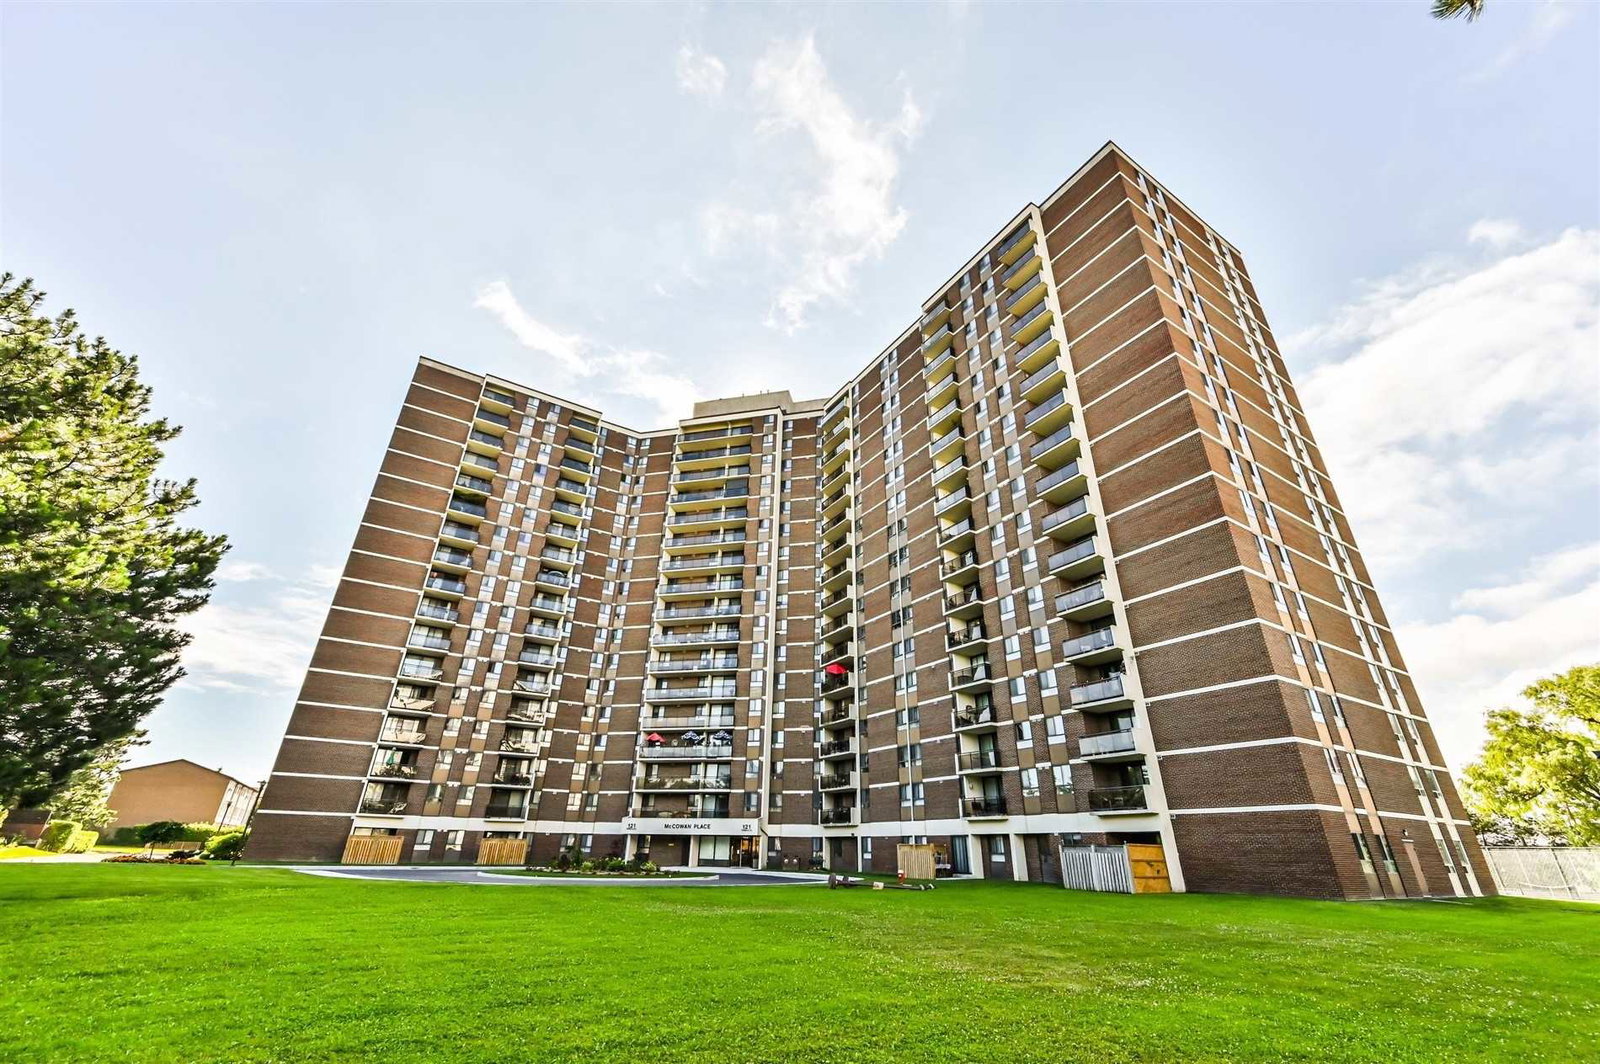
Condo building · 121 Trudelle Street
McCowan Place Condos is a 17-storey condo with 215 suites, built in 1978 by Deerhaven Properties Ltd. Right now 5 for sale and 1 for rent are on the market here.
- 17storeys
- 215suites
- 1978built
No similar units for sale in McCowan Place Condos right now.
Around this home
Daily convenience, out of 100, from the distances below
Schools nearby
School rating, out of 10.
Helpful calculators
Your HOMEH agent

"I would see it this week."