
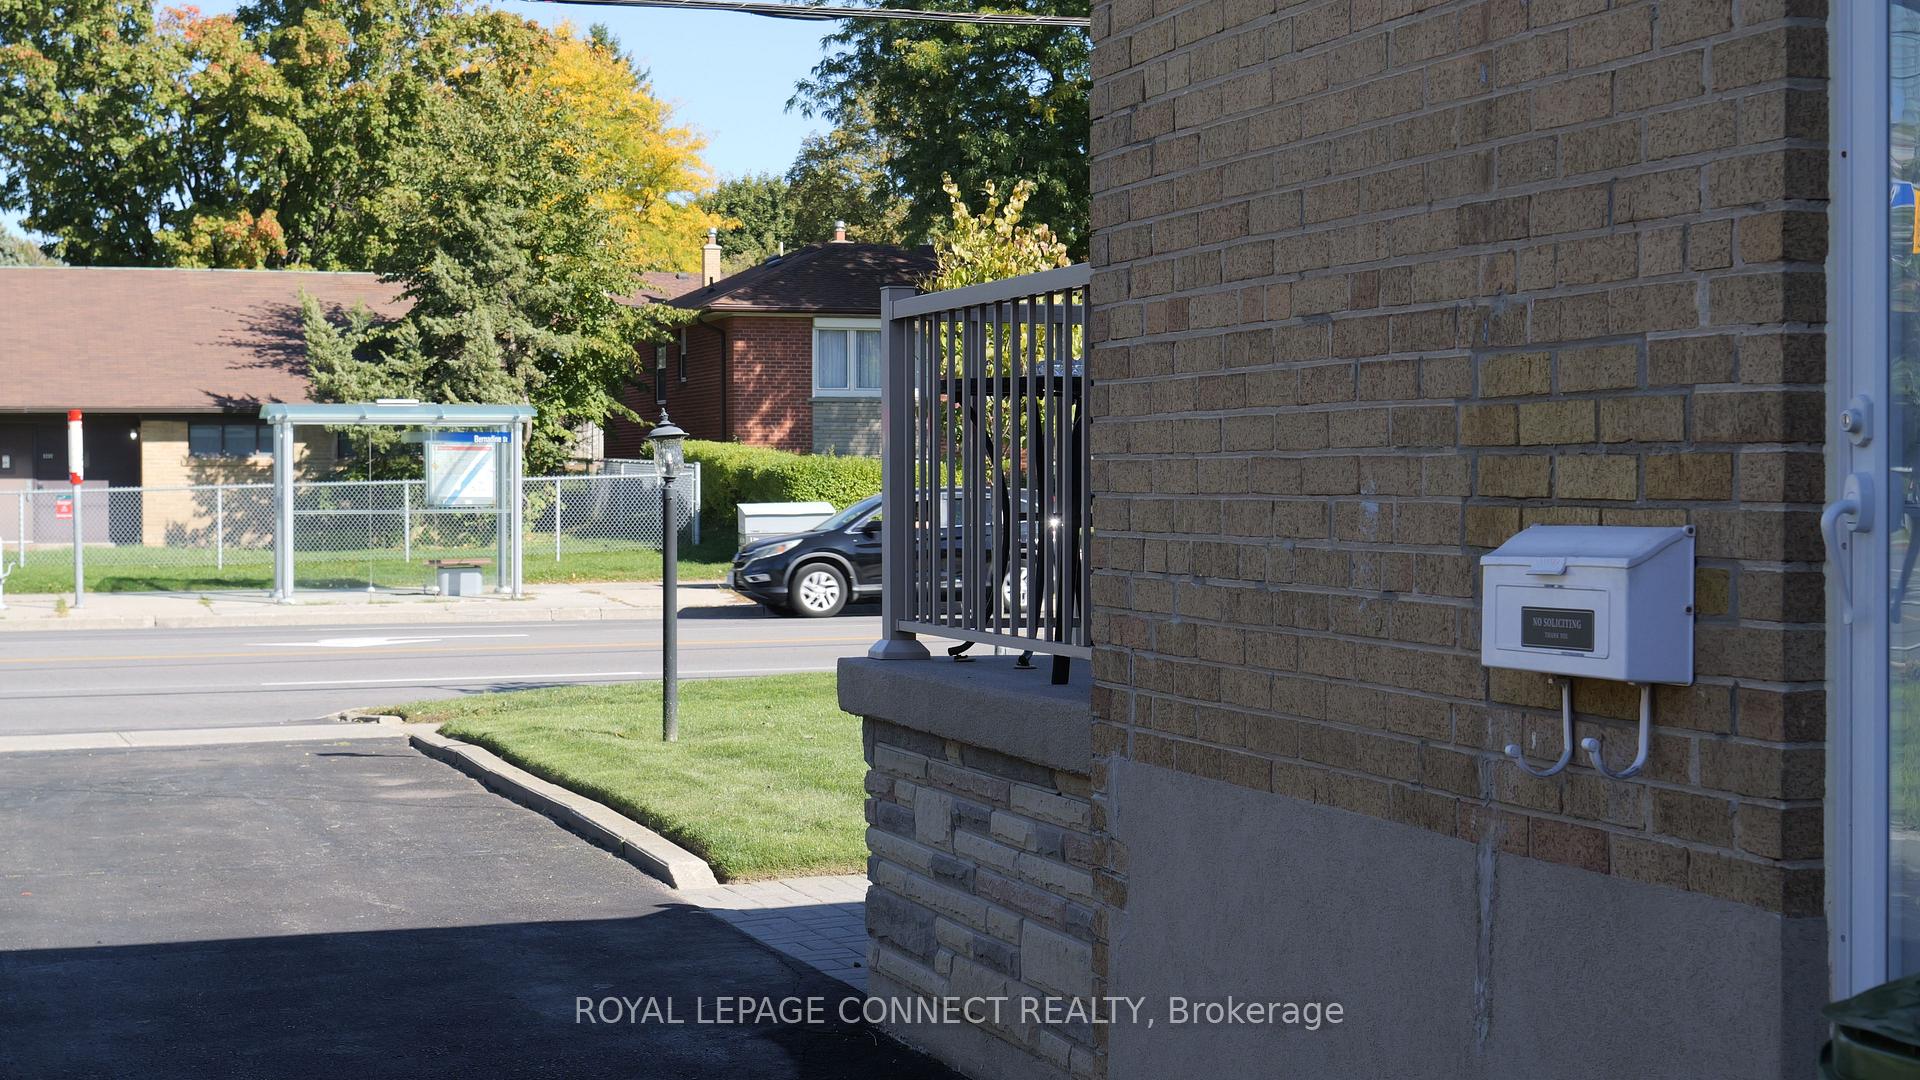
 See all 45 photos
Property history

This home has been leased. It is no longer available.
Property not available for sale or for rent.
Ask about this home
A HOMEH agent will answer your questions about this home.Ask HOMEH
About this home
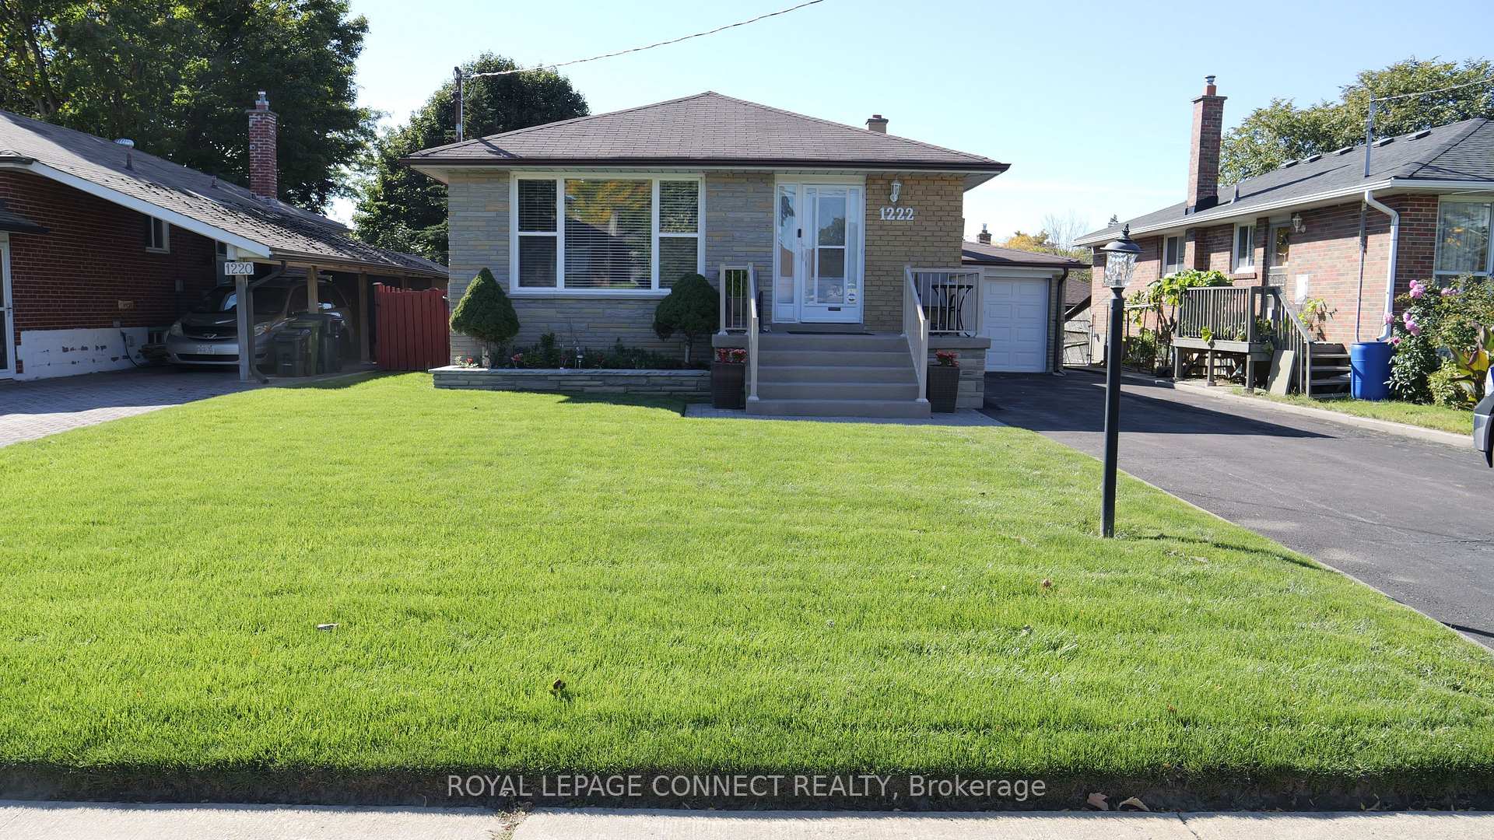
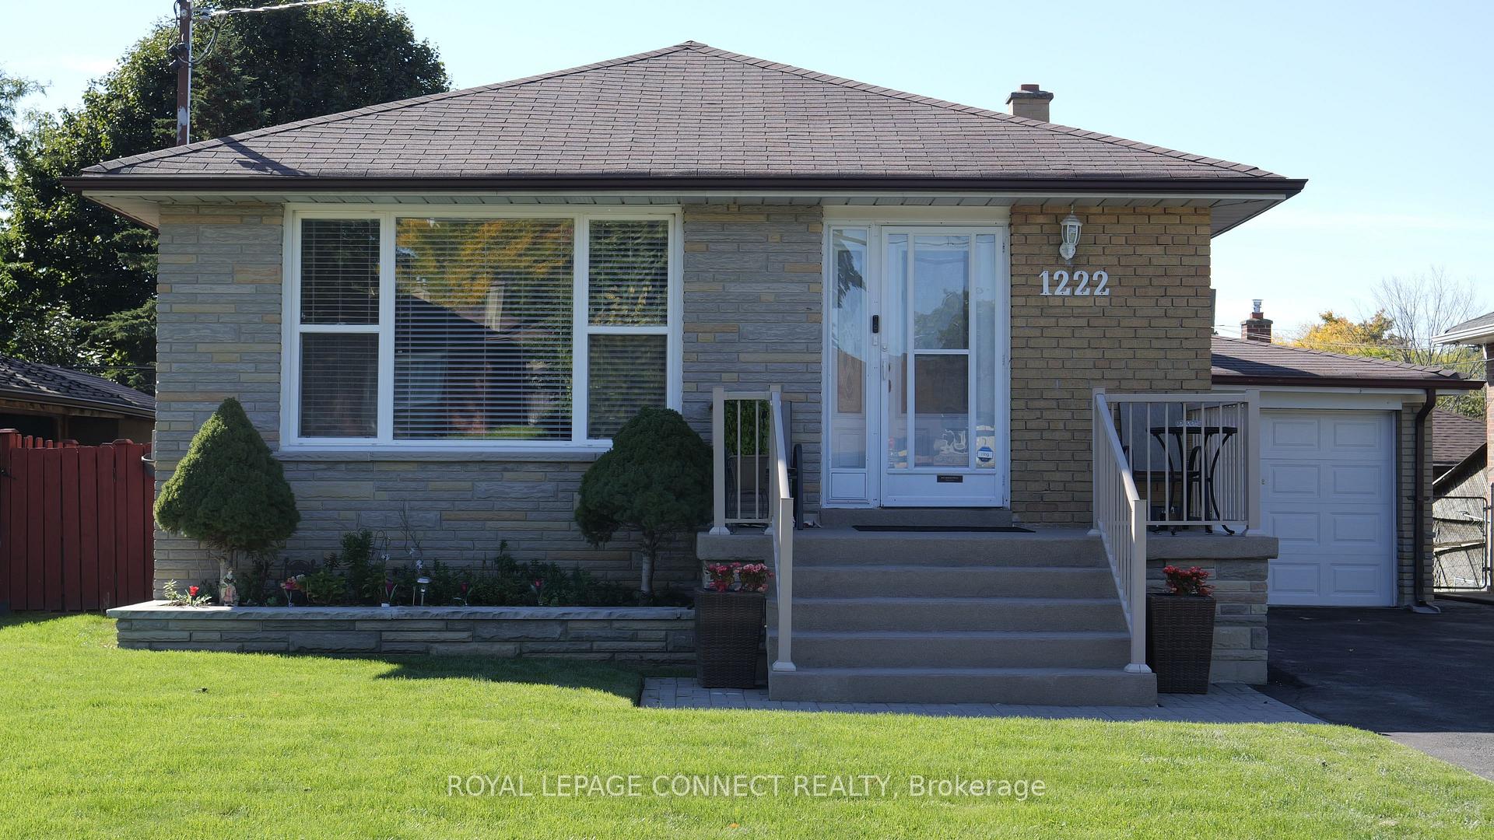
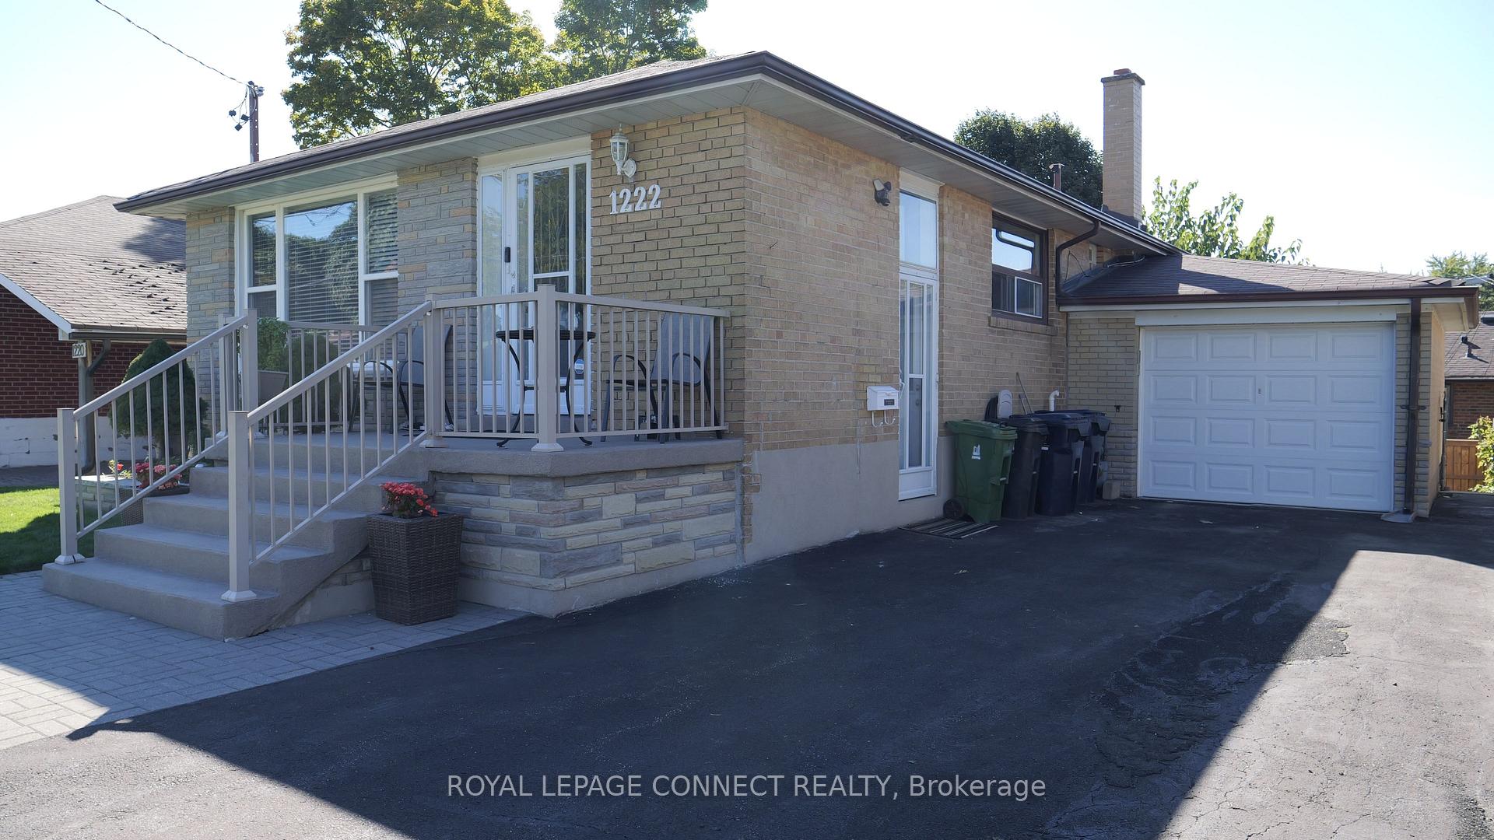
Unit Lower, 1222 Brimley Road, Scarborough
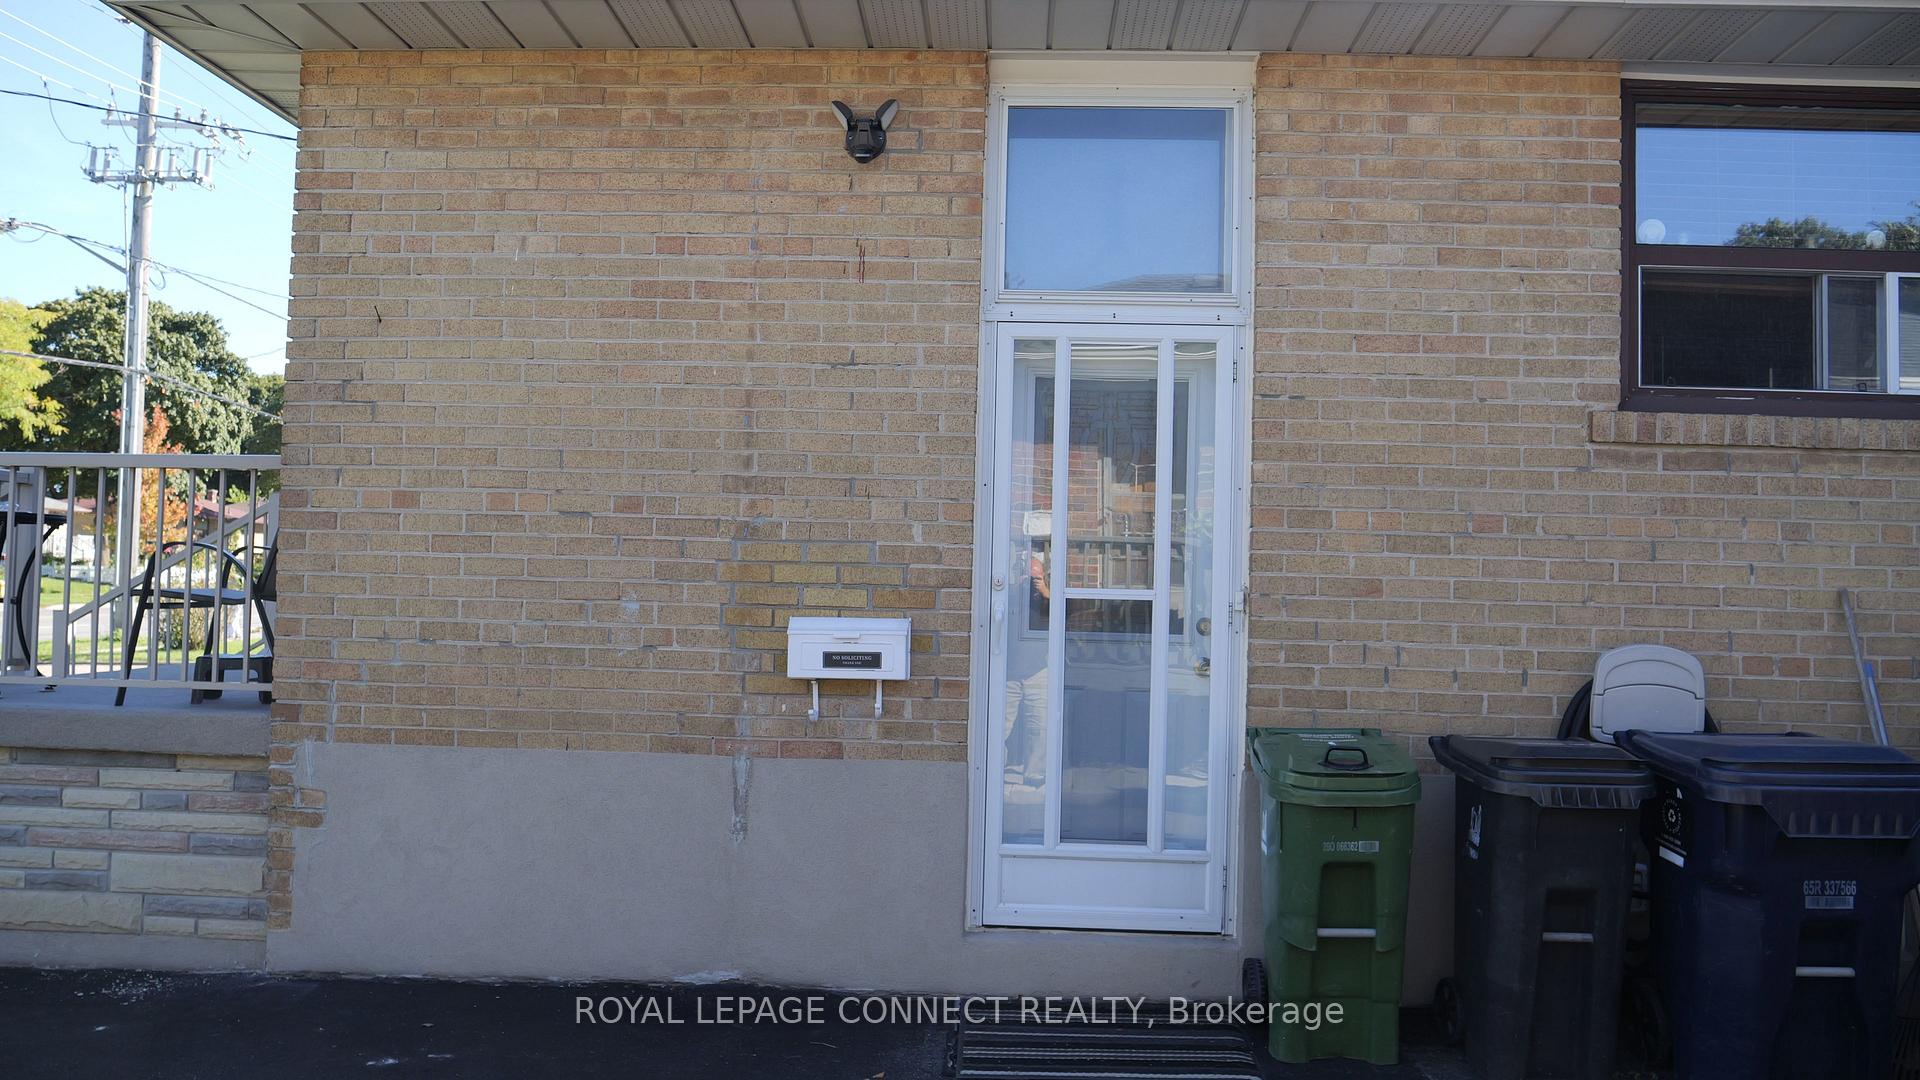
Discover an incredible opportunity to reside in this charming lower unit at the famed Bendale area, nestled in a family-oriented neighborhood. This all-inclusive suite features heat, hydro, central air, and water, providing you with a hassle-free living experience. Step inside to find a spacious and freshly painted living space that exudes warmth and comfort.The stunning spa-like 5-piece bathroom serves as a perfect retreat, while the private entranceand dedicated parking on a private driveway offers added convenience. Sunlight pours in through the numerous windows, creating a bright and inviting atmosphere throughout the unit. Enjoy outdoor relaxation with access to the backyard and a delightful eat-in kitchen perfectfor casual dining. This unit comes partially furnished, with the flexibility to remove any furniture prior to your move-in, ensuring that the space feels just right for you. With ensuite laundry facilities, everyday chores are a breeze. Location is key, and this unit is ideally situated close to government offices and the Scarborough Town Centre, providing you with easy access to shopping, dining, and various services. Public transportation is just a short step away at your doorstep, and a variety of amenities are within walking distance, making this location both practical and appealing. Whether you're seeking comfort, convenience, or a family-friendly environment, this turn-keysuite is ready to welcome you home. Please note, this is a smoke-free and pet-free environment. Ideal for a quiet tenant looking to enjoy comfort and accessibility in a vibrant neighborhood.
Facts & features
Ask about this home
A HOMEH agent will answer your questions about this home.
Rooms
6 rooms · 1 bathroom
- Living room18′1″ × 11′6″207 sq.ft.
- Dining room16′5″ × 11′6″188 sq.ft.
- Kitchen12′ × 9′11″118 sq.ft.
- Breakfast9′10″ × 9′11″97 sq.ft.
- Primary bedroom12′10″ × 12′10″164 sq.ft.
- Laundry12′ × 8′8″104 sq.ft.
Around this home
Listing details
Helpful tools
Your HOMEH agent
"I would see it this week."
Ask HOMEH about this home
Price, neighbourhood, monthly cost. Ask anything.
HOMEH Intelligent Agent is an AI, not a licensed representative. Check anything important with your agent.