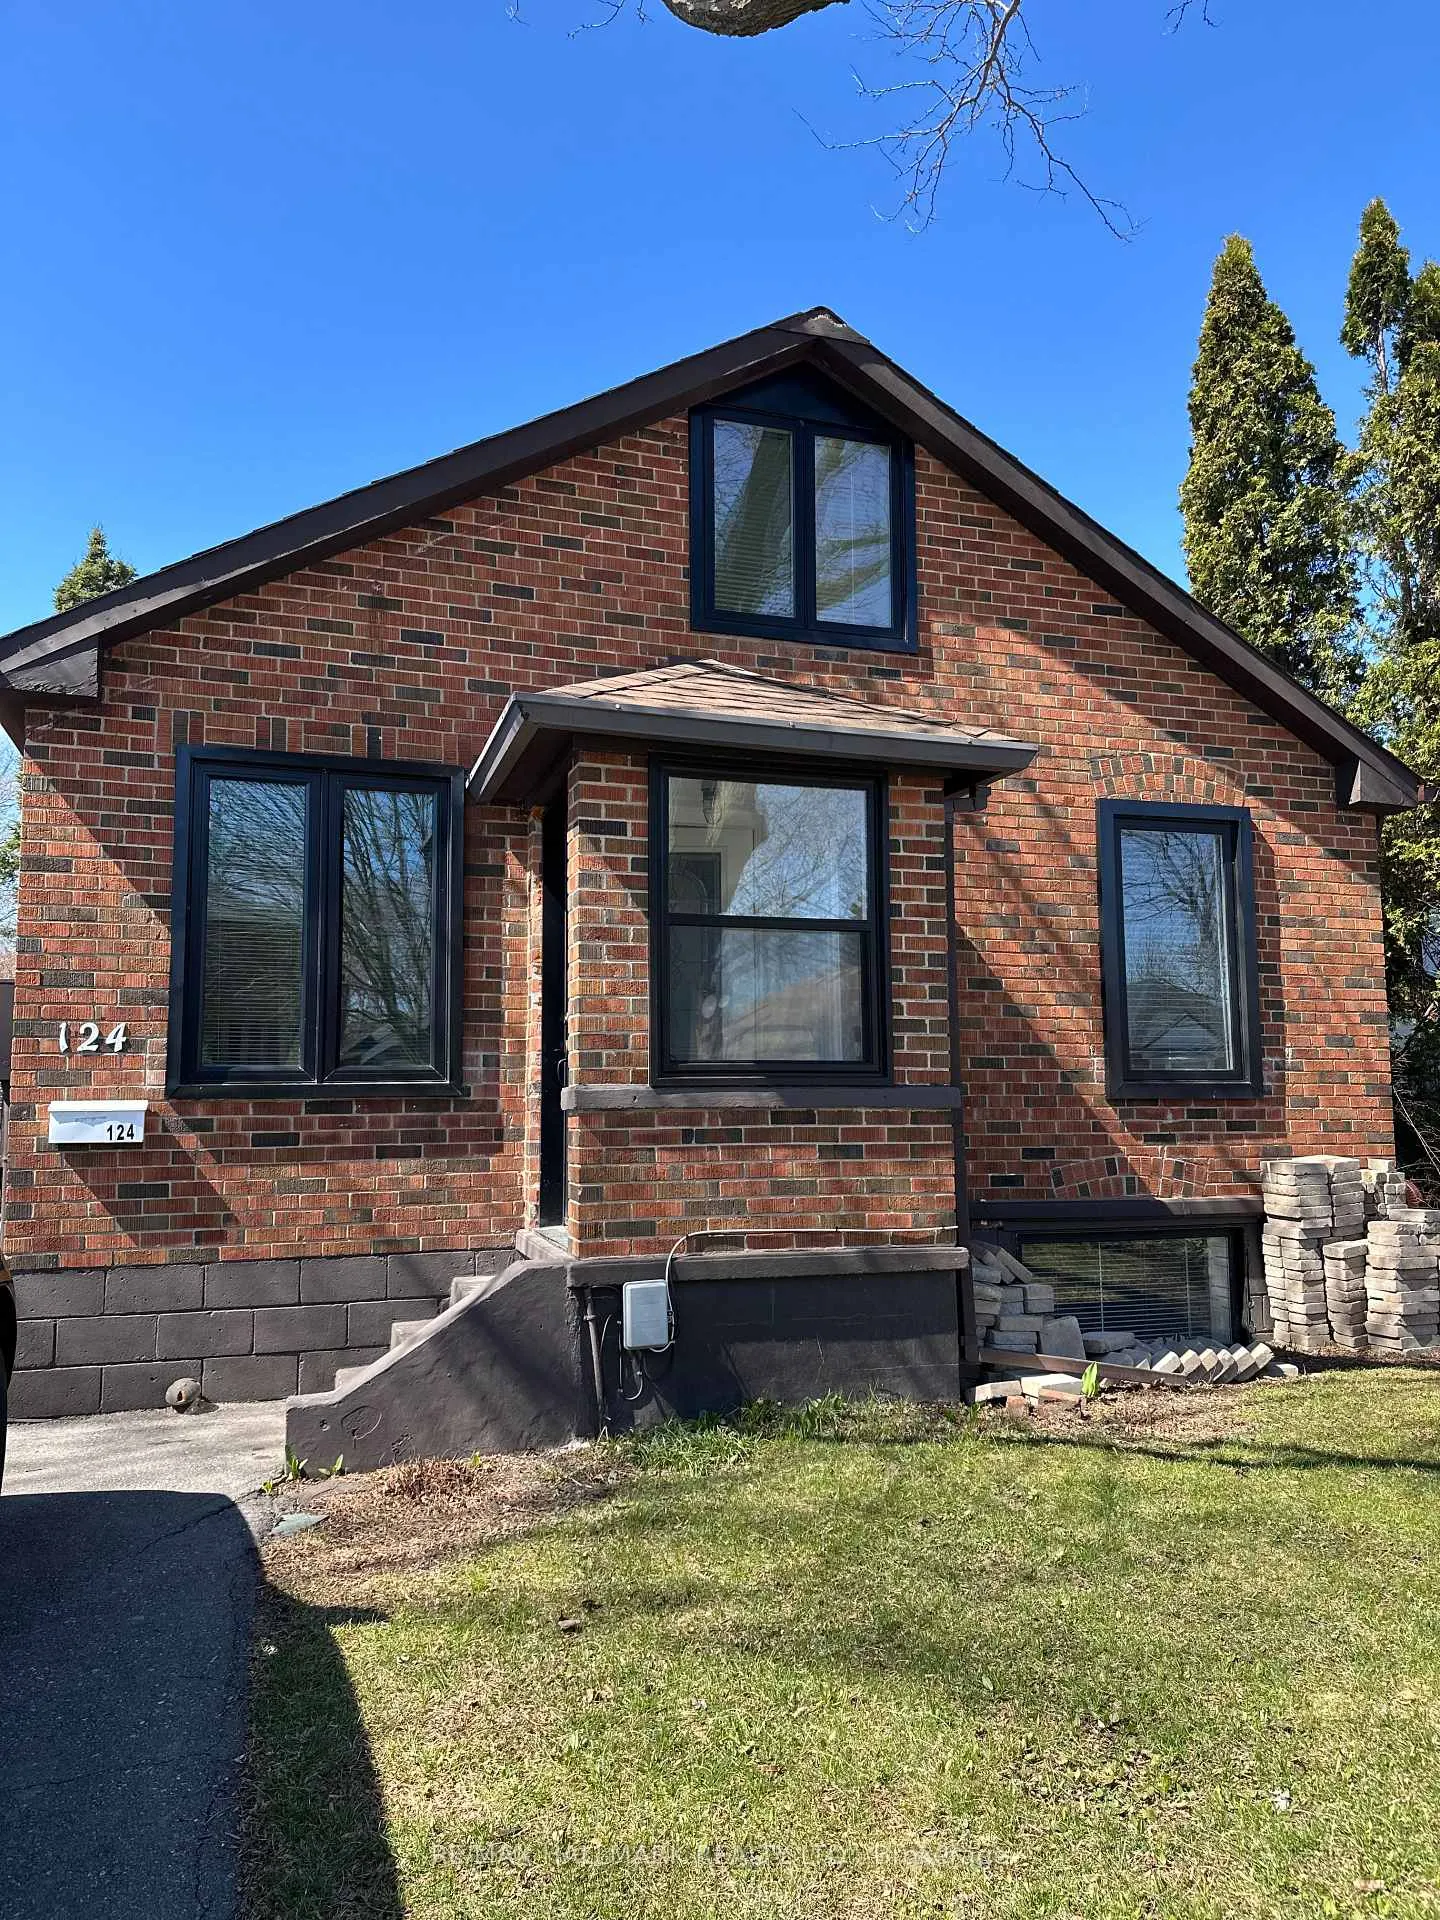
Main and second floor for lease, Backyard and 1 parking spot included. Tenant to pay 50 % of utilities, All rental applications to include job letter, credit application, references, Govt ID, Banking info, Shed included with unit,
Read more
Carpet Free
Facts & features
TypeDetached
StyleBungalow
Size700~1.1K Sq.Ft.
Lot35 x 125 ft
HeatingForced air, gas
CoolingCentral air
BasementApartment
Parking1 drive
WaterMunicipal
Book a viewing
Wed28Oct
Thu29Oct
Fri30Oct
Sat31Oct
Sun1Nov
Pick a time
Rooms
6 rooms · 2 bathrooms
Main floor5 rooms
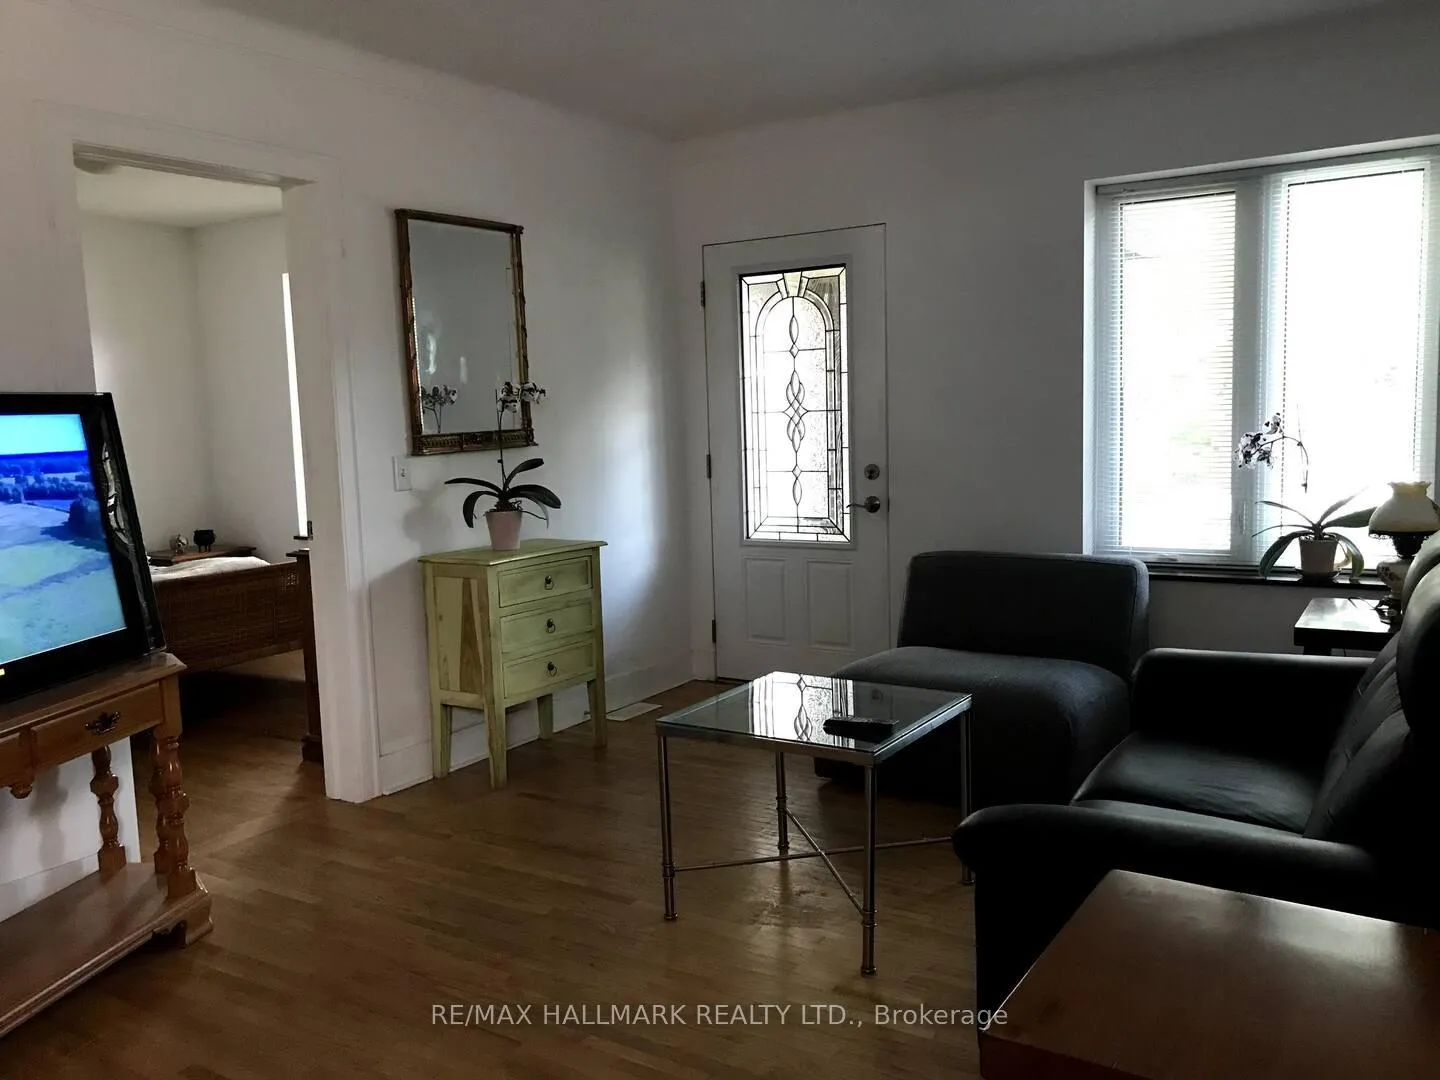
Living room13′3″ × 11′7″154 sq.ft.
Dining room9′9″ × 11′4″111 sq.ft.
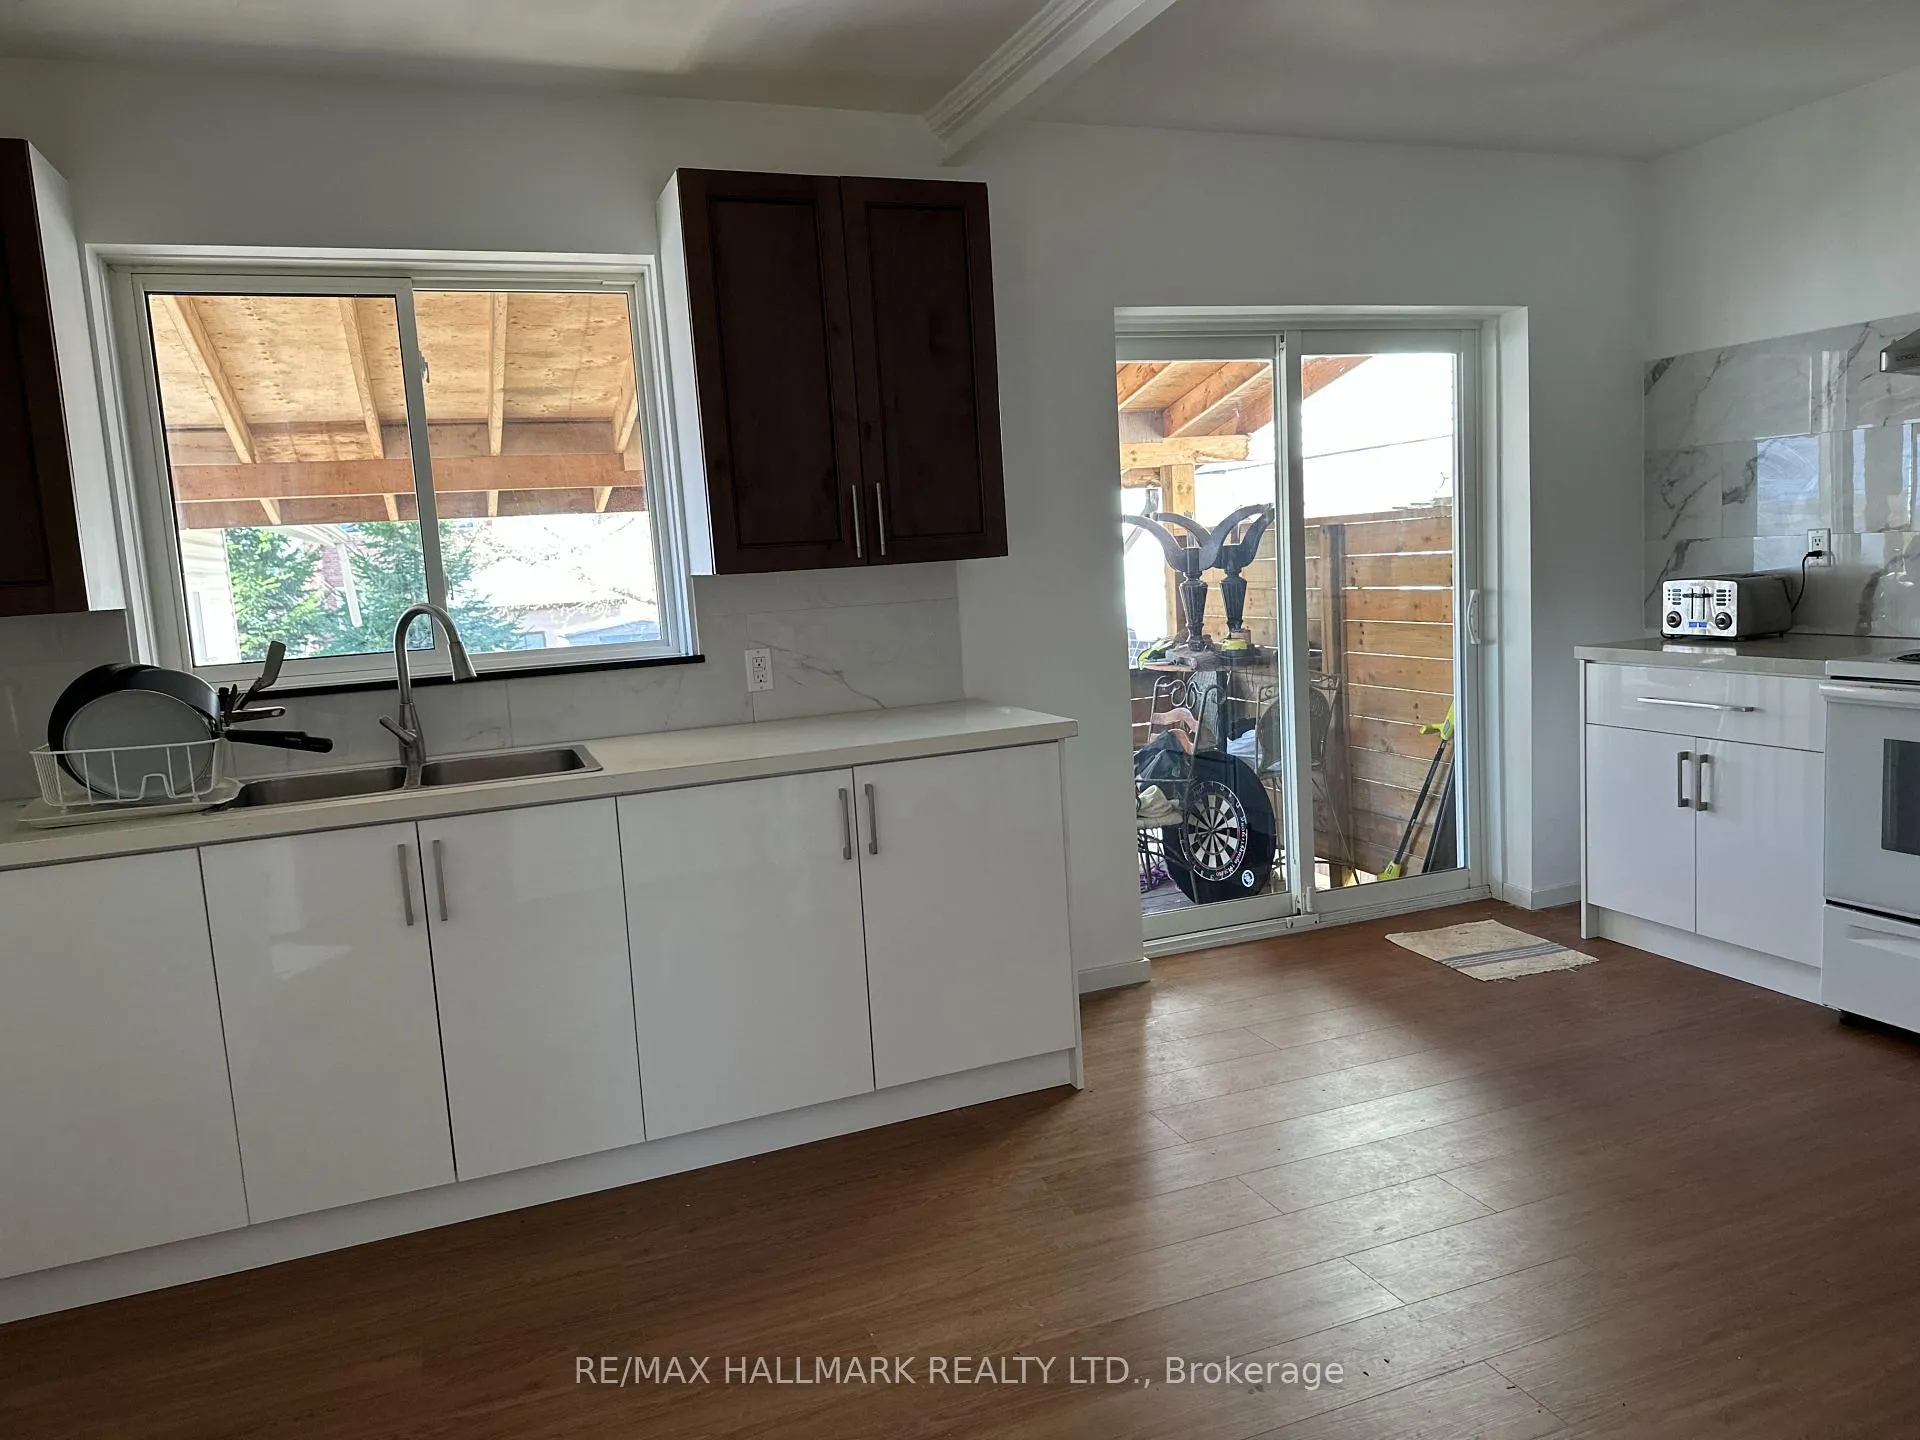
Kitchen17′2″ × 11′6″198 sq.ft.
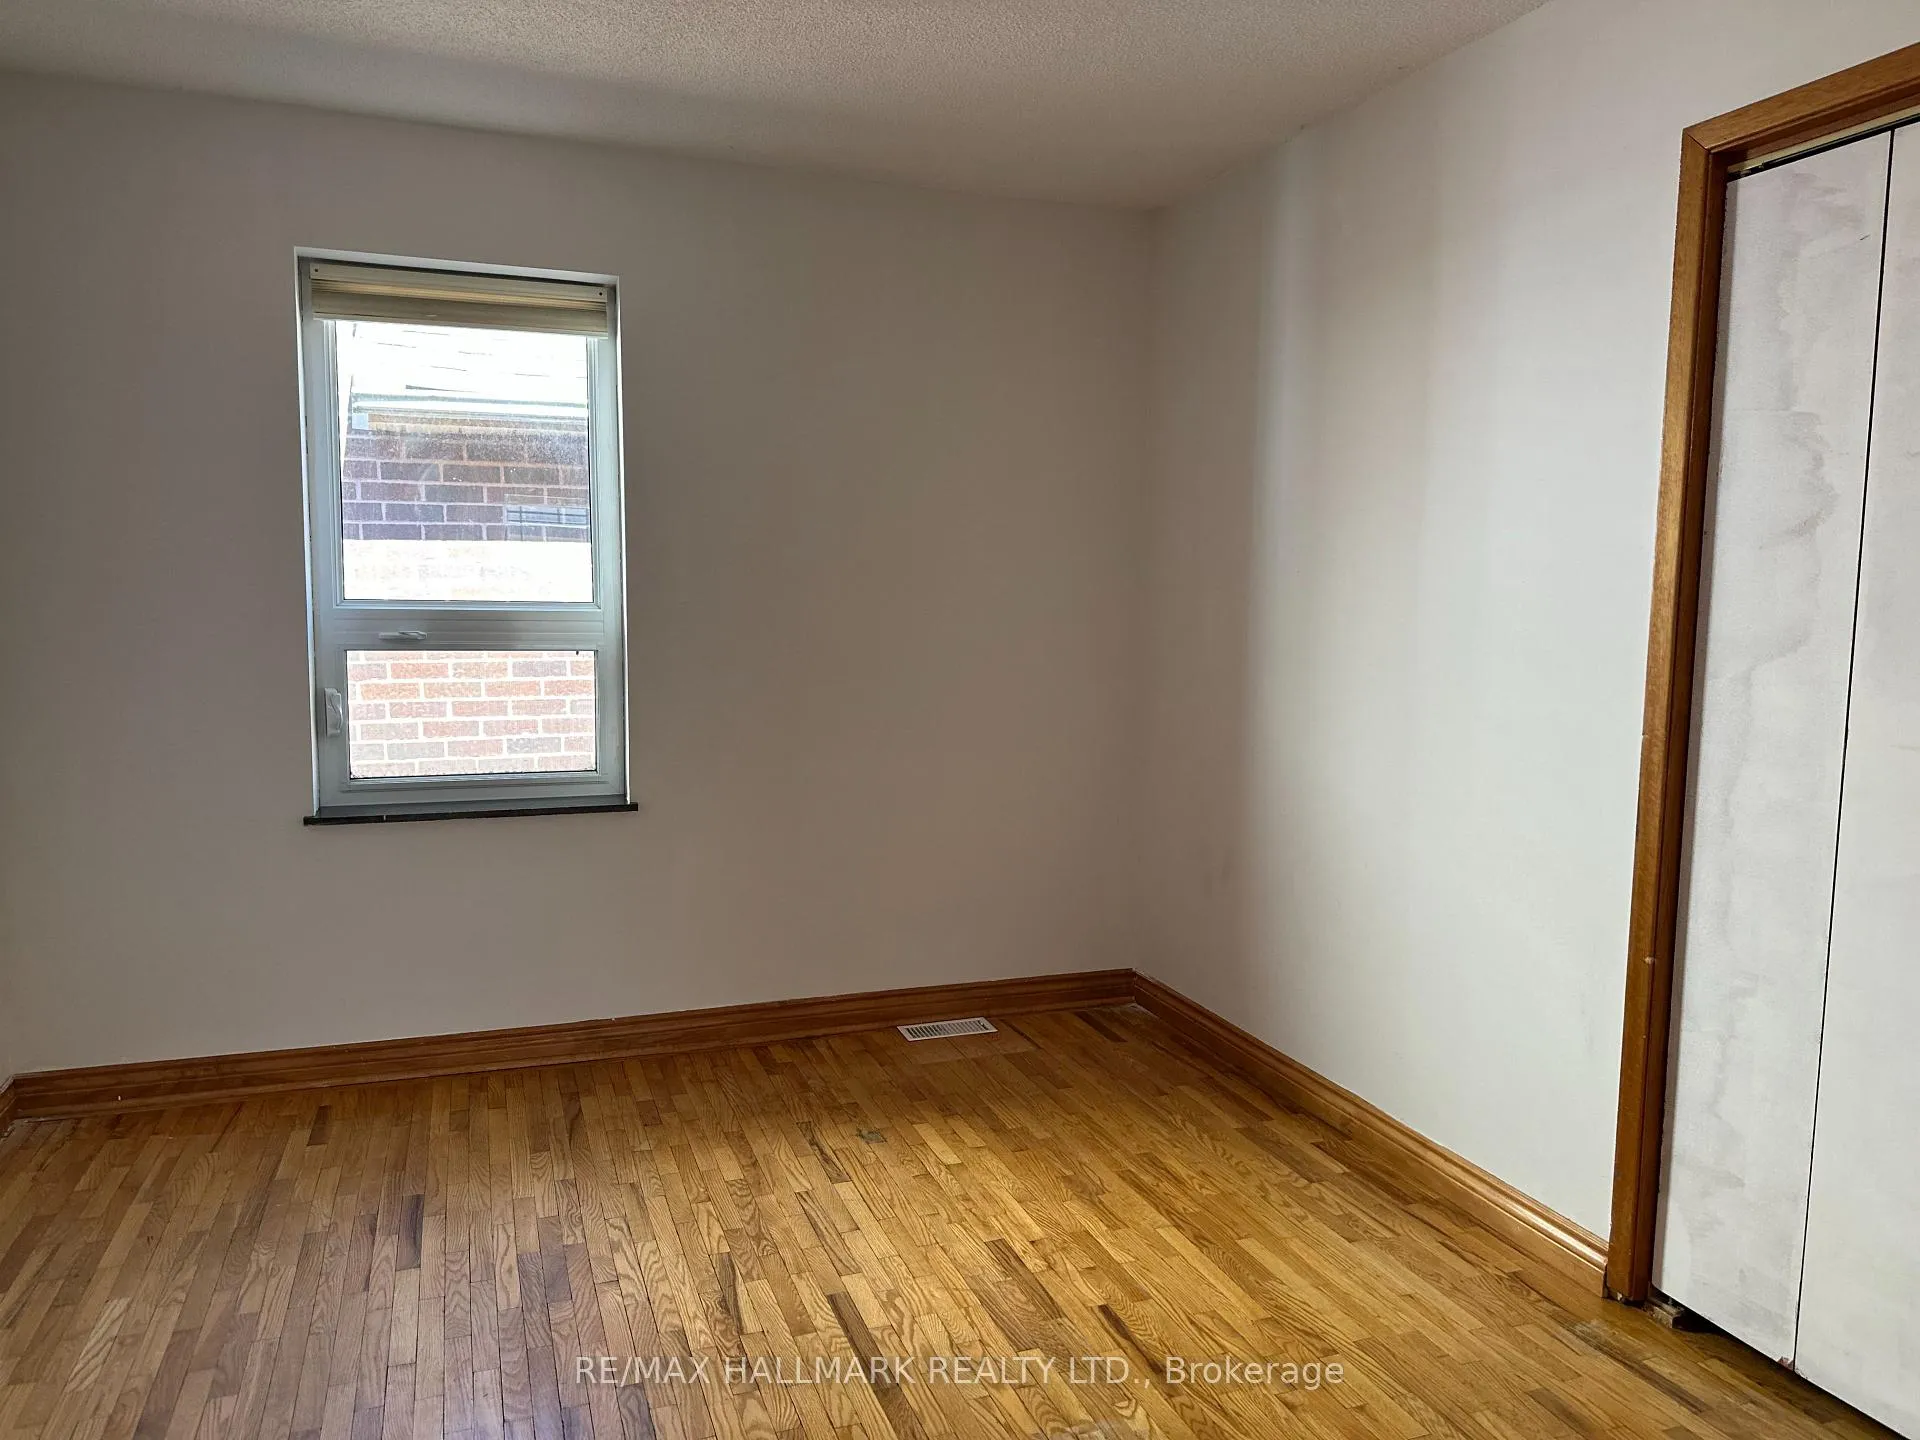
Primary bedroom10′4″ × 11′6″119 sq.ft.
Bedroom 210′6″ × 11′5″120 sq.ft.
Second floor1 room
Bedroom 310′10″ × 18′1″195 sq.ft.
Bathrooms2
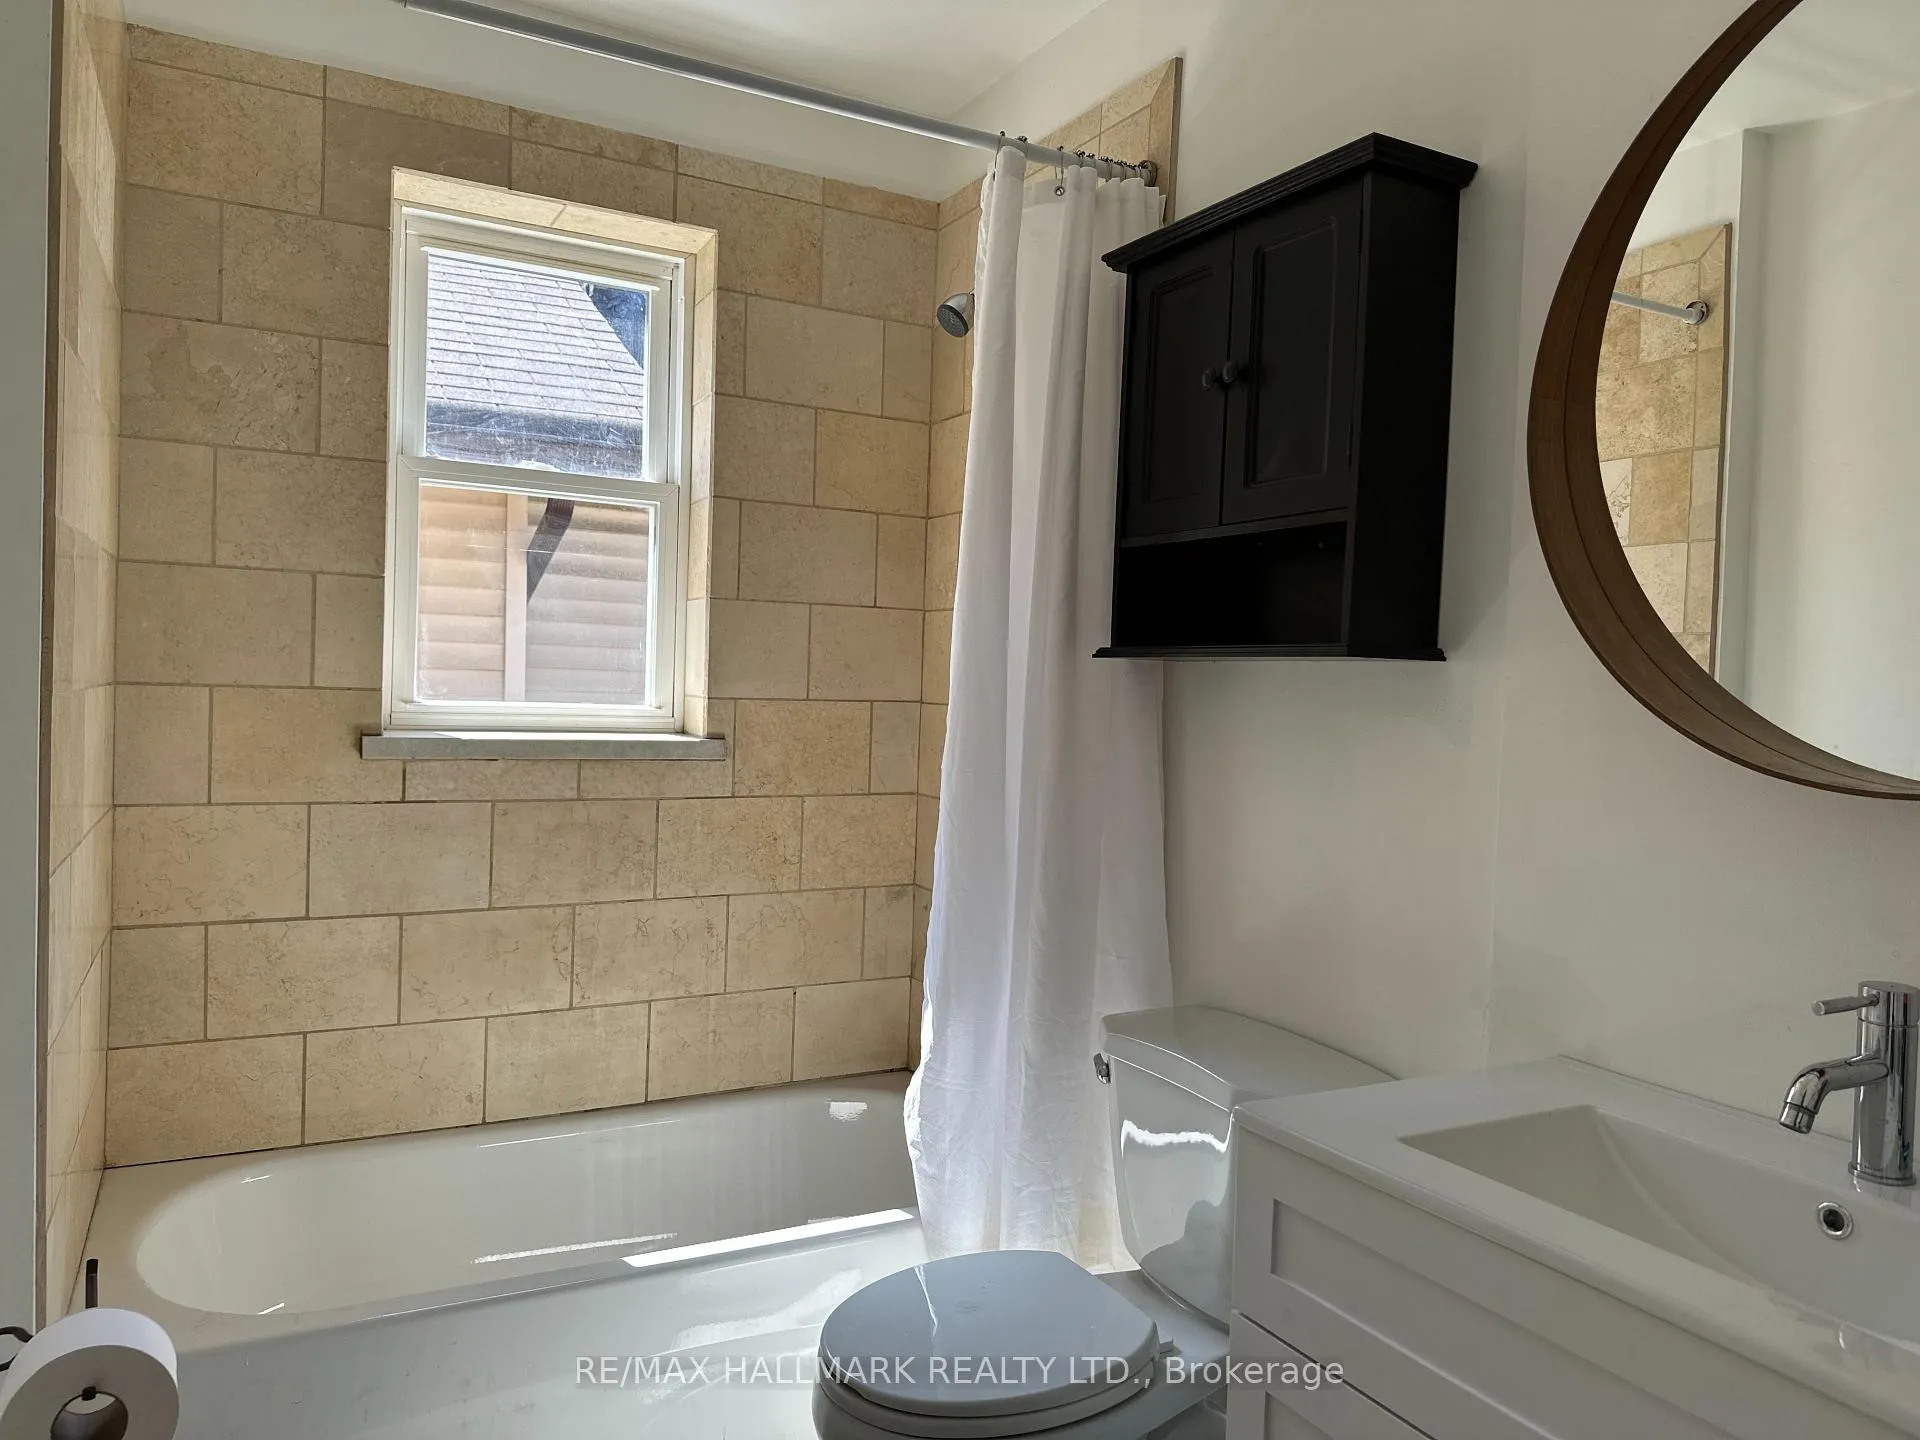
4-pcMain3-pcLower
Around this home
Kennedy/St Clair
10Walking
Schools nearby
School rating, out of 10.
John A Leslieelementary · Public · 0.5 km
6.6/10
Norman Cookelementary · Public · 0.6 km
6.1/10
St Theresa Shrineelementary · Private · 1.0 km
6.3/10
Listing details
MLS® numberE12987726
Listed onApr 11, 2026
Days on market13
UpdatedApr 24, 2026
Listing brokerageRE/MAX HALLMARK REALTY LTD.
Possession2026-05-01 / 1-29 days
Helpful tools
Mortgage calculator
Closing costs
Land transfer tax
Buyer guide
Your HOMEH agent
KimHOMEH agent · Scarborough
"I would see it this week."
Ask Kim
Ask HOMEH about this home
Price, neighbourhood, monthly cost. Ask anything.
HOMEH Intelligent Agent is an AI, not a licensed representative. Check anything important with your agent.

 See all 8 photos
