

Unit 1730, 125 Omni Drive
Condo Apartment Rented
1/26Unit 1730, 125 Omni Drive
Condo Apartment Rented
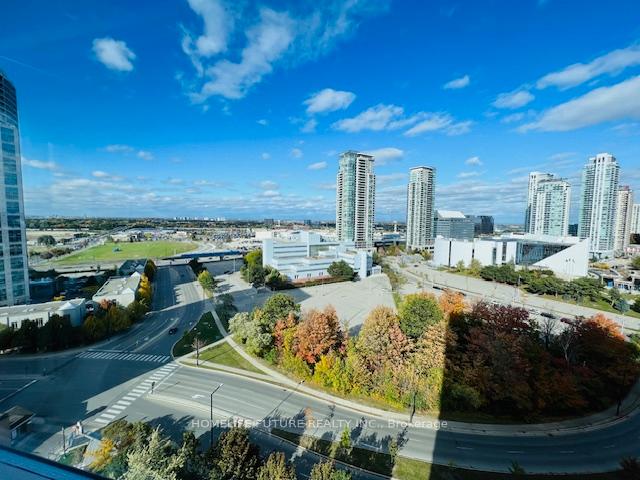 See all 26 photos
2+1 Bedrooms
2 Bathrooms
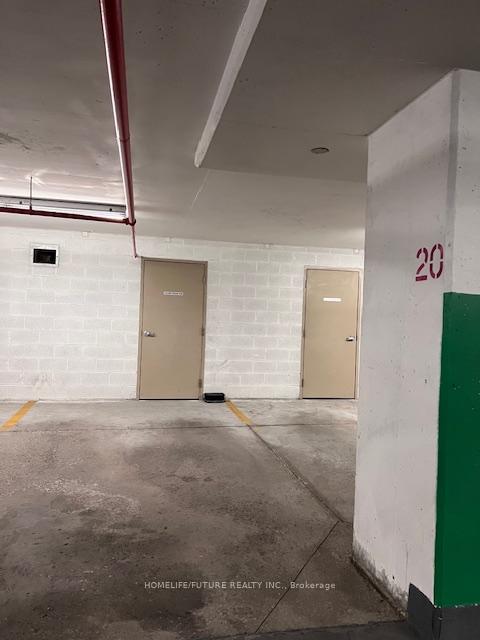
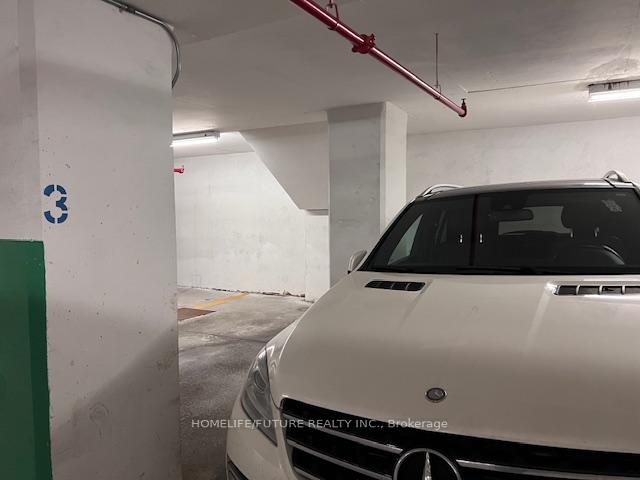
2 Parking
1K–1.2K sq.ft
Entire Home
— Unit
Property history
Facts and features
- ExposureNorth west
- LaundryEnsuite
- LockerCommon
- BalconyOpen
What stands out
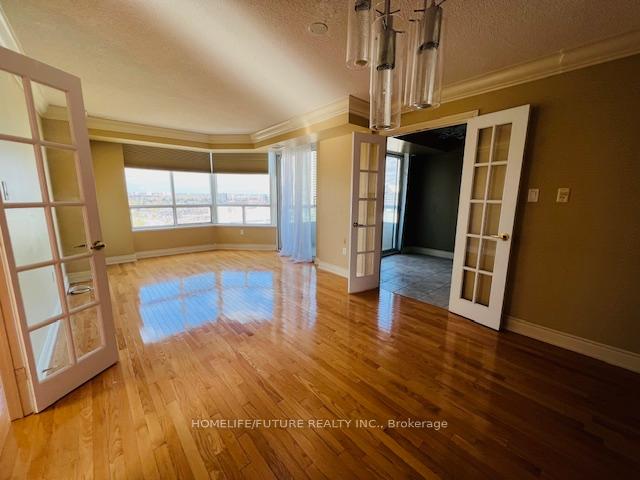
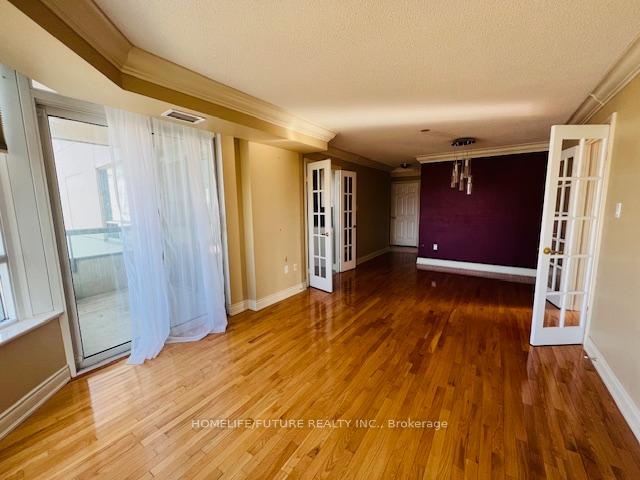
- Hardwood floors
- Central air
- Concierge
- Exercise room
- Gym
The homeCondo Apartment, Apartment, 1,000–1,199 sq ft
- Type: Condo Apartment
- Style: Apartment
- Living space: 1,000–1,199 sq ft
- Basement: None
- Exposure: North West
InsideHardwood, Ensuite, Carpet free
- Flooring: Hardwood
- Laundry: Ensuite
- Features: Carpet free
- Rooms above ground: 6
- Bedrooms: 2 + 1 in the basement
- Bathrooms: 2
- Kitchens: 1
OutsideBrick, Open
- Exterior: Brick
- Balcony: Open
Parking and locker2 Parking, Underground, Exclusive
- Spaces: 2 Parking
- Garage: Underground
- Parking type: Exclusive
- Driveway: Underground
- Locker: Common
BuildingOmni Forest Mansion I, Storeys 23, Units 276
- Name: Omni Forest Mansion I
- Storeys: 23
- Units: 276
- Registered: 2001
- Condo corporation: 1363
- Amenities: Bike storage, concierge, exercise room, game room, guest suites, gym
- Pets: Allowed
Heating, water and powerForced air, gas, Central air
- Heating: Forced air, gas
- Cooling: Central air
Rent and termsRent $3,300 a month, Entire property, Unfurnished
- Rent: $3,300 a month
- Space for rent: Entire property
- Furnished: Unfurnished
- Lease: 12 months
- Paid: Monthly
- Rent includes: Hydro, heat, water, parking, central air conditioning, common elements
- Deposit: Required
- Credit check: Required
- Employment letter: Required
- Rental application: Required
- References: Required
IncludedFridge, stove, dishwasher, washer, dryer, 2 underground parking space and 1 locker. (hydro, water, gas)
- Included: Fridge, stove, dishwasher, washer, dryer, 2 underground parking space and 1 locker. (hydro, water, gas)
Listing detailsE11902146, Rented, Dec 29, 2024
- MLS® number: E11902146
- Status: Rented
- Listed on: Dec 29, 2024
- Days on market: 76
- Updated: Mar 15, 2025
- Possession: 2025-01-01 / January 1, 2025
- Occupied by: Tenant
- Listing brokerage: HOMELIFE/FUTURE REALTY INC.
About this home
Unit 1730, 125 Omni Drive, Scarborough (Bendale), ON M1P 5A9
Carpet FreeBike StorageConciergeExercise RoomGame RoomGuest Suites
Tridel Luxury Condo. Clean And Spacious 2 Bedroom + Den. 9Ft Ceiling Floor In Living And Dining. Located Near All Amenities. STC, Subway, TTC, And Mins To Hwy 401. Building Amenities: Security Guard, Indoor Pool, Recreation Rook, Exercise Room, Sauna And Theatre Room.
Read more
Ask about this home
A HOMEH agent will answer your questions about this home.
Ask a question
Know more about Omni Forest Mansion I
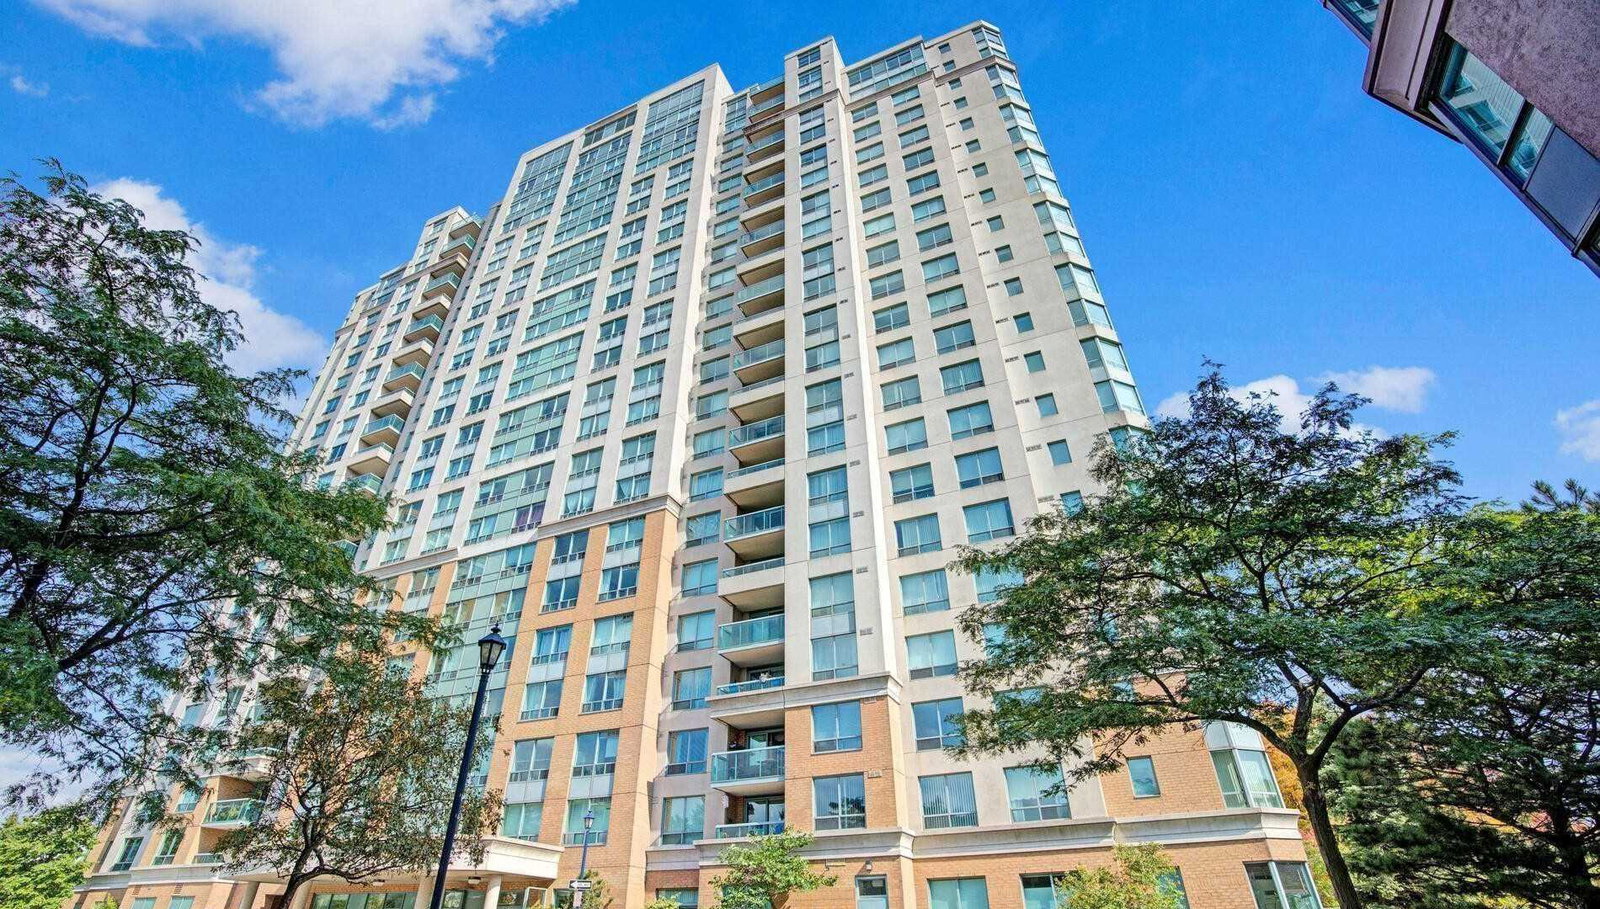
Condo building · 125 Omni Drive
Omni Forest Mansion I is a 23-storey condo with 276 suites, built in 2001 by Tridel. Right now 5 for sale are on the market here.
- 23storeys
- 276suites
- $469/sq ft
- 2001built
GymIndoor poolParty roomGuest suites
No similar units for rent in Omni Forest Mansion I right now.
Around this home
Brimley & Ellesmere
Errands
Parks
Schools
Daily convenience, out of 100, from the distances below
ParkHand of God Dog Park · 7 within 1 km4 min walk242 m
GroceryNeighbours4 min walk216 m
SchoolSt Victor Catholic School4 min walk230 m
PharmacyGuardian4 min walk248 m
Cafés & foodTim Hortons · 15 within 1 km2 min walk113 m
Gym & rec centreBirkdale Community Centre6 min walk391 m
LibraryToronto Public Library - Scarborough Civic Centre5 min walk293 m
WalkDriveStraight-line distance, open map data
Grocery0.2 km
Park0.2 km
Coffee0.1 km
Dining0.5 km
Gym0.6 km
Schools nearby
School rating, out of 10.
St Victor Catholic Schoolelementary · Catholic · 0.2 km
6.9/10Good
St Andrews Public Schoolelementary · Public · 0.7 km
8.0/10Excellent
Edgewood Public Schoolelementary · Public · 0.7 km
3.9/10Low
Contact agent
Helpful calculators
Rent vs buy
Affordability
Mortgage
Down payment
Stress test
CMHC insurance
Your HOMEH agent

KimHOMEH agent · Scarborough
"I would see it this week."
Ask Kim
Keep exploring
You are here