

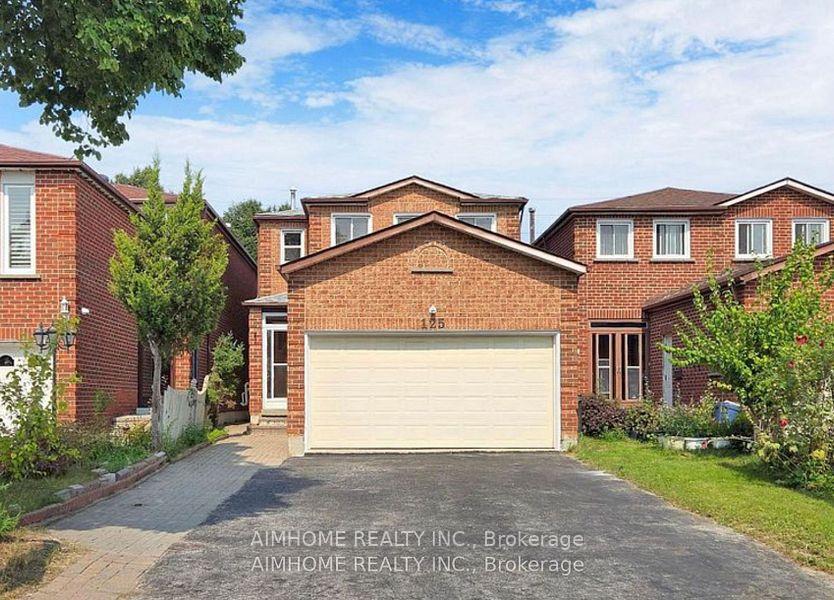
125 Roxanne Crescent
Link Rented
1/15125 Roxanne Crescent
Link Rented
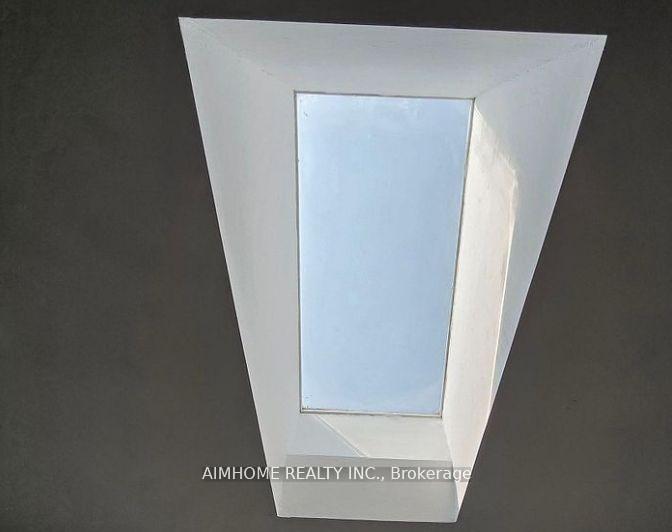 See all 15 photos
6+3 Bedrooms
4 Bathrooms
2 Garage
2K–2.5K sq.ft
Entire Home
— Unit
Property history
Facts and features
- BasementFinished
- Lease term12 months
- FurnishedUnfurnished
- LaundryEnsuite
What stands out
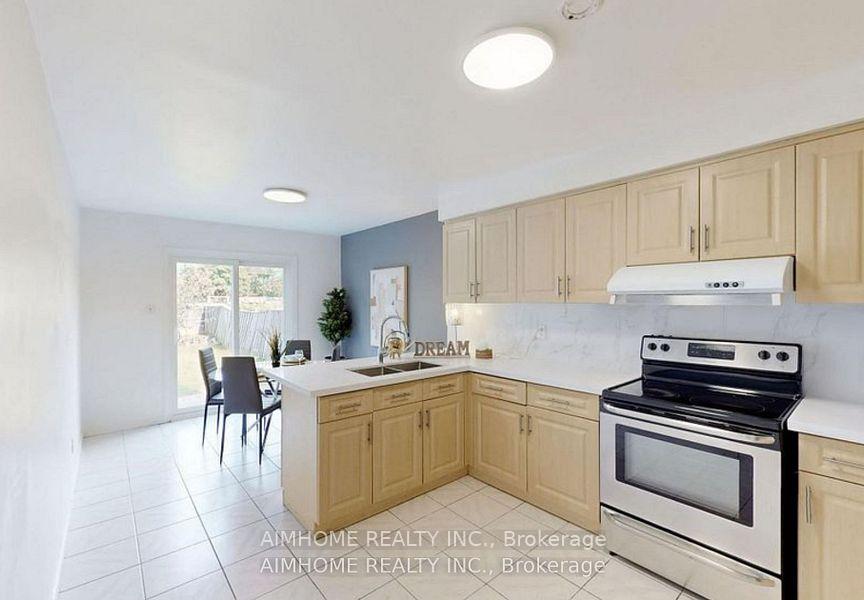
- Second kitchen
- Fireplace
- Central air
The homeLink, 2-storey, 2,000–2,500 sq ft
- Type: Link
- Style: 2-storey
- Living space: 2,000–2,500 sq ft
- Basement: Finished
- Special designation: Other
InsideFireplace Yes, other, Ensuite, Other
- Fireplace: Yes, other
- Laundry: Ensuite
- Features: Other
- Rooms above ground: 9
- Rooms in the basement: 4
- Bedrooms: 6 + 3 in the basement
- Bathrooms: 4
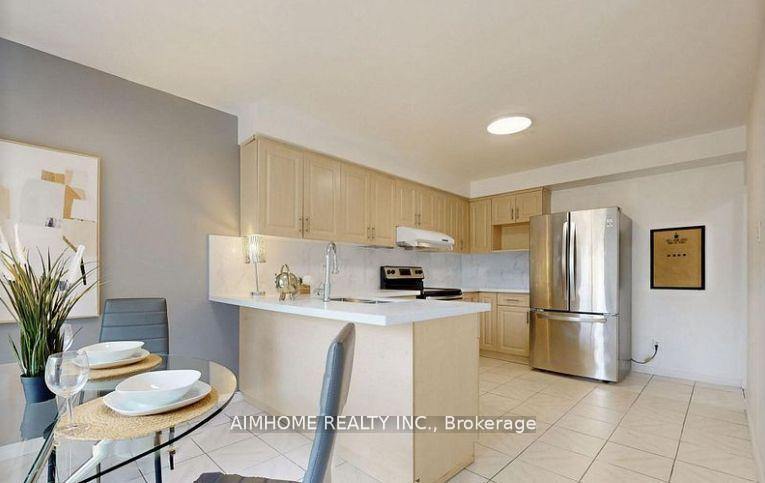
- Kitchens: 2
- Family room: Yes
Outside and lotConcrete, brick, Asphalt shingle, Concrete
- Exterior: Concrete, brick
- Roof: Asphalt shingle
- Foundation: Concrete
Parking2 Garage, Attached
- Spaces: 2 Garage
- Garage: Attached
Heating, water and powerForced air, gas, Central air, Municipal water
- Heating: Forced air, gas
- Cooling: Central air
- Water: Municipal water
- Sewer: Municipal sewer
Rent and termsRent $4,700 a month, Entire property, Unfurnished
- Rent: $4,700 a month
- Space for rent: Entire property
- Furnished: Unfurnished
- Lease: 12 months
- Rent includes: Parking, other
- Deposit: Required
- Credit check: Required
- Employment letter: Required
- Rental application: Required
IncludedParking,other
- Included: Parking,other
Listing detailsE12489098, Rented, Oct 29, 2025
- MLS® number: E12489098
- Status: Rented
- Listed on: Oct 29, 2025
- Days on market: 50
- Updated: Dec 18, 2025
- Possession: 2025-12-08 / Flexible
- Occupied by: Tenant
- Listing brokerage: AIMHOME REALTY INC.
About this home
125 Roxanne Crescent, Scarborough (Milliken), ON M1V 4J3
Other
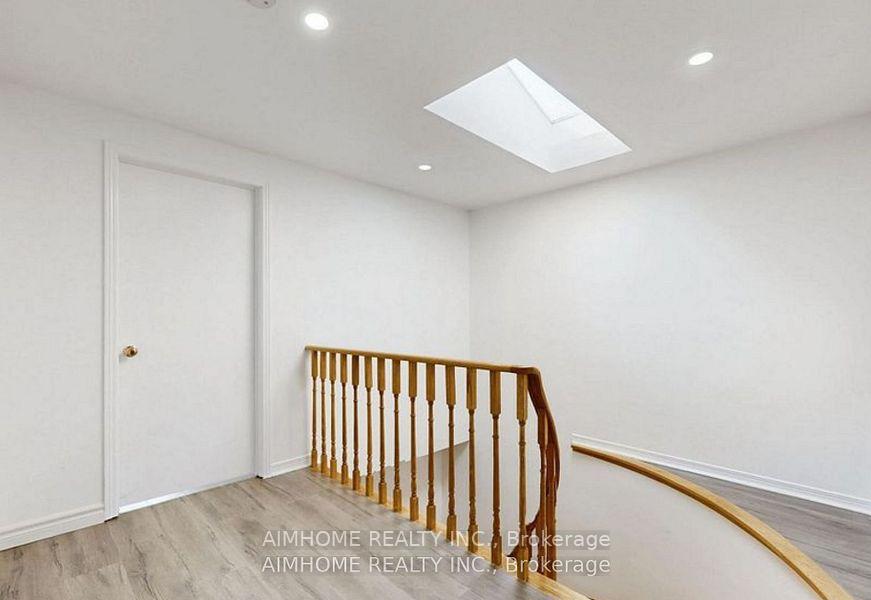
Gorgeous sun-filled 6 bedroom home in a 'high in demand' area, just mins walk to Steeles, Walmart, shopping mall, park, school & one ticket, etc. Brand new kitchen with granite counter functional layout. Spacious And Practical Layout With many rooms, separate entrance with 3 bedrooms newly finished basement with kitchen and Laundry Room and 3 pcs bath. Included 6 Cars Parking On Driveway.
Read more
Ask about this home
A HOMEH agent will answer your questions about this home.
Ask a question
Around this home
Brimely Rd /Steeles Ave
Errands
Parks
Schools
Daily convenience, out of 100, from the distances below
ParkWilclay Park · 3 within 1 km11 min walk657 m
GroceryAI Premium Food Mart12 min walk732 m
SchoolBanting and Best Public School8 min walk490 m
PharmacyiHealth Pharmacy13 min walk776 m
Cafés & foodDomino's · 6 within 1 km3 min walk184 m
Gym & rec centreGoldhawk Public Library and Neighborhood Centre12 min walk753 m
LibraryToronto Public Library - Goldhawk Park12 min walk756 m
WalkDriveStraight-line distance, open map data
Grocery0.7 km
Park0.7 km
Coffee0.8 km
Dining0.2 km
Gym1.4 km
Schools nearby
School rating, out of 10.
Banting and Best Public Schoolelementary · Public · 0.5 km
5.5/10Fair
Wilclay Public Schoolelementary · Public · 0.5 km
6.8/10Good
St Benedict Catholic Elementary Schoolelementary · Catholic · 0.5 km
7.0/10Good
Contact agent
Helpful calculators
Rent vs buy
Affordability
Mortgage
Down payment
Stress test
CMHC insurance
Your HOMEH agent

KimHOMEH agent · Scarborough
"I would see it this week."
Ask Kim