

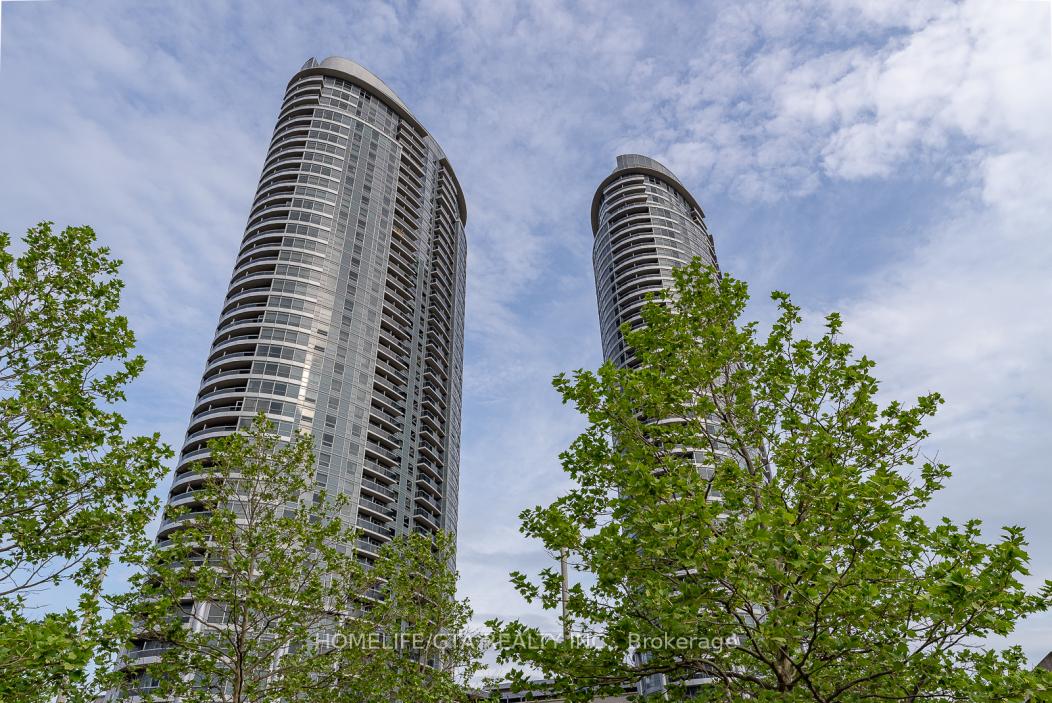
Unit 3809, 125 Village Green Square
Unit 3809, 125 Village Green Square
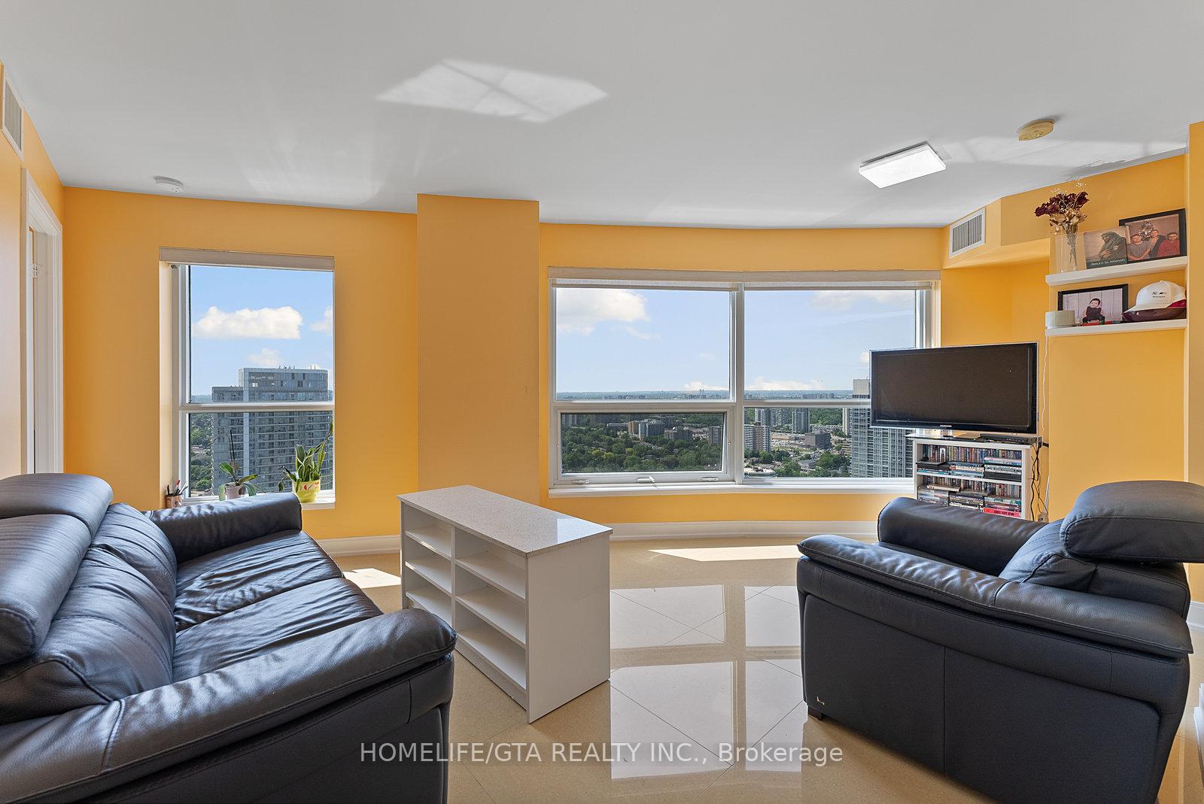
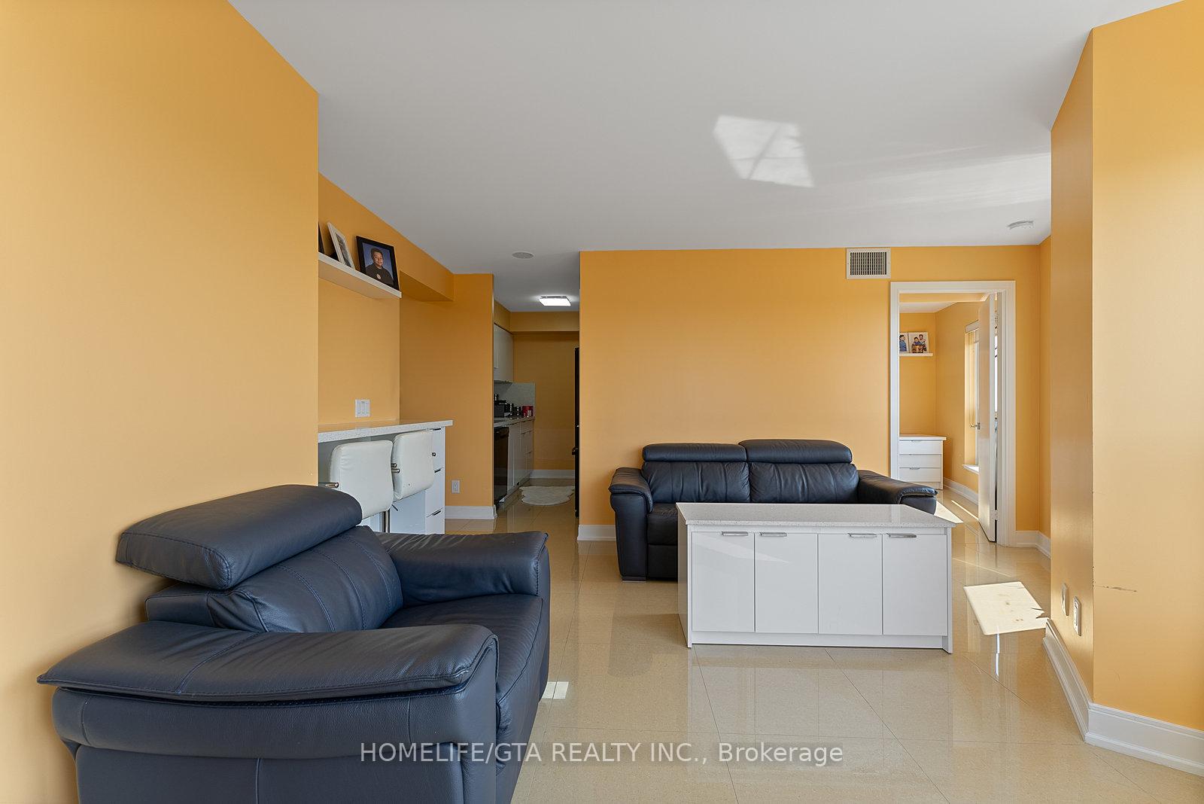
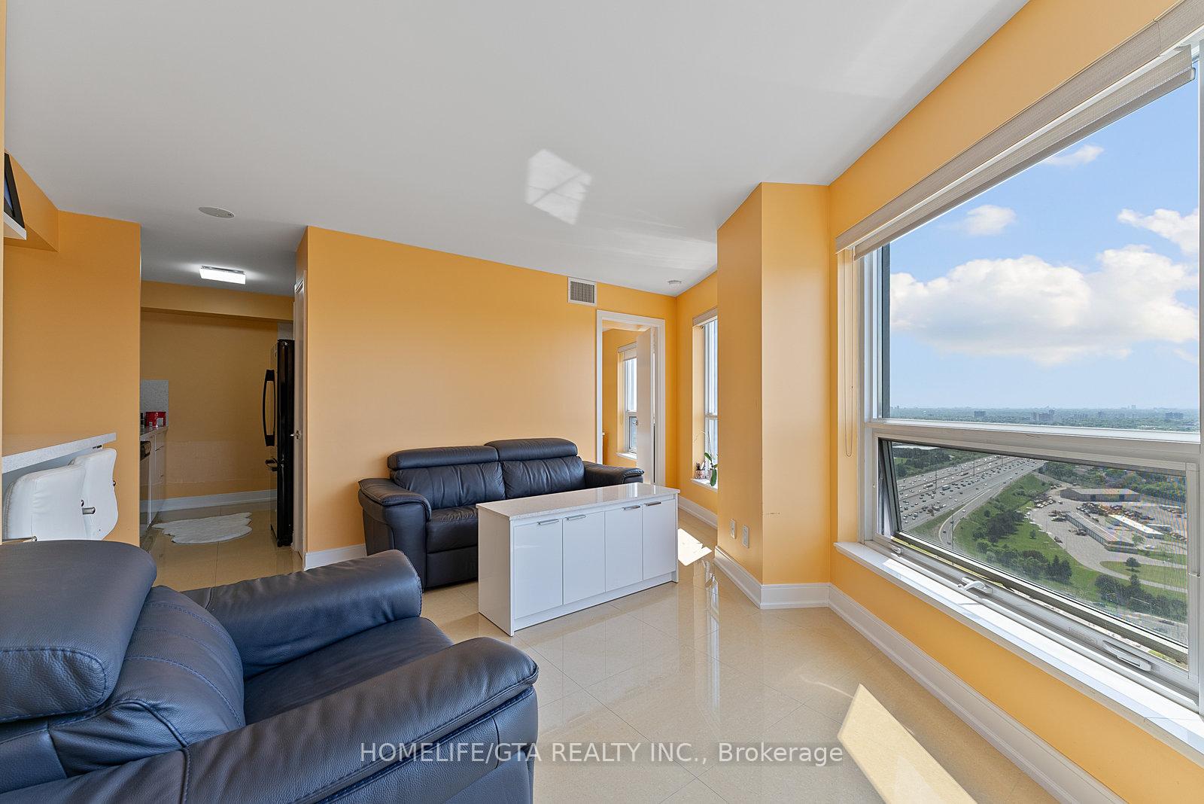
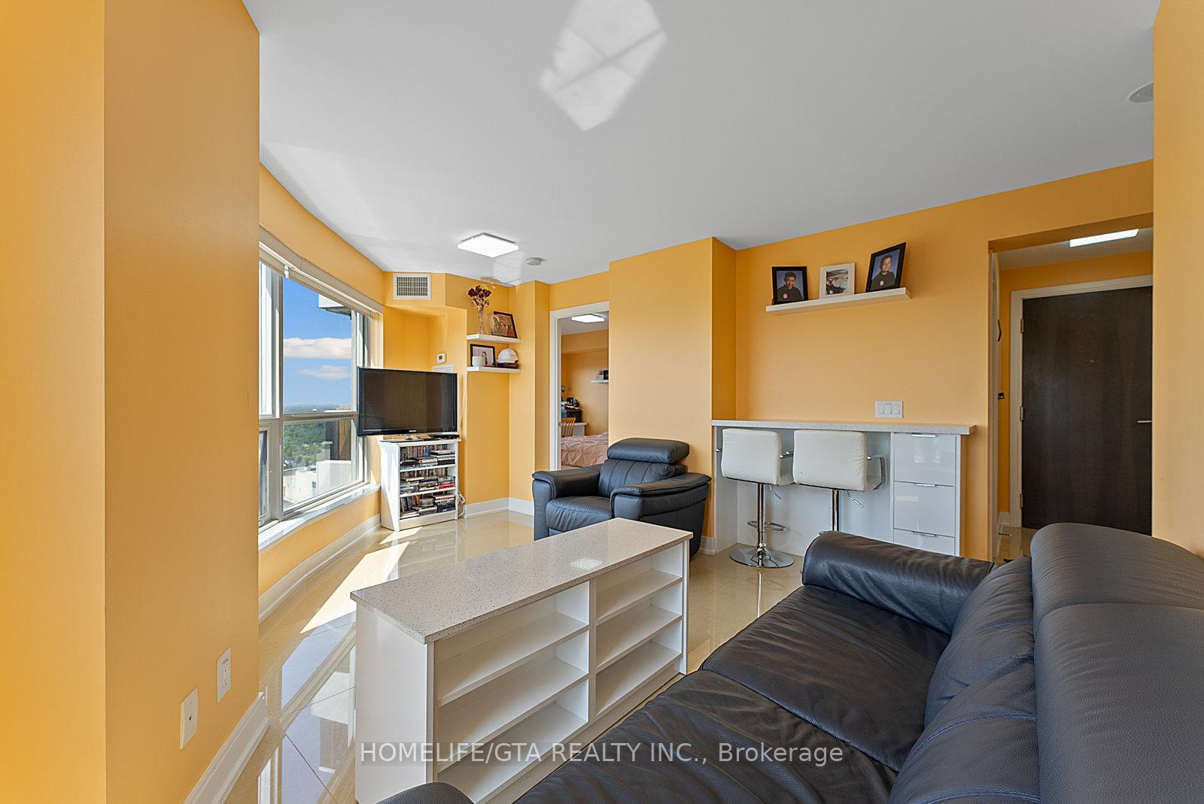 See all 49 photos
Property history
Facts and features
- ExposureNorth west
- LaundryEnsuite
- LockerNone
- BalconyOpen
- Central air
The homeCondo Apartment, Apartment, 700–799 sq ft
- Type: Condo Apartment
- Style: Apartment
- Living space: 700–799 sq ft
- Basement: None
- Exposure: North West
- View: City, panoramic, park/greenbelt
InsideTile, Ensuite, Other
- Flooring: Tile
- Laundry: Ensuite
- Features: Other
- Elevator: Yes
- Rooms above ground: 5
- Bedrooms: 2
- Bathrooms: 2
- Kitchens: 1
OutsideMetal/steel siding, other, Open
- Exterior: Metal/steel siding, other
- Balcony: Open
Parking and locker1 Parking, Underground, Parking type Owned
- Spaces: 1 Parking
- Garage: Underground
- Parking type: Owned
- Driveway: Underground
- Spot: 24
- Locker: None
BuildingSolaris, Storeys 41, Units 435
- Name: Solaris
- Storeys: 41
- Units: 435
- Registered: 2011
- Condo corporation: 2151
- Pets: Allowed
Heating, water and powerForced air, gas, Central air
- Heating: Forced air, gas
- Cooling: Central air
Rent and termsRent $2,650 a month, Entire property, Unfurnished
- Rent: $2,650 a month
- Space for rent: Entire property
- Furnished: Unfurnished
- Lease: 12 months
- Paid: Monthly
- Rent includes: Parking
- Deposit: Required
- Credit check: Required
- Employment letter: Required
- Rental application: Required
- References: Required
- Rental items: Unit can be rented furnished at an extra cost or furniture can be bought inquire if interested.
IncludedFridge, stove, dishwasher, washer, dryer, microwave,one parking spot! dining table with bar stools in the living room., All utilities via provident, $200.00 key deposit, tenant insurance.
- Included: Fridge, stove, dishwasher, washer, dryer, microwave,one parking spot! dining table with bar stools in the living room.
- Not included: All utilities via provident, $200.00 key deposit, tenant insurance.
Listing detailsE12216301, Rented, Jun 12, 2025
- MLS® number: E12216301
- Status: Rented
- Listed on: Jun 12, 2025
- Days on market: 25
- Updated: Jul 7, 2025
- Possession: Flexible
- Occupied by: Owner
- Listing brokerage: HOMELIFE/GTA REALTY INC.
About this home
Unit 3809, 125 Village Green Square, Scarborough (Agincourt South-Malvern West), ON M1S 0G3
*FLEXIBLE MOVE IN* NEWLY RENOVATED! FRESHLY PAINTED! 2 Bedroom/2 Washroom unit available with Parking available for lease at Solaris Condos in the Metrogate Community! This Tridel Condo offers clear and panoramic views of North York and Downtown Toronto. Unit offers a fully renovated kitchen with tons of storage, quartz counter and backplash, chimney hood fan and larger sized appliances and a rarely offered pantry. Kitchen opens to an open concept living dining area with lots of windows and perfect to see the sunset all year long. Spacious Primary bedroom offers a 4 pc ensuite with Large Sized Washer Dryer, mirrored closets and walk out to the balcony. Primary bedroom is also large enough to accommodate a queen bed with two night stands or a large storage unit and desk. 2nd bedroom offers North views and a large mirrored closet. This split bedroom layout is perfect for those looking to work from home or those looking for privacy. Both bathrooms are substantially renovated with new vanities, mirrors, toilets. Don't miss out on this bright sunfilled unit- perfect for young couples, students and young families or someone looking to move out of home. Building offers lots of visitor parking, an indoor swimming pool with jaccuzi gym, sauna, two outdoor terraces and large party room, and a theatre and billiards room. This building is steps away from the convenience store, daycare, Metrogate park and the TTC bus stand. Building is just off highway 401, Kennedy commons, GO, STC, UTSC and all the amenities Scarborough has to offer. Call your Realtor Today!
Ask about this home
A HOMEH agent will answer your questions about this home.
Know more about Solaris I Condos
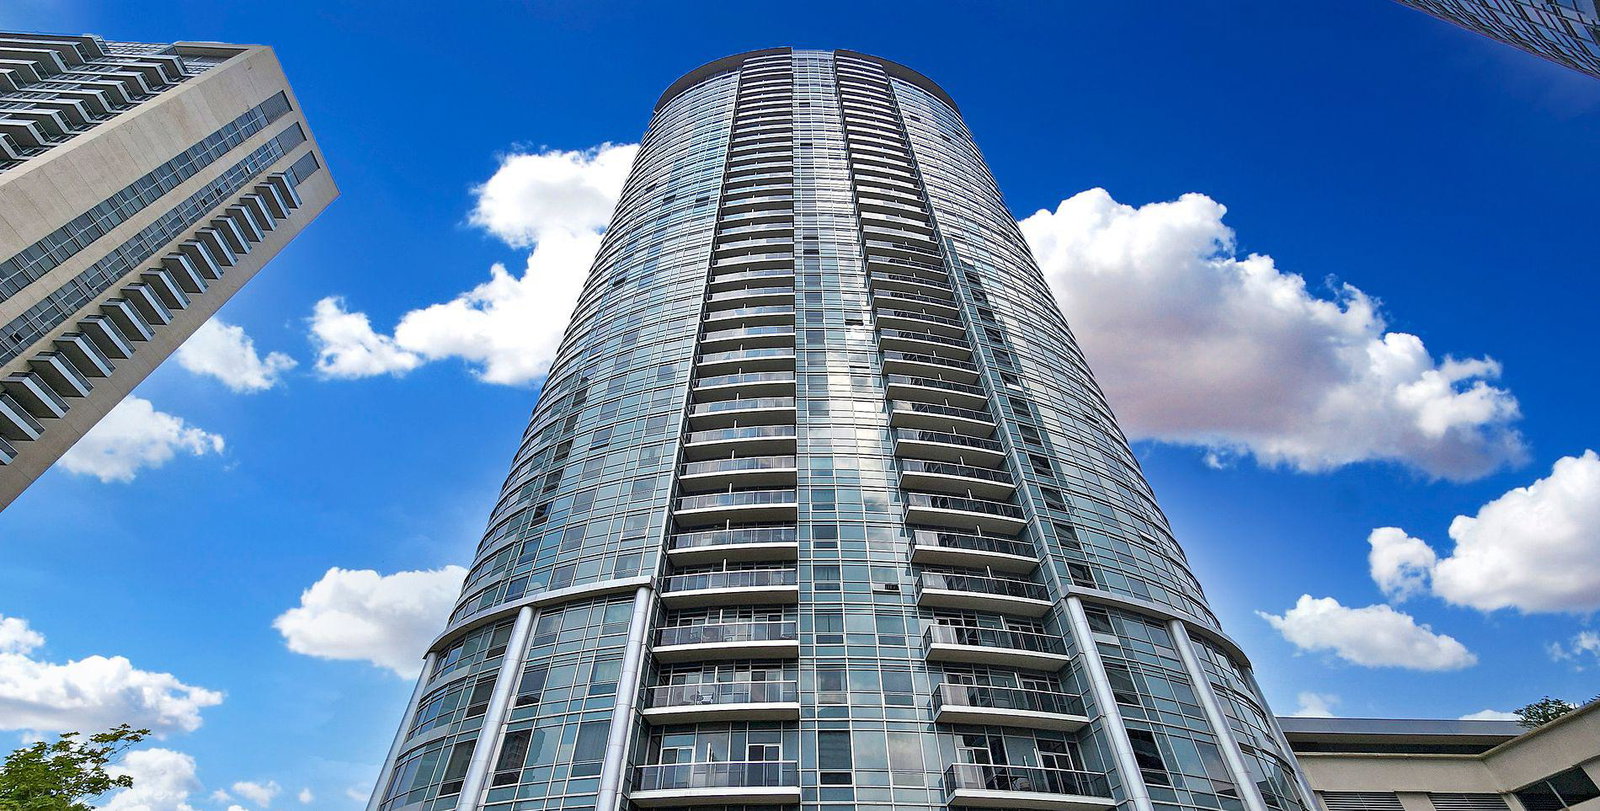
Condo building · 125 Village Green Square
Solaris I Condos is a 41-storey condo with 435 suites, built in 2011 by Tridel. Right now 2 for sale and 3 for rent are on the market here.
- 41storeys
- 435suites
- $639/sq ft
- 2011built
No similar units for rent in Solaris I Condos right now.
Around this home
Daily convenience, out of 100, from the distances below
Schools nearby
School rating, out of 10.
Helpful calculators
Your HOMEH agent

"I would see it this week."