

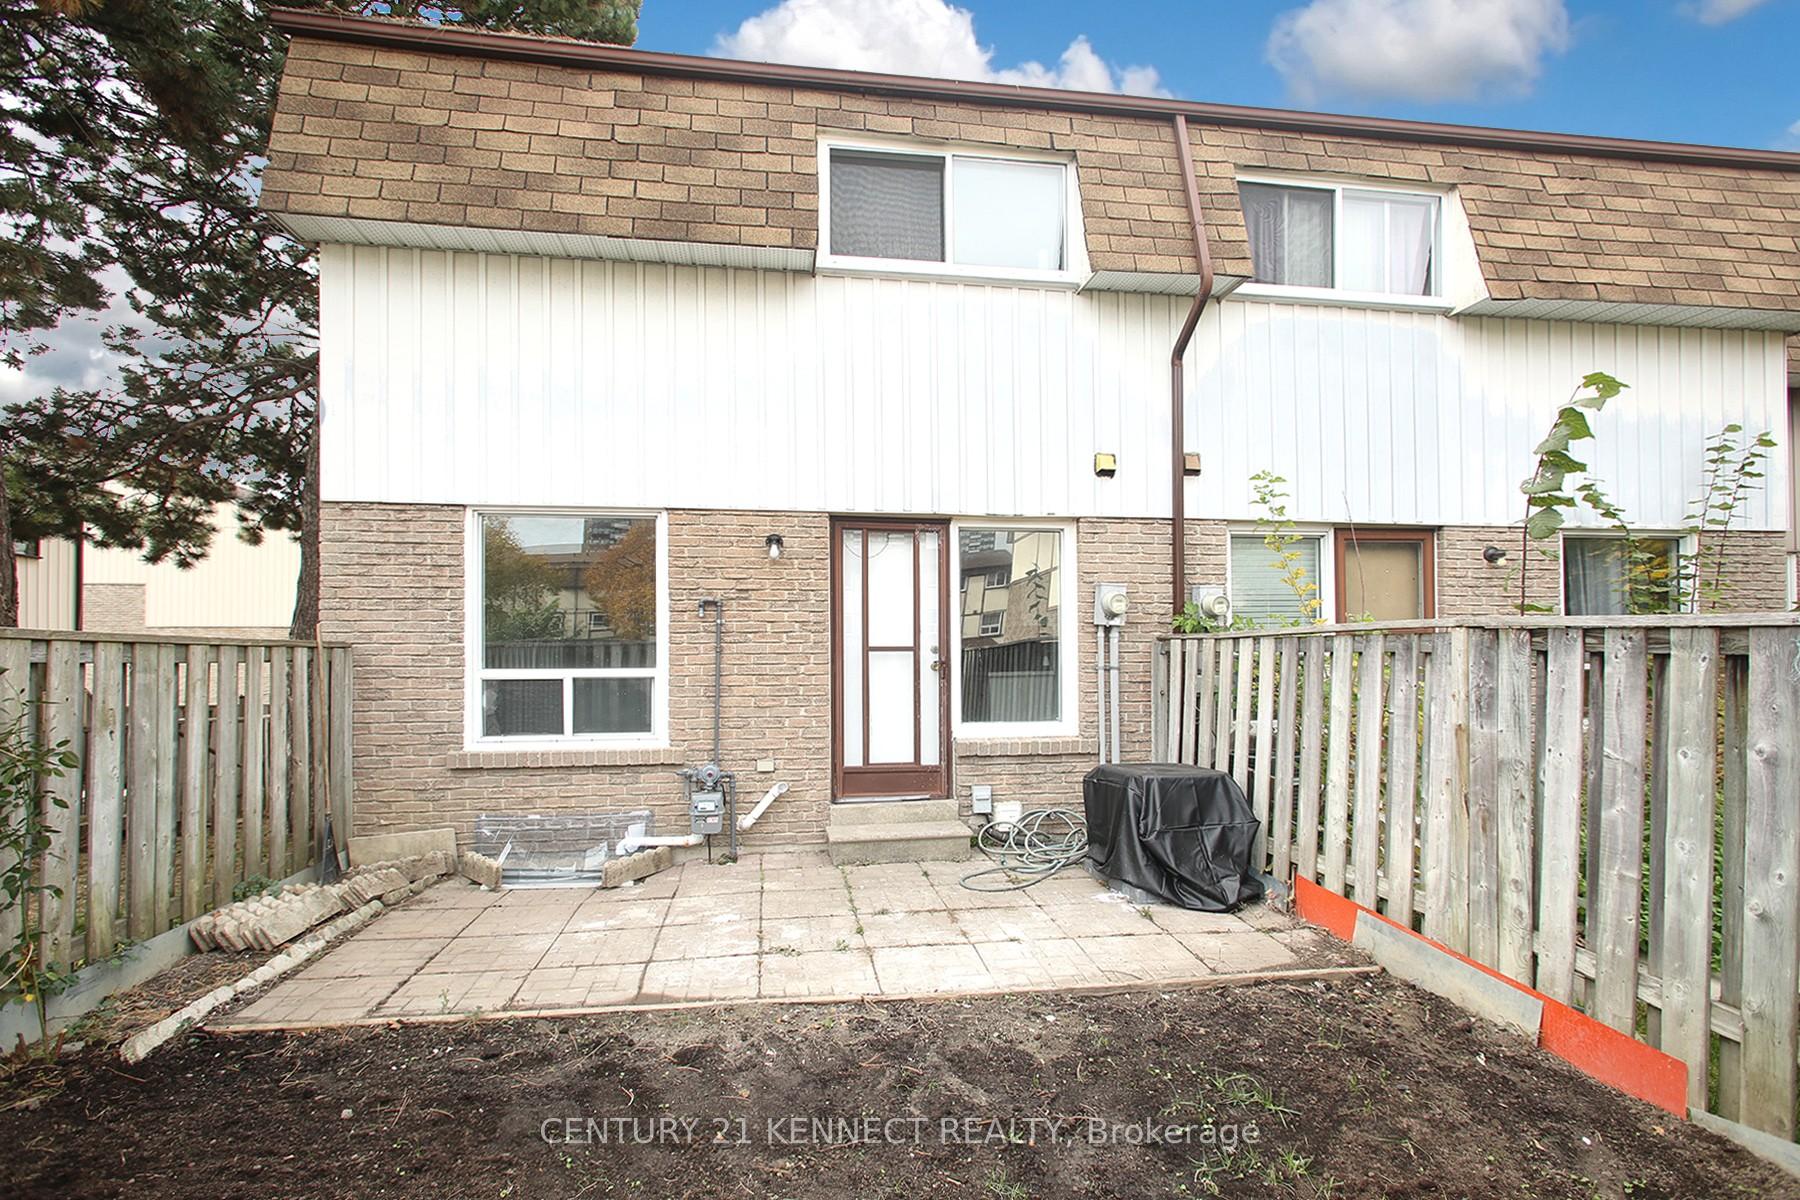
Unit 101, 126 Dusay Place
Unit 101, 126 Dusay Place
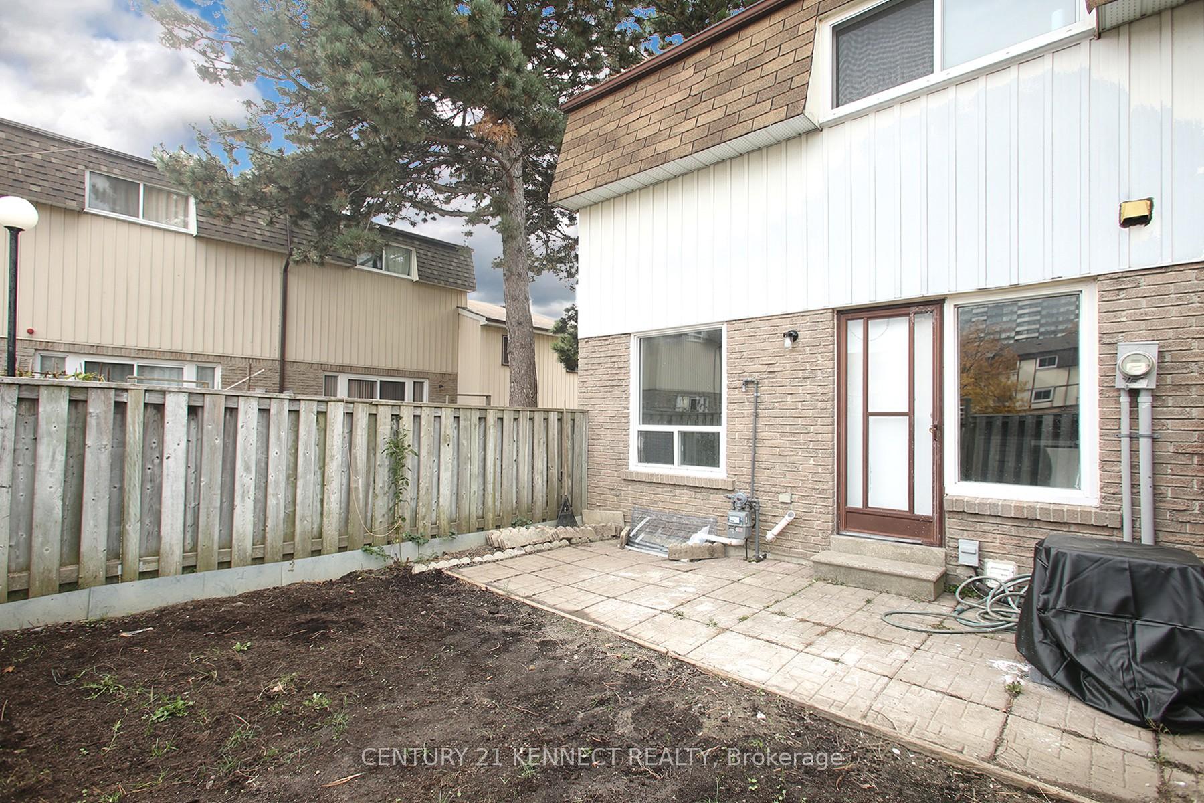
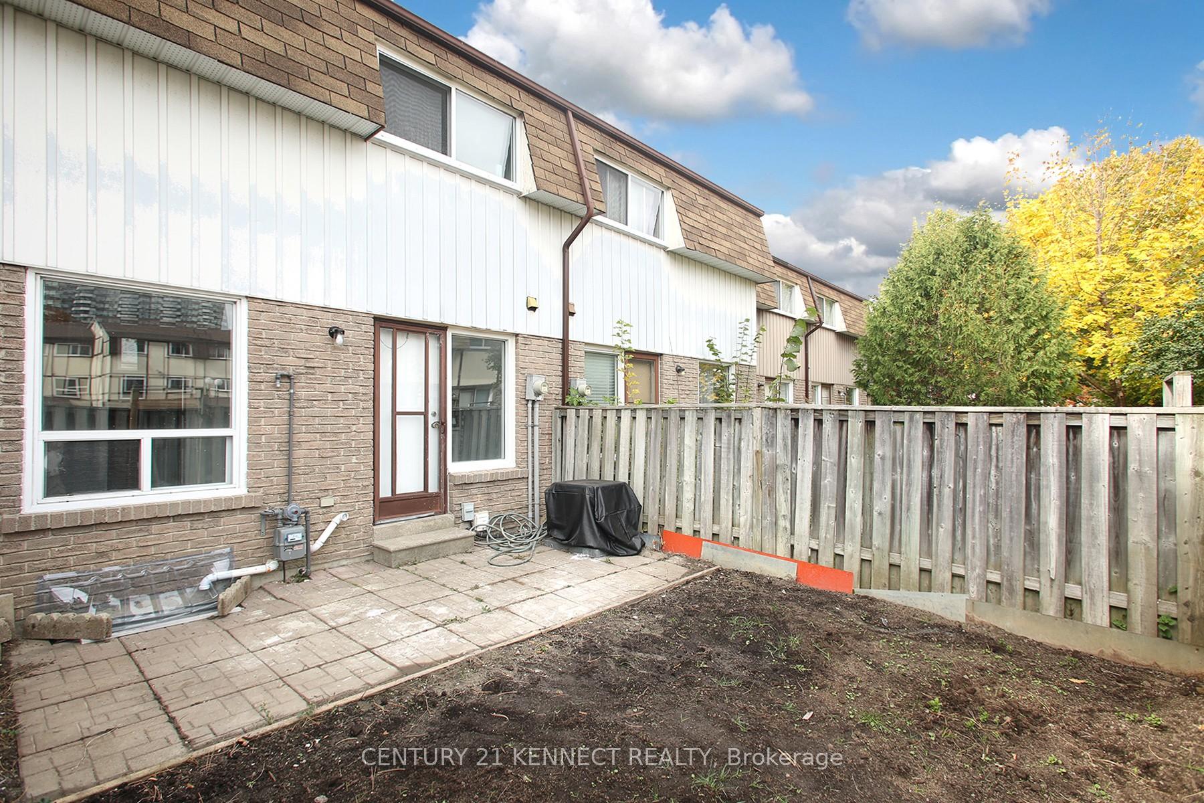
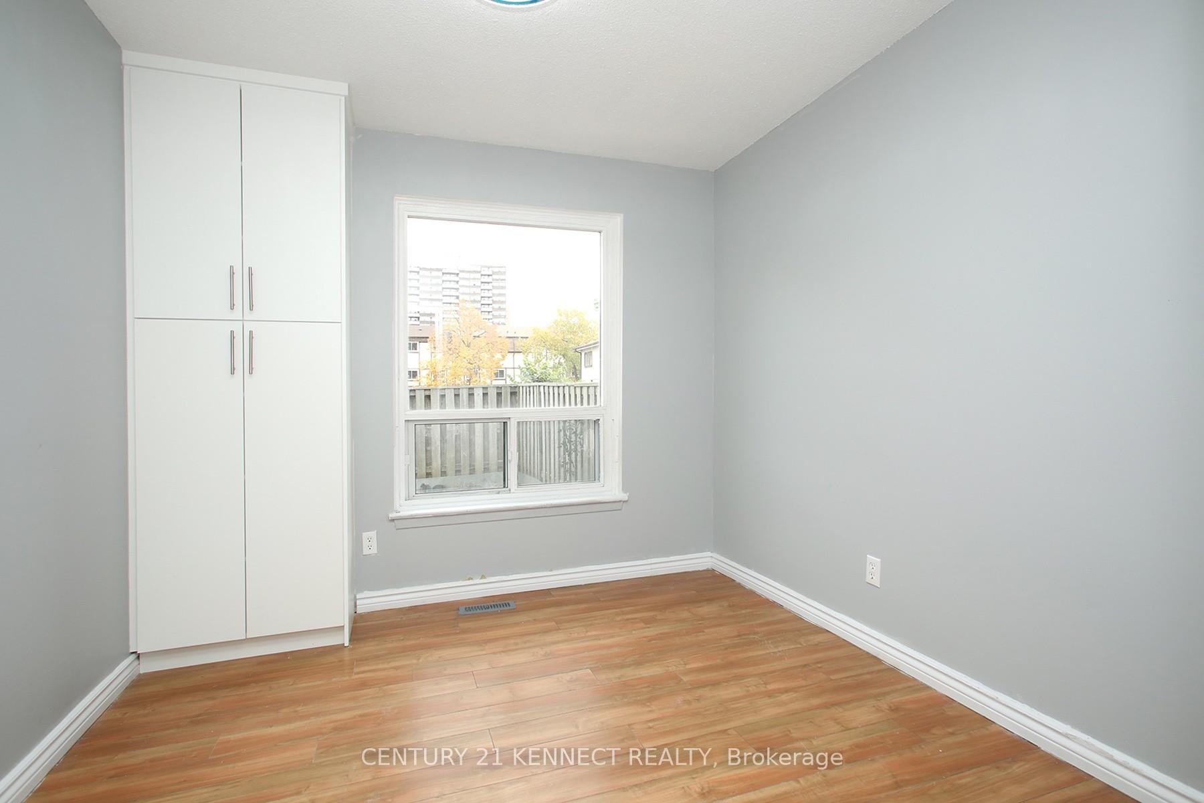
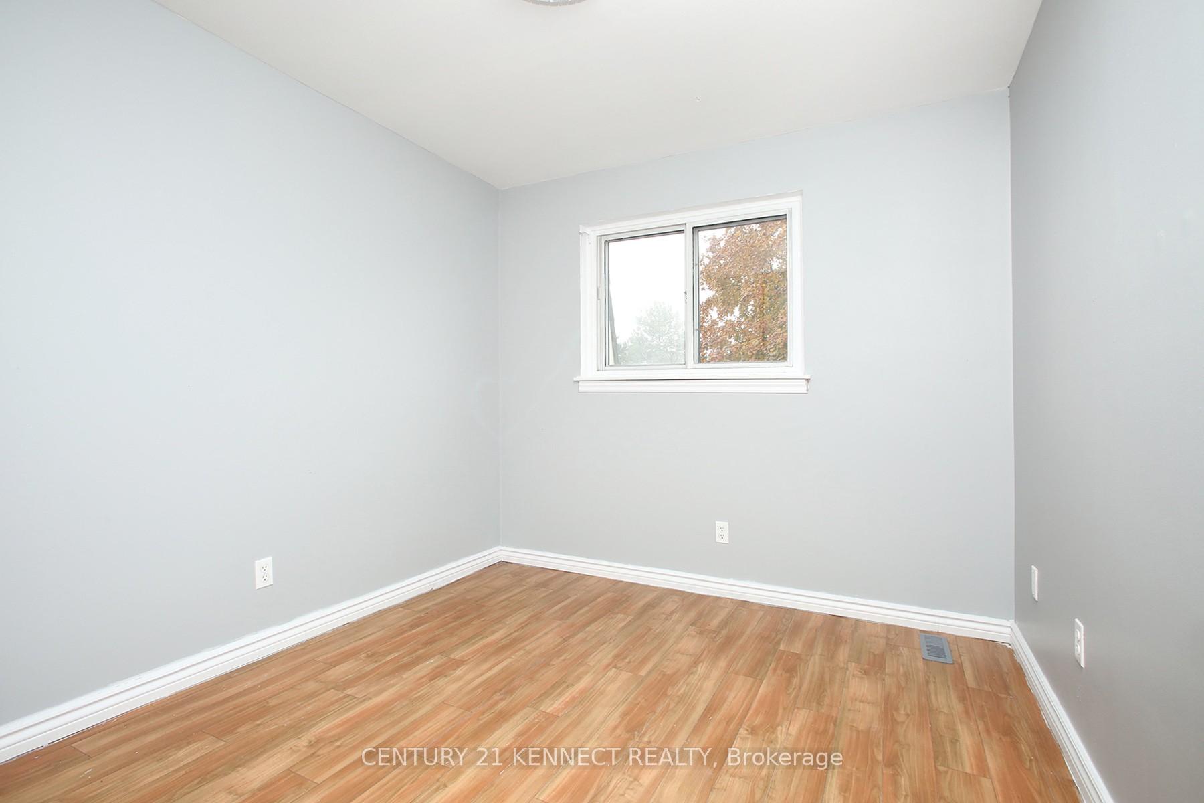 See all 23 photos
Facts and features
- BasementApartment
- LaundryEnsuite
- Lease term12 months
- PetsAllowed
- Central air
The homeCondo Townhouse, 3-storey, 1,400–1,599 sq ft
- Type: Condo Townhouse
- Style: 3-storey
- Living space: 1,400–1,599 sq ft
- Basement: Apartment
- Exposure: South
- View: Clear
InsideVinyl, Ceramic, Ensuite, lower level, Rooms above ground 7
- Flooring: Vinyl, Ceramic
- Laundry: Ensuite, lower level
- Rooms above ground: 7
- Rooms in the basement: 1
- Bedrooms: 4 + 1 in the basement
- Bathrooms: 3
- Kitchens: 1
- Family room: Yes
OutsideAluminum siding, brick, Balcony None
- Exterior: Aluminum siding, brick
- Balcony: None
Parking and locker2 Parking (1 garage + 1 drive), Attached, Exclusive
- Spaces: 2 Parking (1 garage + 1 drive)
- Garage: Attached
- Parking type: Exclusive
- Driveway: Private
- Locker: None
Building44 Chester Le Boulevard Townhomes, Storeys 2, Units 144
- Name: 44 Chester Le Boulevard Townhomes
- Storeys: 2
- Units: 144
- Condo corporation: 264
- Amenities: Visitor parking
- Pets: Allowed
Heating, water and powerForced air, gas, Central air
- Heating: Forced air, gas
- Cooling: Central air
Rent and termsRent $3,650 a month, Entire property, Unfurnished
- Rent: $3,650 a month
- Space for rent: Entire property
- Furnished: Unfurnished
- Lease: 12 months
- Paid: Monthly
- Rent includes: Building insurance, central air conditioning, common elements, parking
- Deposit: Required
- Credit check: Required
- Employment letter: Required
- Rental application: Required
- References: Required
- Rental items: Hot water rental.
IncludedWelcome to absolutely immaculate fully renovated and freshly painted spacious "end unit looks semi" sun filled townhome in highly desirable area of lamoreaux, 4bedroom + bachelor apt in bsmt with full 4pc bath, large eat in newly renovated kitchen.
- Included: Welcome to absolutely immaculate fully renovated and freshly painted spacious "end unit looks semi" sun filled townhome in highly desirable area of lamoreaux, 4bedroom + bachelor apt in bsmt with full 4pc bath, large eat in newly renovated kitchen.
NearbySchool, public transit, hospital, fenced yard, clear view
- Close to: School, public transit, hospital, fenced yard, clear view
Listing detailsE11904920, Rented, Jan 1, 2025
- MLS® number: E11904920
- Status: Rented
- Listed on: Jan 1, 2025
- Days on market: 24
- Updated: Jan 25, 2025
- Possession: 2025-01-01 / January 1, 2025
- Occupied by: Vacant
- Listing brokerage: CENTURY 21 KENNECT REALTY
About this home
Unit 101, 126 Dusay Place, Scarborough (L'Amoreaux), ON M1W 2N2
Spacious 1,500 sq-ft 5-bed townhouse + basement/backyard/private laundry/parking included! Convenient access to a wide variety of restaurants, transit options, retail stores, and parklands. In close proximity to Seneca College Newnham Campus, Pleasant view Community Centre, Bridlewood Mall, CF Fairview Mall, L'Amoreaux Sports Complex, Oriole Community Centre, L'Amoreaux Collegiate Institute, Beverly Glen Junior Public School, Chester Le Junior Public School, Our Lady of Mount Carmel Catholic School, and more. Close by TTC bus stops, and Highway404 and 401.Nearby: Finch Ave E & Victoria Park Ave, Scarborough Occupancy for the unfurnished 1,500 sq-ft 5-bed, 3-bath townhouse unit. Included modern appliances: fridge, dishwasher, stove, range hood, microwave, washer, and dryer. Utilities excluded. Only 2 parking spots included. Finished basement. Tenants to pay for water heater rental as well.
Ask about this home
A HOMEH agent will answer your questions about this home.
Know more about 44 Chester Le Boulevard Townhomes
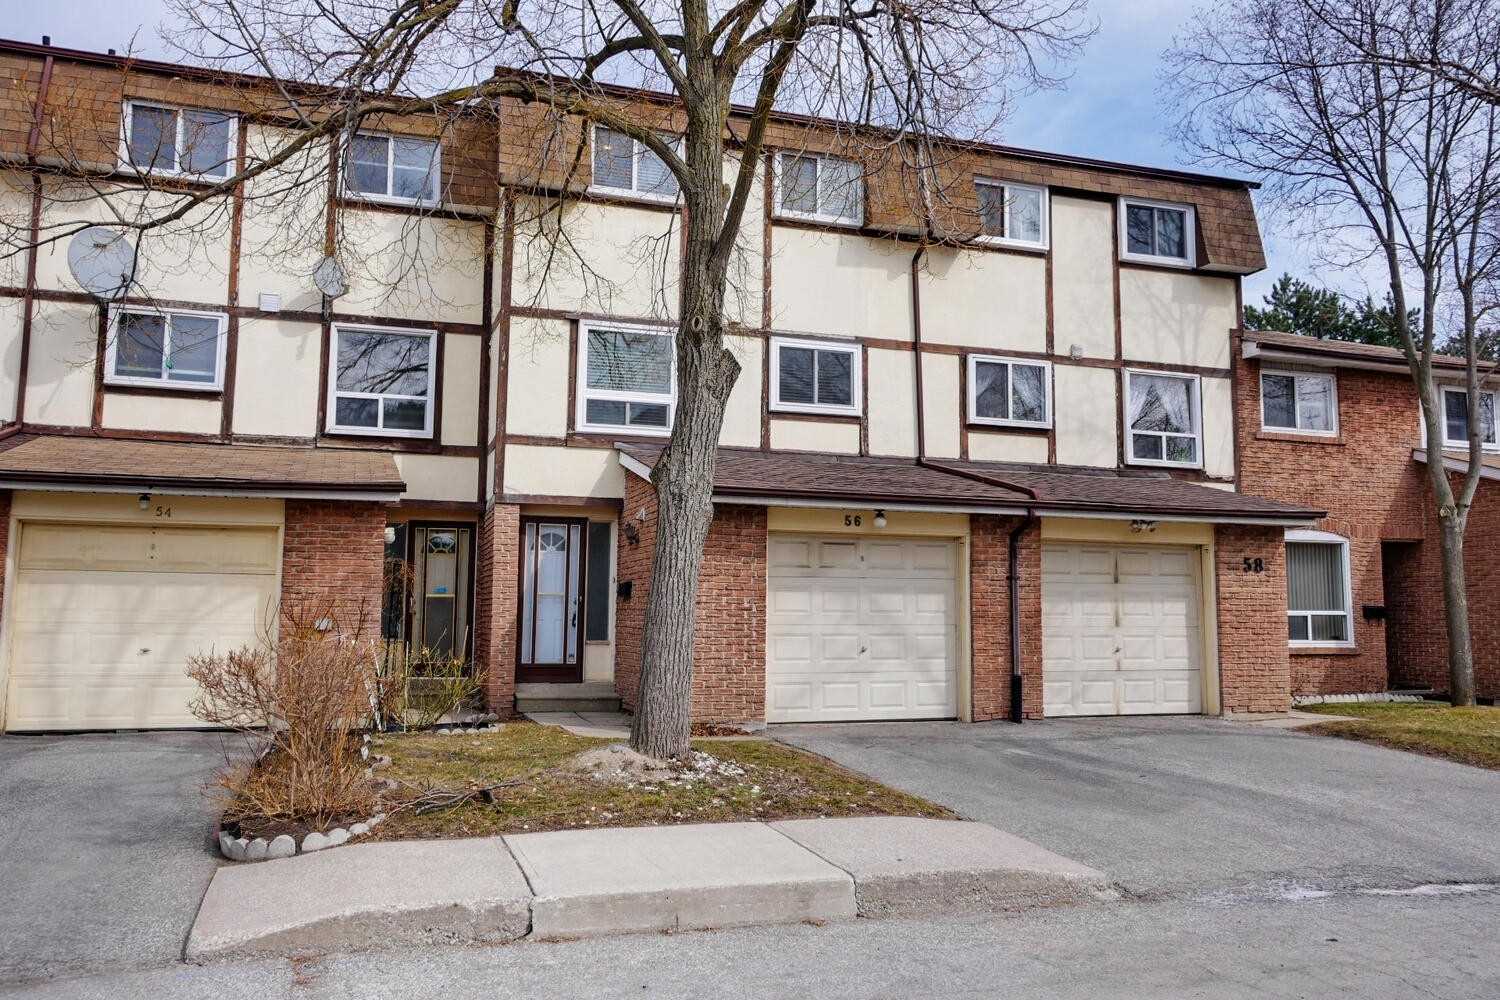
Condo building · 44 Chester Le Boulevard
44 Chester Le Boulevard Townhomes is a 2-storey condo with 144 suites. No units are on the market here right now.
- 2storeys
- 144suites
No similar units for rent in 44 Chester Le Boulevard Townhomes right now.
Around this home
Daily convenience, out of 100, from the distances below
Schools nearby
School rating, out of 10.
Helpful calculators
Your HOMEH agent

"I would see it this week."