

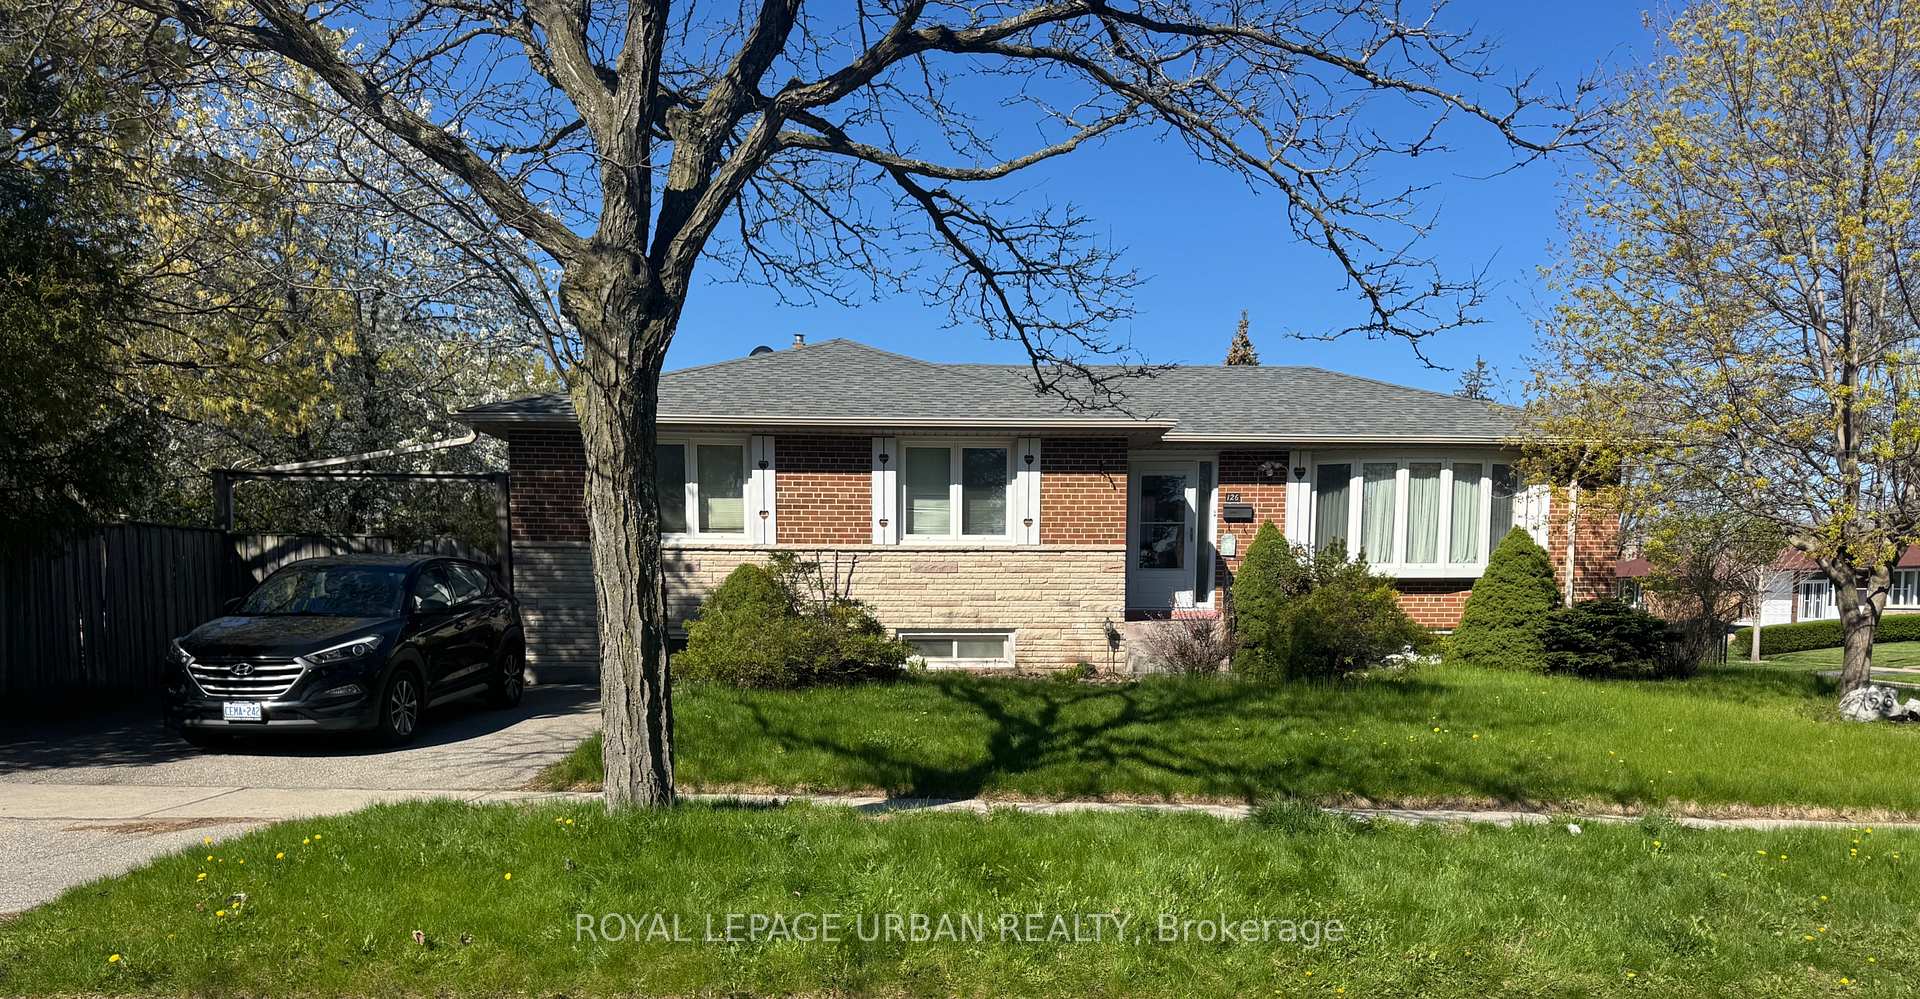
126 Marilake Drive
126 Marilake Drive
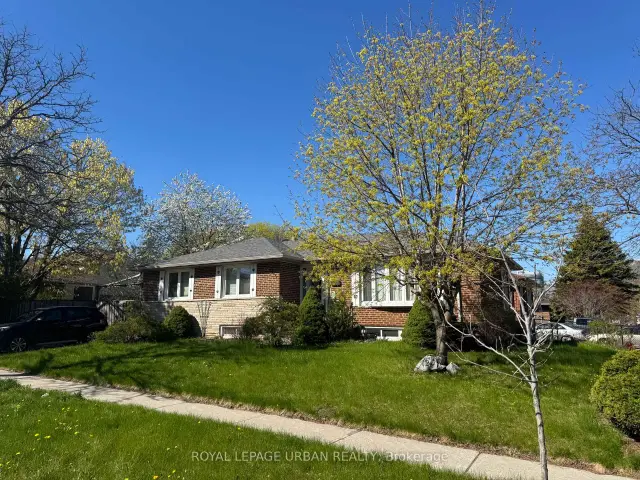
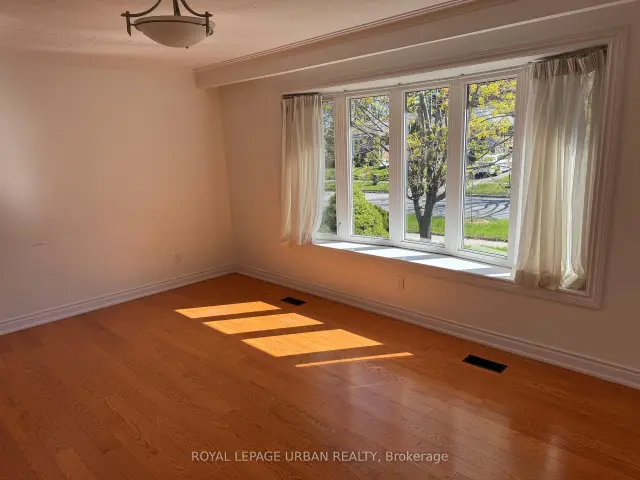
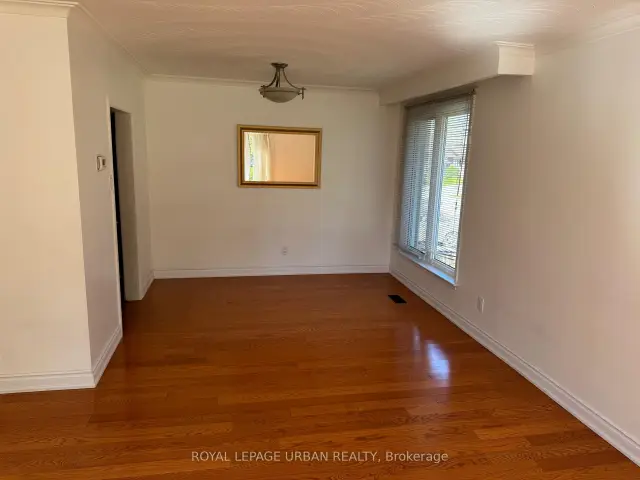
 See all 17 photos
Property history
Facts and features
- BasementApartment
- Lease term12 months
- FurnishedPartially
- LaundryIn basement
- Second kitchen
- Hardwood floors
- Central air
The homeDetached, Bungalow, 700–1,100 sq ft
- Type: Detached
- Style: Bungalow
- Living space: 700–1,100 sq ft
- Basement: Apartment
- Special designation: Other
- Waterfront: None
InsideHardwood, Ceramic, In basement, In-law capability, in-law suite, primary bedroom - main floor
- Flooring: Hardwood, Ceramic
- Laundry: In basement
- Features: In-law capability, in-law suite, primary bedroom - main floor
- Rooms above ground: 6
- Rooms in the basement: 4
- Bedrooms: 3 + 2 in the basement
- Bathrooms: 2
- Kitchens: 2
- Family room: Yes
Outside and lotBrick, Asphalt shingle, Concrete block
- Exterior: Brick
- Roof: Asphalt shingle
- Foundation: Concrete block
Parking2 Parking, Private
- Spaces: 2 Parking
- Driveway: Private
Heating, water and powerForced air, gas, Central air, Municipal water
- Heating: Forced air, gas
- Cooling: Central air
- Water: Municipal water
- Sewer: Municipal sewer
- Natural gas: Yes
- Hydro: Yes
- Cable: Yes
- Telephone: Yes
Rent and termsRent $3,200 a month, Entire property, Partially
- Rent: $3,200 a month
- Space for rent: Entire property
- Furnished: Partially
- Lease: 12 months
- Deposit: Required
- Credit check: Required
- Employment letter: Required
- Rental application: Required
- References: Required
Listing detailsE13570420, Rented, Jul 16, 2026
- MLS® number: E13570420
- Status: Rented
- Listed on: Jul 16, 2026
- Days on market: 55
- Updated: Sep 9, 2026
- Possession: Immediate
- Occupied by: Vacant
- Listing brokerage: ROYAL LEPAGE URBAN REALTY
About this home
126 Marilake Drive, Scarborough (Agincourt South-Malvern West), ON M1S 1V9
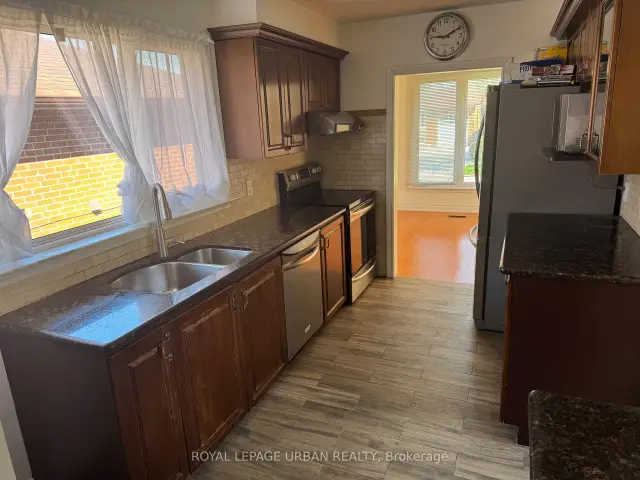
This spacious detached bungalow offers the entire home for lease, featuring 5 bedrooms, 2 full kitchens, and 2 bathrooms across two beautifully finished levels, all situated on a desirable corner lot in one of Scarborough's most sought-after neighbourhoods. The main floor boasts 3 bright bedrooms and an open-concept living and dining area with large windows, hardwood flooring, and a beautifully renovated kitchen complete with granite countertops, ceramic floors, and ample cabinetry. The finished basement, with its own separate entrance, offers exceptional versatility with 2 additional bedrooms, a spacious family room, a second full kitchen, and a full 4-piece bathroom, with above-grade windows ensuring plenty of natural light throughout. Outside, enjoy a private driveway with parking for up to two vehicles and a landscaped yard with a garden shed. The home is conveniently located near excellent schools, parks, shopping, Scarborough Town Centre, public transit, and easy access to Highway 401.
Ask about this home
A HOMEH agent will answer your questions about this home.
Around this home
Daily convenience, out of 100, from the distances below
Schools nearby
School rating, out of 10.
Helpful calculators
Your HOMEH agent

"I would see it this week."