

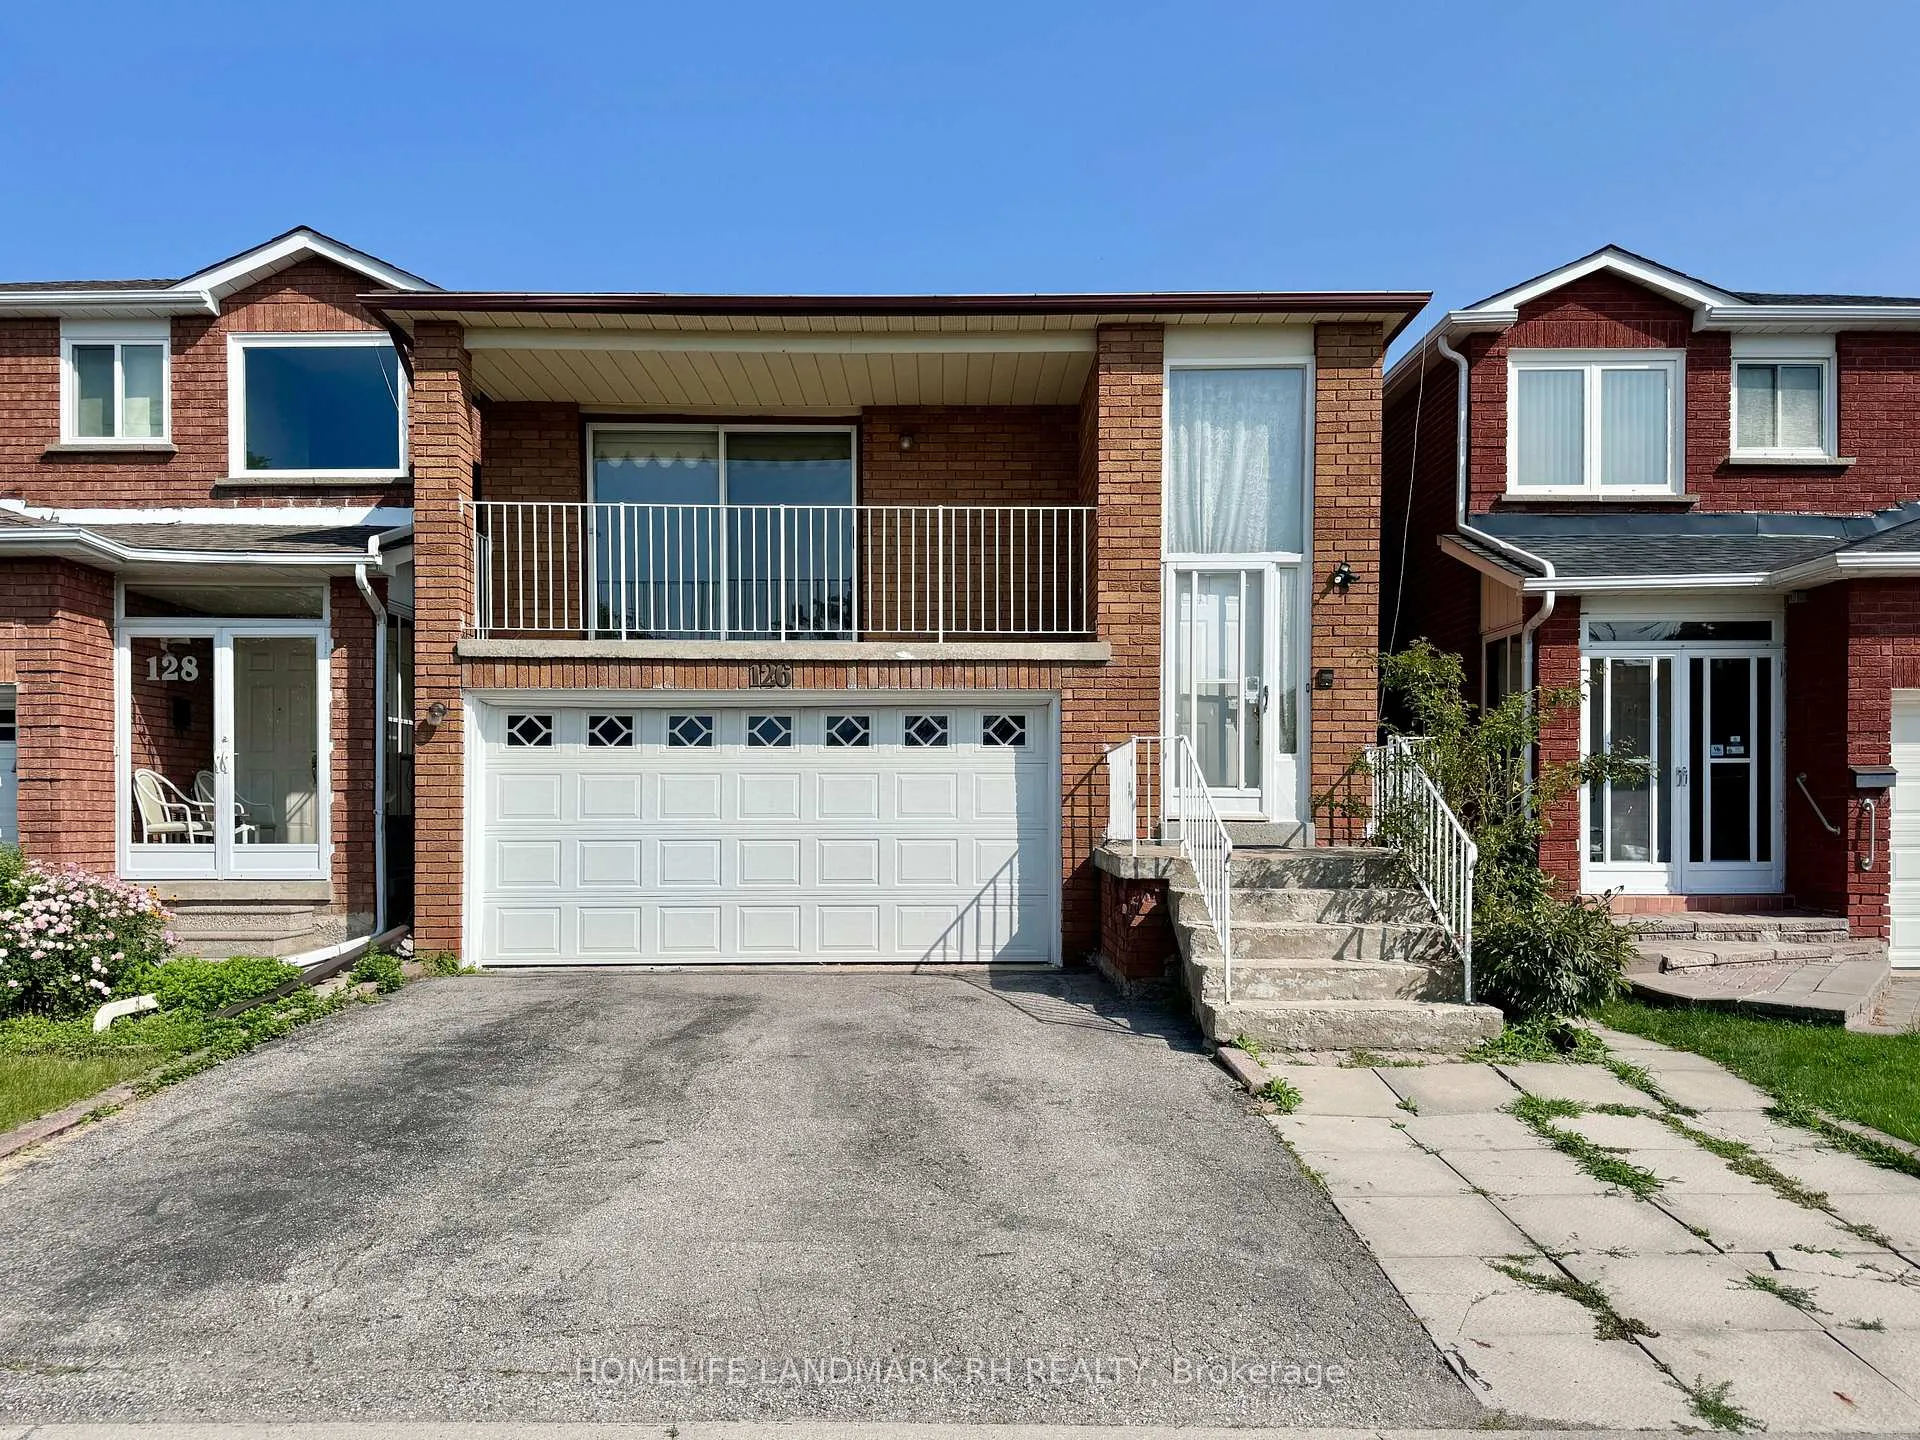
Lower, 126 Wharton Square
Detached Expired
1/7Lower, 126 Wharton Square
Detached Expired
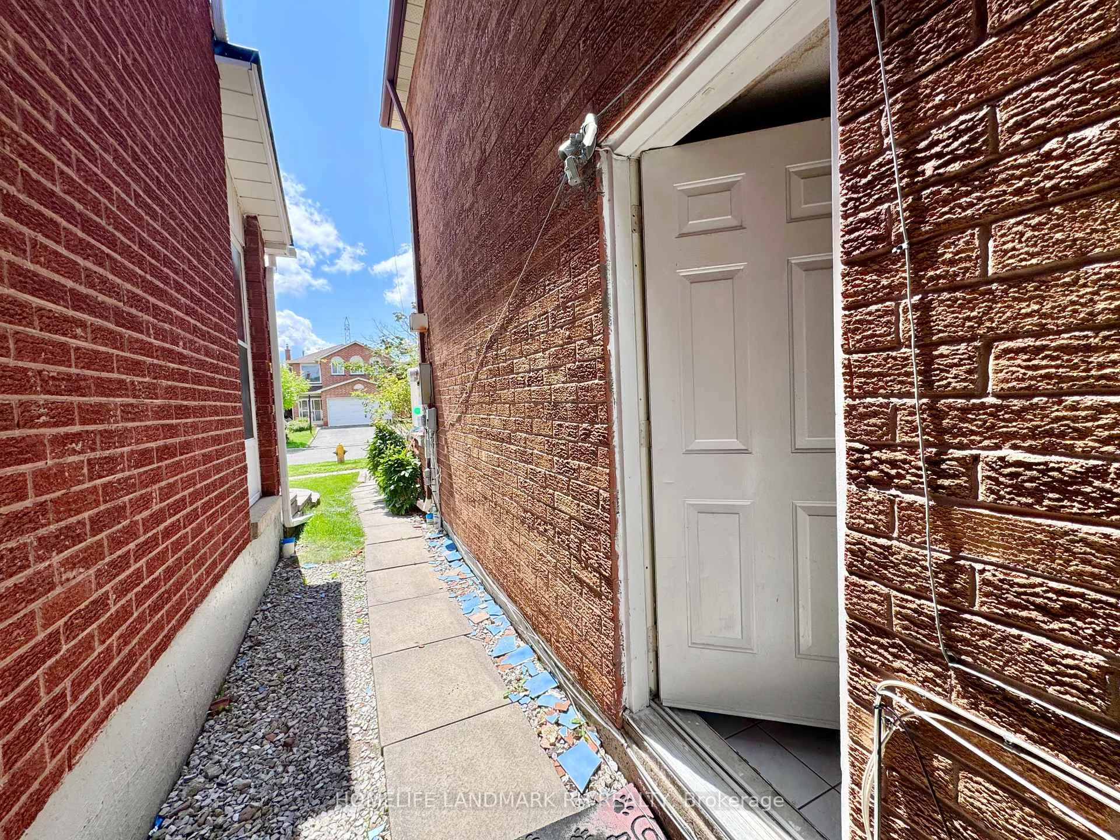
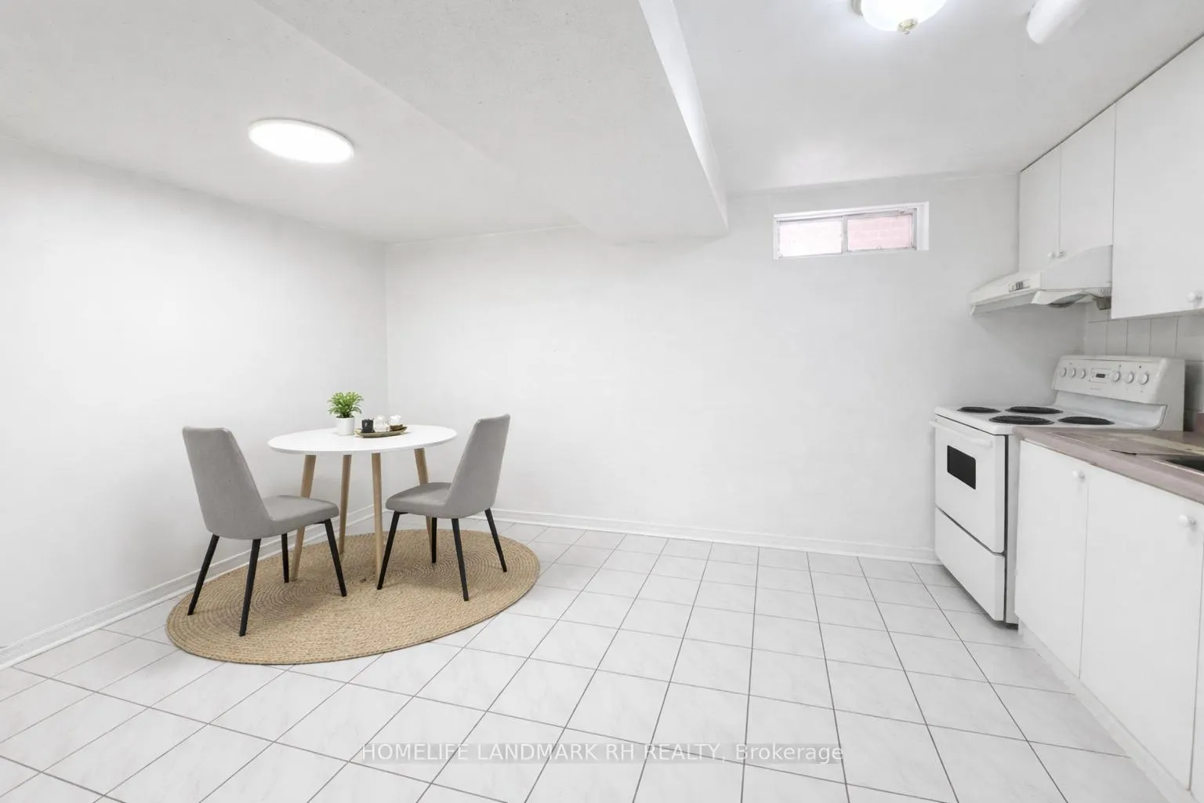
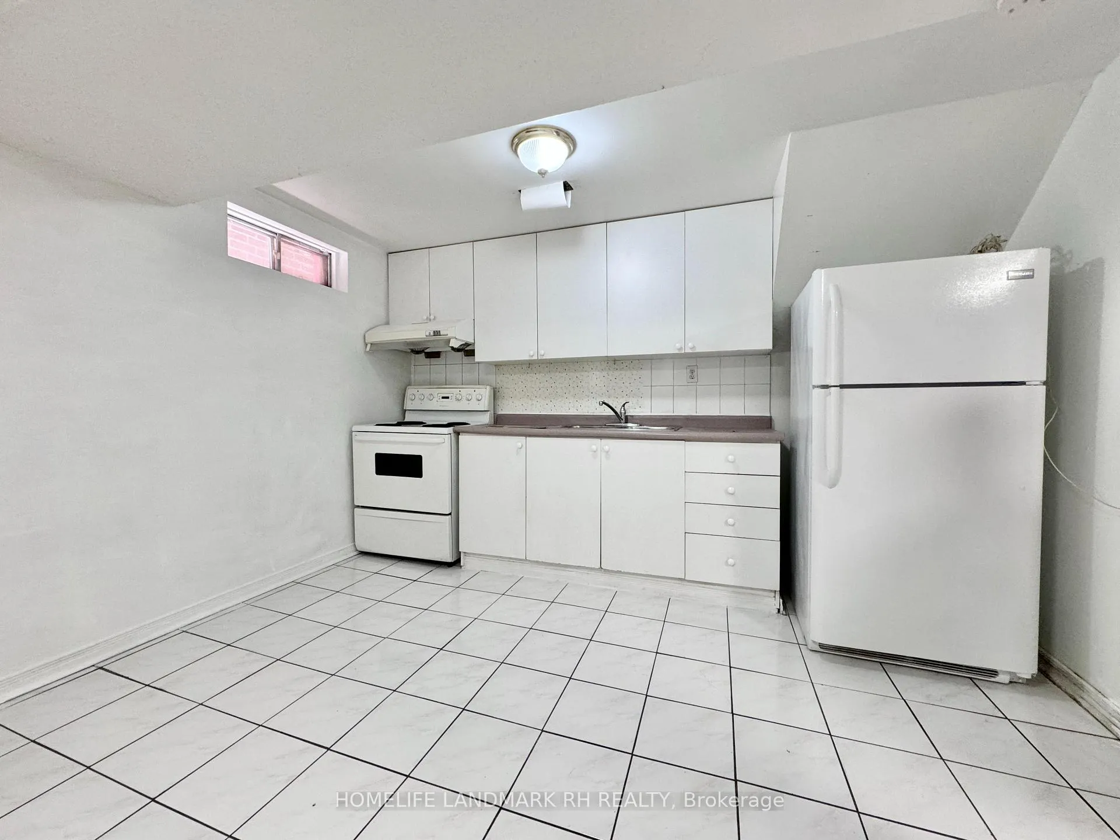
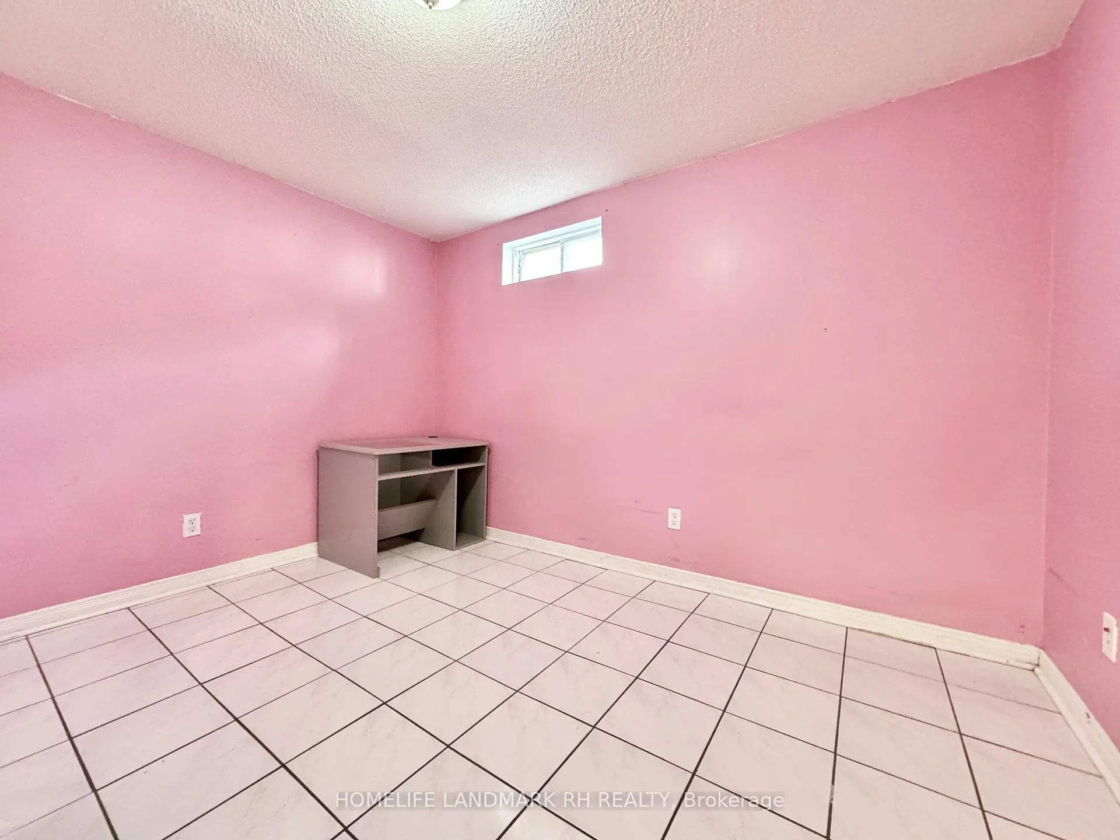 See all 7 photos
2 Bedrooms
1 Bathroom
0 Garage
700–1.1K sq.ft
Basement
— Unit
Property history
- $1,200ExpiredList: 2026-04-01|End: 2026-06-30|90 daysE12946098
Facts and features
- BasementNone
- Lot size29 × 100 ft
- Lease term12 months
- FurnishedUnfurnished
What stands out
- Central air
The homeDetached, Bungalow-raised, 700–1,100 sq ft
- Type: Detached
- Style: Bungalow-raised
- Living space: 700–1,100 sq ft
- Basement: None
InsideTile, Ensuite, Carpet free
- Flooring: Tile
- Laundry: Ensuite
- Features: Carpet free
- Rooms above ground: 5
- Bedrooms: 2
- Bathrooms: 1
- Kitchens: 1
Outside and lotBrick, Shingles, Concrete
Outside
- Exterior: Brick
- Roof: Shingles
- Foundation: Concrete
- Size: 29.32 × 100 ft
ParkingPrivate
- Driveway: Private
Heating, water and powerForced air, gas, Central air, Municipal water
- Heating: Forced air, gas
- Cooling: Central air
- Water: Municipal water
- Sewer: Municipal sewer
Rent and termsRent $1,200 a month, Basement, Unfurnished
- Rent: $1,200 a month
- Space for rent: Basement
- Furnished: Unfurnished
- Lease: 12 months
- Paid: Monthly
- Rent includes: Heat, parking, water, hydro
- Deposit: Required
- Credit check: Required
- Employment letter: Required
- Rental application: Required
- References: Required
IncludedFridge, stove, range hood. washer. all utilities included in lease price. parking space negotiable.
- Included: Fridge, stove, range hood. washer. all utilities included in lease price. parking space negotiable.
NearbyLibrary, park, public transit, rec./commun.centre, school, place of worship
- Close to: Library, park, public transit, rec./commun.centre, school, place of worship
Listing detailsE12946098, Expired, Apr 1, 2026
- MLS® number: E12946098
- Status: Expired
- Listed on: Apr 1, 2026
- Days on market: 90
- Updated: Jun 30, 2026
- Possession: 2026-05-01 / Flexible
- Occupied by: Tenant
- Listing brokerage: HOMELIFE LANDMARK RH REALTY
About this home
Lower, 126 Wharton Square, Scarborough (Milliken), ON M1V 4M7
Carpet FreeLibraryParkPublic TransitRec./Commun.CentreSchool
Great starter lower unit apartment for lease at central Scarborough location. Steps to all amenities and public transit. All utilities included! Large sized bedrooms both with windows. Separate washer & bathroom. Open concept Eat-In Kitchen and living area. Top Ranking School **Agnes Macphail Public School (179/2975)** Steps to public transit, Schools & parks. Close to Milliken Wells shopping center, supermarket, restaurants, shopping & Hwy 401.
Read more
Ask about this home
A HOMEH agent will answer your questions about this home.
Ask a question
Around this home
McCowan & McNicoll
Errands
Parks
Schools
Daily convenience, out of 100, from the distances below
ParkBoyington Property · 2 within 1 km7 min walk424 m
GroceryAI Premium Food Mart12 min walk748 m
SchoolAgnes Macphail Public School5 min walk310 m
PharmacyiHealth Pharmacy12 min walk709 m
Cafés & foodAnnalakshmi · 3 within 1 km11 min walk702 m
Gym & rec centreGoldhawk Public Library and Neighborhood Centre10 min walk631 m
LibraryToronto Public Library - Goldhawk Park10 min walk633 m
WalkDriveStraight-line distance, open map data
Grocery0.7 km
Park0.4 km
Coffee0.9 km
Dining0.7 km
Schools nearby
School rating, out of 10.
Agnes Macphail Public Schoolelementary · Public · 0.3 km
8.9/10Excellent
The Divine Infant Catholic Schoolelementary · Catholic · 0.4 km
—
École élémentaire Laure-Rièseelementary · Public · 0.5 km
7.6/10Good
Contact agent
Helpful calculators
Rent vs buy
Affordability
Mortgage
Down payment
Stress test
CMHC insurance
Your HOMEH agent

KimHOMEH agent · Scarborough
"I would see it this week."
Ask Kim