
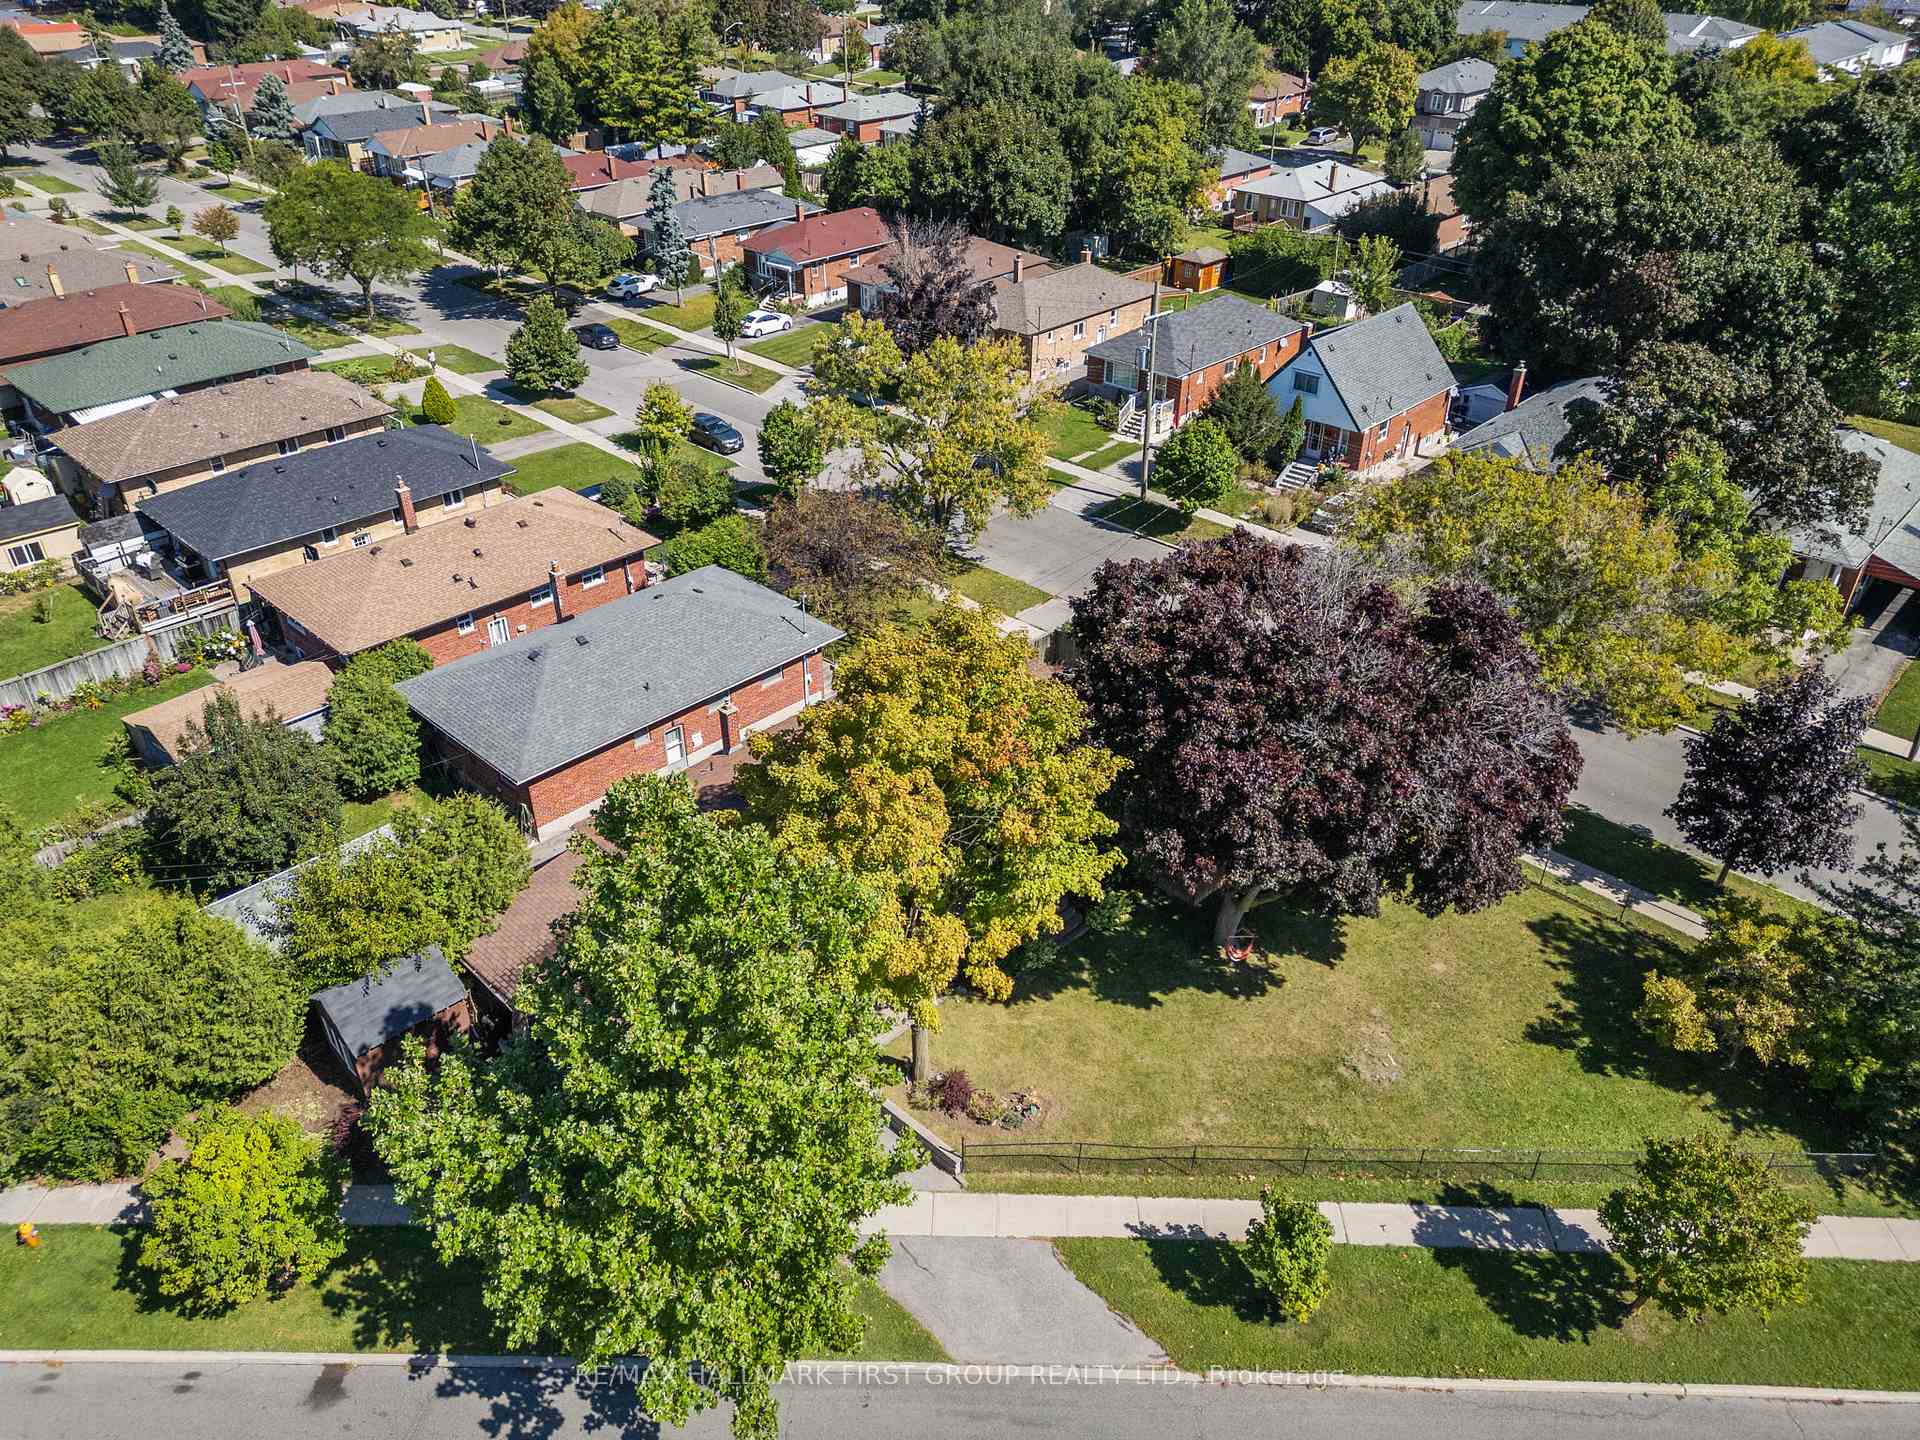
 See all 40 photos
Property history

This home has sold. It is no longer available.
Property not available for sale or for rent.
Book a viewing
Ask HOMEH
About this home
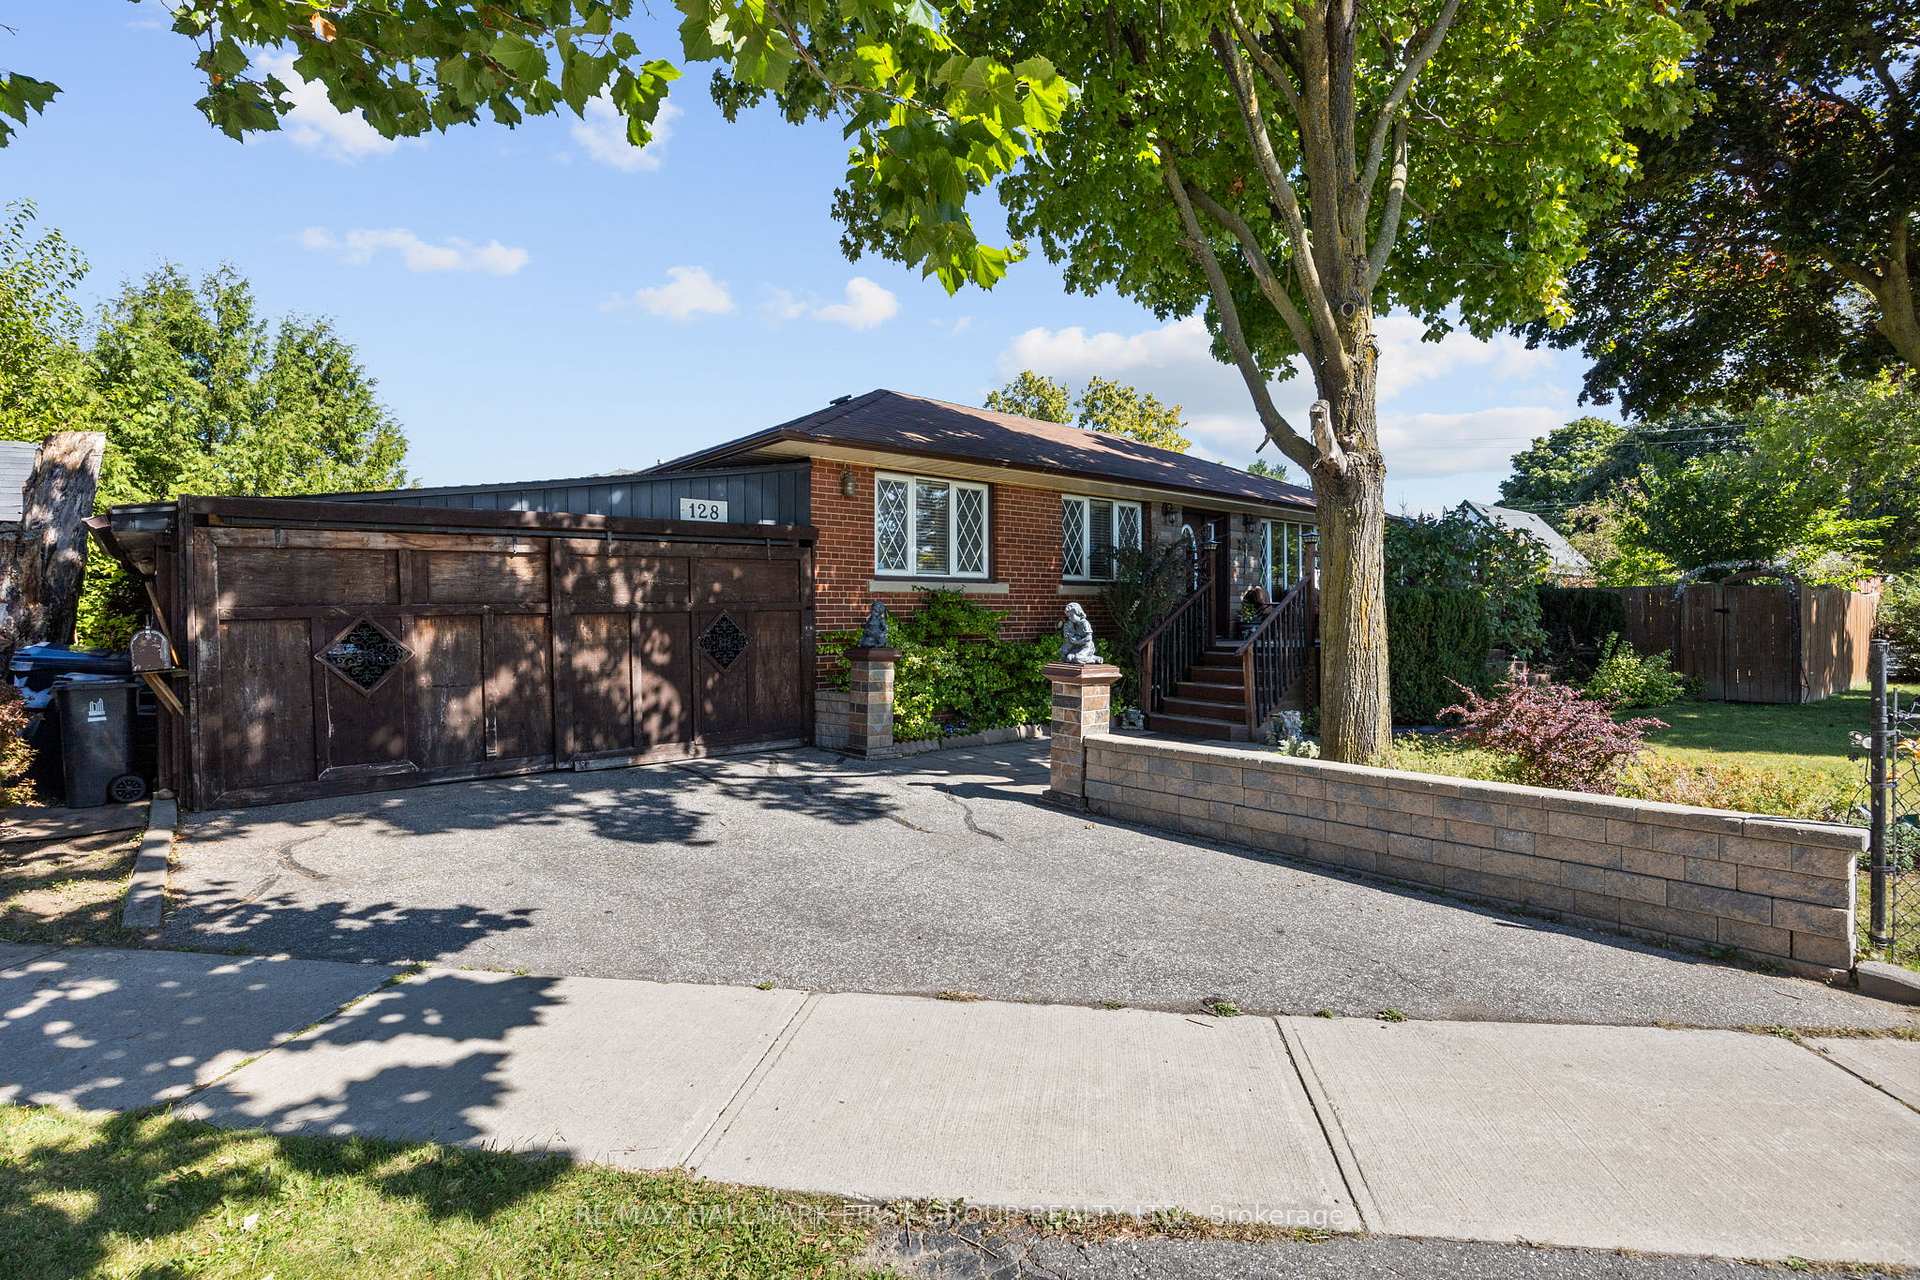
128 Shropshire Drive, Scarborough
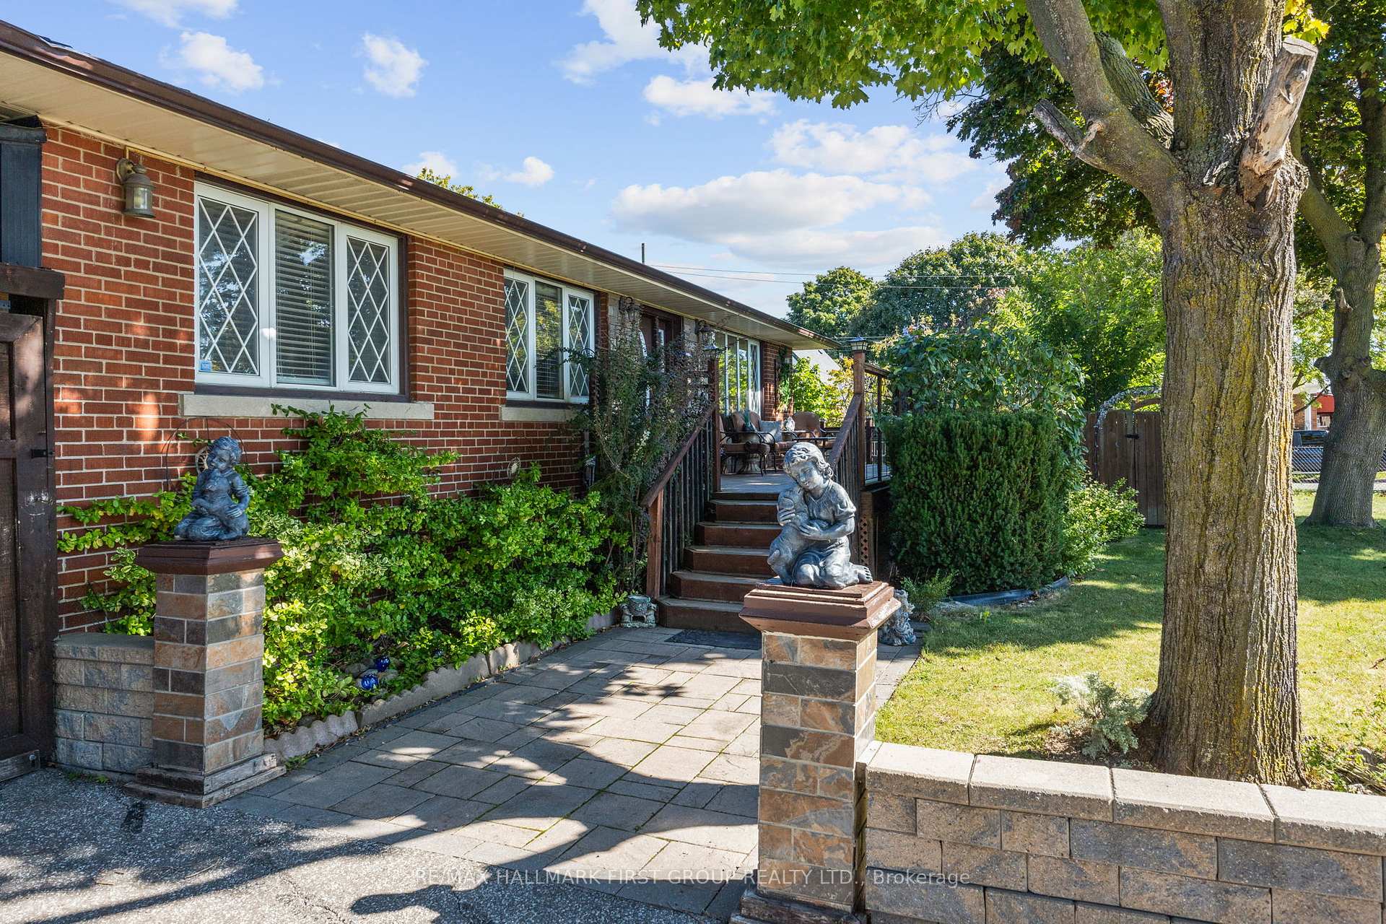
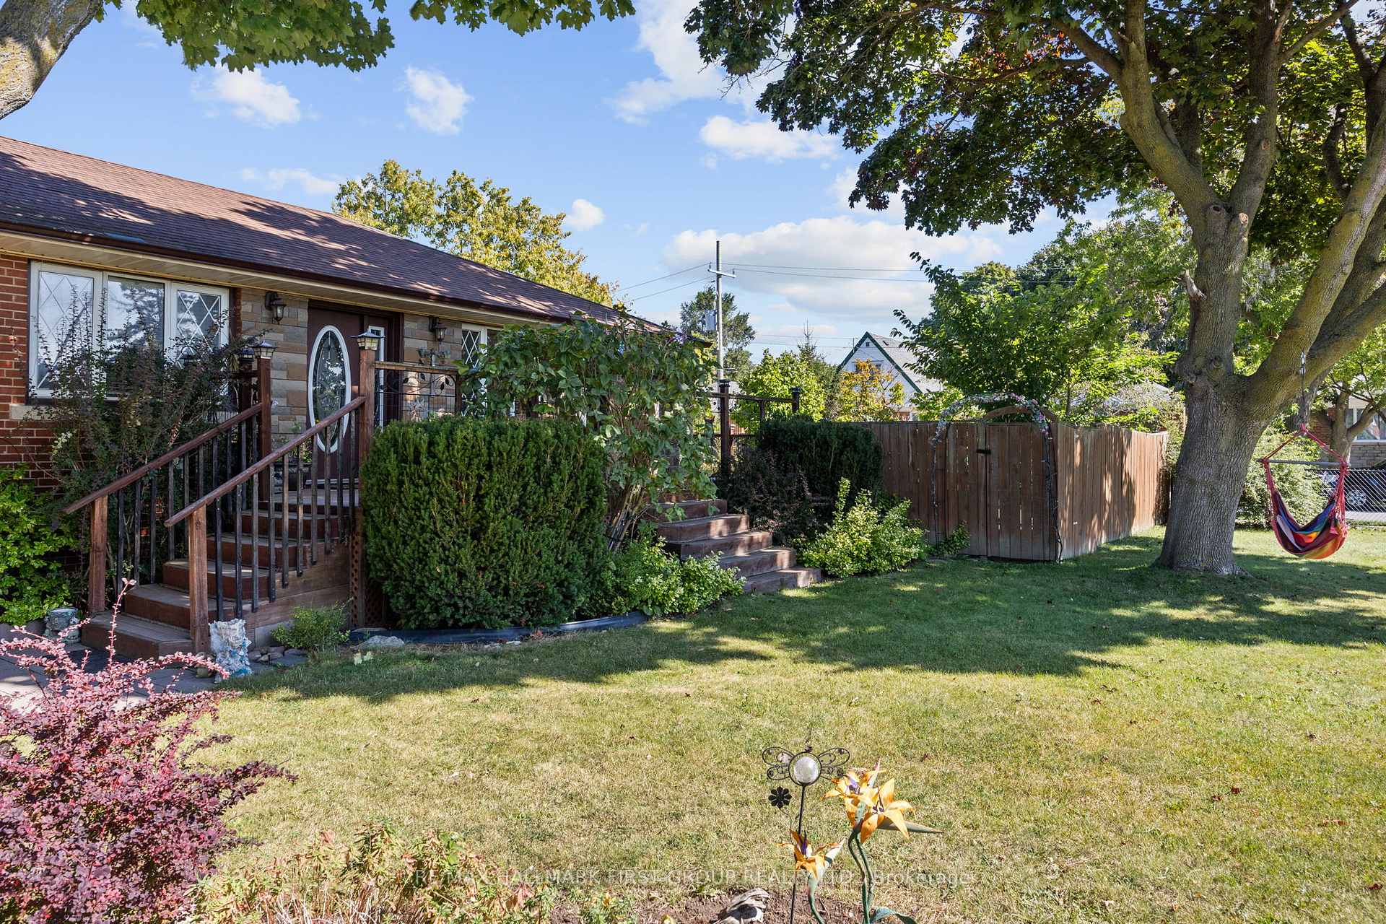
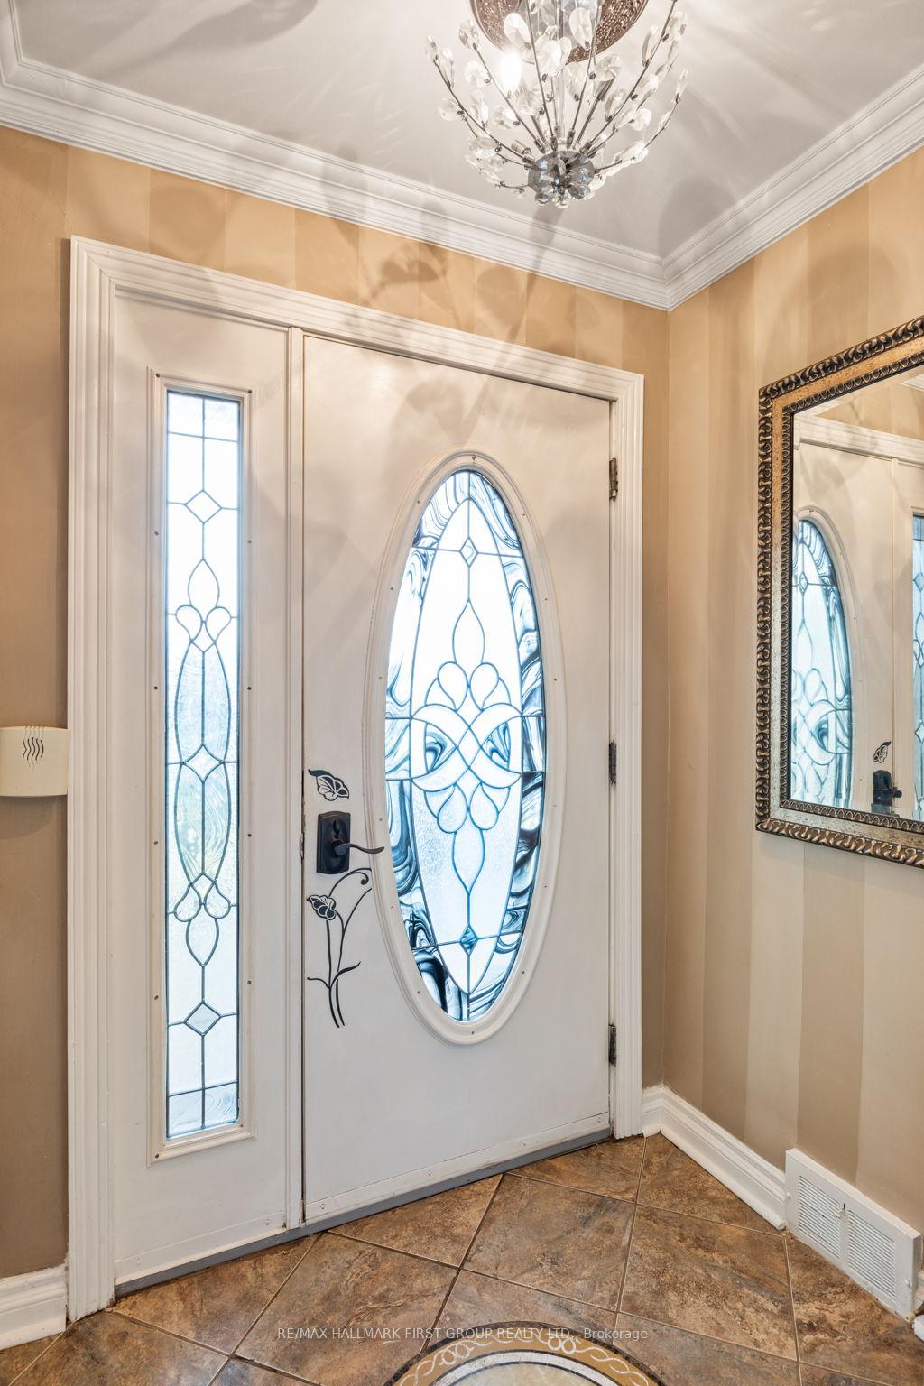
*Your Search Stops Here! *Exquisitely Renovated Home! *Exceptional Features! *This Thoughtfully Upgraded Property Offers Stylish Modern Comforts! *Attention To Detail Throughout! *Main Floor Is Enhanced By Brazilian Laminate Flooring, Bringing Warmth And Durability To Your Living Space! *Sleek And Stylish Kitchen Featuring Granite Countertops! *Expanded Family/Sun Room Addition With Gas Fireplace Provides A Bright, Welcoming Retreat! *Separate Side Door To Finished Basement In-Law Apartment Featuring A Spacious Layout With An Updated Second Kitchen! *Sound-Insulated Bedroom/Music Room Ideal For Hobbyists Or Those Seeking Extra Privacy! *Basement Designed With Insulated Dry Core And Cement Boards To Maintain A Dry Cozy Environment! *Updated Main Floor Bathroom! *The 159' x 123' Lot Is Rarely Found In A City Like Scarborough! *Gorgeous Landscaping! *A Blend Of Luxury And Practicality At Every Turn! *Minutes To Kennedy Subway Station And Scarborough Town Centre! *Walking Distance To All Amenities! *Show This Home With Confidence To Your Fussiest Clients! *Shows A 10+! *A Must See!
Facts & features
Book a viewing
Rooms
12 rooms · 2 bathrooms
- Bedroom 210′2″ × 8′10″89 sq.ft.
- Living room15′5″ × 12′2″188 sq.ft.
- Dining room12′10″ × 8′5″108 sq.ft.
- Primary bedroom11′3″ × 11′4″127 sq.ft.
- Kitchen11′2″ × 9′11″110 sq.ft.
- Family room9′5″ × 13′123 sq.ft.
- Bedroom 310′10″ × 9′2″100 sq.ft.
- Bedroom 49′9″ × 11′9″115 sq.ft.
- Recreation10′11″ × 16′10″183 sq.ft.
- Family room15′11″ × 12′1″193 sq.ft.
- Laundry10′10″ × 11′3″121 sq.ft.
- Kitchen10′10″ × 5′1″55 sq.ft.
Around this home
Listing details
Helpful tools
Your HOMEH agent
"I would see it this week."
Ask HOMEH about this home
Price, neighbourhood, monthly cost. Ask anything.
HOMEH Intelligent Agent is an AI, not a licensed representative. Check anything important with your agent.