

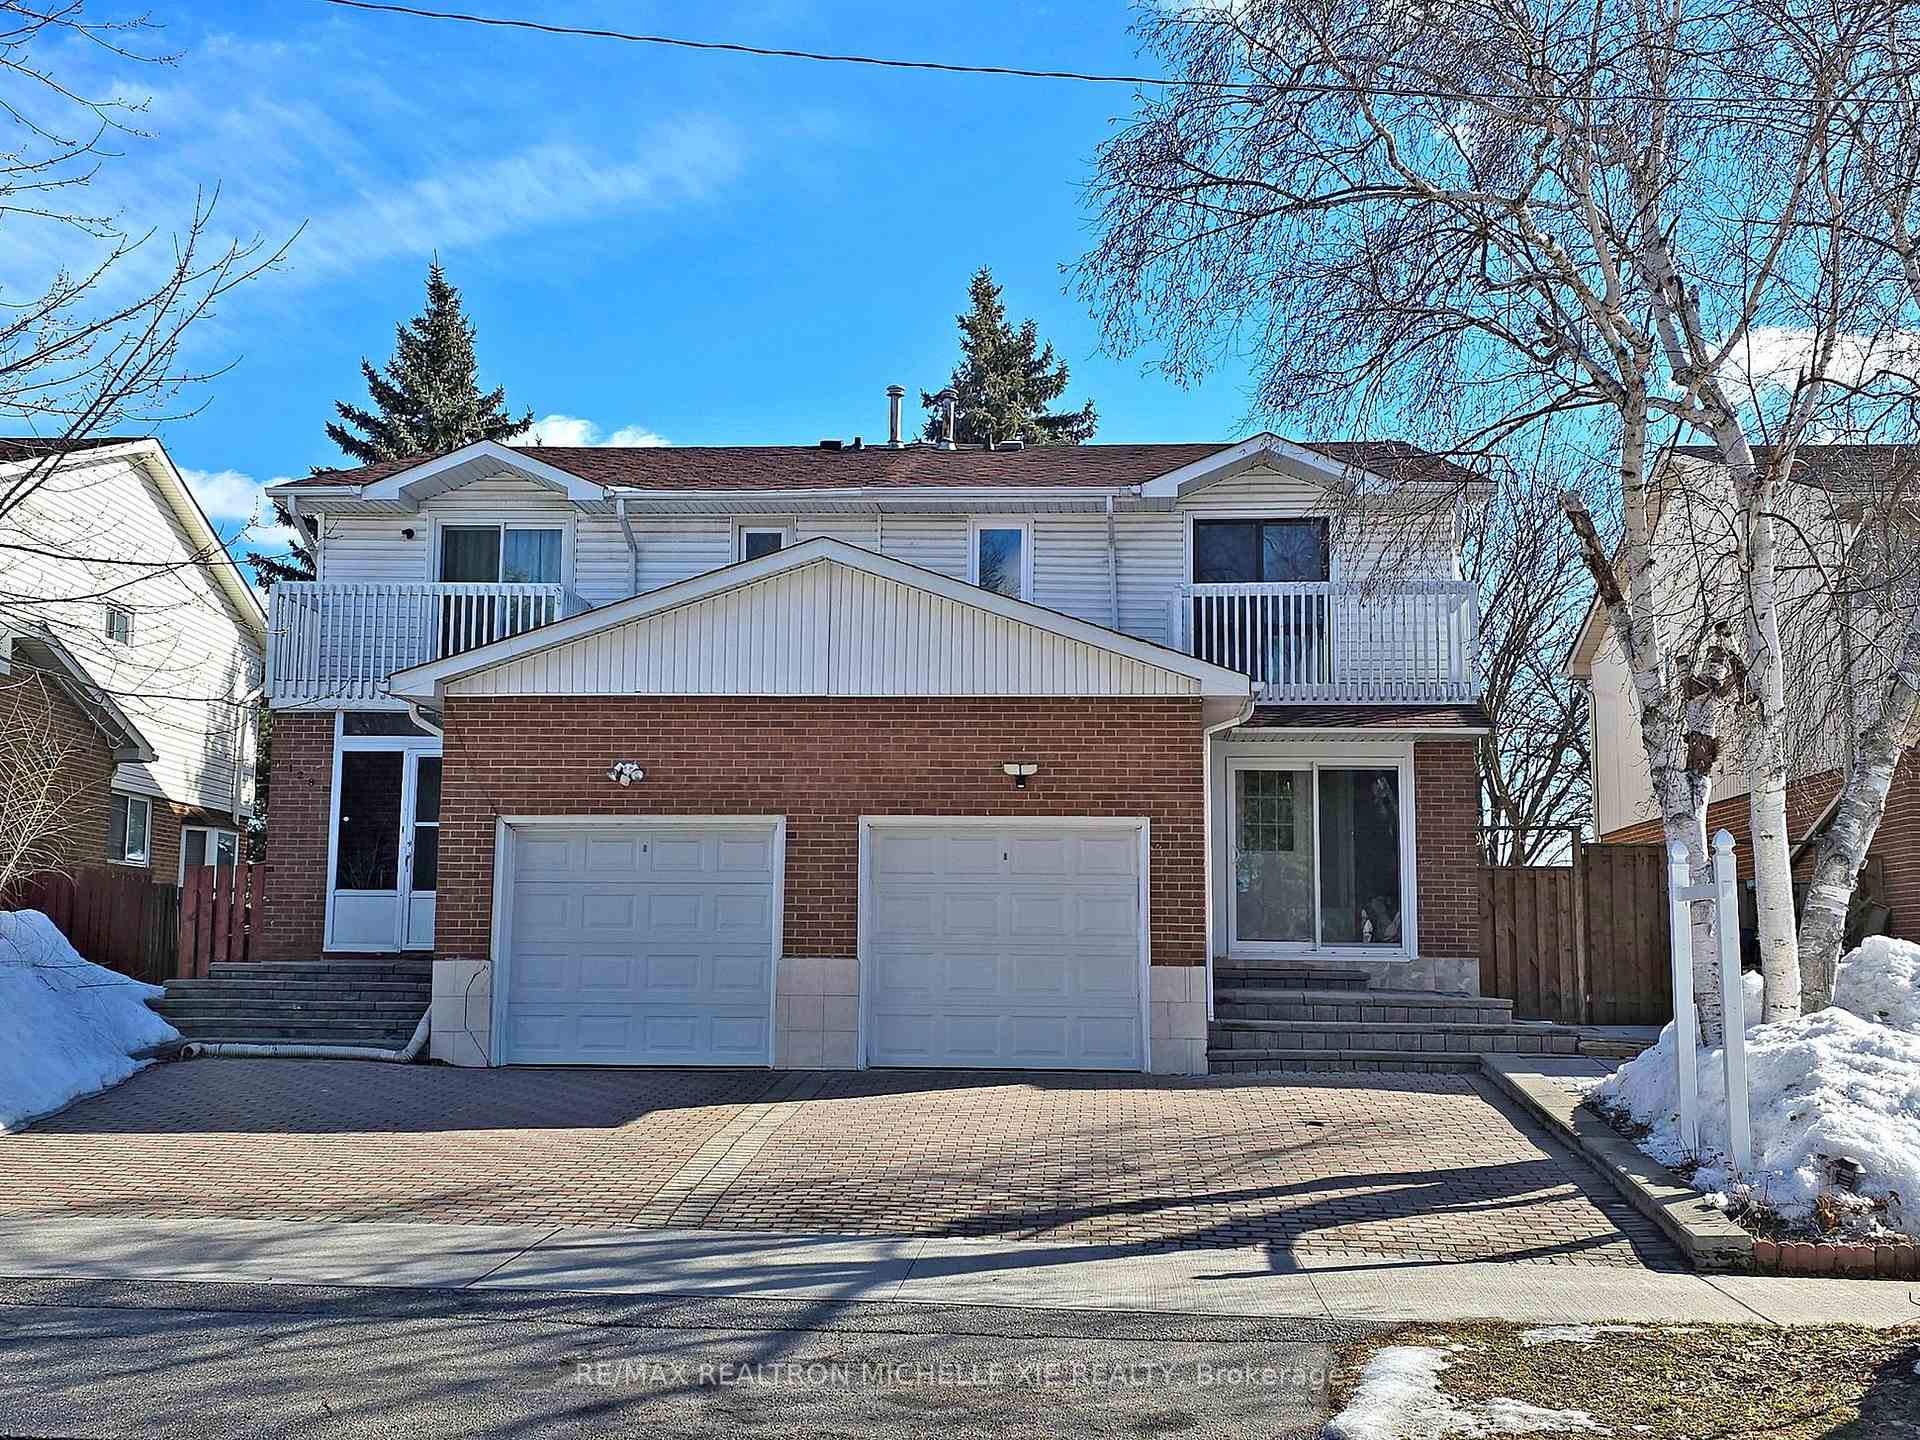
130 Carolbreen Square
130 Carolbreen Square
 See all 42 photos
Facts and features
- BasementWalk-out
- Water, sewerMunicipal
- Lot shapeIrregular
- HeatingForced air
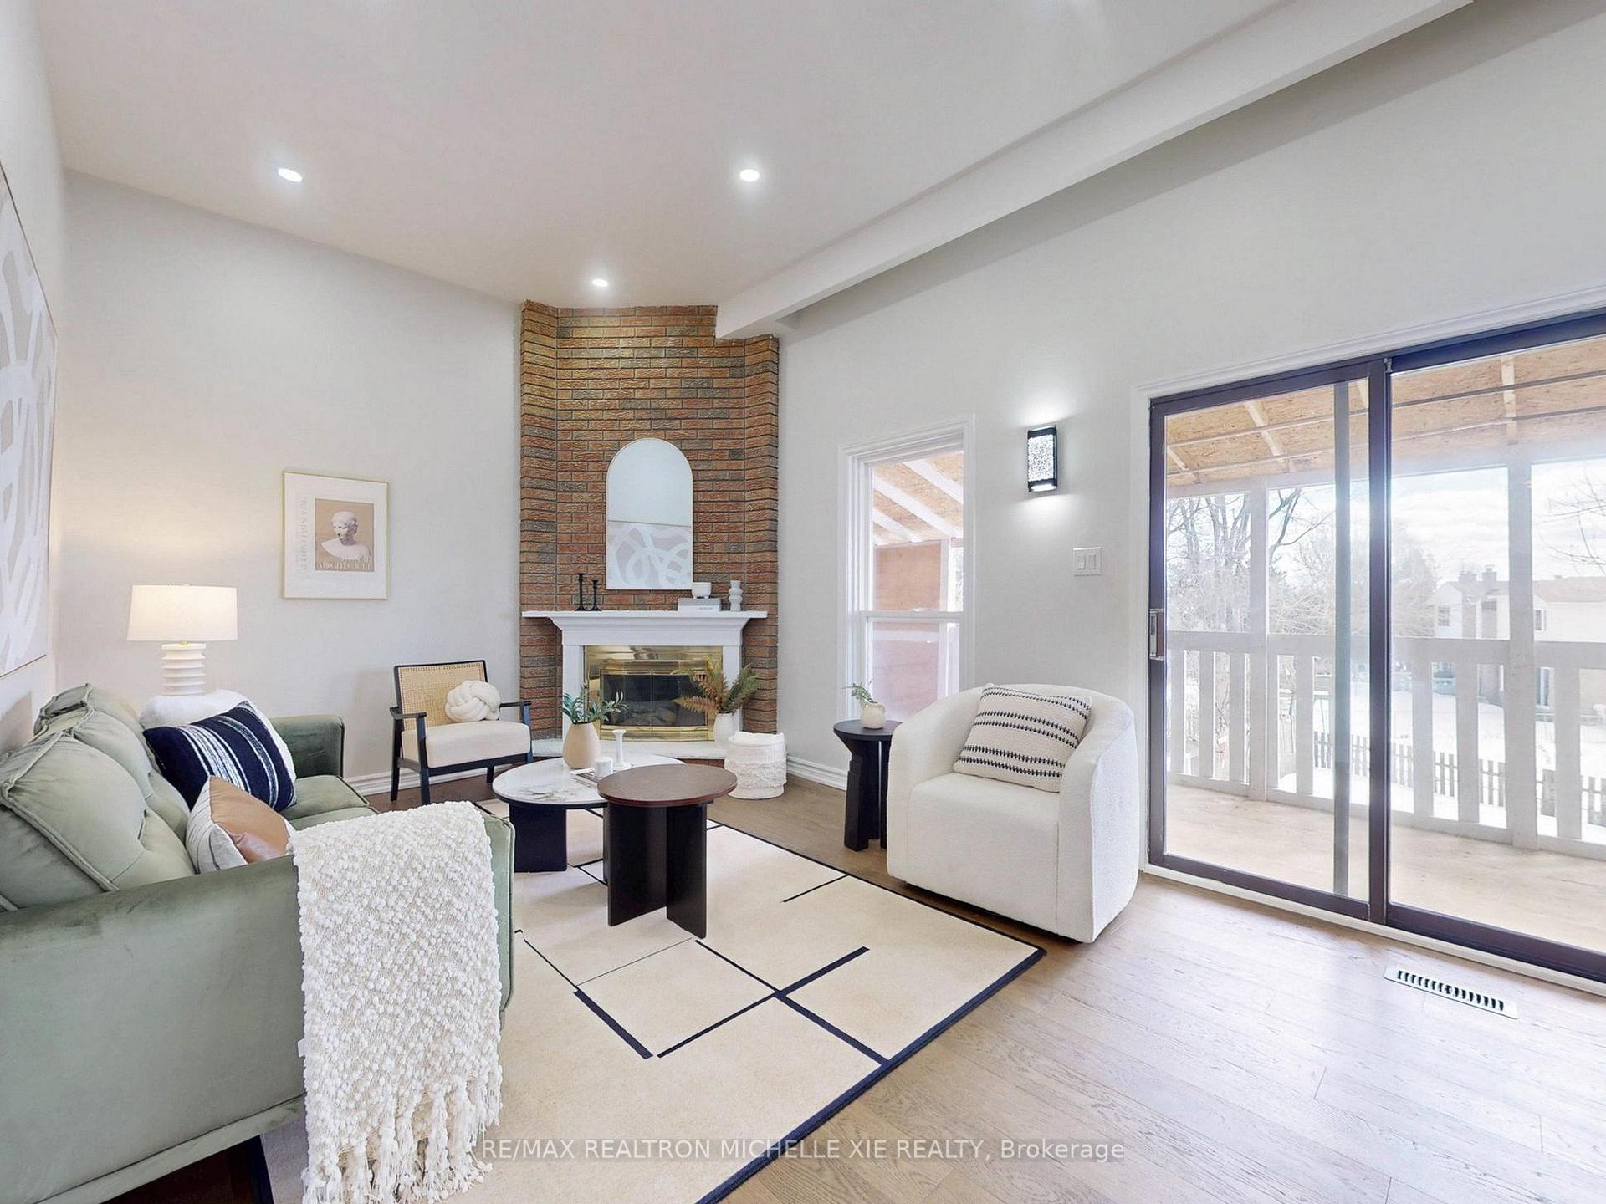
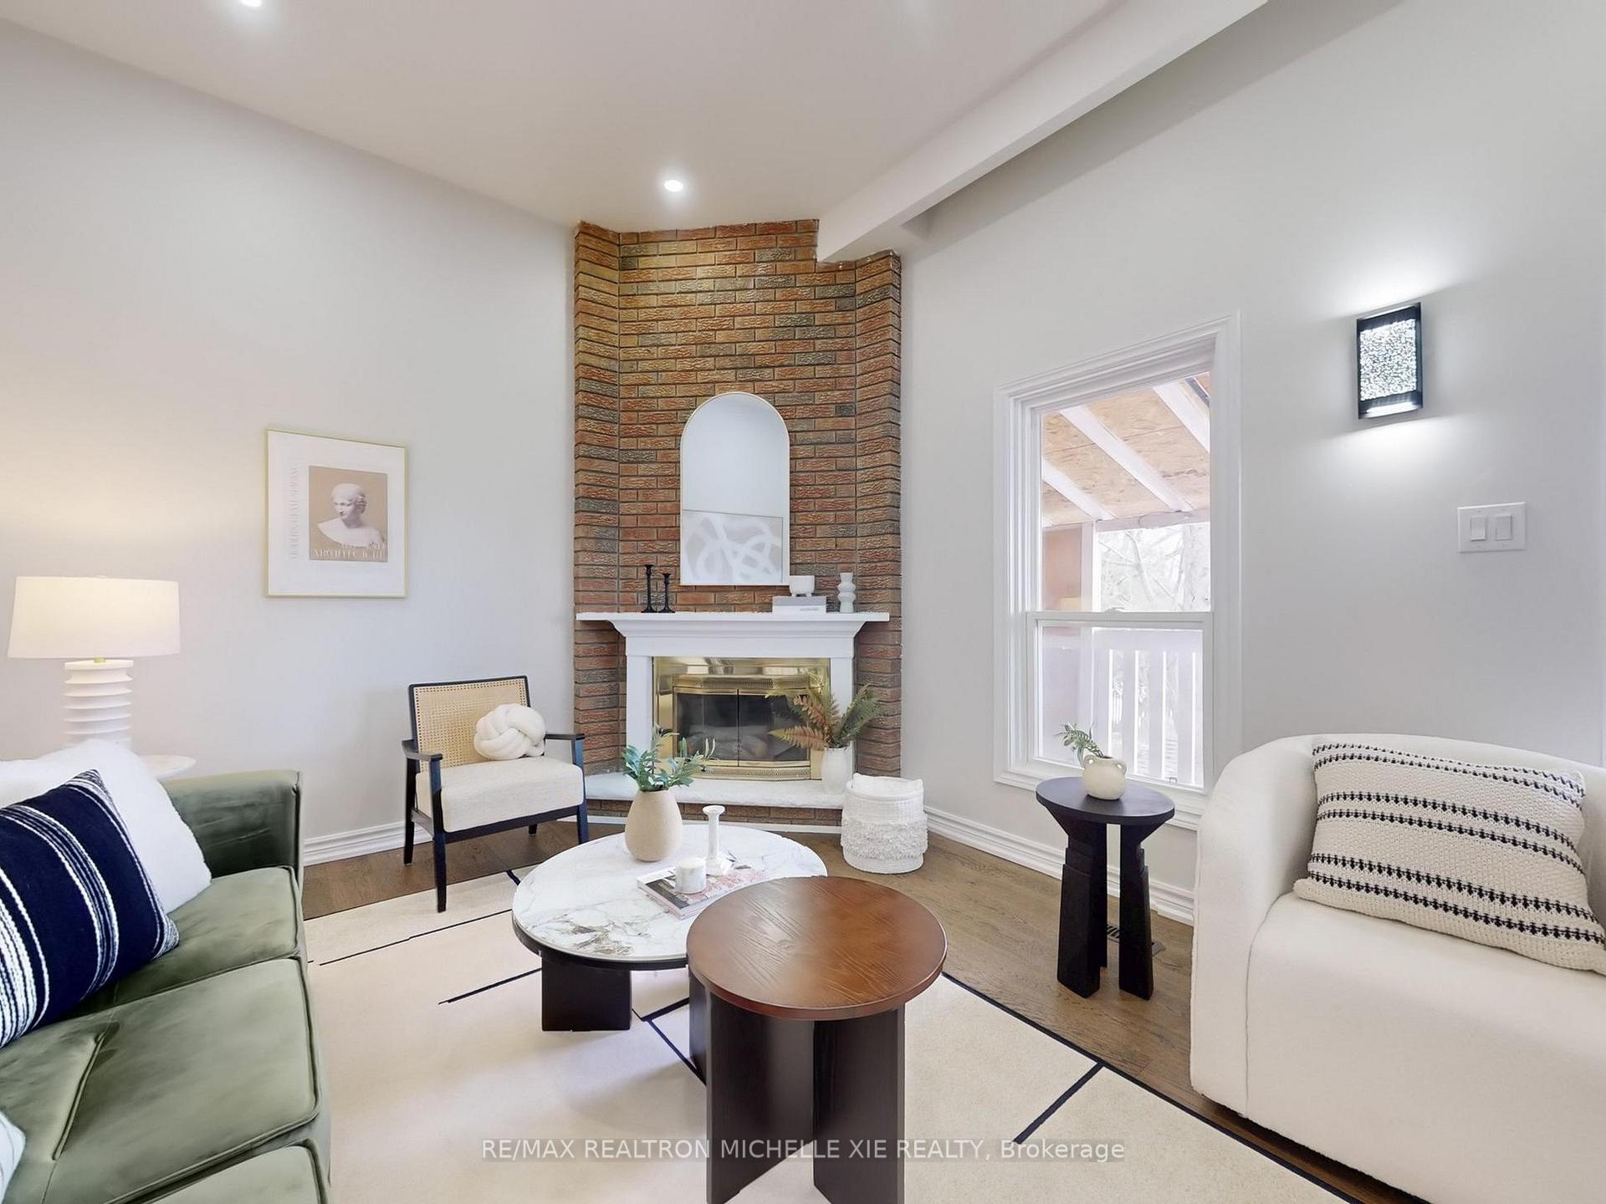
- Hardwood floors
- Fireplace
- Central air
The homeSemi-Detached, Backsplit 5, 1,100–1,500 sq ft
- Type: Semi-Detached
- Style: Backsplit 5
- Living space: 1,100–1,500 sq ft
- Basement: Finished with walk-out
InsideFireplace Yes, wood, Hardwood, Ceramic, Rooms above ground 12
- Fireplace: Yes, wood
- Flooring: Hardwood, Ceramic
- Rooms above ground: 12
- Bedrooms: 3 + 2 in the basement
- Bathrooms: 4
- Kitchens: 1
- Family room: Yes
Outside and lotBrick, Asphalt shingle, Concrete
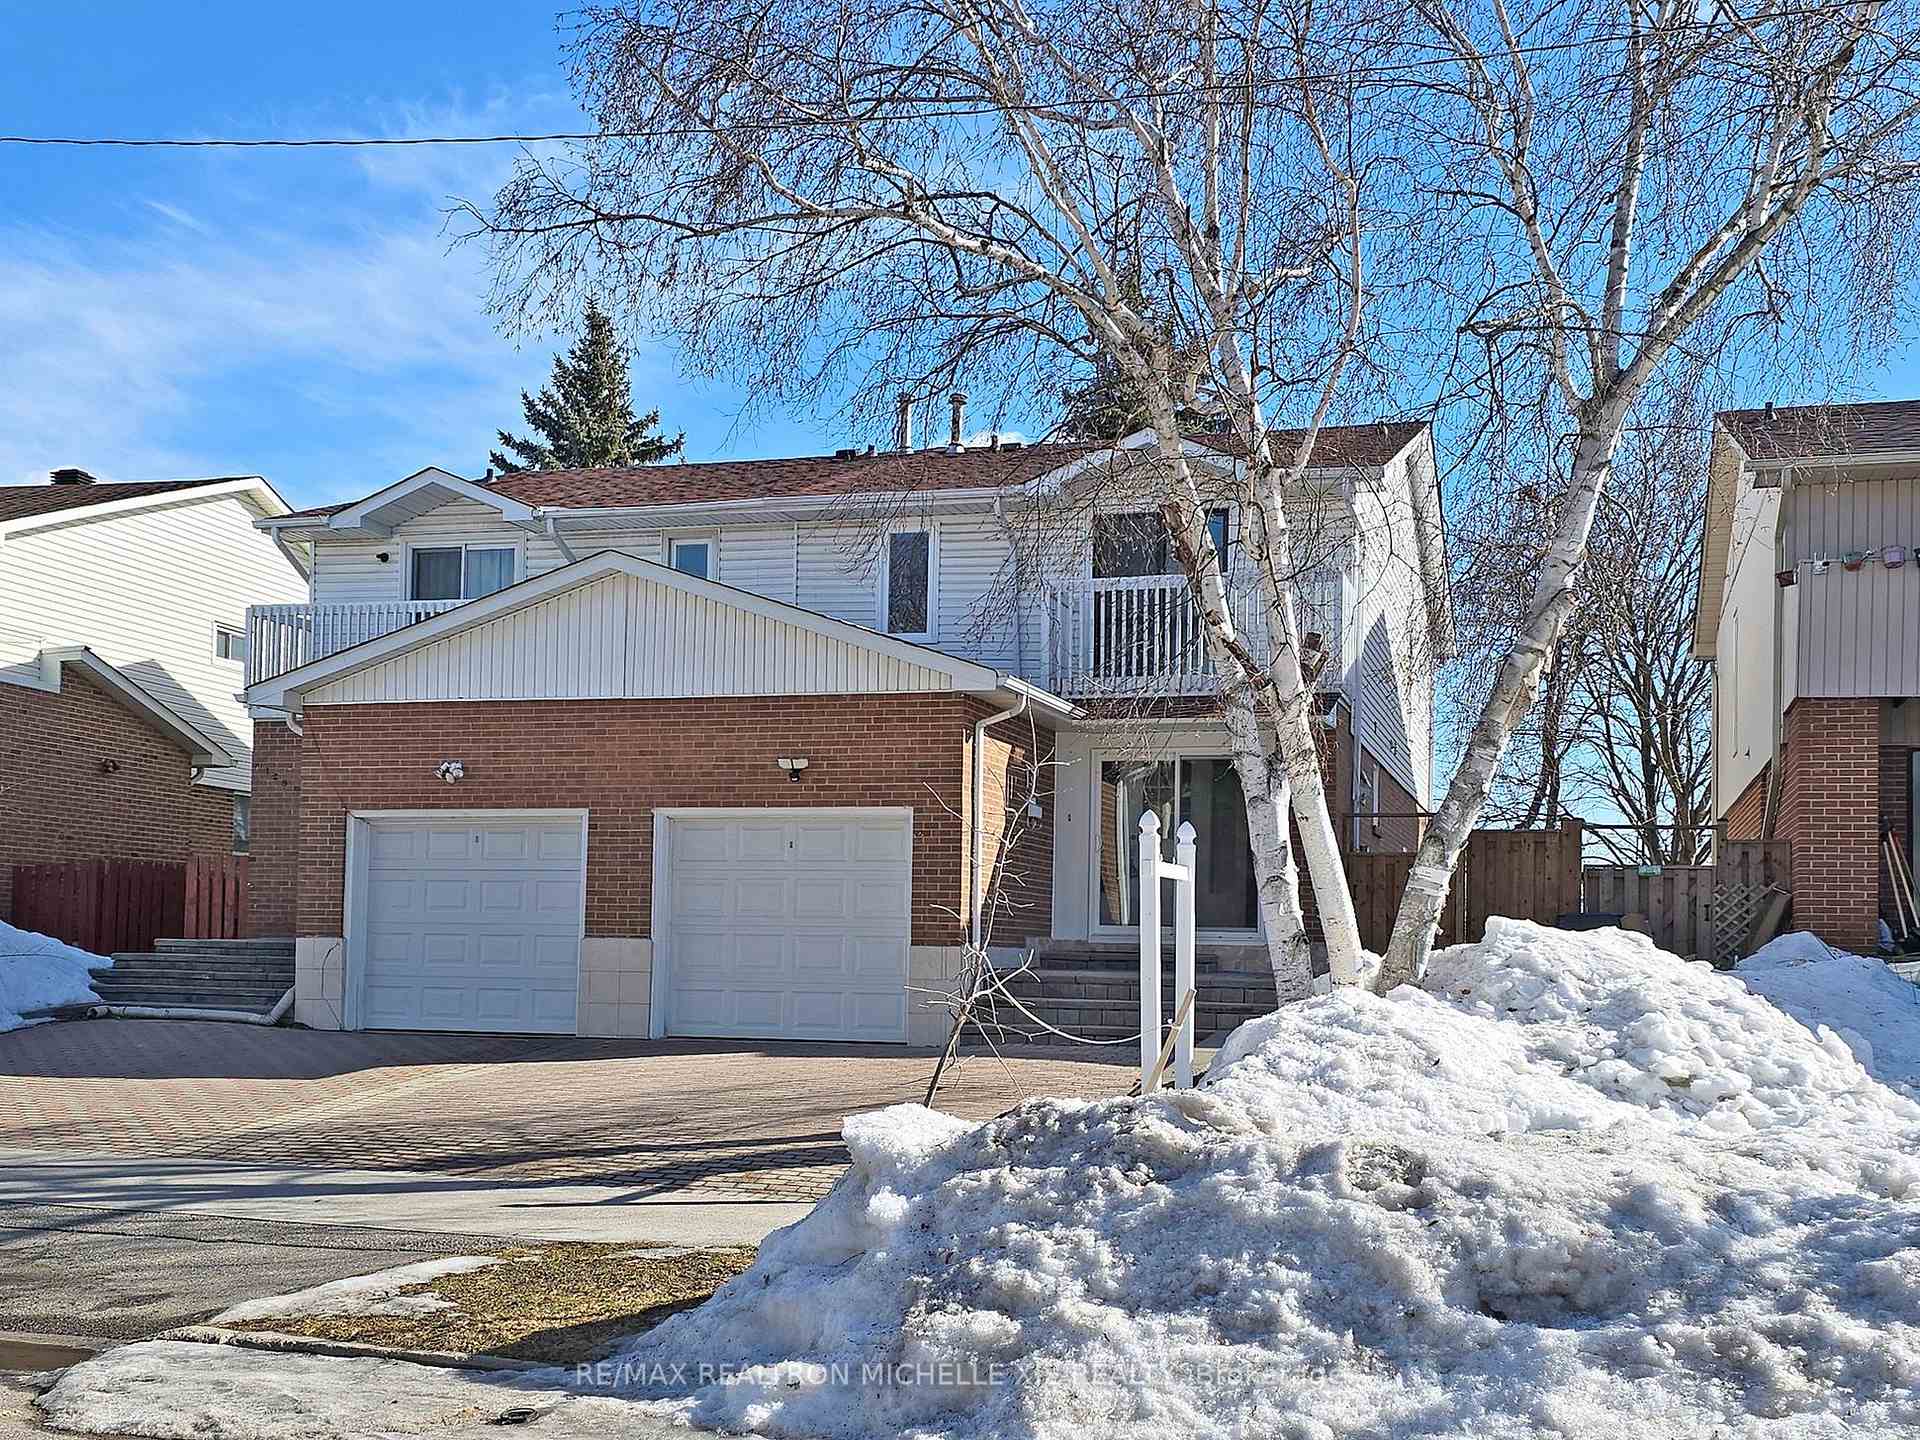
- Exterior: Brick
- Roof: Asphalt shingle
- Foundation: Concrete
- Size: 27.5 × 147.92 ft
- Shape: Irregular
Parking1 Garage, Attached
- Spaces: 1 Garage
- Garage: Attached
Heating, water and powerForced air, gas, Central air, Municipal water
- Heating: Forced air, gas
- Cooling: Central air
- Water: Municipal water
- Sewer: Municipal sewer
Costs and taxesTaxes $4,084 a year, HST included in the price, Hot water tank
- Taxes, 2024: $4,084 a year
- HST: HST included in the price
- Rental items: Hot water tank
Included in the sale2 fridge, 2 stove (as is), 2 range hood, washer, elfs, garage door opener
- Included: 2 fridge, 2 stove (as is), 2 range hood, washer, elfs, garage door opener
Listing detailsE12058301, Sold, Apr 2, 2025
- MLS® number: E12058301
- Status: Sold
- Listed on: Apr 2, 2025
- Days on market: 28
- Updated: Apr 30, 2025
- Possession: Flexible
- Occupied by: Owner
- Listing brokerage: RE/MAX REALTRON MICHELLE XIE REALTY
About this home
130 Carolbreen Square, Scarborough (Agincourt North), ON M1V 1H5
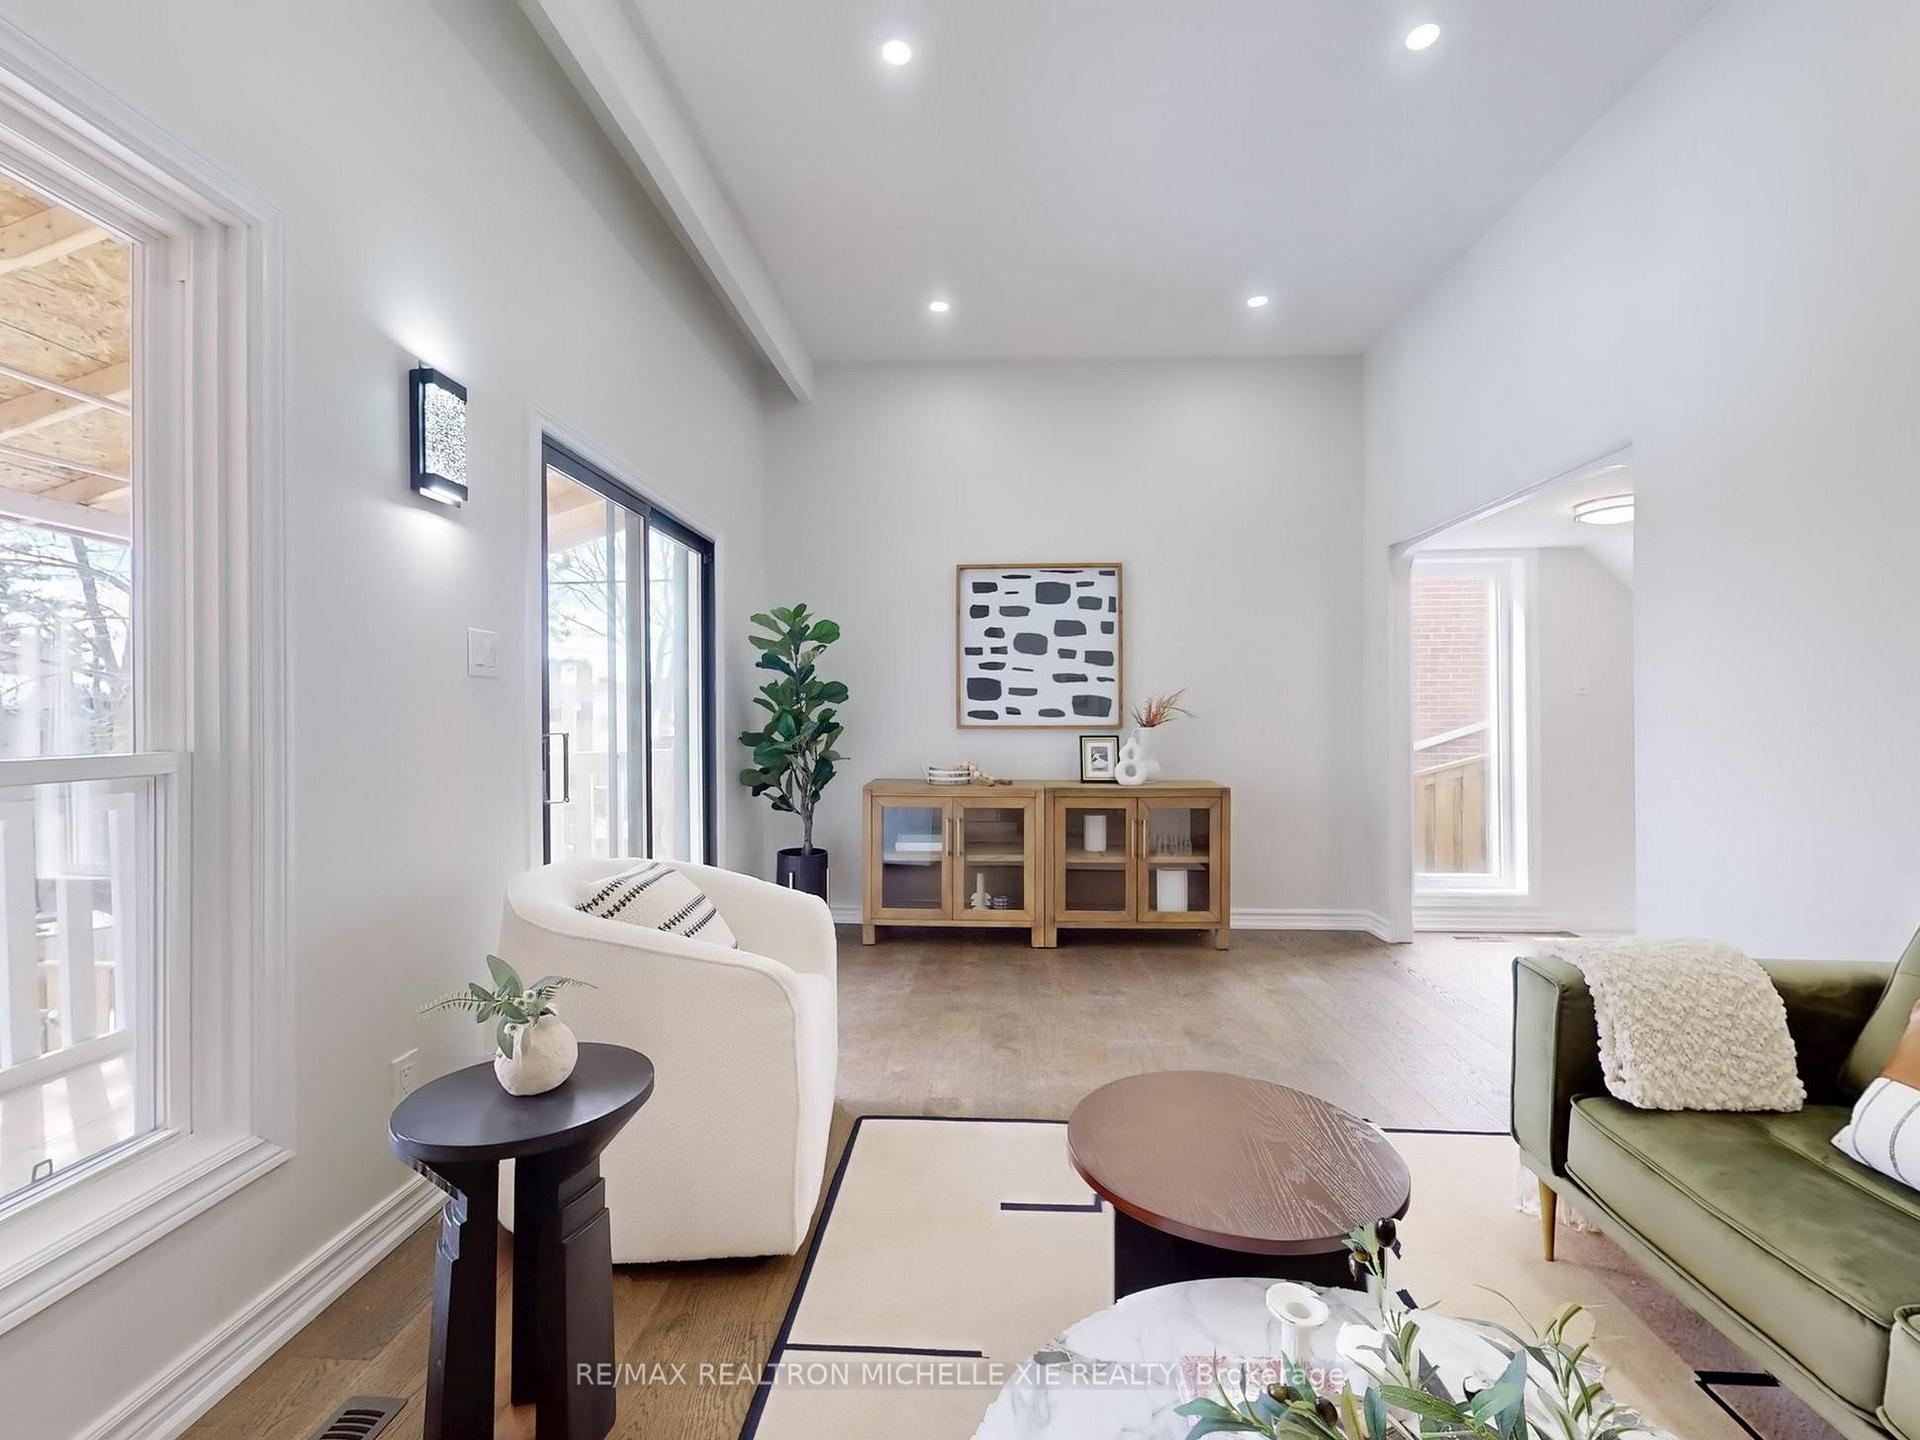
Newly renovated 5-level backsplit semi-detached home located in the highly sought-after Agincourt North neighborhood. The interlock driveway accommodates 2 cars. The open-concept living and dining area features pot lights, while the modern kitchen boasts quartz countertops. The 10-foot-high ceiling family room includes a fireplace and French doors leading to a balcony with an unobstructed view of the backyard. The spacious master bedroom has a 3-piece ensuite and walk-in closet. Hardwood floors flow throughout the main and upper levels. The basement includes a walkout stone patio. Just minutes from Hwy 401 and 404.
Ask about this home
A HOMEH agent will answer your questions about this home.
Around this home
Daily convenience, out of 100, from the distances below
Schools nearby
School rating, out of 10.
Helpful calculators
Your HOMEH agent

"I would see it this week."