
130 Frank Rivers Drive
Scarborough (Steeles)130 Frank Rivers Drive
Scarborough (Steeles)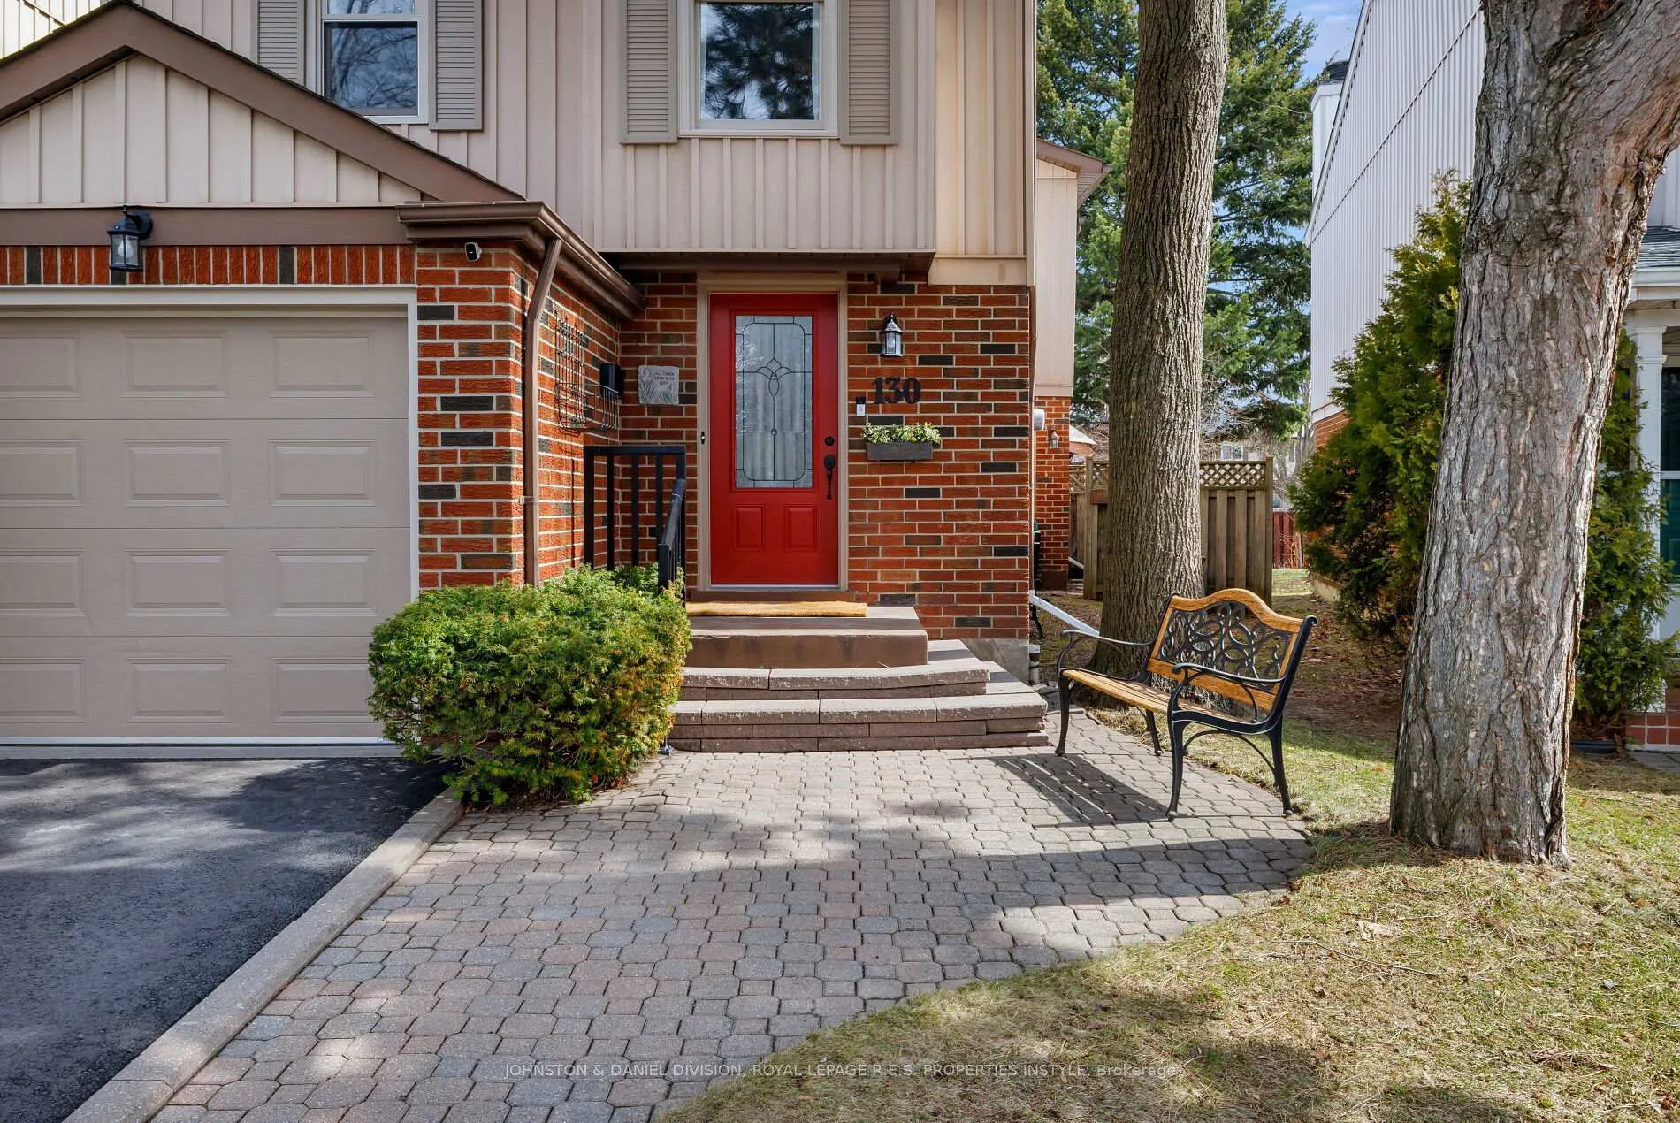
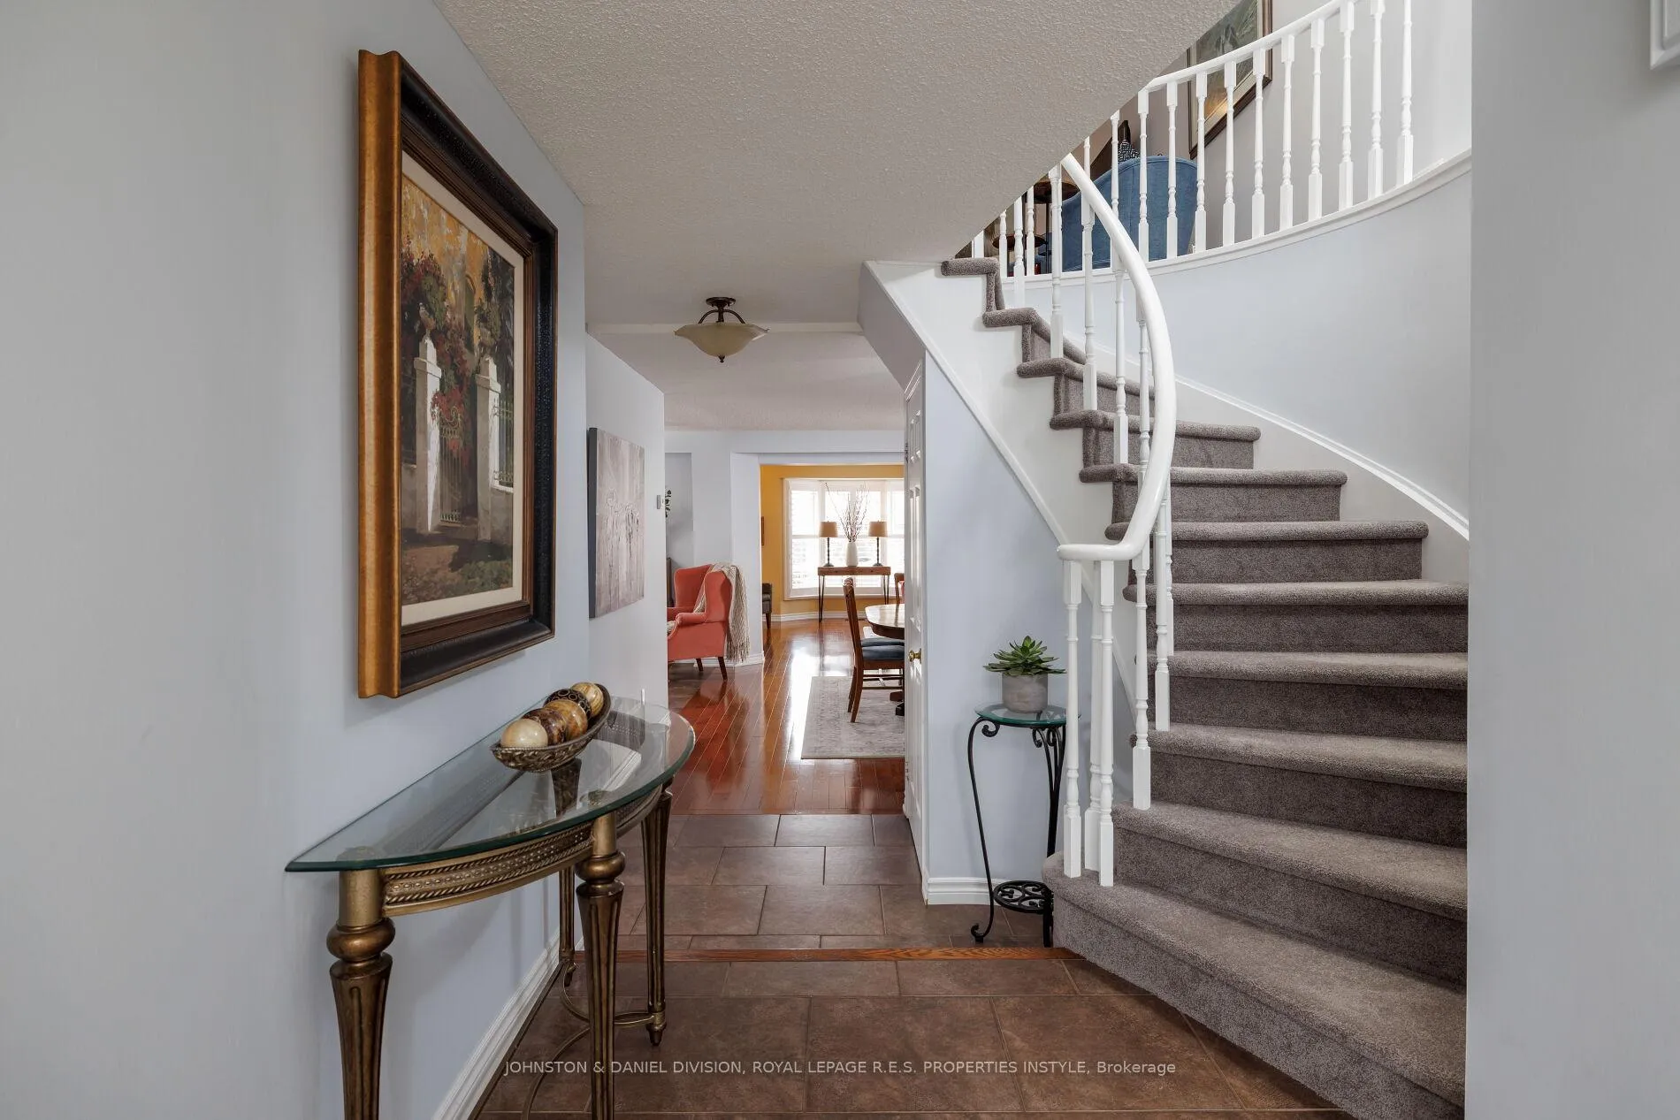 See all 49 photos
Property history

This listing has ended. It is no longer available.
Property not available for sale or for rent.
Ask about this home
A HOMEH agent will answer your questions about this home.Ask HOMEH
About this home
130 Frank Rivers Drive, Scarborough
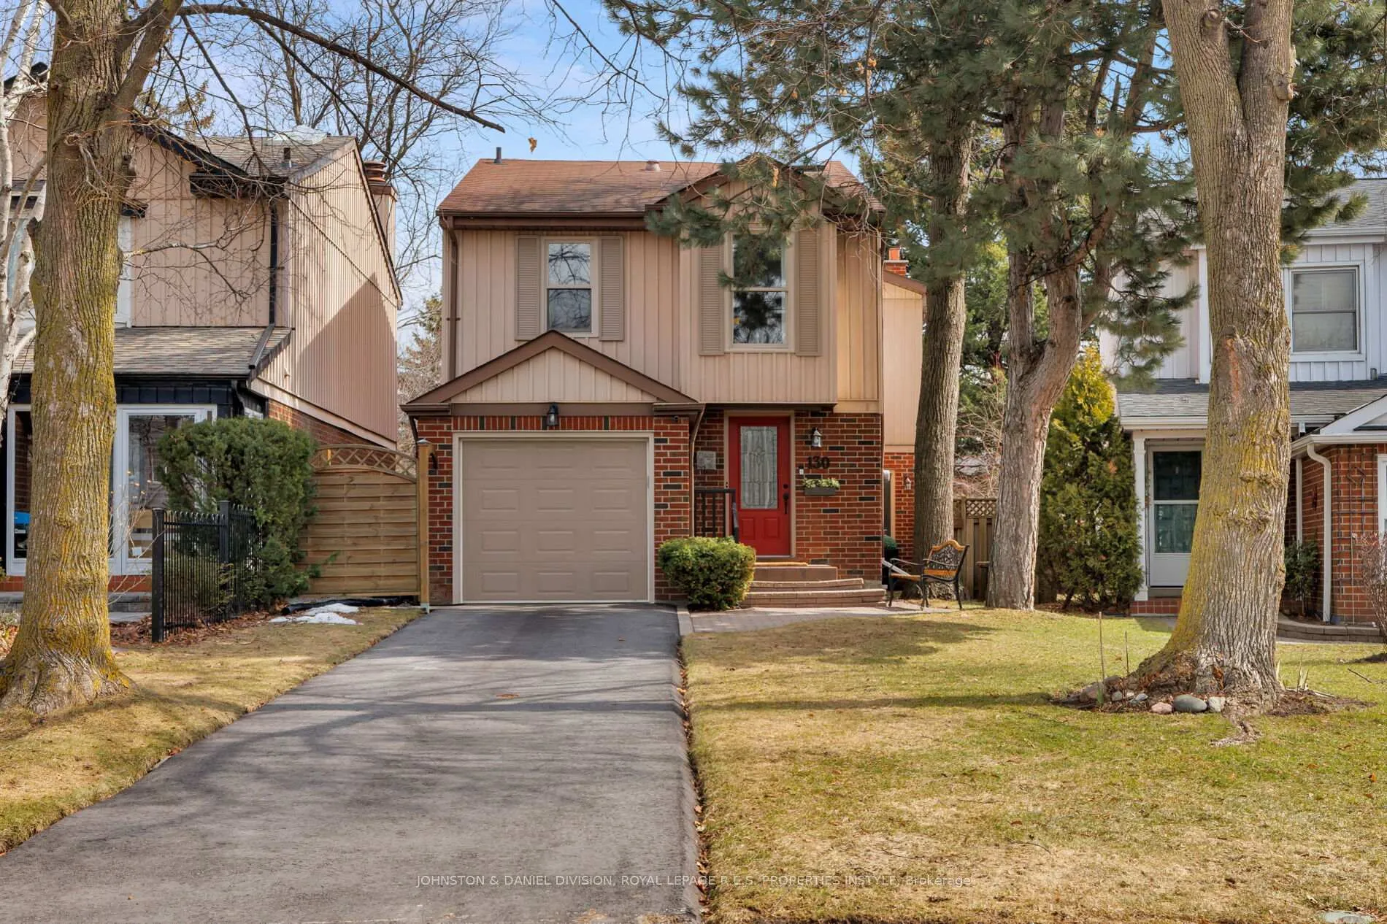
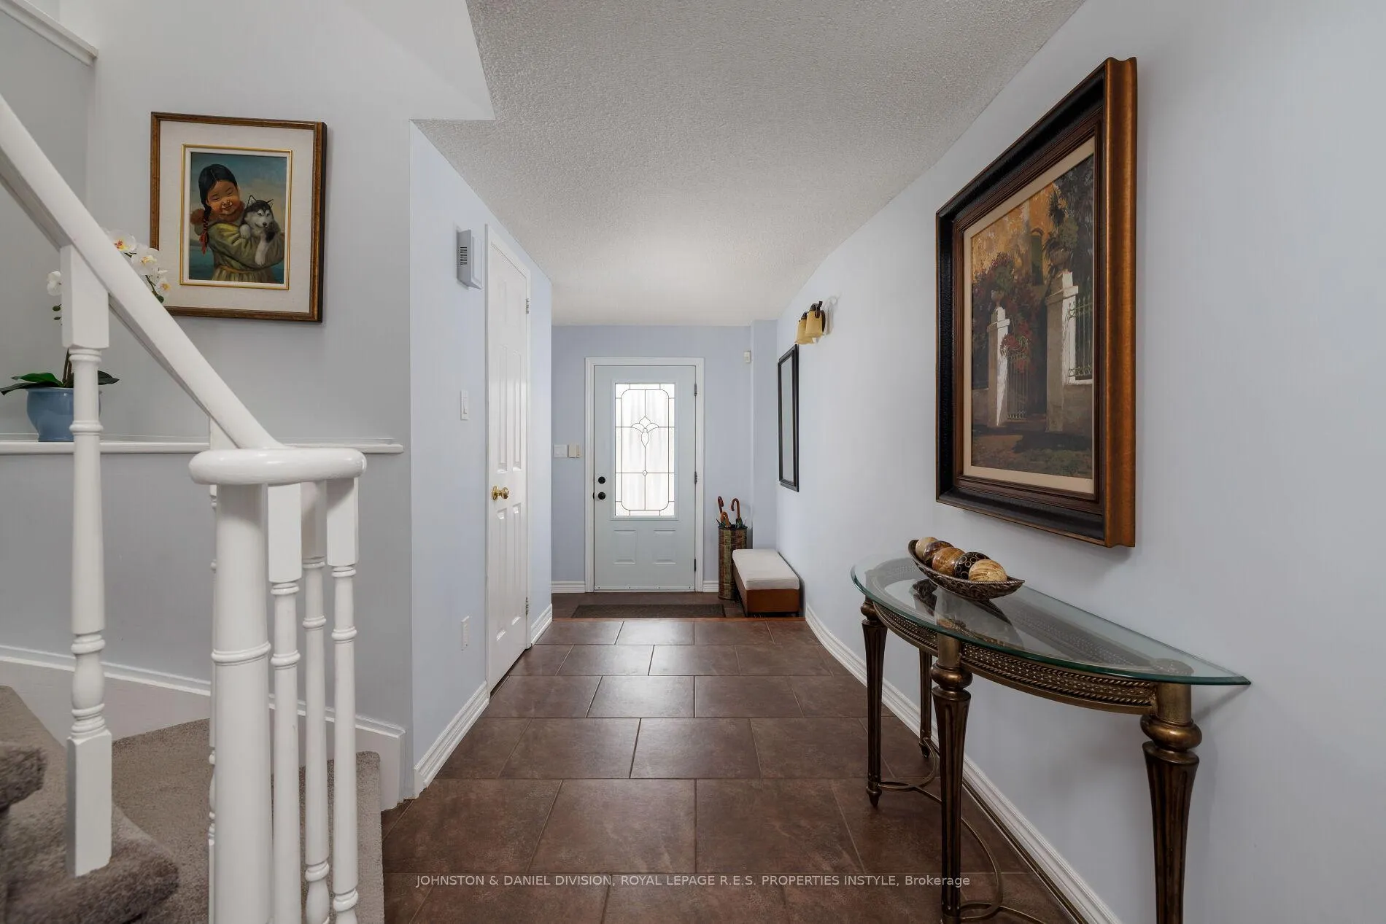
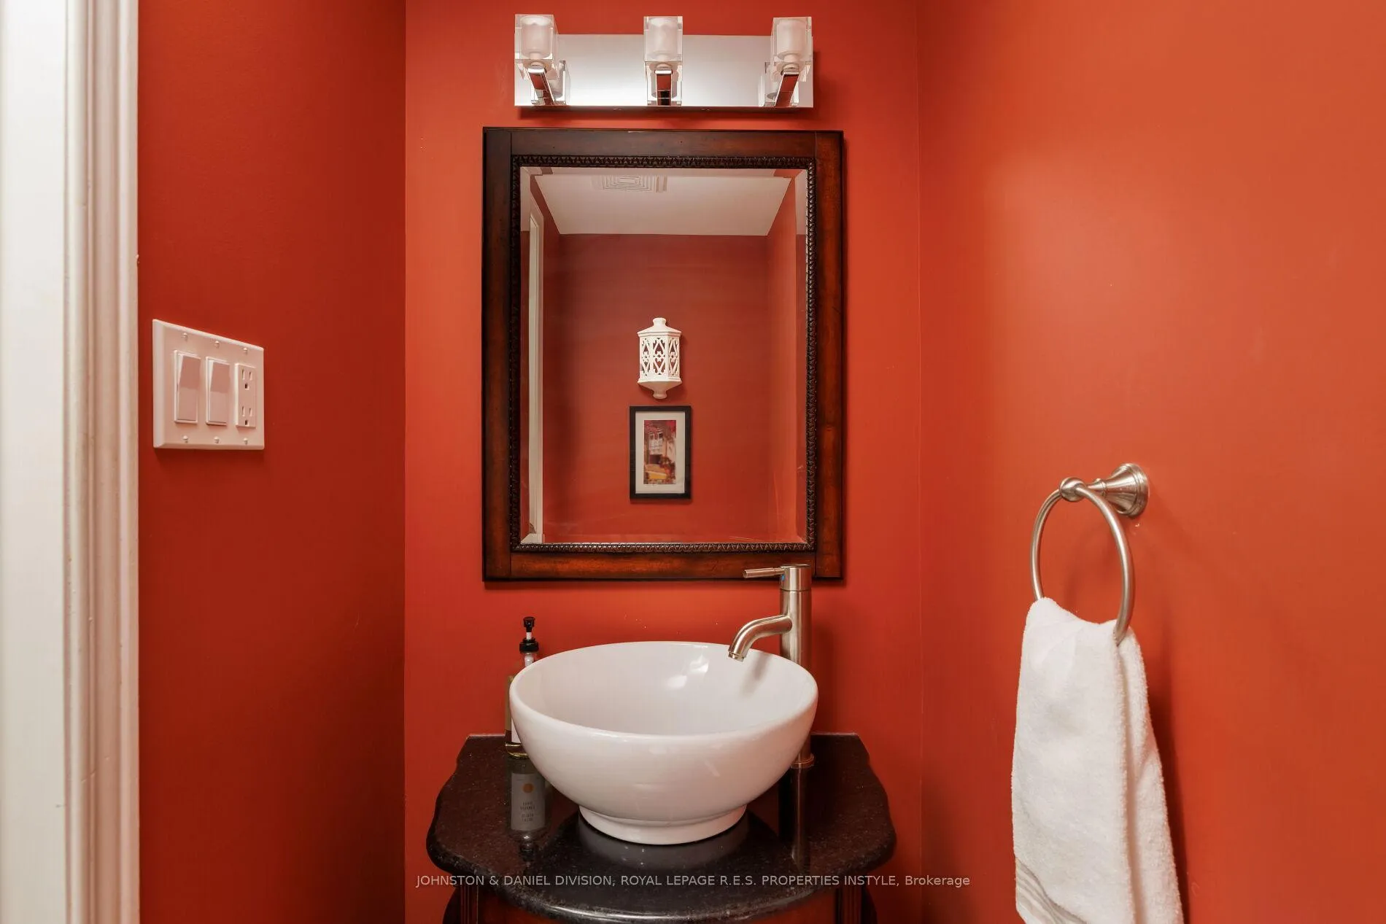
Nestled on a picturesque tree-lined street near Warden & Steeles, this meticulously maintained 4-bedroom detached family home offers exceptional space, versatility, and comfort in a highly convenient Toronto neighbourhood.Surrounded by established homes and close to parks, schools, shopping, transit, and major commuter routes, the location provides the perfect balance of quiet residential living and everyday convenience. This spacious home features generous principal rooms and a thoughtfully designed rear extension that adds significant living space to the main floor. The inviting living room is highlighted by a cozy fireplace, while the bright eat-in kitchen offers plenty of room for casual family meals. A formal dining room provides an elegant setting for entertaining and includes a dedicated area ideal for a piano or additional seating. Upstairs, four well-proportioned bedrooms provide comfortable accommodations for the whole family. A rare upper-level family room offers additional living space-perfect for relaxing, working from home, or creating a media area. The beautifully renovated primary bedroom ensuite is a standout feature, offering a modern spa-like retreat. In total, the home includes four washrooms for added convenience. A truly unique feature of the property is the separate entrance to the lower level, thoughtfully designed to allow guests or clients to enter without passing through the main home. This flexible space offers excellent potential for a home-based business such as a salon, therapy office, studio, or professional workspace.The rear yard is ideal for entertaining, featuring a large deck perfect for summer gatherings, outdoor dining, and relaxing with family and friends. An attached garage and private driveway complete this wonderful property. A rare opportunity to own a spacious, well-cared-for detached home with incredible flexibility for family living or home-based work in a sought-after neighbourhood.
Facts & features
Ask about this home
A HOMEH agent will answer your questions about this home.
Rooms
11 rooms · 4 bathrooms
- Living room14′3″ × 20′1″286 sq.ft.
- Dining room10′7″ × 16′9″177 sq.ft.
- Kitchen7′8″ × 17′1″131 sq.ft.
- Den8′4″ × 9′11″83 sq.ft.
- Family room9′3″ × 16′11″157 sq.ft.
- Primary bedroom17′2″ × 16′5″281 sq.ft.
- Bedroom 29′9″ × 16′3″158 sq.ft.
- Bedroom 310′1″ × 10′100 sq.ft.
- Bedroom 49′7″ × 10′1″96 sq.ft.
- Bedroom 511′3″ × 11′5″128 sq.ft.
- Recreation19′6″ × 12′234 sq.ft.
Around this home
Listing details
Helpful tools
Your HOMEH agent
"I would see it this week."
Ask HOMEH about this home
Price, neighbourhood, monthly cost. Ask anything.
HOMEH Intelligent Agent is an AI, not a licensed representative. Check anything important with your agent.