

RM4, 132 Pegasus Trail
Room Expired
1/6RM4, 132 Pegasus Trail
Room Expired
 See all 6 photos
1 Bedroom
2 Bathrooms
0 Garage
1.1K–1.5K sq.ft
2nd Floor
— Unit
Property history
- $700ExpiredList: 2026-07-08|End: 2026-09-06|60 daysE13538644
- $700ExpiredList: 2026-01-14|End: 2026-04-14|90 daysE12701876
Facts and features
- BasementFinished
- Lot size60 × 116 ft
- Lease term12 months
- FurnishedFurnished
What stands out
- Fireplace
- Central air
The homeRoom, 2-storey, 1,100–1,500 sq ft
- Type: Room
- Style: 2-storey
- Living space: 1,100–1,500 sq ft
- Basement: Finished
InsideFireplace Yes, In basement, lower level, Other
- Fireplace: Yes
- Laundry: In basement, lower level
- Features: Other
- Rooms above ground: 1
- Rooms in the basement: 0
- Bedrooms: 1
- Bathrooms: 2
- Kitchens: 1
Outside and lotAluminum siding, brick, Asphalt shingle, Unknown
Outside
- Exterior: Aluminum siding, brick
- Roof: Asphalt shingle
- Foundation: Unknown
- Size: 60 × 116 ft
ParkingAttached, Private
- Garage: Attached
- Driveway: Private
Heating, water and powerForced air, gas, Central air, Municipal water
- Heating: Forced air, gas
- Cooling: Central air
- Water: Municipal water
- Sewer: Municipal sewer
- Hydro: Available
- Cable: Available
Rent and termsRent $700 a month, 2nd floor, Furnished
- Rent: $700 a month
- Space for rent: 2nd floor
- Furnished: Furnished
- Lease: 12 months
- Paid: Monthly
- Rent includes: Heat, high speed internet, hydro, water
- Deposit: Required
- Credit check: Required
- Employment letter: Required
- Rental application: Required
- References: Required
NearbyPark, school
- Close to: Park, school
Listing detailsE13538644, Expired, Jul 8, 2026
- MLS® number: E13538644
- Status: Expired
- Listed on: Jul 8, 2026
- Days on market: 60
- Updated: Sep 6, 2026
- Possession: 2026-09-01 / 60-89 days
- Occupied by: Tenant
- Listing brokerage: RE/MAX IMPERIAL REALTY INC.
About this home
RM4, 132 Pegasus Trail, Scarborough (Woburn), ON M1G 3P4
OtherParkSchool
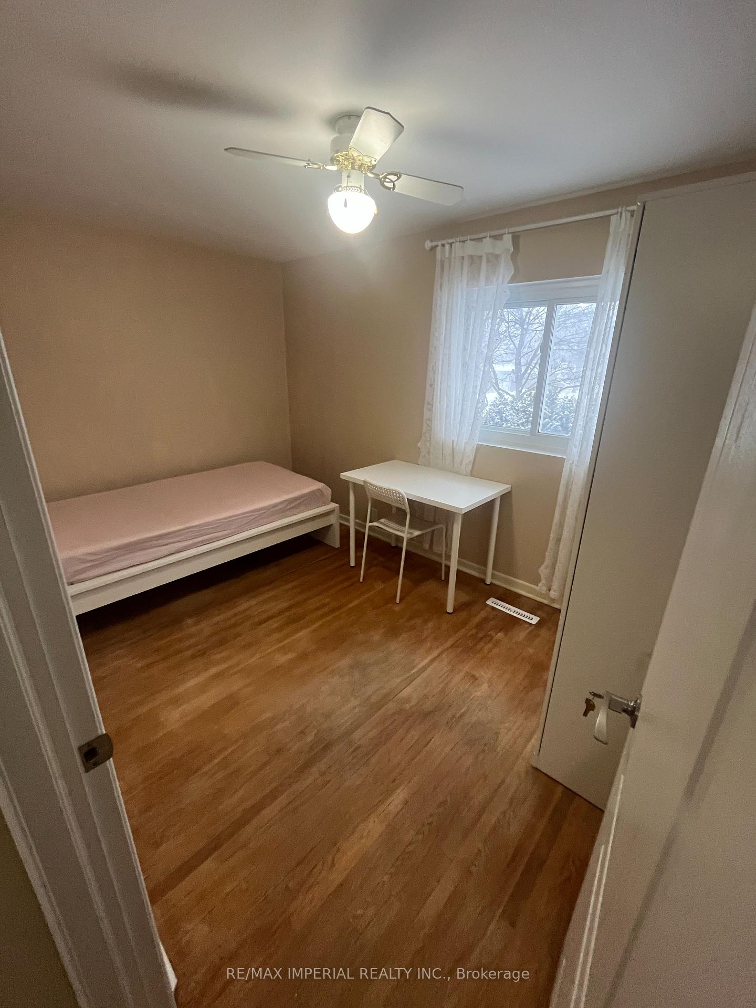
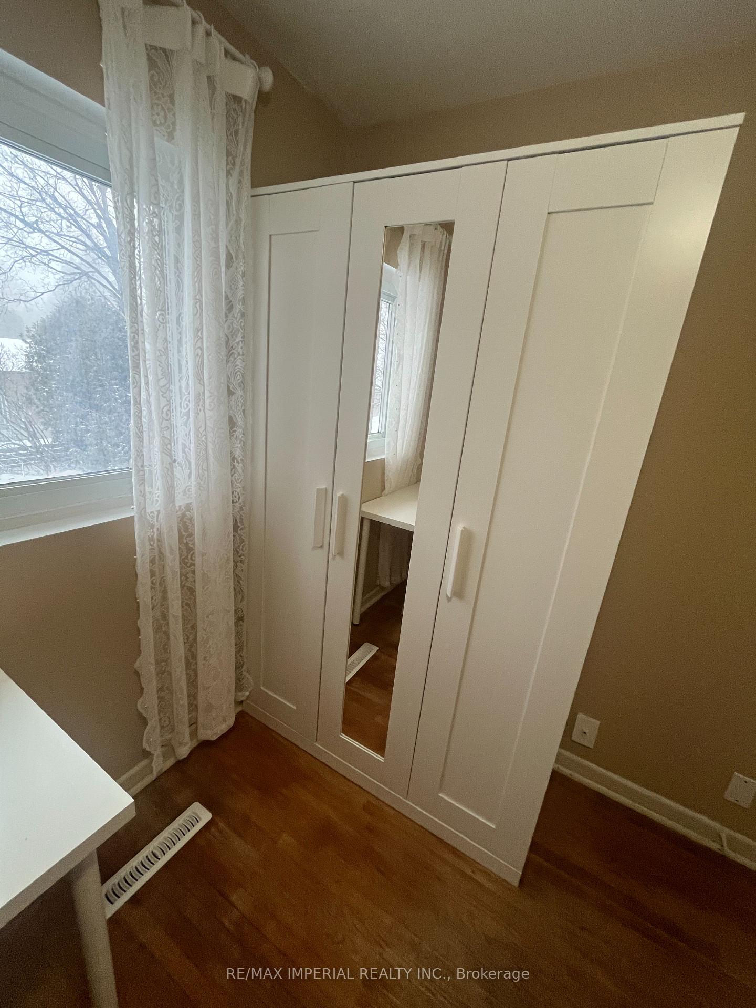
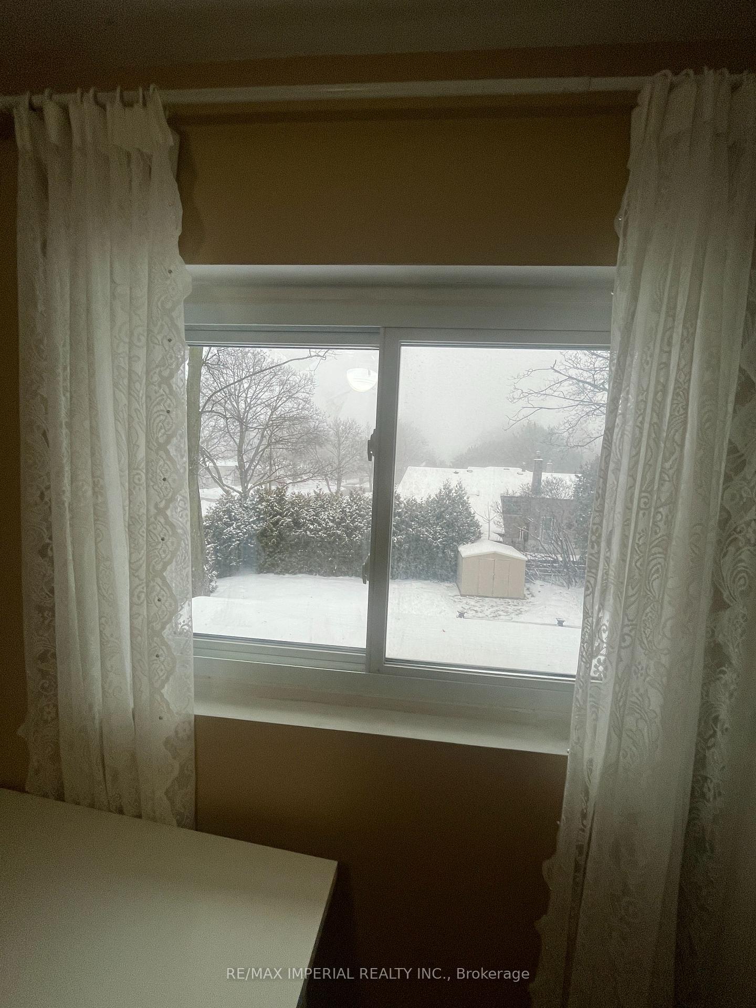
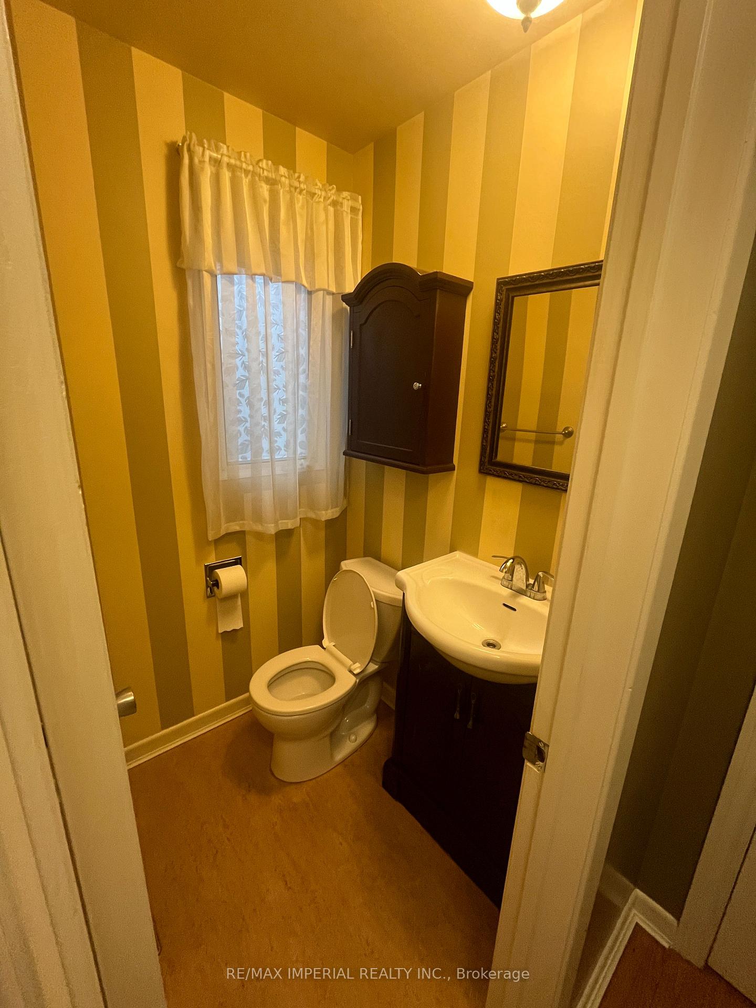
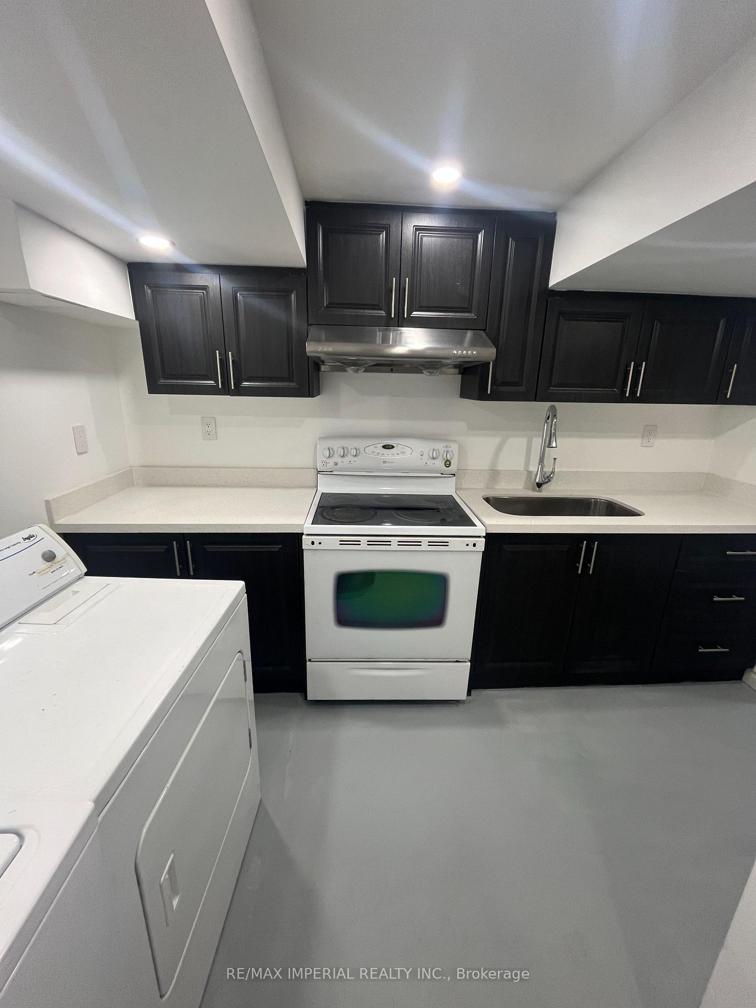
One bedroom on the second floor in the house for rent. Room is furnished and ready for move-in. Sharing a 2 piece bathroom with a male tenant on the ground floorl and a 3 piece bathroom in the basement with tenants in the basement. Access to shared kitchen & laundry in the basement. Rent is all inclusive! Located in a mature and quiet neighbourhood with easy access to large park. Excellent location, near Centennial, UoT Scarborough, STC and 401.
Read more
Ask about this home
A HOMEH agent will answer your questions about this home.
Ask a question
Around this home
Markham & Ellesmere
Errands
Parks
Schools
Daily convenience, out of 100, from the distances below
ParkWoburn Park · 4 within 1 km3 min walk184 m
GroceryPanchvati Supermarket10 min walk590 m
SchoolWoburn Junior Public School5 min walk300 m
PharmacyI.D.A.13 min walk775 m
Cafés & foodLittle Free Library · 15 within 1 km2 min walk106 m
Gym & rec centreDEL Gym8 min walk470 m
LibraryCentennial College Library7 min walk439 m
HospitalScarborough Health Network - Centenary Hospital28 min walk1.7 km
WalkDriveStraight-line distance, open map data
Grocery0.6 km
Park0.2 km
Coffee0.3 km
Dining0.5 km
Gym0.5 km
Hospital1.7 km
Schools nearby
School rating, out of 10.
Woburn Junior Public Schoolelementary · Public · 0.3 km
5.2/10Fair
St Thomas More Catholic Schoolelementary · Catholic · 0.4 km
5.8/10Fair
Vedic Roots Montessori Academyelementary · Private · 0.4 km
—
Contact agent
Helpful calculators
Rent vs buy
Affordability
Mortgage
Down payment
Stress test
CMHC insurance
Your HOMEH agent

KimHOMEH agent · Scarborough
"I would see it this week."
Ask Kim