

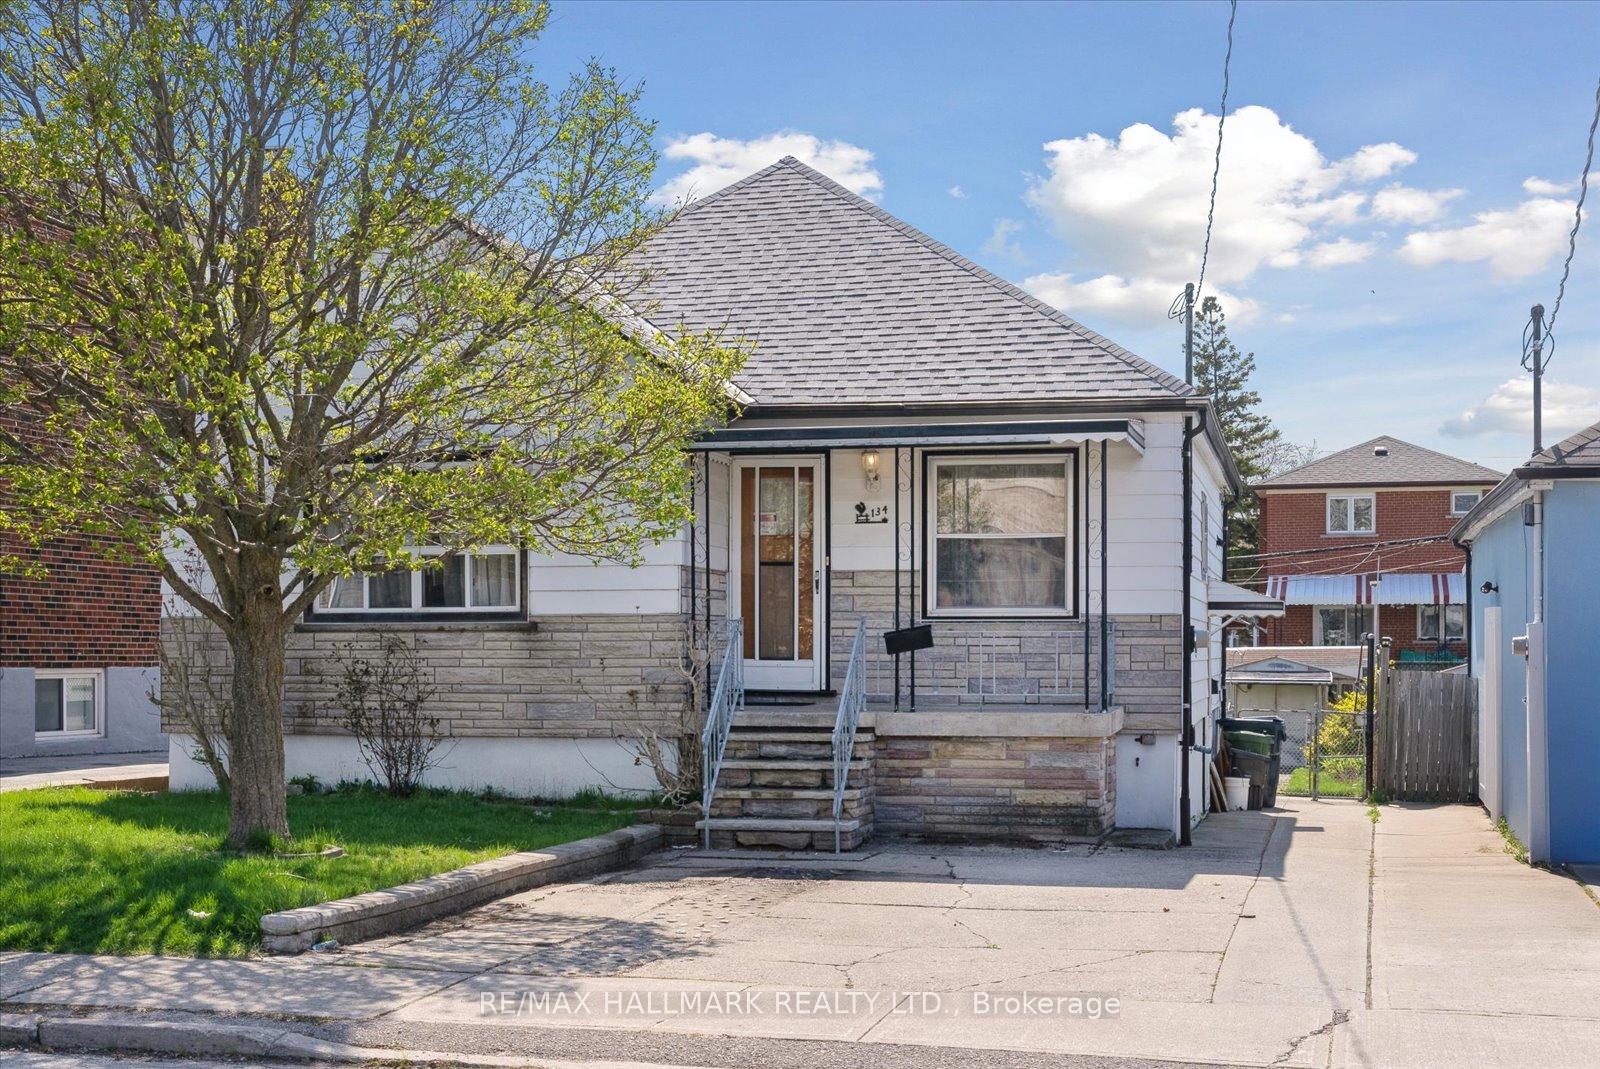
134 Magnolia Avenue
134 Magnolia Avenue
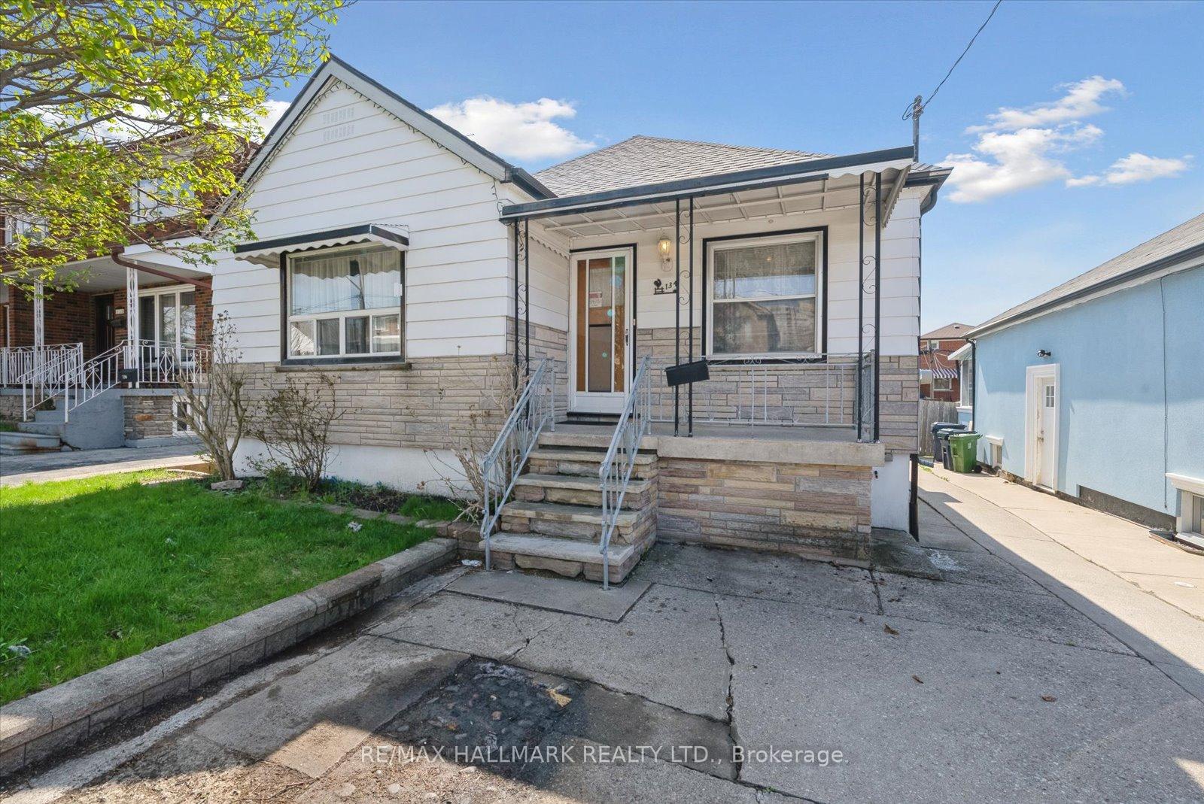
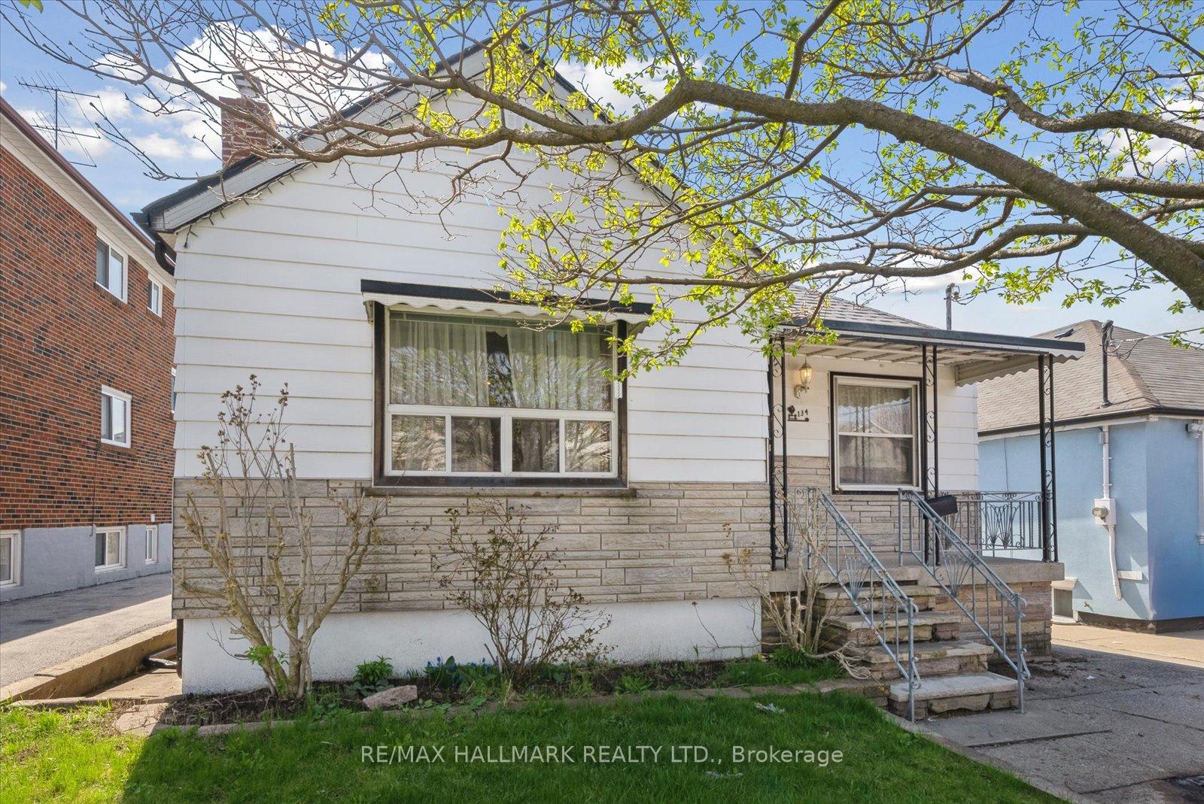
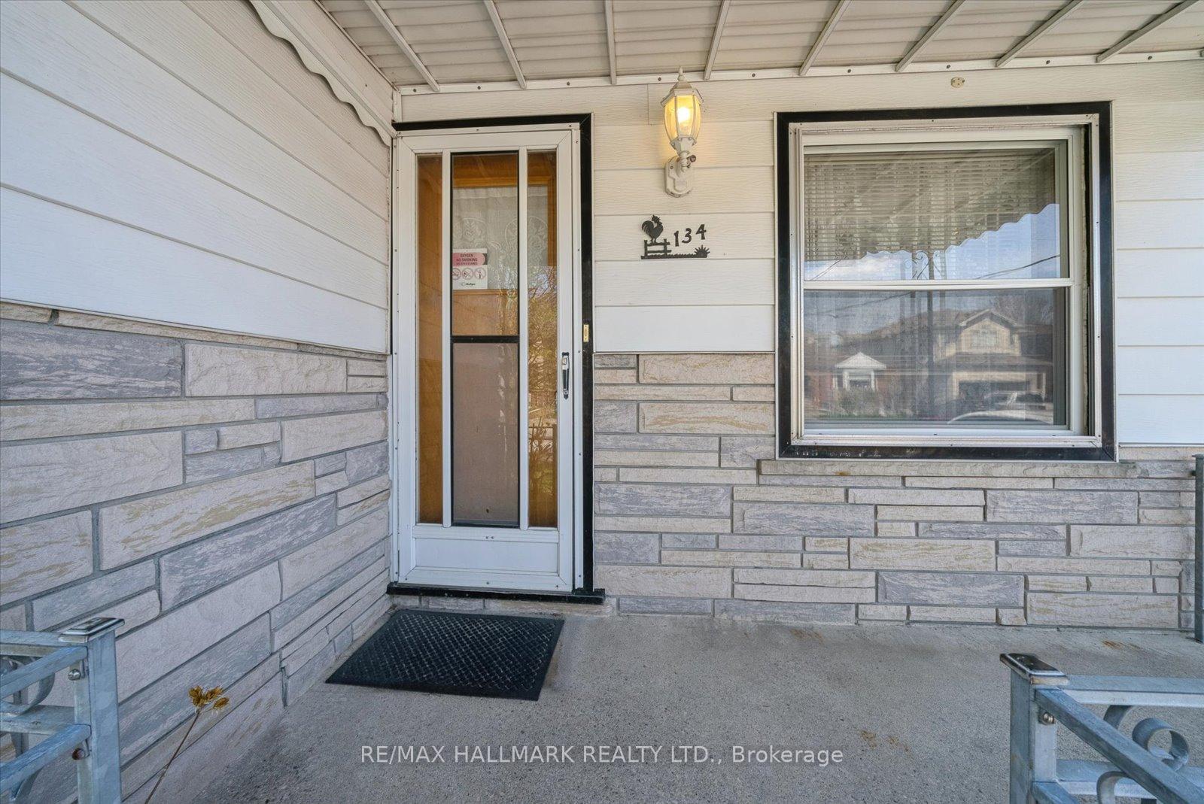
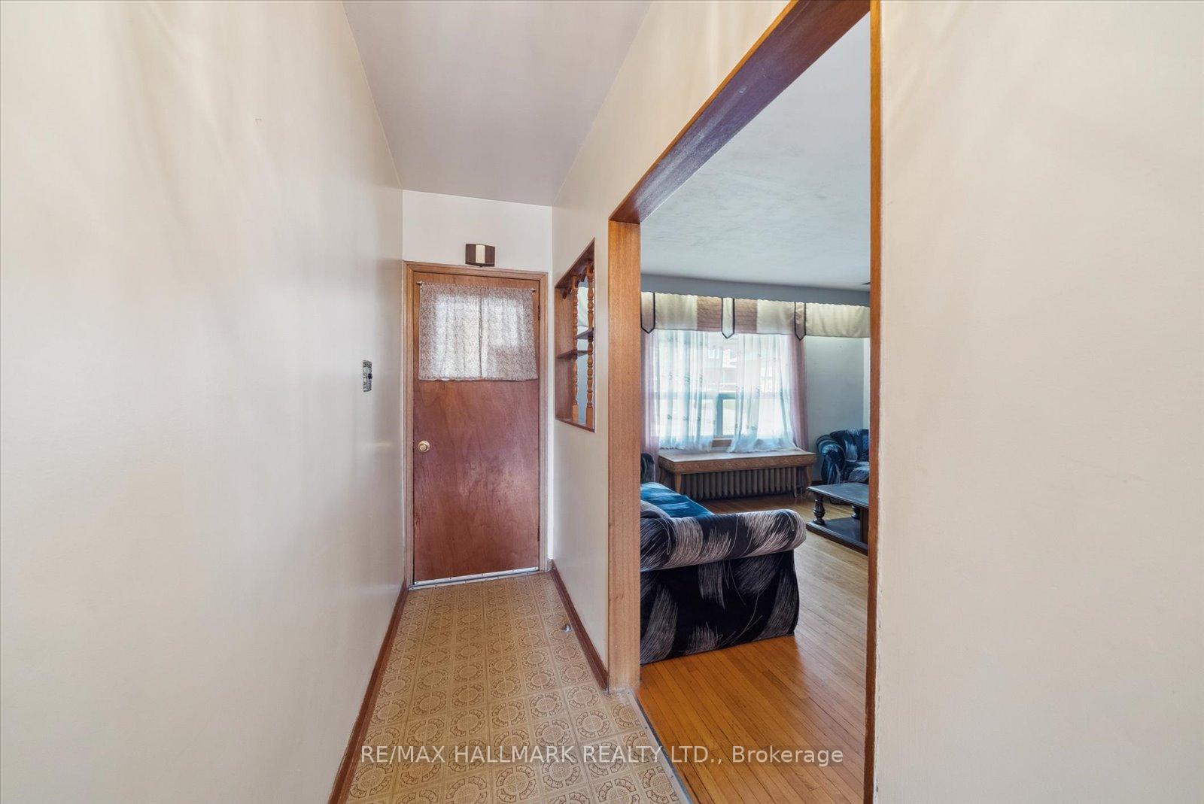 See all 40 photos
Property history
Facts and features
- BasementFinished
- Water, sewerMunicipal
- Lot shapeRectangular
- HeatingRadiant
- Separate entrance
- Hardwood floors
The homeDetached, Bungalow, 700–1,100 sq ft
- Type: Detached
- Style: Bungalow
- Living space: 700–1,100 sq ft
- Basement: Finished, separate entrance
InsideHardwood, Vinyl, Lower level, Rooms above ground 5
- Flooring: Hardwood, Vinyl
- Laundry: Lower level
- Rooms above ground: 5
- Rooms in the basement: 4
- Bedrooms: 3 + 1 in the basement
- Bathrooms: 2
- Kitchens: 1
Outside and lotAluminum siding, brick veneer, Asphalt shingle, Poured concrete
- Exterior: Aluminum siding, brick veneer
- Roof: Asphalt shingle
- Foundation: Poured concrete
- Size: 37.5 × 104 ft
- Shape: Rectangular
- Zoning: Residential
Parking2 Parking
- Spaces: 2 Parking
Heating, water and powerRadiant, gas, Municipal water, Municipal sewer
- Heating: Radiant, gas
- Water: Municipal water
- Sewer: Municipal sewer
Costs and taxesTaxes $3,555 a year, HST included in the price, N/a
- Taxes, 2024: $3,555 a year
- HST: HST included in the price
- Rental items: N/a
Included in the saleFridge, stove, hood fan, built-in dishwasher, washer, dryer, all window coverings, all electric light fixtures, garden shed. existing systems: natural gas high efficiency combi boiler to radiators and on demand tankless water heater., N/a
- Included: Fridge, stove, hood fan, built-in dishwasher, washer, dryer, all window coverings, all electric light fixtures, garden shed. existing systems: natural gas high efficiency combi boiler to radiators and on demand tankless water heater.
- Not included: N/a
Listing detailsE12131041, Sold, May 7, 2025
- MLS® number: E12131041
- Status: Sold
- Listed on: May 7, 2025
- Days on market: 20
- Updated: May 27, 2025
- Possession: 2025-06-12 / 30-59 days
- Occupied by: Partial
- Listing brokerage: RE/MAX HALLMARK REALTY LTD.
About this home
134 Magnolia Avenue, Scarborough (Kennedy Park), ON M1K 3K8
Calling all first-time buyers! Enjoy this detached bungalow situated on a generous 37.5 x 10⁴-foot lot with a private drive. The interior features three bedrooms, hardwood floors throughout the main level, an updated four-piece bath, extra storage in the attic above, a family-sized eat-in kitchen with oak cabinetry and a walkout to a rear deck with sunny western exposure. The fully finished basement offers a separate side entrance to an additional bedroom, a four-piece bath, a spacious rec room, a workshop area, and a cold room with ample storage. Conveniently located close to schools, shopping, the GO Train, and within walking distance to the TTC. Don't miss your chance to own this cozy bungalow - an incredible value in todays market!
Ask about this home
A HOMEH agent will answer your questions about this home.
Around this home
Daily convenience, out of 100, from the distances below
Schools nearby
School rating, out of 10.
Helpful calculators
Your HOMEH agent

"I would see it this week."