

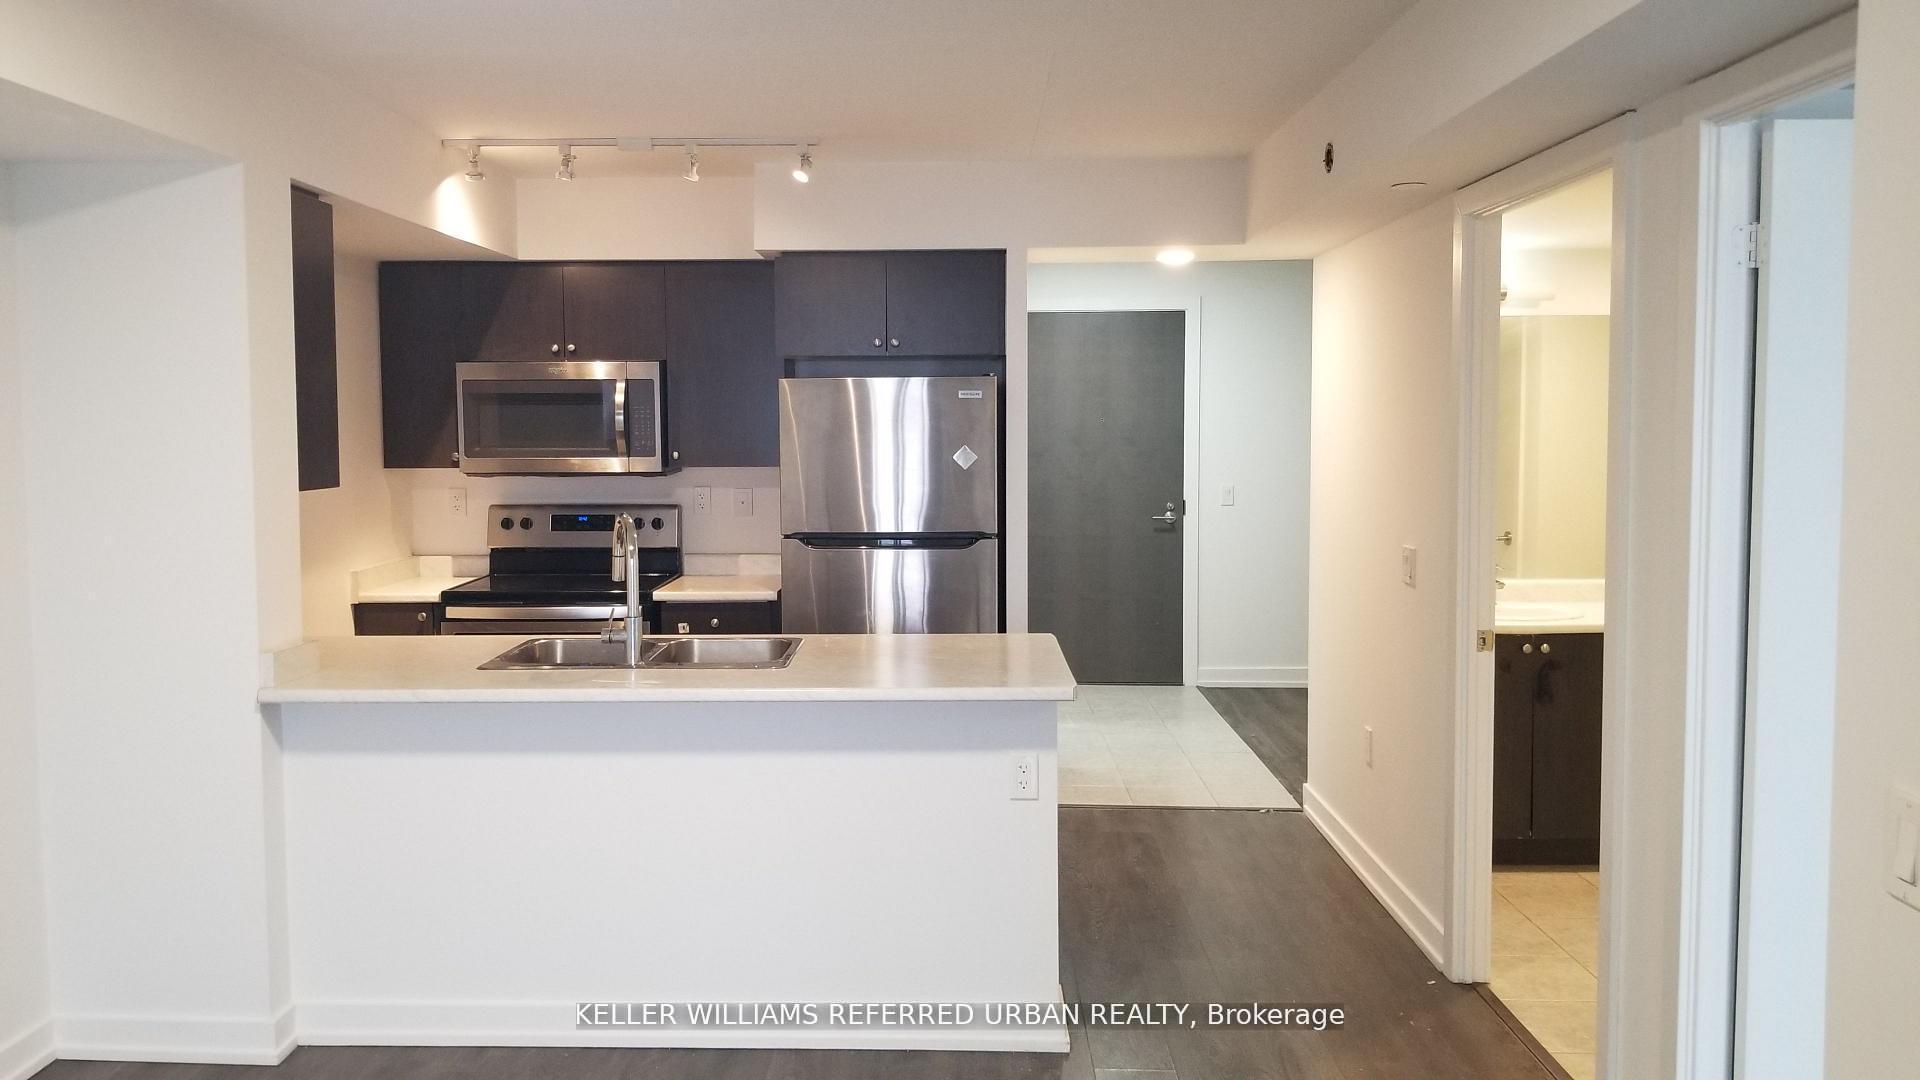
Unit 1308, 1346 Danforth Road
Unit 1308, 1346 Danforth Road
Facts and features
- ExposureSouth west
- LaundryEnsuite
- LockerNone
- BalconyOpen
- Central air
- Gym
- Party room/meeting room
The homeCondo Apartment, Apartment, Age 6–10 years
- TypeCondo Apartment
- StyleApartment
- Age6–10 years
- Living space600–699 sq ft
- BasementNone
- ExposureSouth West
InsideTile, Ensuite, Built-in oven, carpet free, countertop range
- FlooringTile
- LaundryEnsuite
- FeaturesBuilt-in oven, carpet free, countertop range
- Rooms above ground4
- Bedrooms1 + 1 in the basement
- Bathrooms1
- Kitchens1
OutsideConcrete, Open
- ExteriorConcrete
- BalconyOpen
Parking and locker1 Parking, Surface, Parking type Owned
- Spaces1 Parking
- GarageSurface
- Parking typeOwned
- DrivewaySurface
- LockerNone
BuildingDanforth Village Estates, Storeys 16, Units 250
- NameDanforth Village Estates
- Storeys16
- Units250
- Registered2018
- Condo corporation2696
- AmenitiesGym, party room/meeting room, visitor parking
- PetsAllowed
Heating, water and powerForced air, gas, Central air
- HeatingForced air, gas
- CoolingCentral air
Rent and termsRent $2,250 a month, Entire property, Unfurnished
- Rent$2,250 a month
- Space for rentEntire property
- FurnishedUnfurnished
- Lease12 months
- Rent includesBuilding insurance, common elements, heat, parking, water
- DepositRequired
- Credit checkRequired
- Employment letterRequired
- Rental applicationRequired
- ReferencesRequired
NearbyClear view, hospital, park, public transit, school
- Close toClear view, hospital, park, public transit, school
Listing detailsE13624426, Rented, Jul 31, 2026
- MLS® numberE13624426
- StatusRented
- Listed onJul 31, 2026
- Days on market54
- UpdatedSep 23, 2026
- Possession2026-09-01 / 30-59 days
- Occupied byVacant
- Listing brokerageKELLER WILLIAMS REFERRED URBAN REALTY
About this home
Unit 1308, 1346 Danforth Road, Scarborough (Eglinton East), ON M1J 0A9
Welcome to Danforth Village Estates a wonderful place to call home! This bright and inviting suite offers an open-concept living and dining area, filled with natural light from large windows. Spacious 692 square foot 1-bed plus den. Unobstructed southwesterly views of downtown Toronto, stainless steel appliances, laminate floors, and ensuite laundry. Walking distance to TTC, GO station, the Eglinton Crosstown, great schools, parks, shops, and restaurants. Amenities include a party room for celebrations and a gym for your active lifestyle. Whether you are looking for your first home or a smart investment, this is a welcoming space where your family can grow and thrive!
Ask about this home
A HOMEH agent will answer your questions about this home.
Know more about Danforth Village Estates
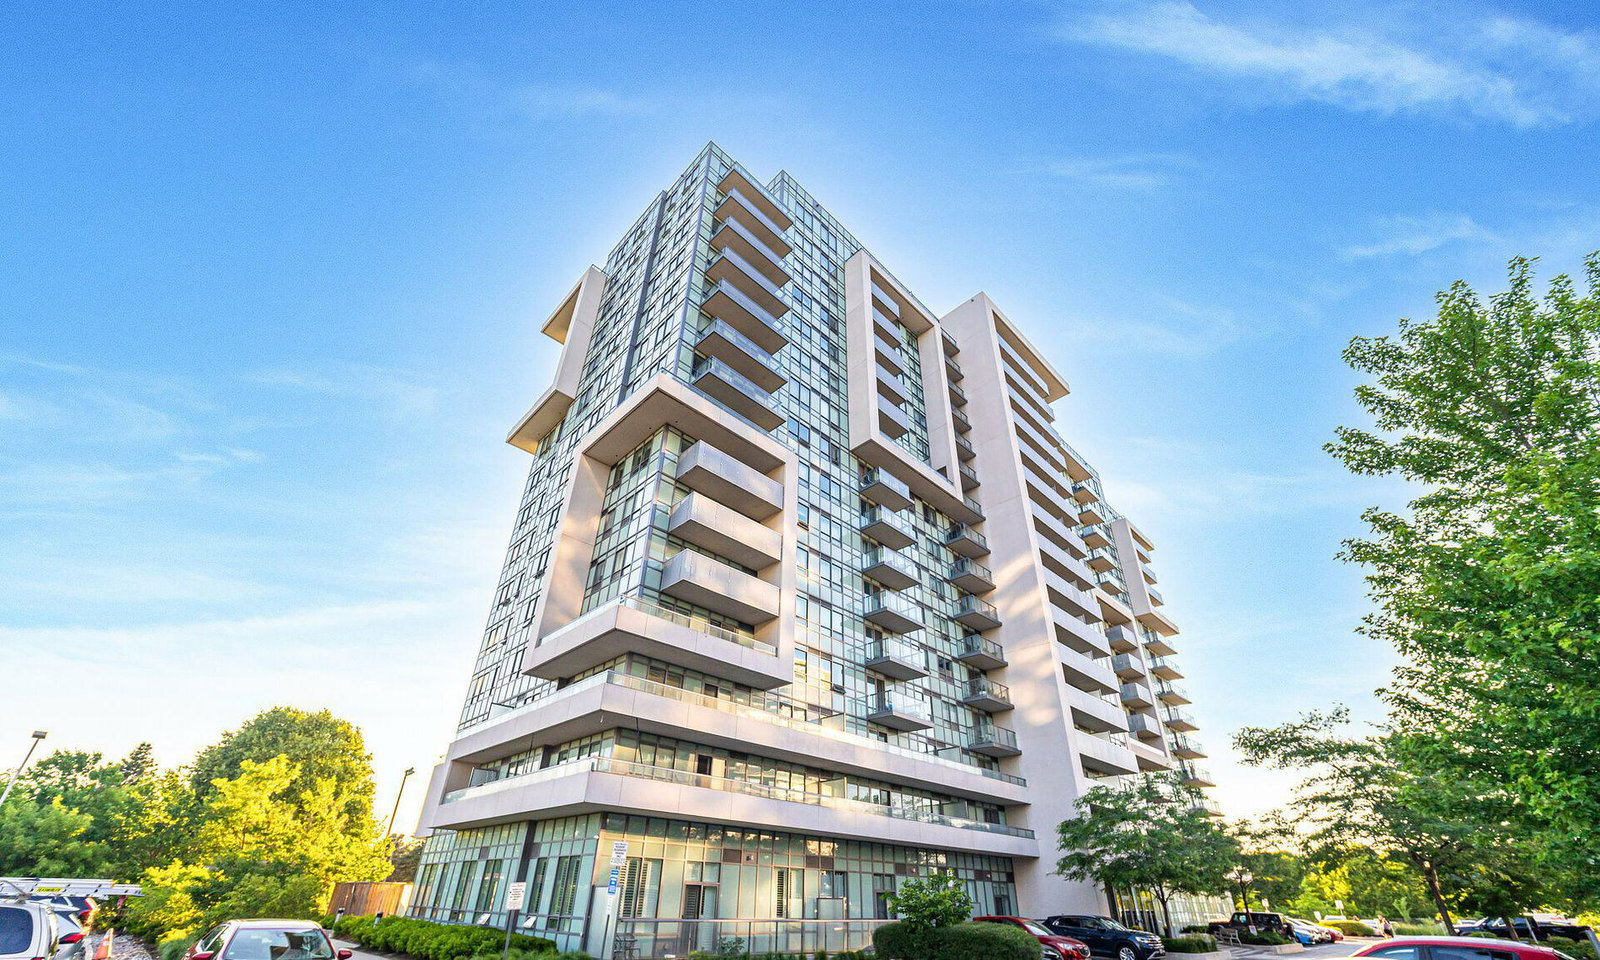
Condo building · 1346 Danforth Road
Danforth Village Estates is a 16-storey condo with 250 suites, built in 2018 by Options for Homes. Right now 4 for sale and 3 for rent are on the market here.
- 16storeys
- 250suites
- $693/sq ft
- 2018built
No similar units for rent in Danforth Village Estates right now.
Around this home
Daily convenience, out of 100, from the distances below
Schools nearby
School rating, out of 10.
Helpful calculators
Your HOMEH agent

"I would see it this week."