

Unit 214, 1346 Danforth Road
Unit 214, 1346 Danforth Road
 See all 37 photos
Property history
- $549,900TerminatedList: 2025-07-30|End: 2025-08-11|12 daysE12316012
- $569,900TerminatedList: 2025-04-10|End: 2025-07-30|111 daysE12075987
Facts and features
- ExposureNorth
- LaundryEnsuite
- LockerOwned
- BalconyOpen
- Central air
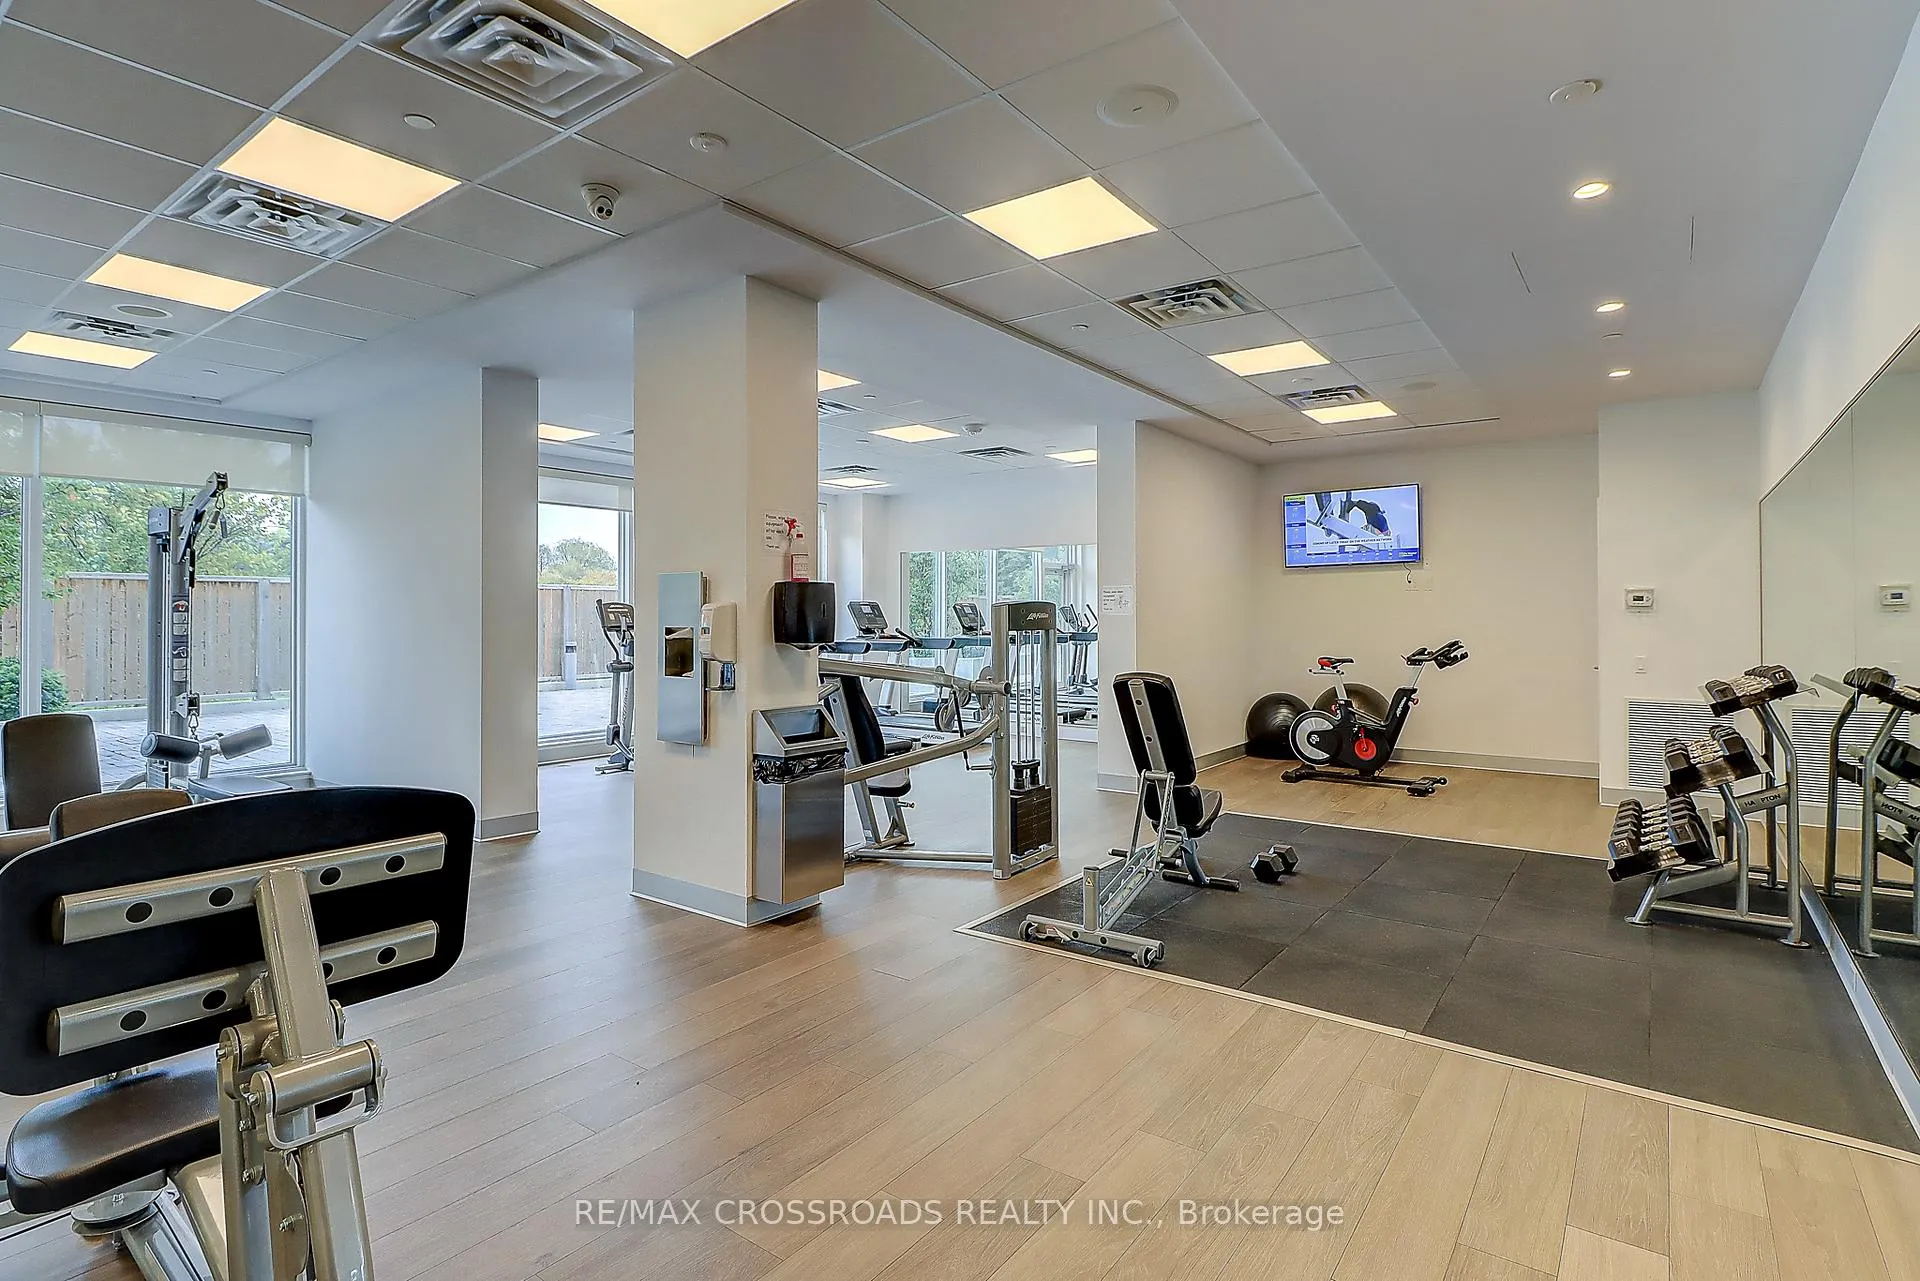
- Exercise room
- Party room/meeting room
The homeCondo Apartment, Apartment, Age 0–5 years
- Type: Condo Apartment
- Style: Apartment
- Age: 0–5 years
- Living space: 700–799 sq ft
- Basement: None
- Exposure: North
InsideEnsuite, Storage area lockers, storage, Security system, security guard
- Laundry: Ensuite
- Features: Storage area lockers, storage
- Security: Security system, security guard
- Elevator: Yes
- Rooms above ground: 5
- Bedrooms: 2
- Bathrooms: 2
- Kitchens: 1
OutsideBrick, concrete, Open, Recreational area
- Exterior: Brick, concrete
- Balcony: Open
- Features: Recreational area
Parking and locker1 Parking, Underground, Parking type Owned
- Spaces: 1 Parking
- Garage: Underground
- Parking type: Owned
- Driveway: Underground
- Spot: 41
- Locker: Owned
- Locker unit: 175
- Locker level: P2
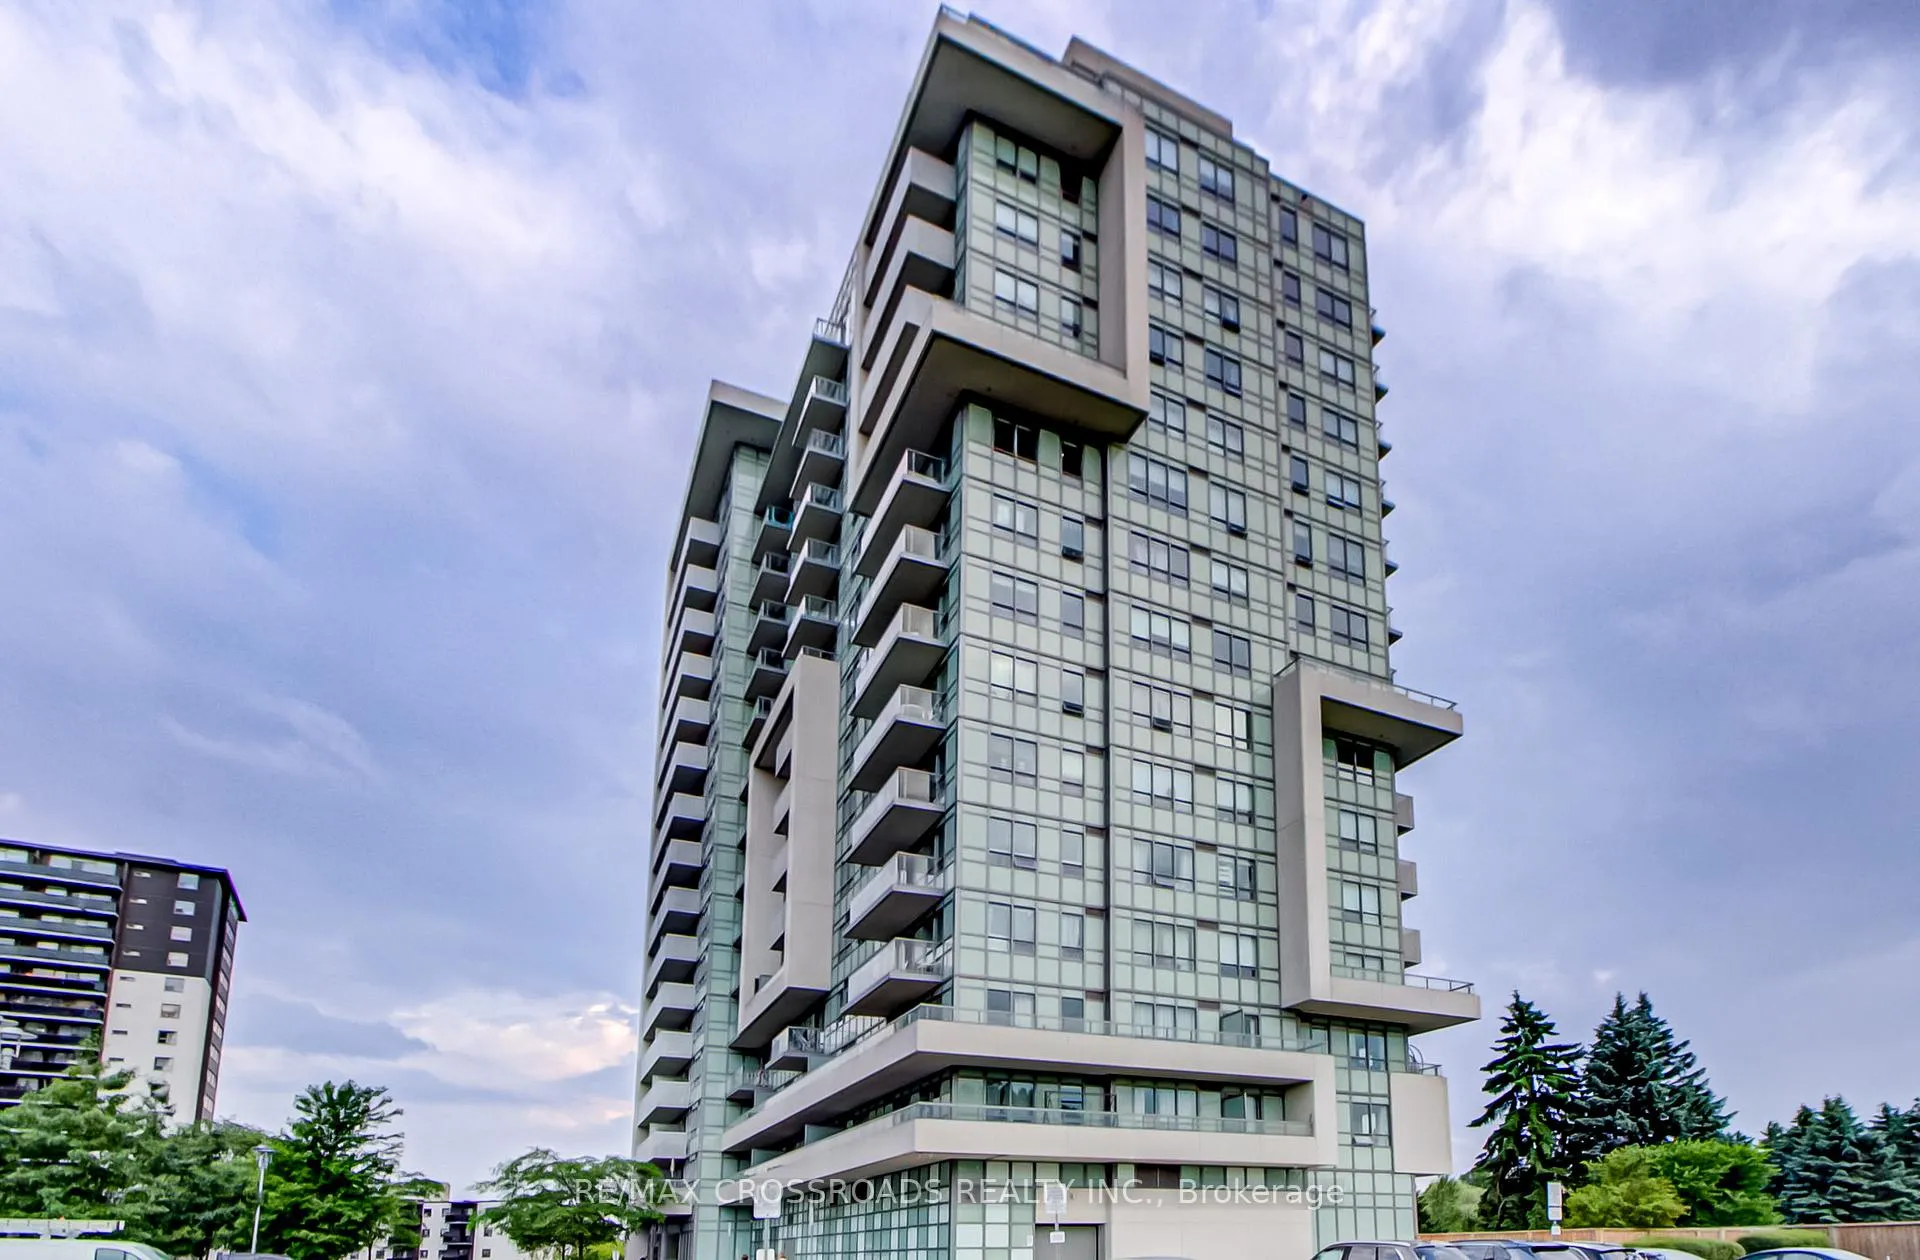
BuildingDanforth Village Estates, Storeys 16, Units 250
- Name: Danforth Village Estates
- Storeys: 16
- Units: 250
- Registered: 2018
- Condo corporation: 2696
- Amenities: Bike storage, exercise room, party room/meeting room, visitor parking
- Pets: Allowed
Heating, water and powerForced air, gas, Central air
- Heating: Forced air, gas
- Cooling: Central air
Costs and taxesTaxes $2,111 a year, Condo fee $512 a month, Water included, building insurance included, common elements included, parking included
- Taxes, 2025: $2,111 a year
- Condo fee: $512 a month
- Fee includes: Water included, building insurance included, common elements included, parking included
- HST: HST included in the price
Included in the saleLl existing appliance fridge, stove, built-in dishwasher, range hood, washer, dryer, and all light fixtures. additionally, this unit comes with an upgraded large locker for added convenience.
- Included: Ll existing appliance fridge, stove, built-in dishwasher, range hood, washer, dryer, and all light fixtures. additionally, this unit comes with an upgraded large locker for added convenience.
NearbyHospital, library, place of worship, school, park, school bus route
- Close to: Hospital, library, place of worship, school, park, school bus route
Listing detailsE12316012, Terminated, Jul 30, 2025
- MLS® number: E12316012
- Status: Terminated
- Listed on: Jul 30, 2025
- Days on market: 12
- Updated: Aug 11, 2025
- Possession: 2025-09-01 / 30-59 days
- Occupied by: Owner
- Listing brokerage: RE/MAX CROSSROADS REALTY INC.
About this home
Unit 214, 1346 Danforth Road, Scarborough (Eglinton East), ON M1J 0A9
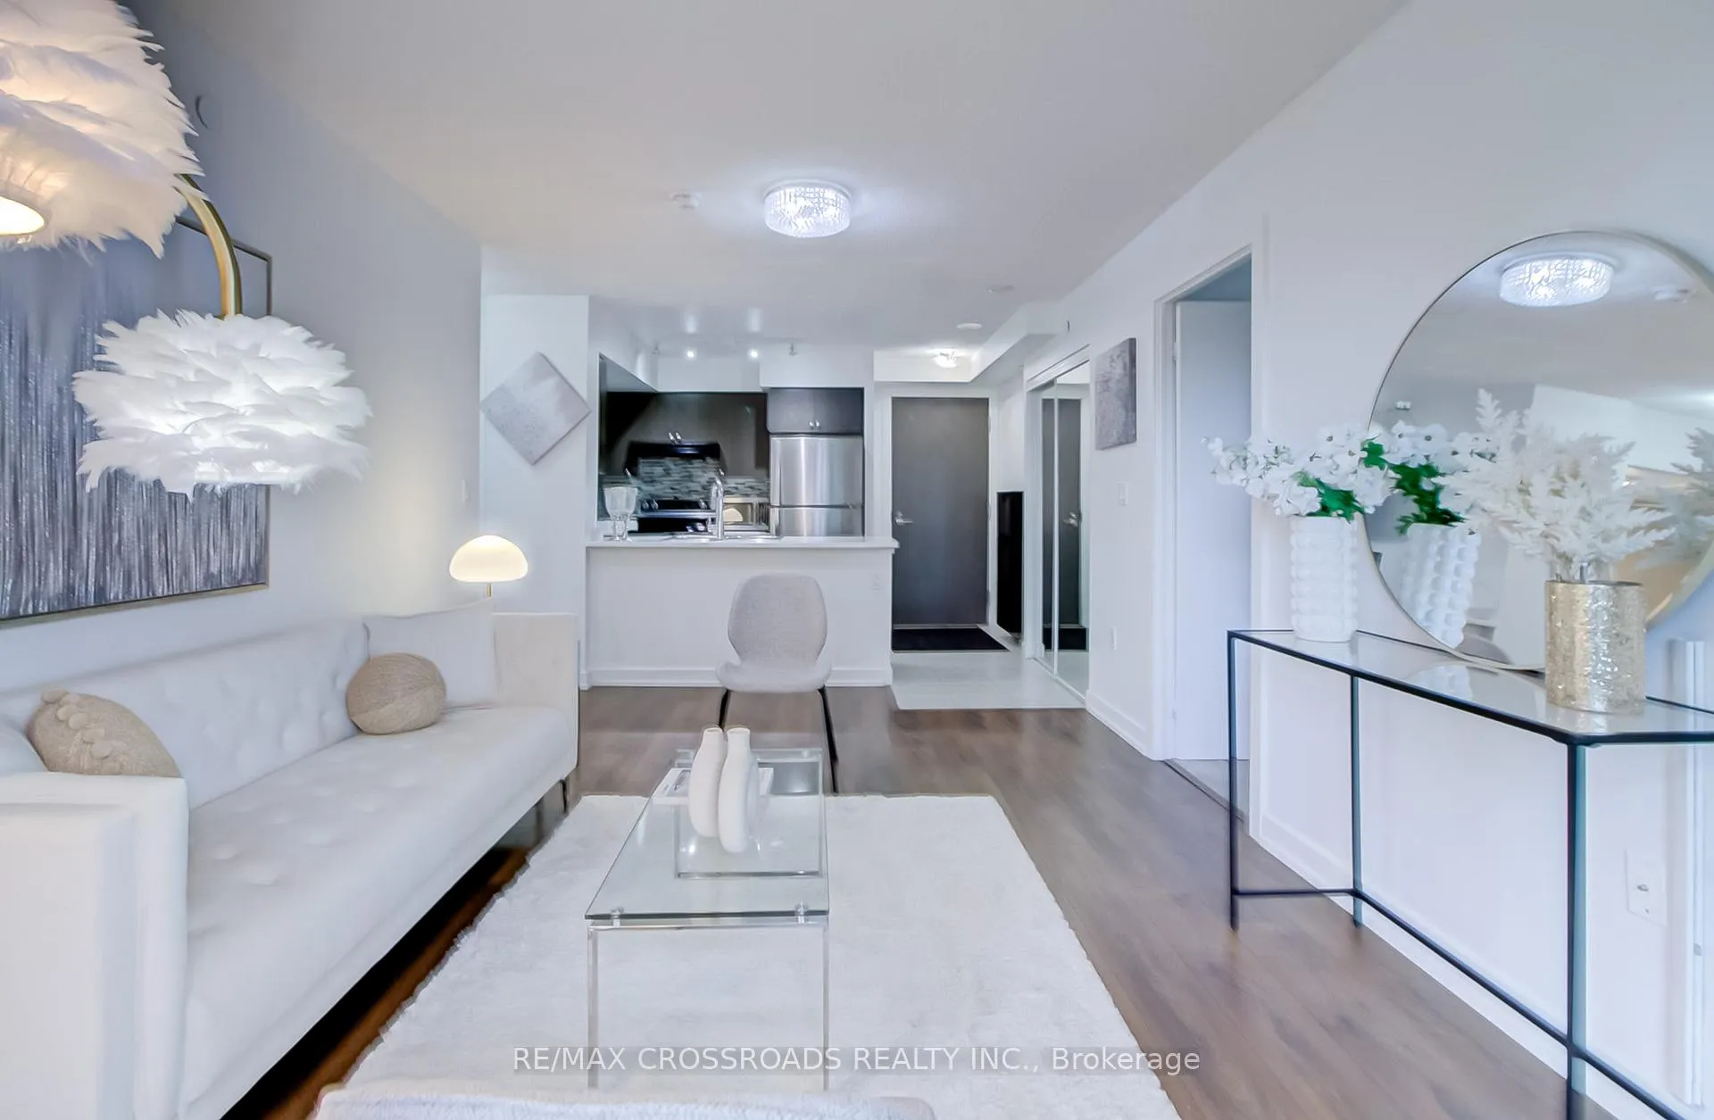
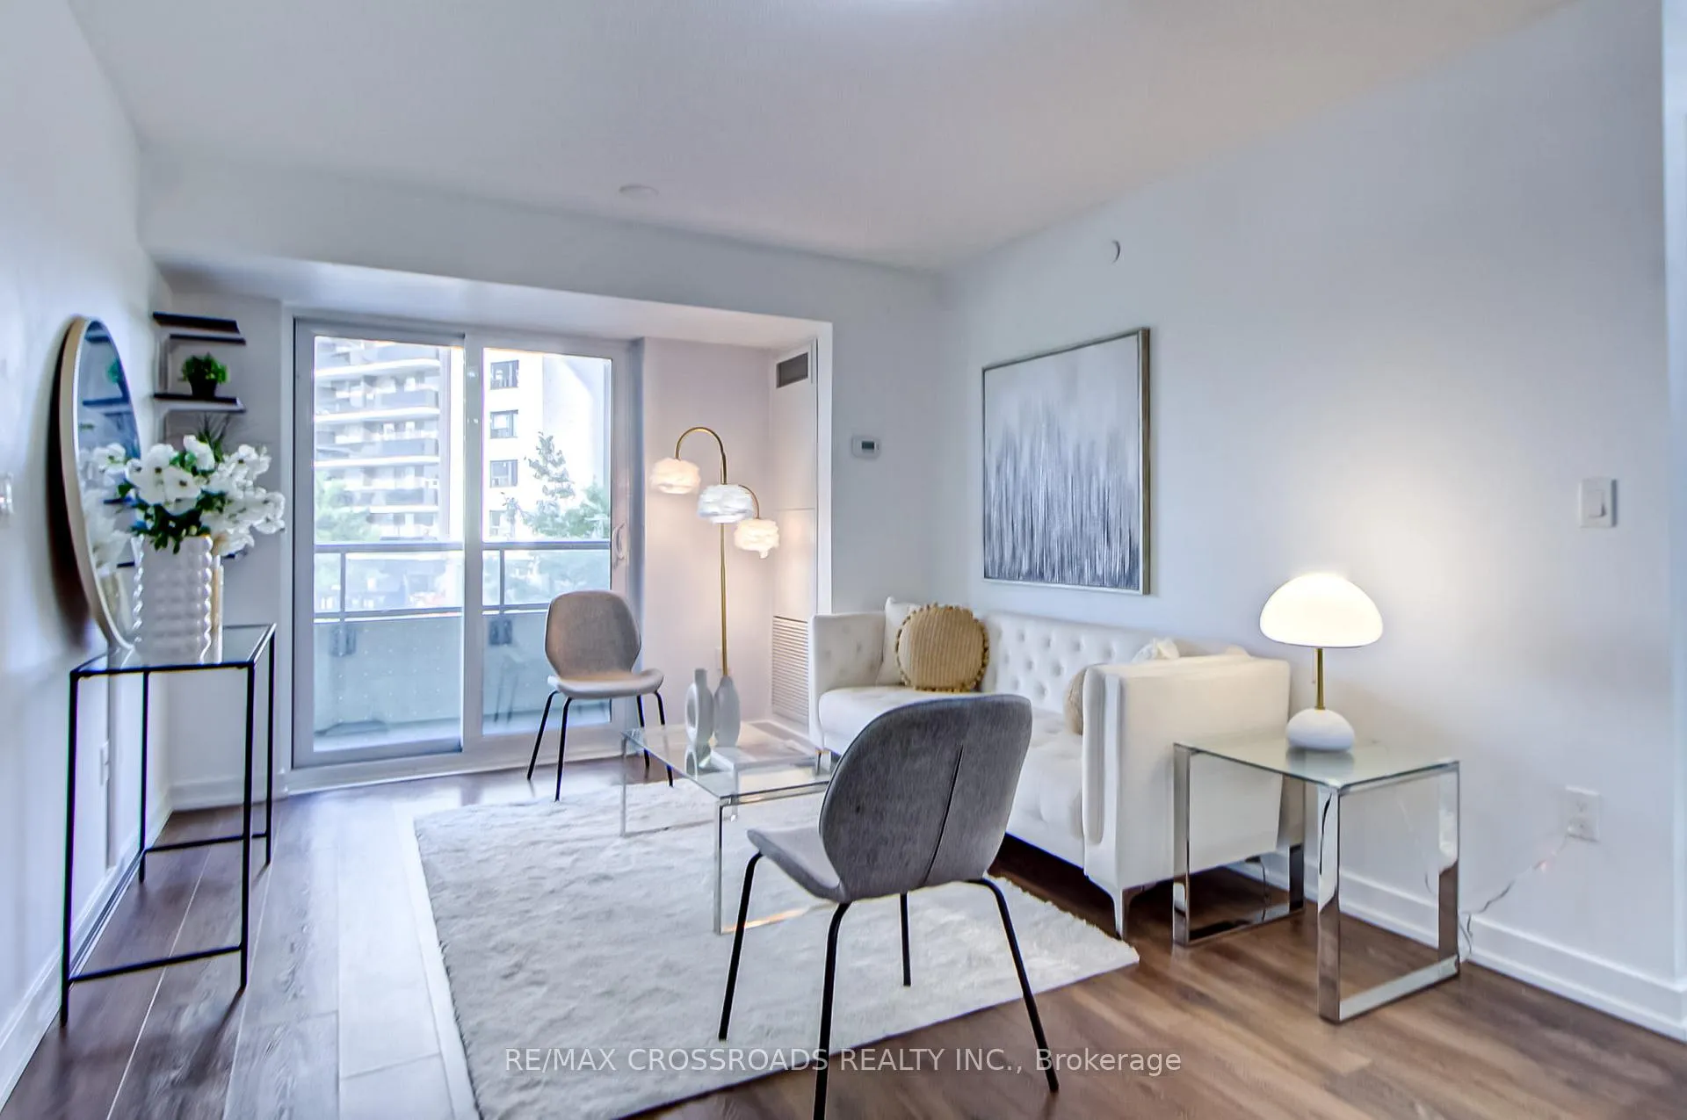
Modern 2-Bed, 2-Bath Condo in Danforth VillageLive in the heart of one of Torontos most vibrant communities! This bright, open-concept condo features a stylish kitchen with stainless steel appliances, granite countertops, a deep under-mount sink, and a sleek breakfast bar. The spacious primary bedroom is filled with natural light, creating a warm and inviting retreat.Steps from TTC, the new Eglinton Line, shopping, parks, schools, and entertainment, this home offers the perfect blend of style, comfort, and unbeatable locationideal for first-time buyers, downsizers, or investors.Photos from previous staging; furnishings may differ.
Ask about this home
A HOMEH agent will answer your questions about this home.
Know more about Danforth Village Estates
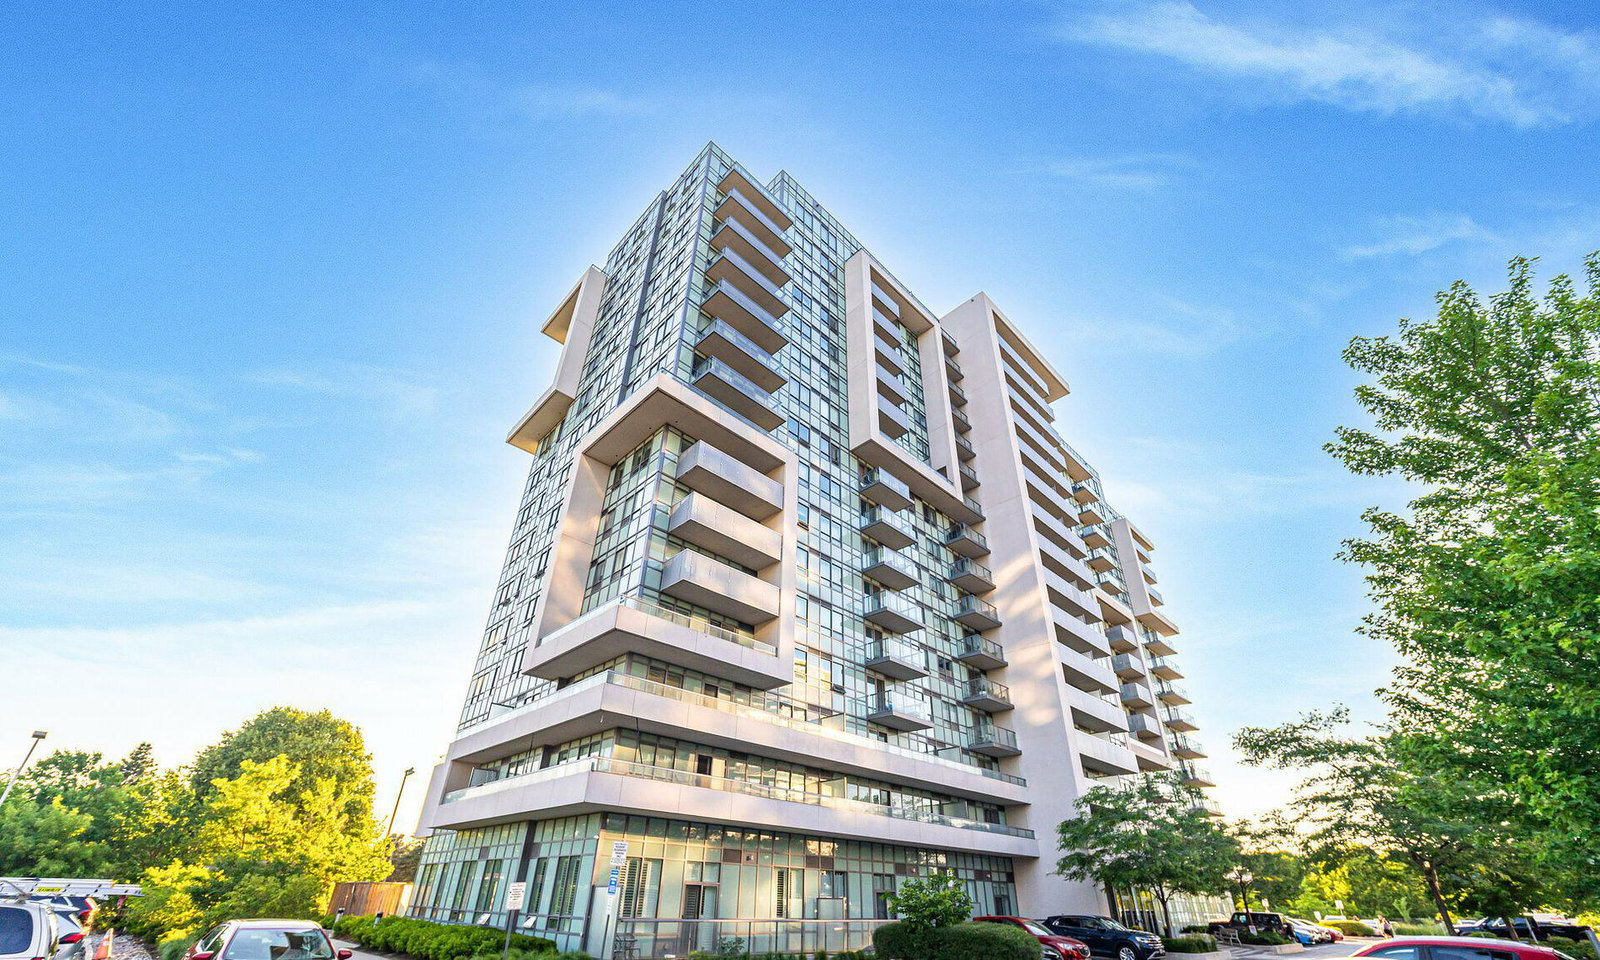
Condo building · 1346 Danforth Road
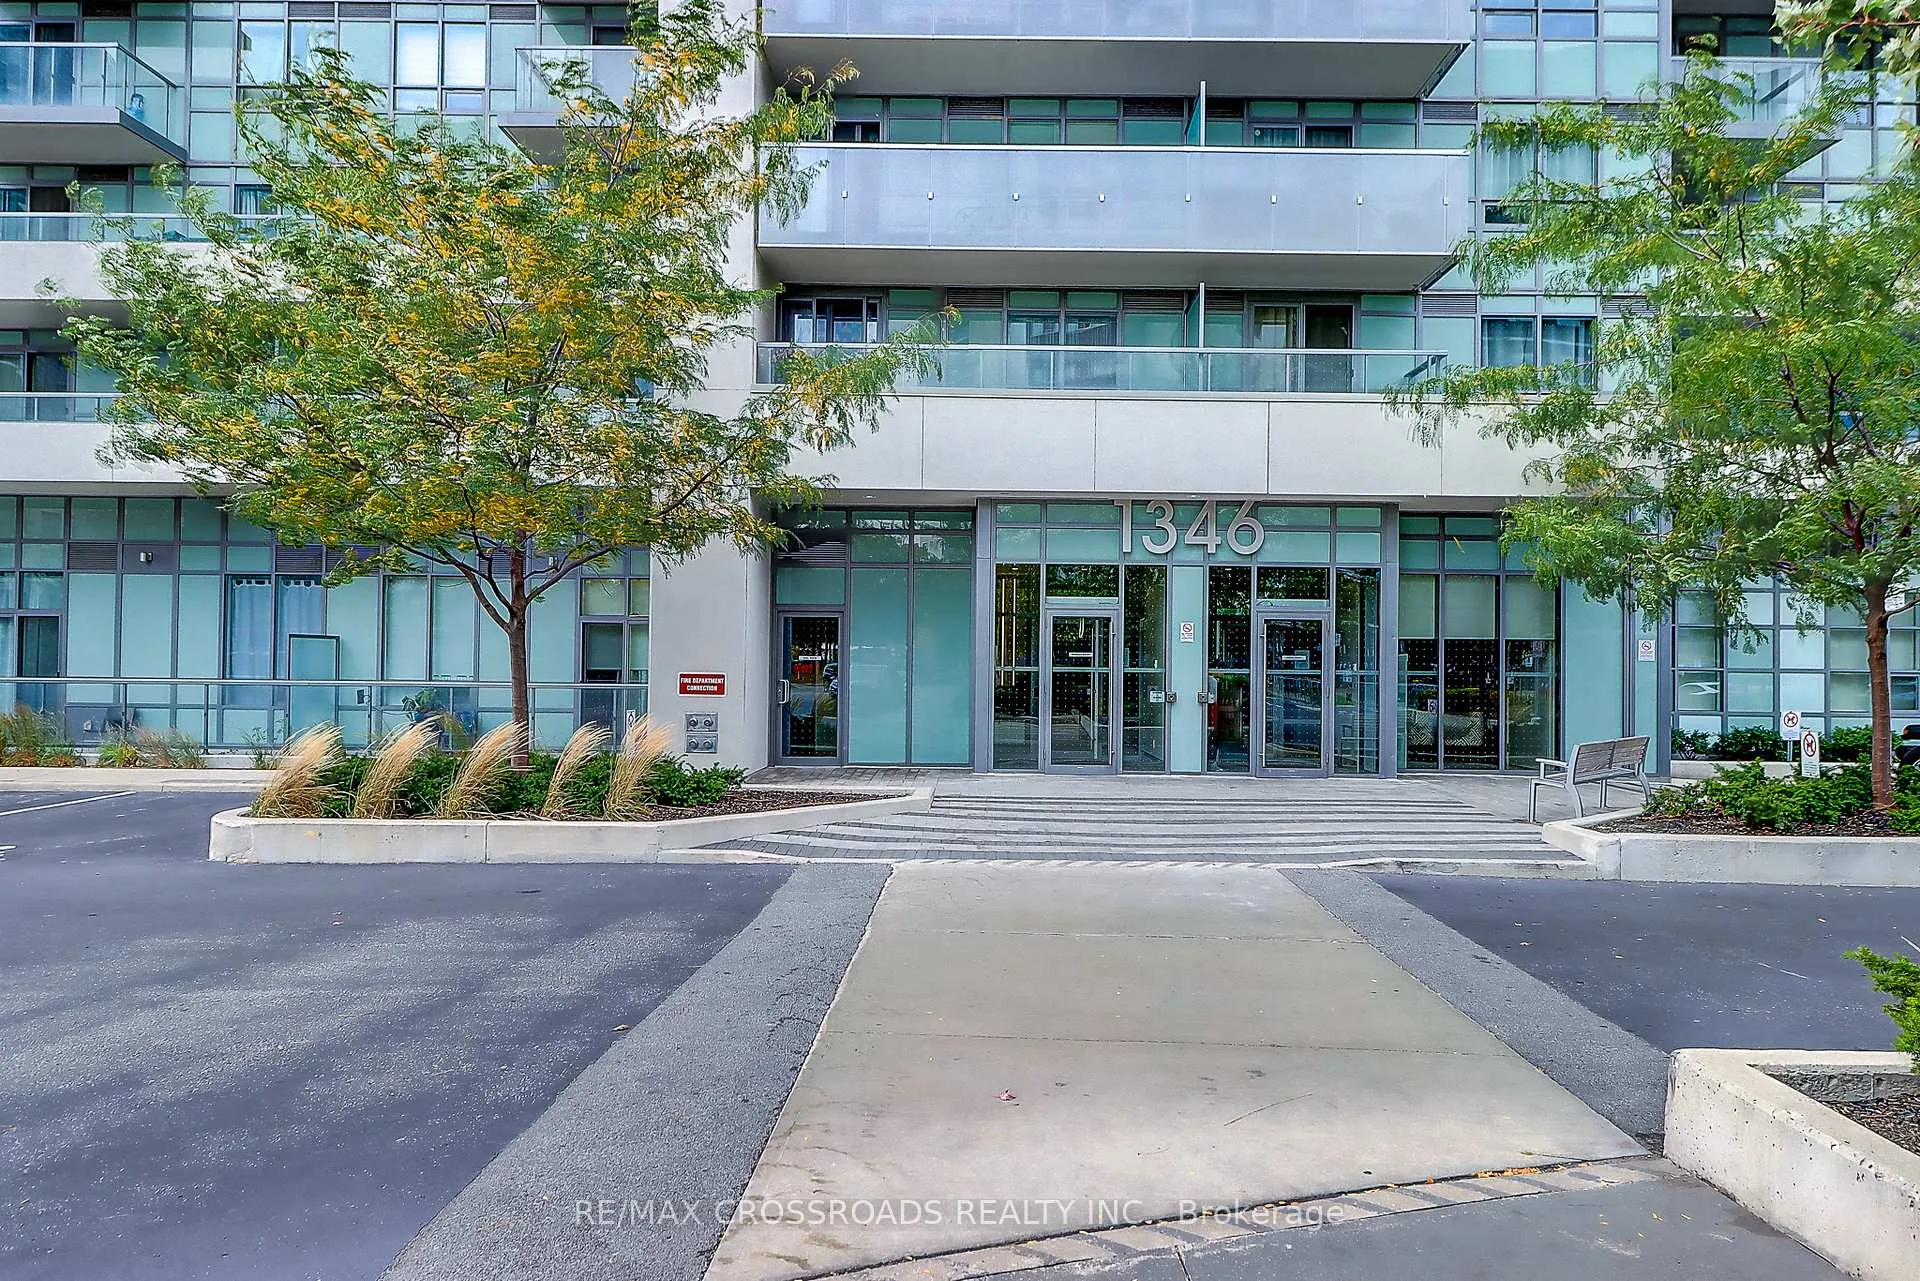
Danforth Village Estates is a 16-storey condo with 250 suites, built in 2018 by Options for Homes. Right now 4 for sale and 3 for rent are on the market here.
- 16storeys
- 250suites
- $693/sq ft
- 2018built
No similar units for sale in Danforth Village Estates right now.
Around this home
Daily convenience, out of 100, from the distances below
Schools nearby
School rating, out of 10.
Helpful calculators
Your HOMEH agent

"I would see it this week."