

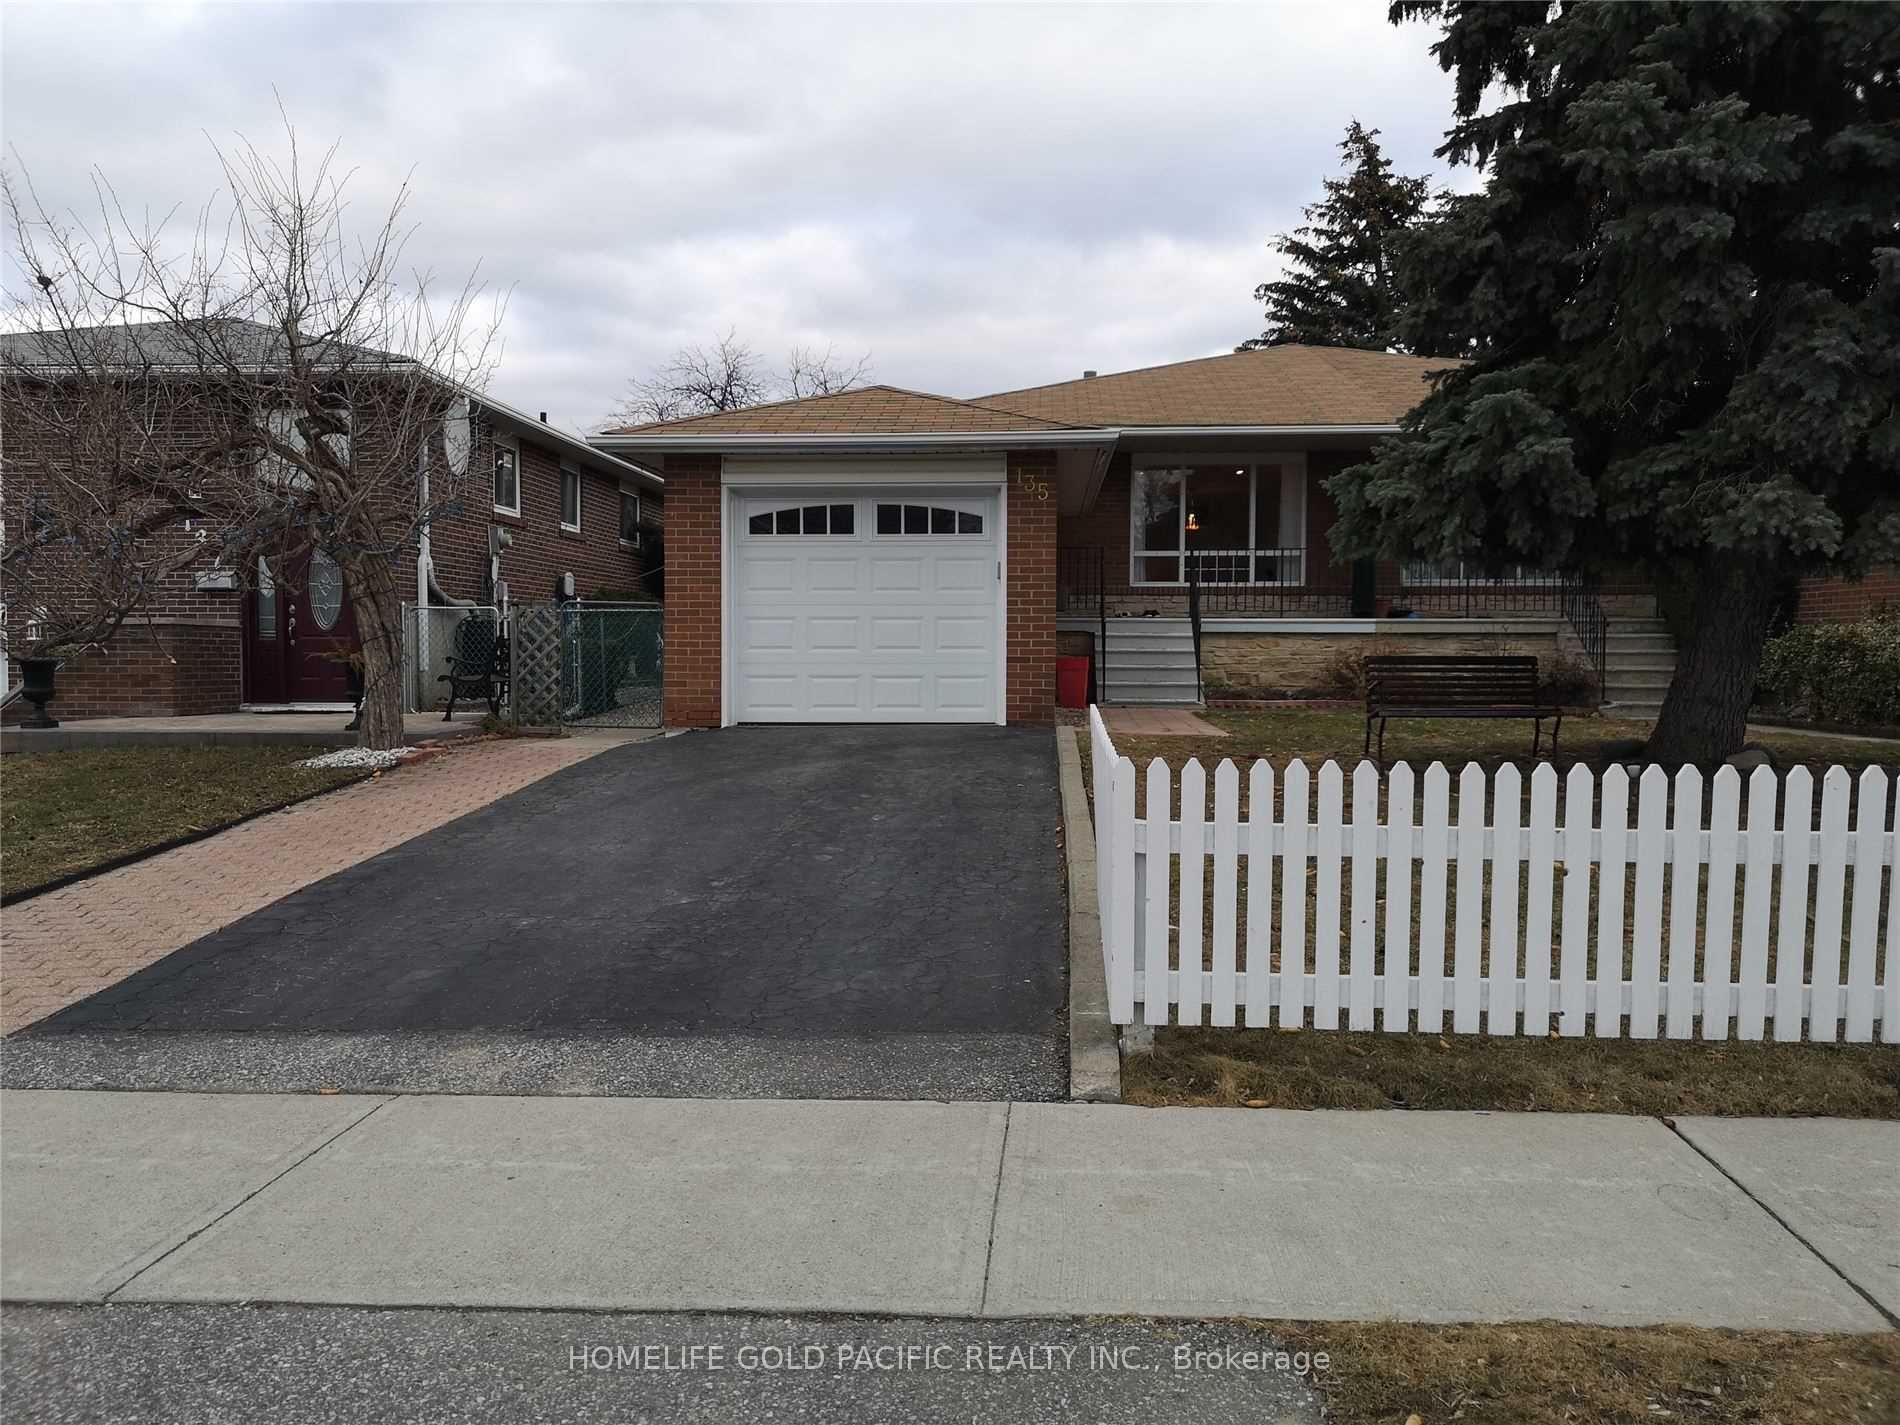
Upper, 135 Petworth Crescent
Upper, 135 Petworth Crescent
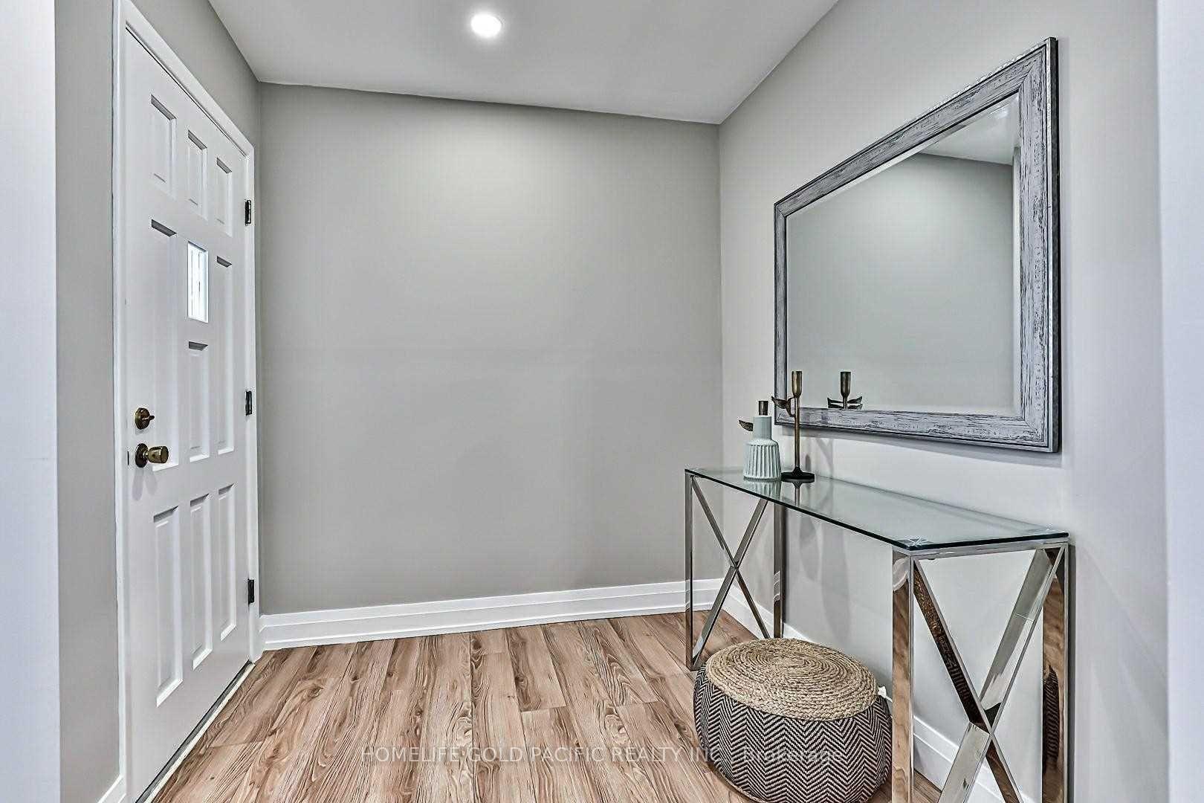
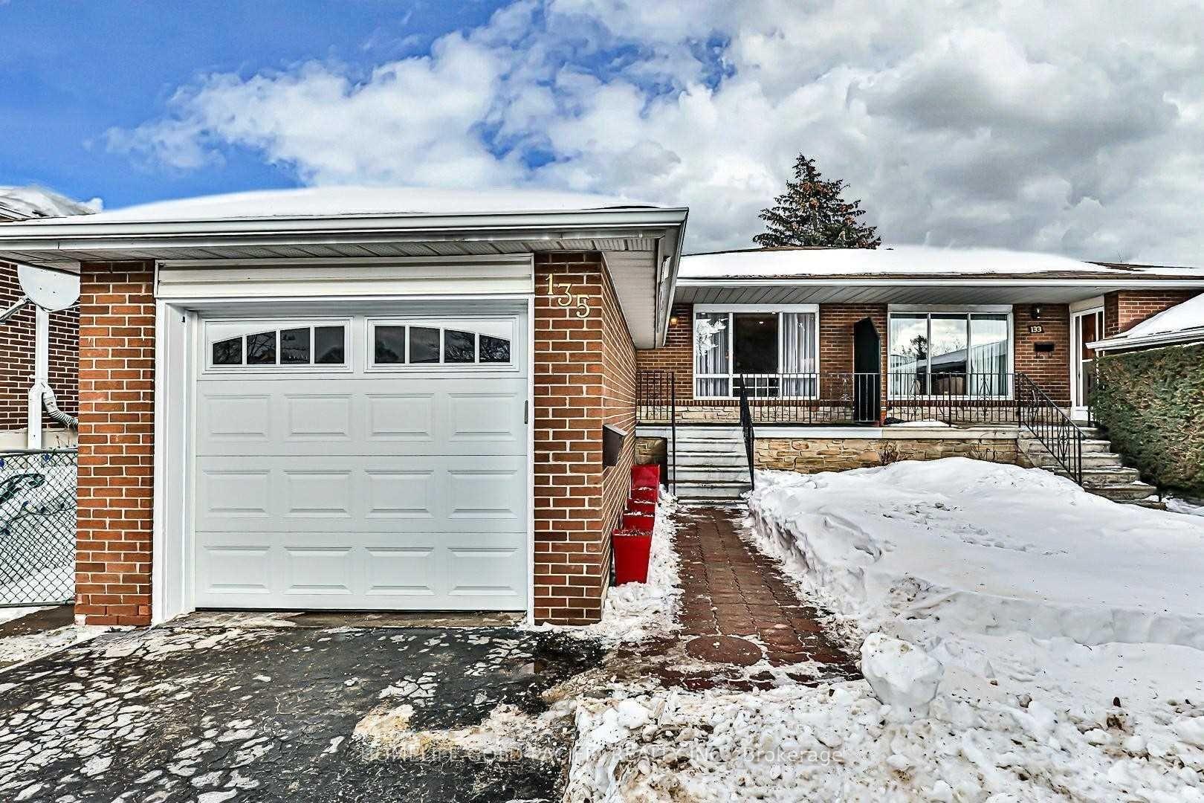
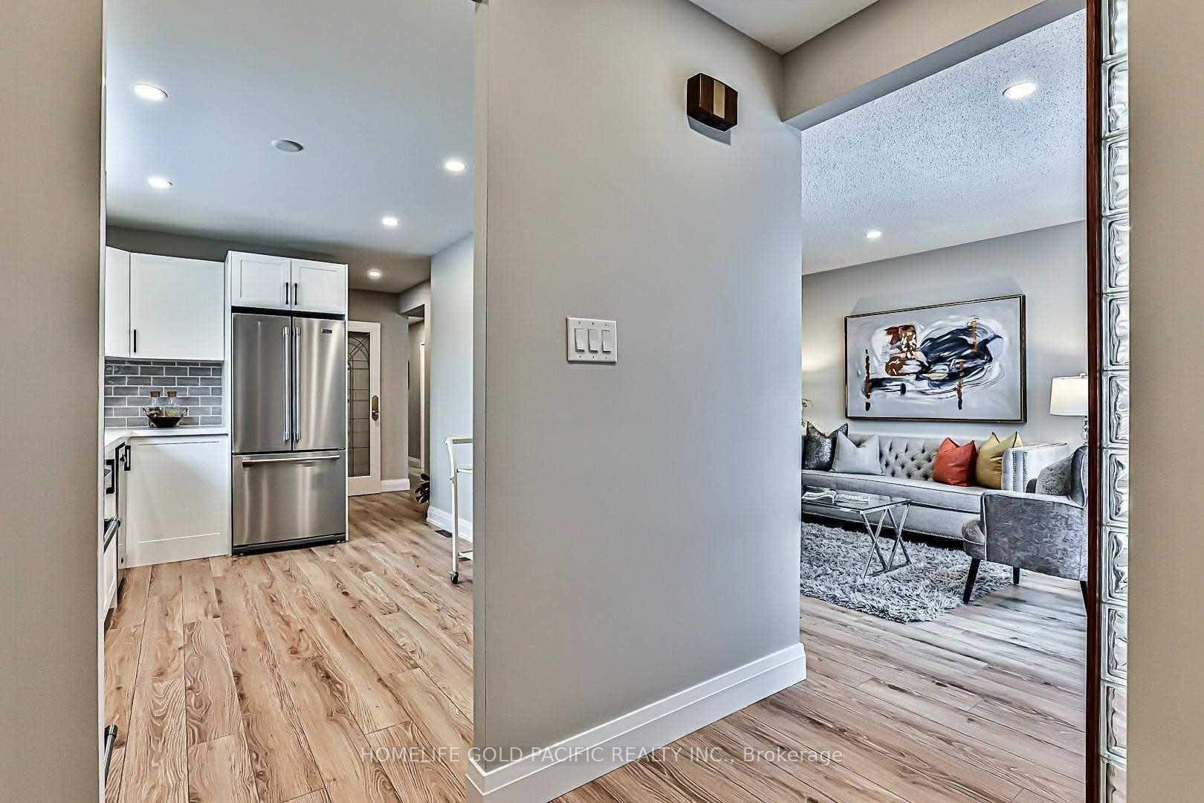
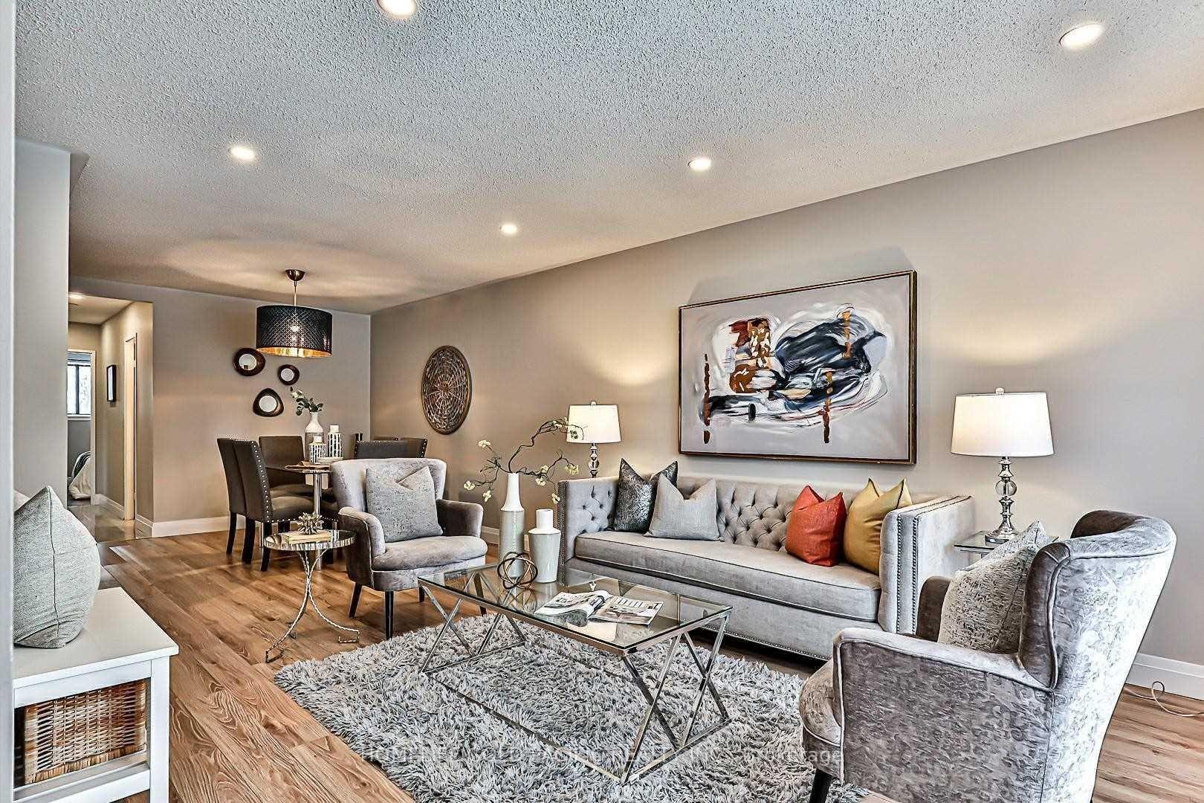 See all 19 photos
Property history
Facts and features
- BasementNone
- Lot size30 × 170 ft
- Lease term12 months
- FurnishedUnfurnished
- Hardwood floors
- Central air
The homeSemi-Detached, Bungalow, 1,100–1,500 sq ft
- Type: Semi-Detached
- Style: Bungalow
- Living space: 1,100–1,500 sq ft
- Basement: None
InsideHardwood, In basement, lower level, Carpet free
- Flooring: Hardwood
- Laundry: In basement, lower level
- Features: Carpet free
- Rooms above ground: 6
- Bedrooms: 3
- Bathrooms: 1
- Kitchens: 1
Outside and lotBrick, vinyl siding, Asphalt shingle, Foundation Not applicable
- Exterior: Brick, vinyl siding
- Roof: Asphalt shingle
- Foundation: Not applicable
- Size: 30.03 × 170.03 ft
Parking1 Garage, Attached
- Spaces: 1 Garage
- Garage: Attached
Heating, water and powerForced air, gas, Central air, Municipal water
- Heating: Forced air, gas
- Cooling: Central air
- Water: Municipal water
- Sewer: Municipal sewer
Rent and termsRent $2,600 a month, Main, Unfurnished
- Rent: $2,600 a month
- Space for rent: Main
- Furnished: Unfurnished
- Lease: 12 months
- Paid: Monthly
- Rent includes: Parking
- Deposit: Required
- Credit check: Required
- Employment letter: Required
- Rental application: Required
- References: Required
IncludedS/s fridge, stove, b/i dishwasher and stacked washer and dryer in basement entrance area (not shared with basement tenant), existing light fixtures, existing window coverings, no pets and non-smoker only. some photos were from previous listing with furniture.
- Included: S/s fridge, stove, b/i dishwasher and stacked washer and dryer in basement entrance area (not shared with basement tenant), existing light fixtures, existing window coverings, no pets and non-smoker only. some photos were from previous listing with furniture.
Listing detailsE12501078, Rented, Nov 2, 2025
- MLS® number: E12501078
- Status: Rented
- Listed on: Nov 2, 2025
- Days on market: 5
- Updated: Nov 7, 2025
- Possession: Immediate
- Occupied by: Vacant
- Listing brokerage: HOMELIFE GOLD PACIFIC REALTY INC.
About this home
Upper, 135 Petworth Crescent, Scarborough (Agincourt South-Malvern West), ON M1S 3M6
Bright and comfortable semi-detached home in a convenient neighbourhood featuring spacious and practical layout and a large private backyard. main floor upper level only with private entrance, separate laundry, and exclusive garage access. Features a modern kitchen with stainless steel appliances and quartz countertops and a sun-filled living room with large windows. Hardwood floors and pot lights in living room, dining room and kitchen. Steps to shopping centre, TTC, parks, restaurants, and school. 10 minutes to Hwy 401, Hwy 404, and pacific mall. Ideal for professionals or families seeking comfort and convenience in a prime location. Tenant in the upper unit is responsible for 60% of the utilities cost (water, gas and hydro).
Ask about this home
A HOMEH agent will answer your questions about this home.
Around this home
Daily convenience, out of 100, from the distances below
Schools nearby
School rating, out of 10.
Helpful calculators
Your HOMEH agent

"I would see it this week."