
 See all 34 photos
Property history

This home has sold. It is no longer available.
Property not available for sale or for rent.
Ask about this home
A HOMEH agent will answer your questions about this home.Ask HOMEH
About this home
Unit 2022, 135 Village Green Square, Scarborough
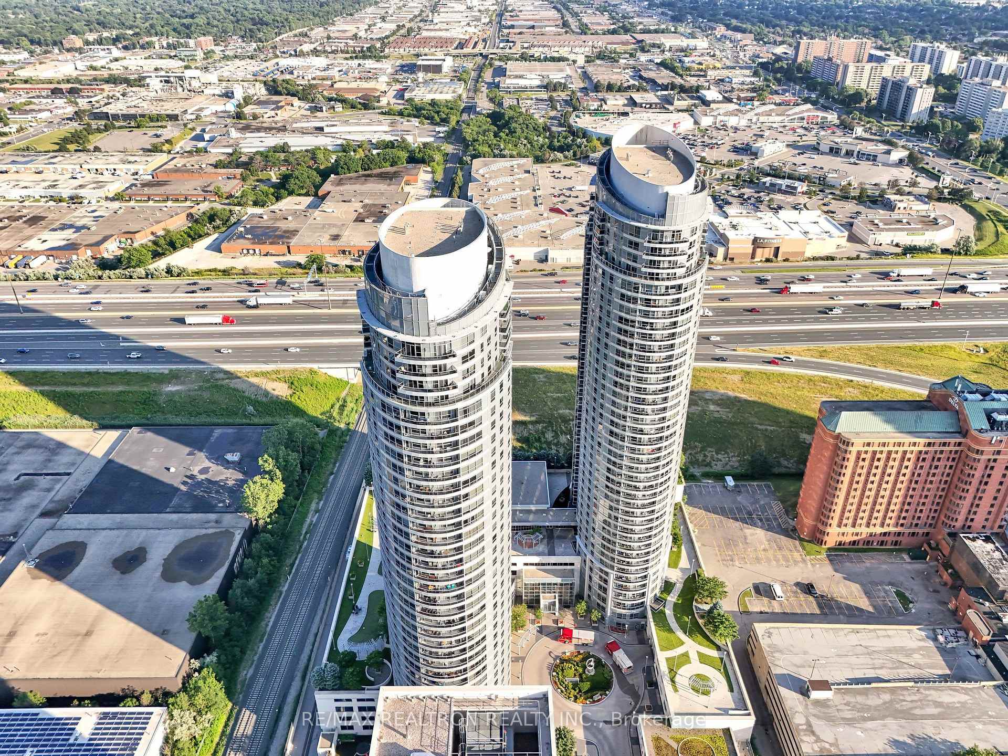
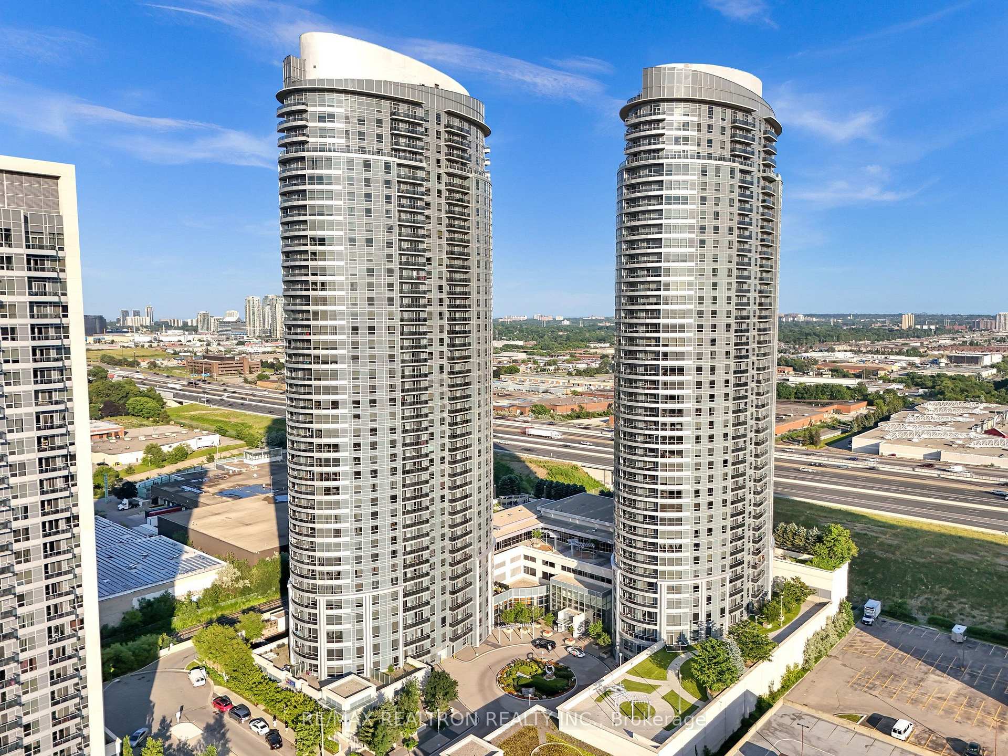
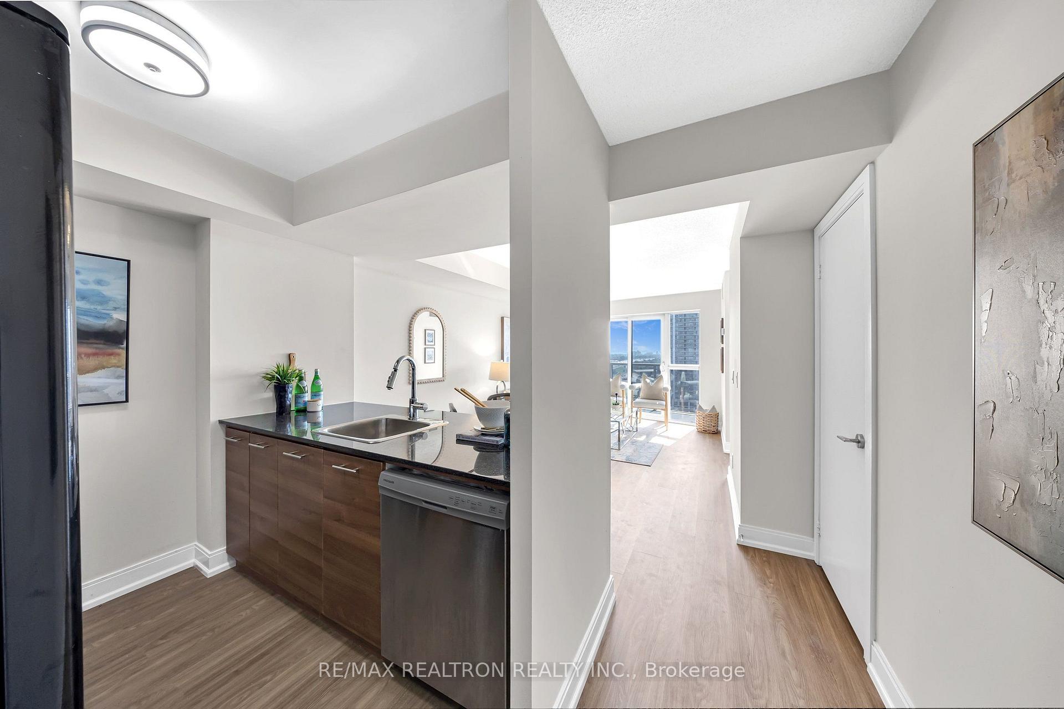
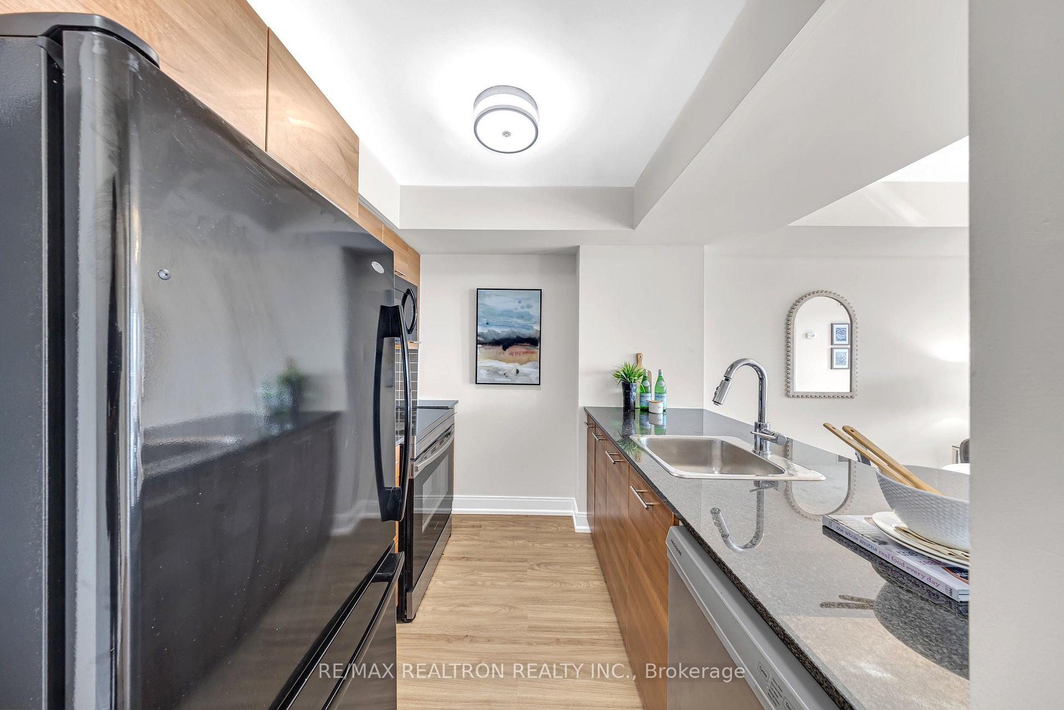
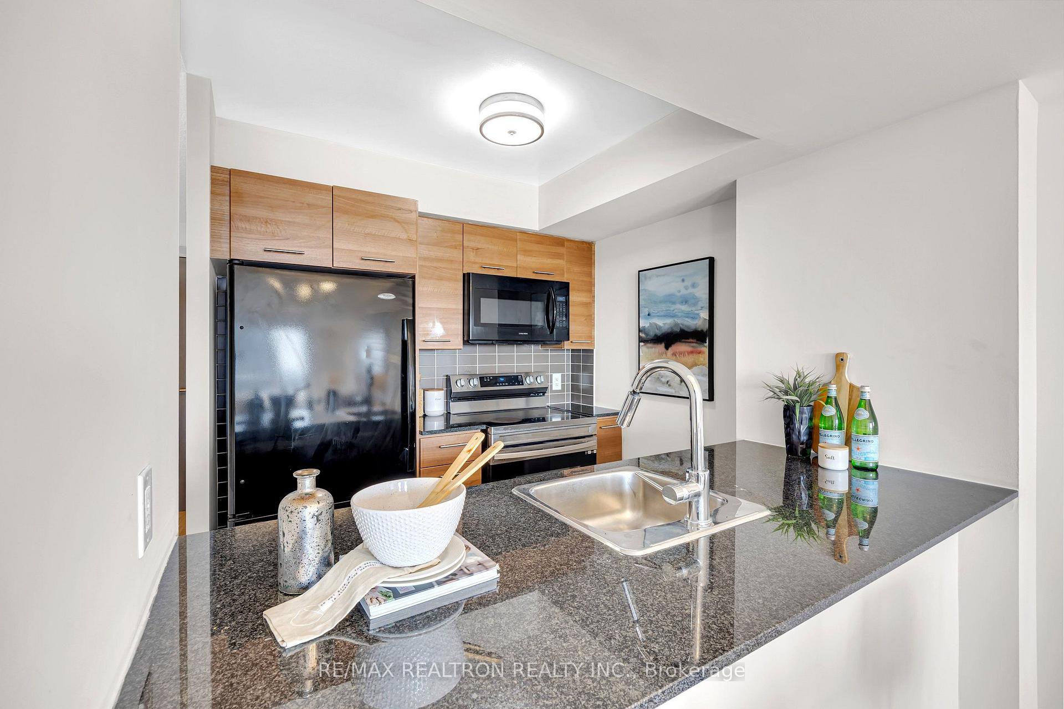
Welcome to the award-winning Tridel Metrogate Community, where luxury, convenience, and exceptional value come together. This beautifully updated 2-bedroom, 2-bathroom suite offers breath taking unobstructed views, an abundance of natural light, and a bright, functional layout designed for modern living. Move in with confidence and enjoy extensive recent upgrades, including brand-new 8mm luxury vinyl flooring throughout, fresh paint, stylish new light fixtures, and beautifully renovated bathrooms featuring new vanities, sinks, faucets, mirrors, and a new toilet in the main bathroom. The open-concept living and dining area seamlessly extends to a private balcony, creating the perfect space to relax or entertain while taking in the spectacular city views. The modern kitchen features granite countertops, appliances, and ample cabinetry, making everyday living both practical and elegant. The spacious primary bedroom includes a private ensuite, while the second bedroom is ideal for family, guests, or a home office. Residents enjoy world-class Tridel amenities, including a 24-hour concierge, indoor pool, sauna, fully equipped fitness centre, theatre room, party room, guest suites, billiards, landscaped parks with fountains and walking paths, and an on-site daycare. Ideally located just minutes to Hwy 401, TTC, Kennedy Commons, Scarborough Town Centre, Agincourt Mall, parks, restaurants, grocery stores, and everyday conveniences, this exceptional home offers the perfect blend of comfort, style, and location. Whether you're a first-time buyer, downsizer, or investor, this turnkey opportunity is not to be missed!
Facts & features
Ask about this home
A HOMEH agent will answer your questions about this home.
Rooms
5 rooms · 2 bathrooms
- Kitchen8′2″ × 8′1″66 sq.ft.
- Bedroom 210′10″ × 9′5″102 sq.ft.
- Living room17′11″ × 10′180 sq.ft.
- Dining room17′11″ × 9′11″178 sq.ft.
- Primary bedroom12′2″ × 10′2″124 sq.ft.
Around this home
Schools nearby
School rating, out of 10.
Listing details
Helpful tools
Your HOMEH agent
"I would see it this week."
Ask HOMEH about this home
Price, neighbourhood, monthly cost. Ask anything.
HOMEH Intelligent Agent is an AI, not a licensed representative. Check anything important with your agent.