

Unit 318, 135 Village Green Square
Unit 318, 135 Village Green Square
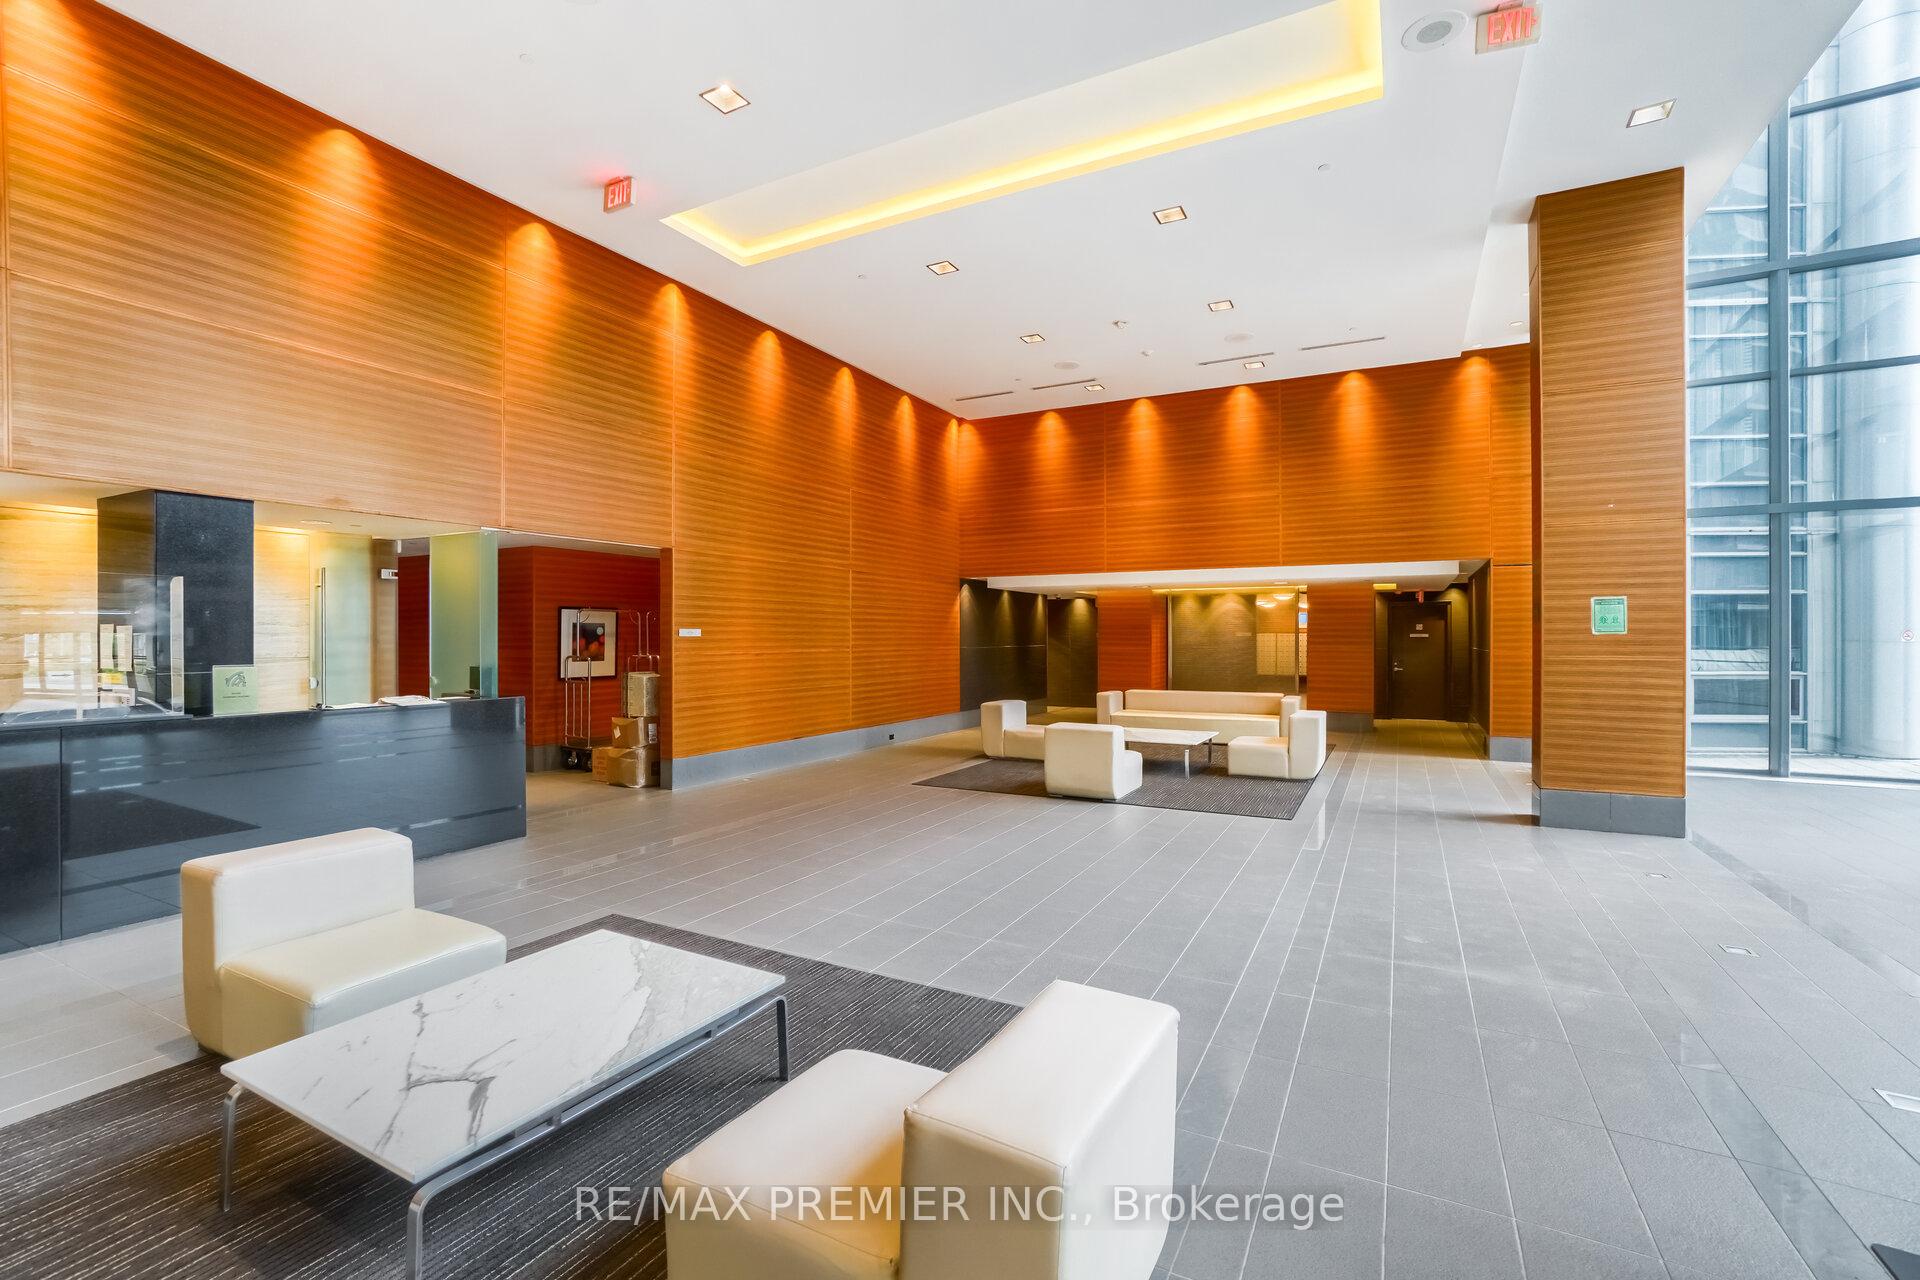 See all 47 photos
Property history
- $519,900TerminatedList: 2025-10-20|End: 2025-12-17|58 daysE12472245
- $539,900TerminatedList: 2025-10-02|End: 2025-10-20|18 daysE12440374
Facts and features
- ExposureNorth west
- LaundryEnsuite
- LockerOwned
- BalconyTerrace
- Central air
- Gym
- Indoor pool
- Party room/meeting room
The homeCondo Apartment, Apartment, 700–799 sq ft
- Type: Condo Apartment
- Style: Apartment
- Living space: 700–799 sq ft
- Basement: None
- Exposure: North West
InsideEnsuite, Carpet free, Concierge/security
- Laundry: Ensuite
- Features: Carpet free
- Security: Concierge/security
- Rooms above ground: 5
- Bedrooms: 1 + 1 in the basement
- Bathrooms: 2
- Kitchens: 1
OutsideConcrete, Terrace
- Exterior: Concrete
- Balcony: Terrace
Parking and locker1 Parking, Underground, Parking type Owned
- Spaces: 1 Parking
- Garage: Underground
- Parking type: Owned
- Driveway: Underground
- Locker: Owned
- Locker level: P1
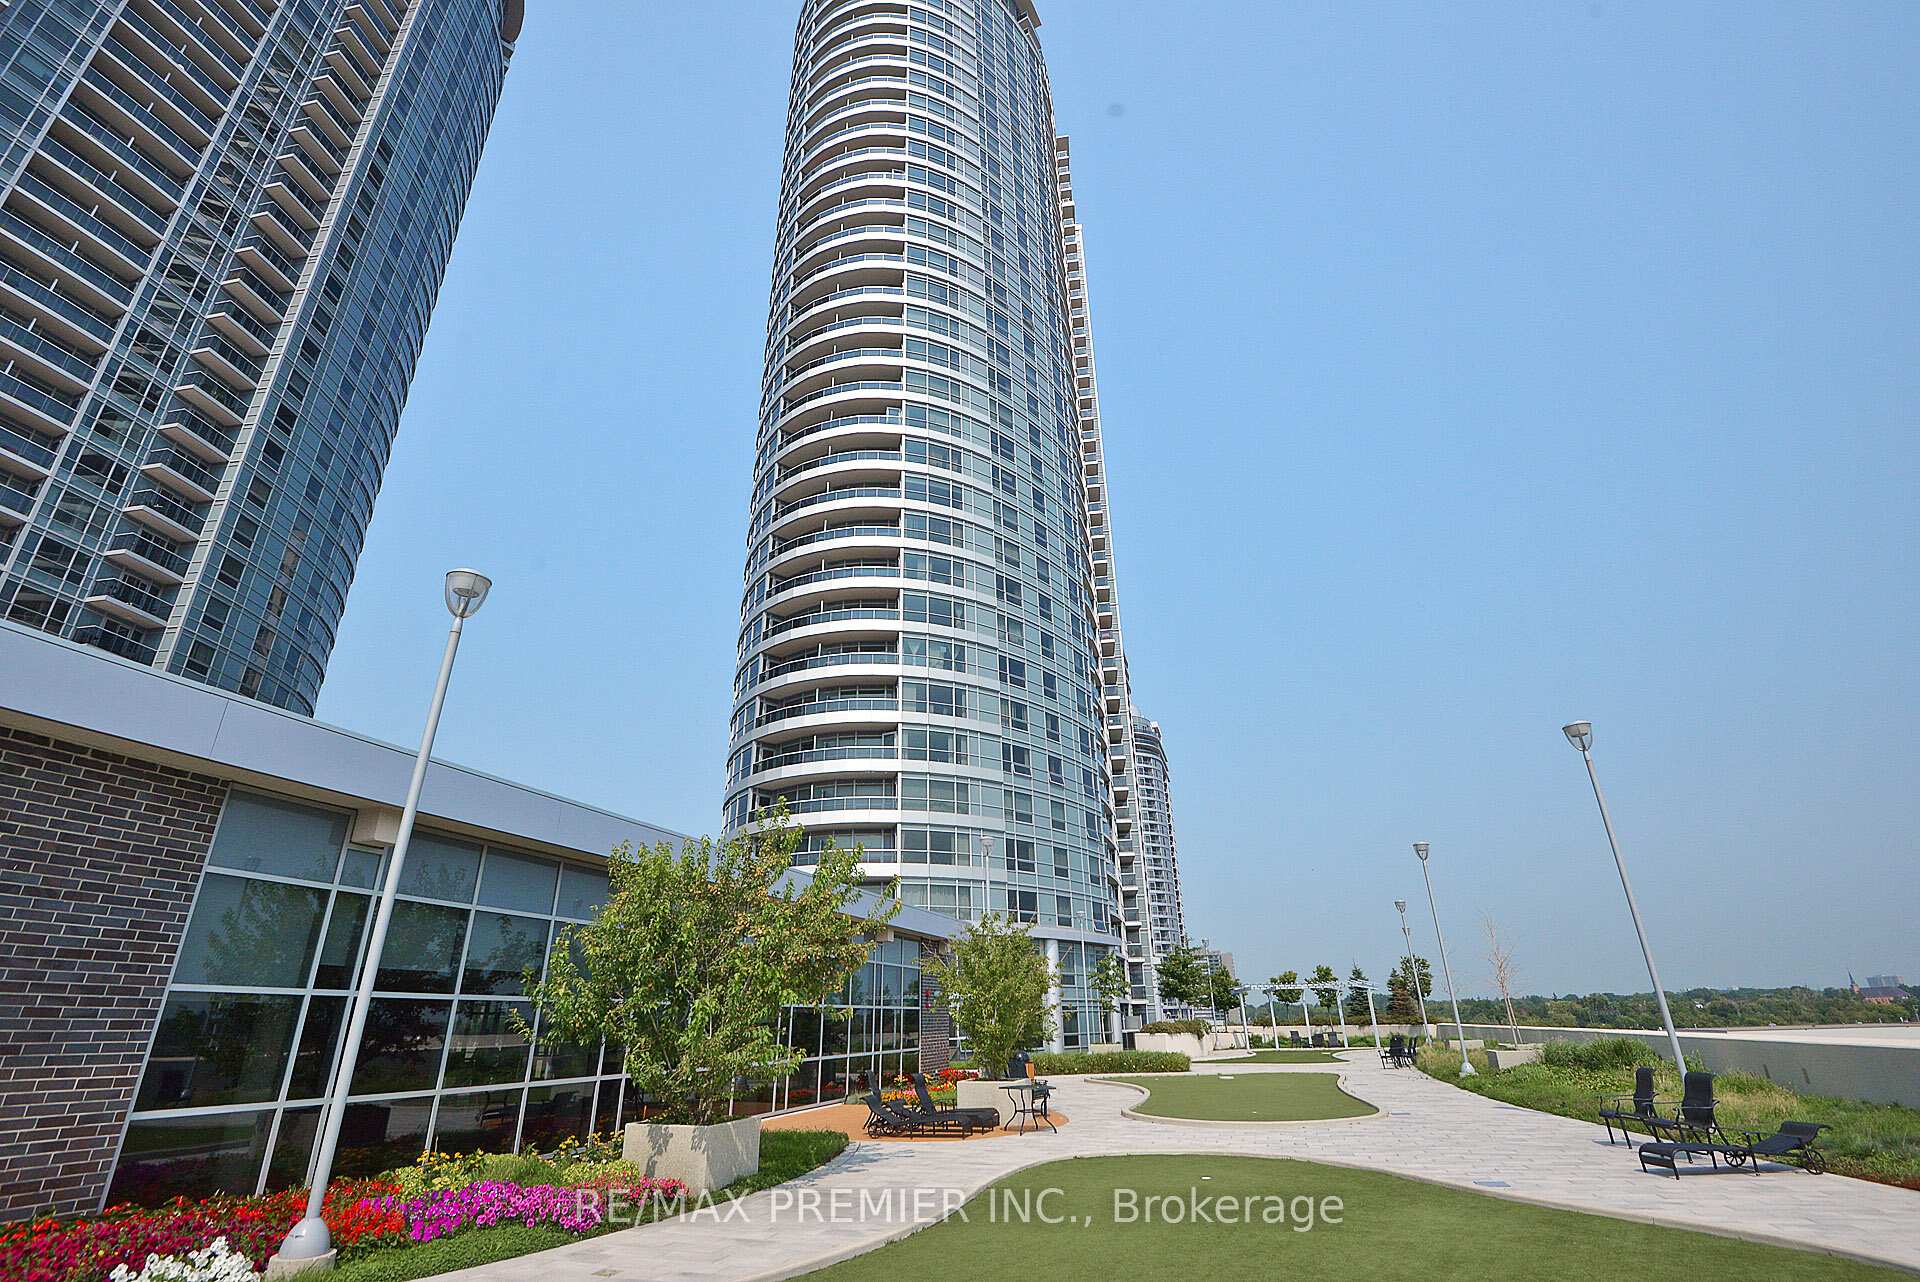
BuildingVillage green square, Storeys 41, Units 453
- Name: Village green square
- Storeys: 41
- Units: 453
- Registered: 2011
- Condo corporation: 2166
- Amenities: Gym, elevator, indoor pool, party room/meeting room, sauna
- Pets: Allowed
Heating, water and powerForced air, gas, Central air
- Heating: Forced air, gas
- Cooling: Central air
Costs and taxesTaxes $2,504 a year, Condo fee $522 a month, Common elements included, water included
- Taxes, 2025: $2,504 a year
- Condo fee: $522 a month
- Fee includes: Common elements included, water included
- HST: HST included in the price
Included in the saleFridge, stove, b/i dishwasher, washer & dryer, b/i microwave, elfs, window coverings, one parking, one locker. premium parking location on the same level as unit, just steps away!, Patio furniture, 2 day beds
- Included: Fridge, stove, b/i dishwasher, washer & dryer, b/i microwave, elfs, window coverings, one parking, one locker. premium parking location on the same level as unit, just steps away!
- Not included: Patio furniture, 2 day beds
Listing detailsE12472245, Terminated, Oct 20, 2025
- MLS® number: E12472245
- Status: Terminated
- Listed on: Oct 20, 2025
- Days on market: 58
- Updated: Dec 17, 2025
- Possession: 60-89 days
- Occupied by: Owner
- Listing brokerage: RE/MAX PREMIER INC.
About this home
Unit 318, 135 Village Green Square, Scarborough (Agincourt South-Malvern West), ON M1S 0L1
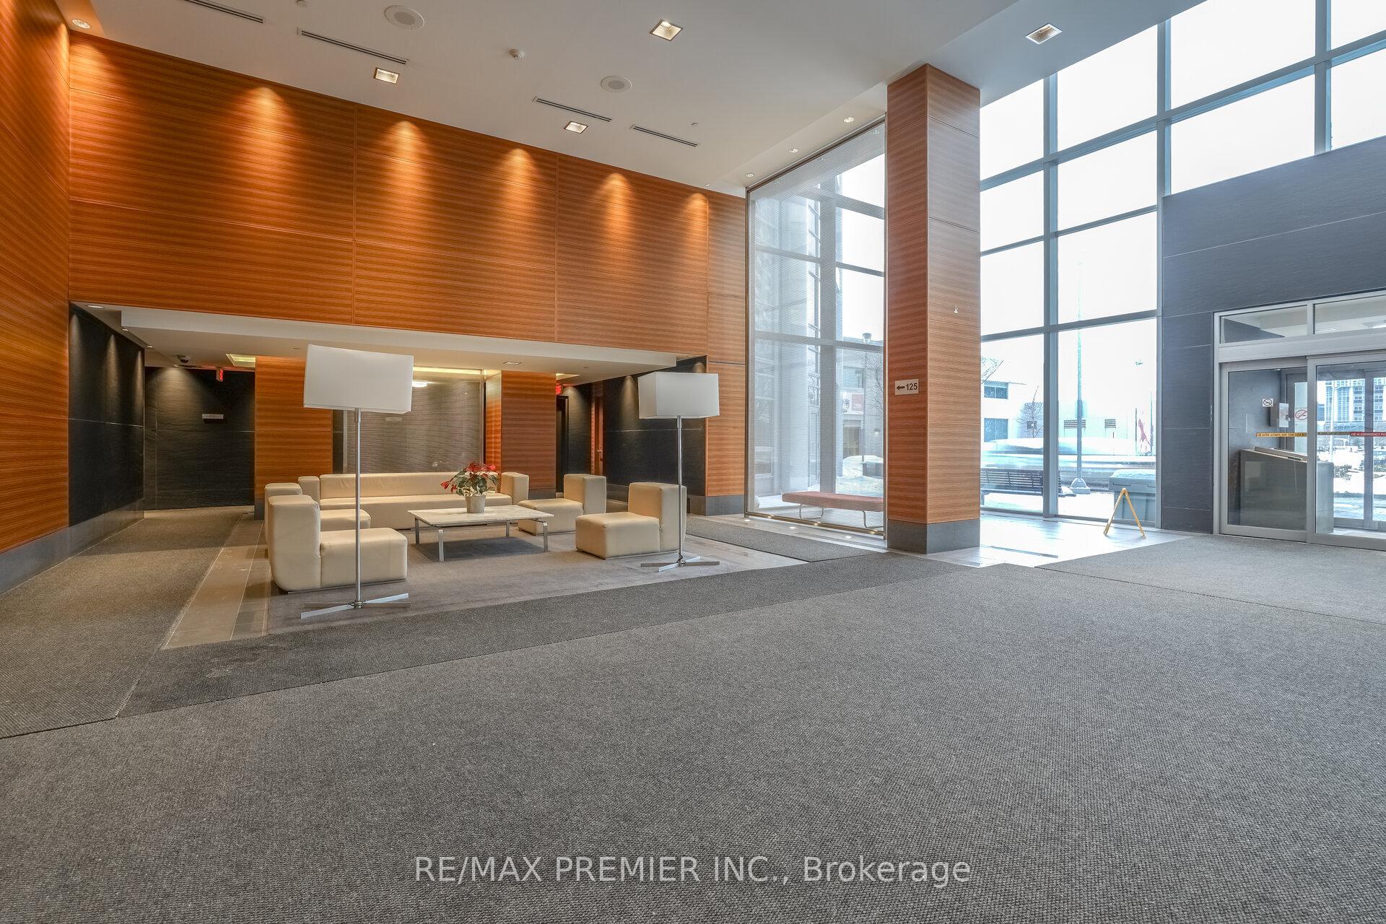
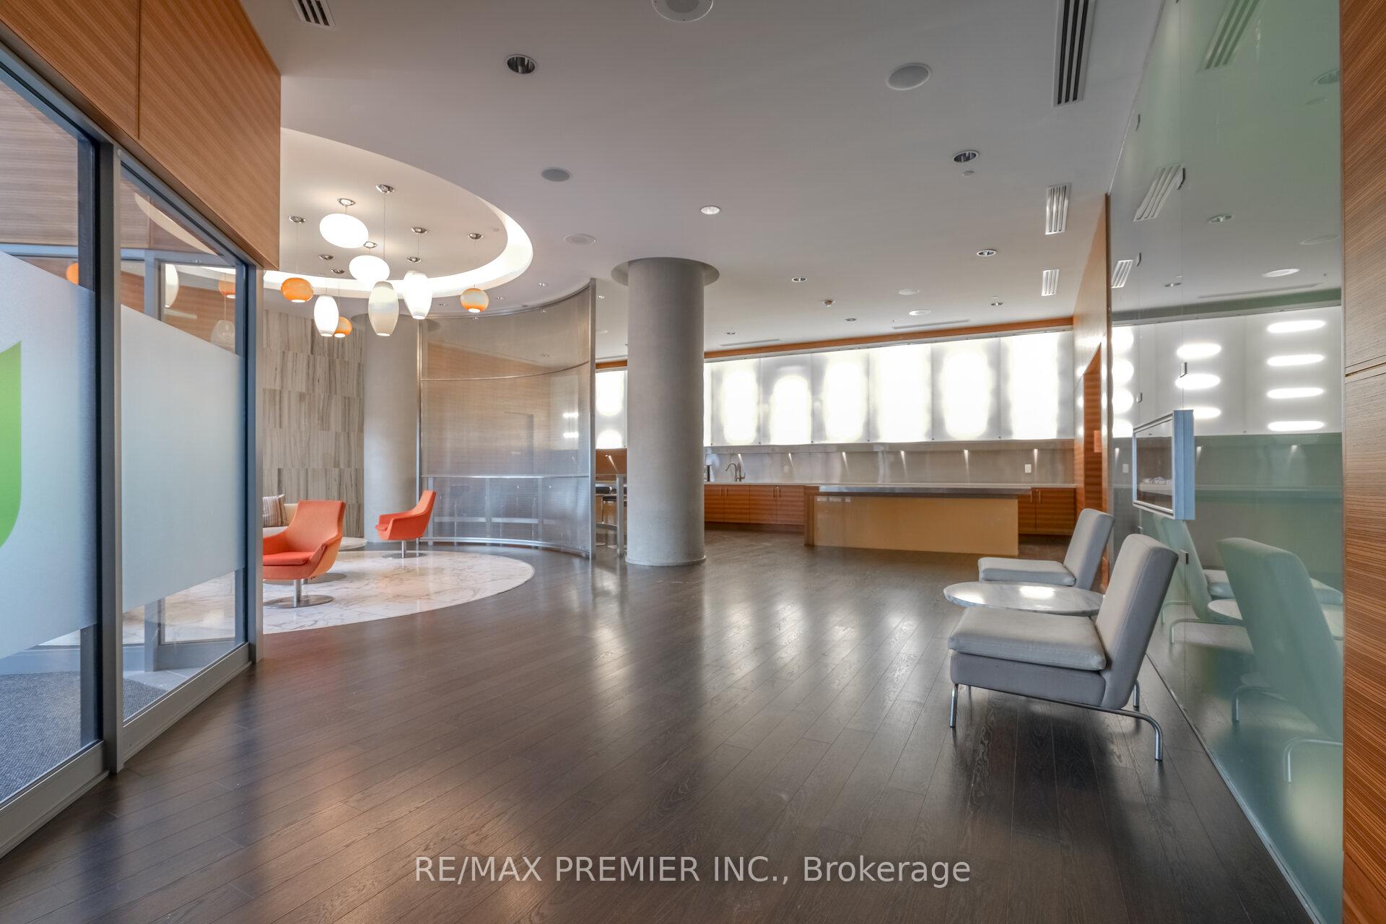
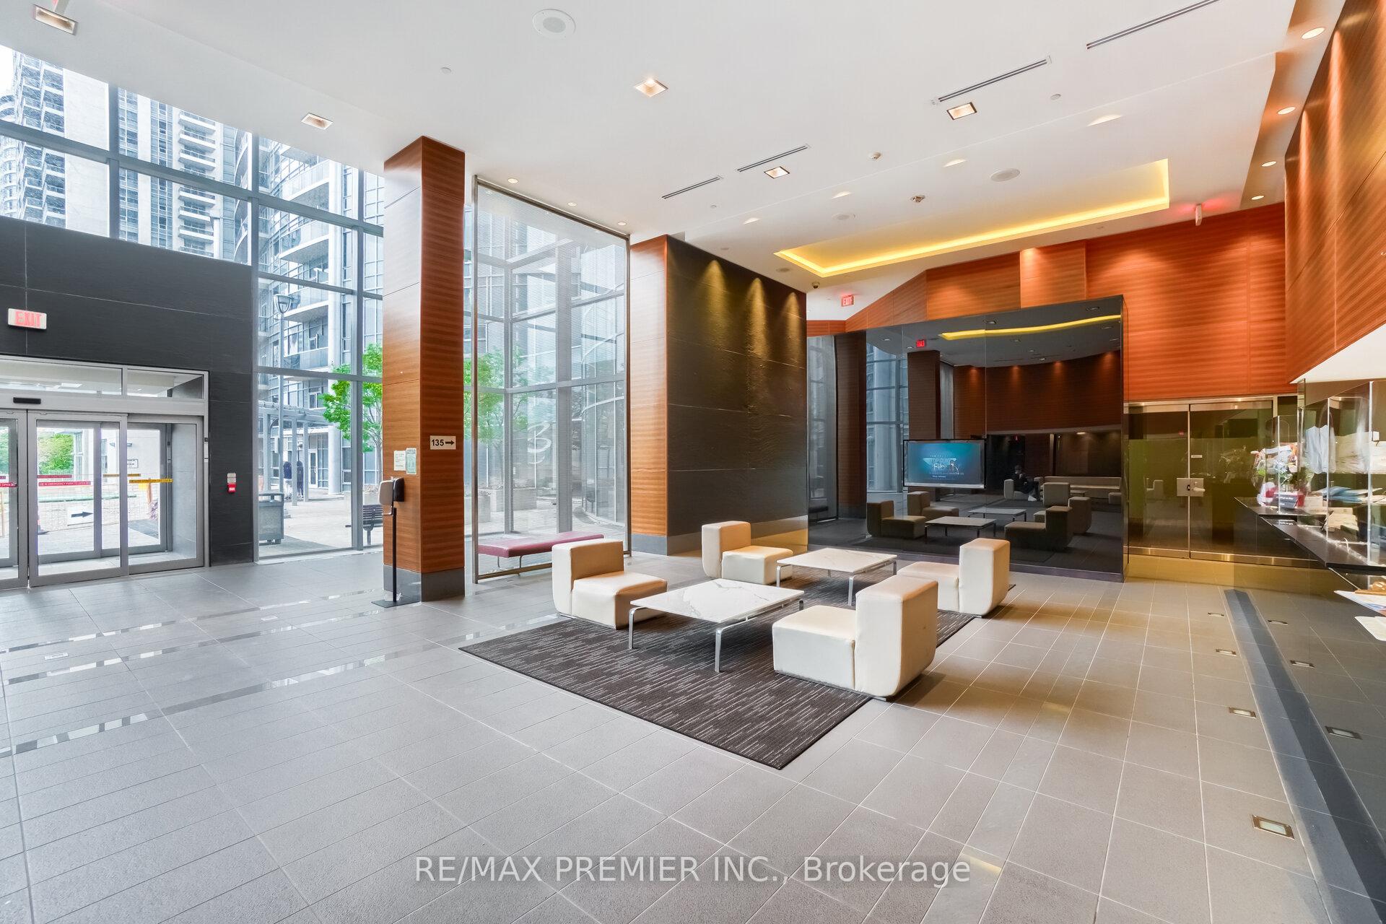
Welcome To 135 Village Green Sq #318, Toronto - A Stylish Tridel-Built Condo With A Rare Feature You Won't Find Every Day: One Of The Largest Private Terraces In The Building. This Spacious 1+1 Bedroom, 2 Full Bathroom Suite Offers Approximately 780 Sq. Ft. Of Living Space With Soaring 9-Foot Ceilings. The Open-Concept Living And Dining Area Flows Effortlessly Into The Kitchen, Finished With Granite Counters, Tile Backsplash, And Modern Appliances. The Den Is Full-Sized, Not A Small Nook - Ideal As A Second Bedroom, Nursery, Or Work-From-Home Office. The Primary Bedroom Features A Walk-In Closet And Private Ensuite, While The Second Full Bathroom Add Comfort For Guests Or Family. The Star Of This Condo Is The Oversized Terrace, A True Outdoor Oasis. Unlike Typical Narrow Balconies, This Space Functions As An Extension Of Your Home: Perfect For Hosting Dinners, Creating A Private Lounge, Or Enjoying Your Own Urban Garden. Its A Feature That Sets This Suite Apart And Elevates Condo Living Into Something Exceptional. Living Here Means Enjoying Resort-Style Amenities: A 24/7 Concierge, Fitness Centre, Indoor Pool, Hot Tub, Theatre, Billiards, Guest Suites, And More. Everyday Life Feels Effortless With Everything Right At Your Doorstep. The Location Is Unbeatable - With Quick Access To Highway 401, Agincourt Go Station, TTC, Scarborough Town Centre, Shops, Restaurants, And Schools. Whether Commuting Across The City Or Enjoying The Local Community, Convenience Is Guaranteed. This Condo Is Not Only A Comfortable Place To Call Home But Also A Smart Investment. Units With Rare Outdoor Features Like This Terrace Hold Lasting Value In The Market. If Your Looking For Space, Style, And A Lifestyle Upgrade, This Is The One. Move In, Stretch Out, And Make It Yours.
Ask about this home
A HOMEH agent will answer your questions about this home.
Know more about Solaris II Condos
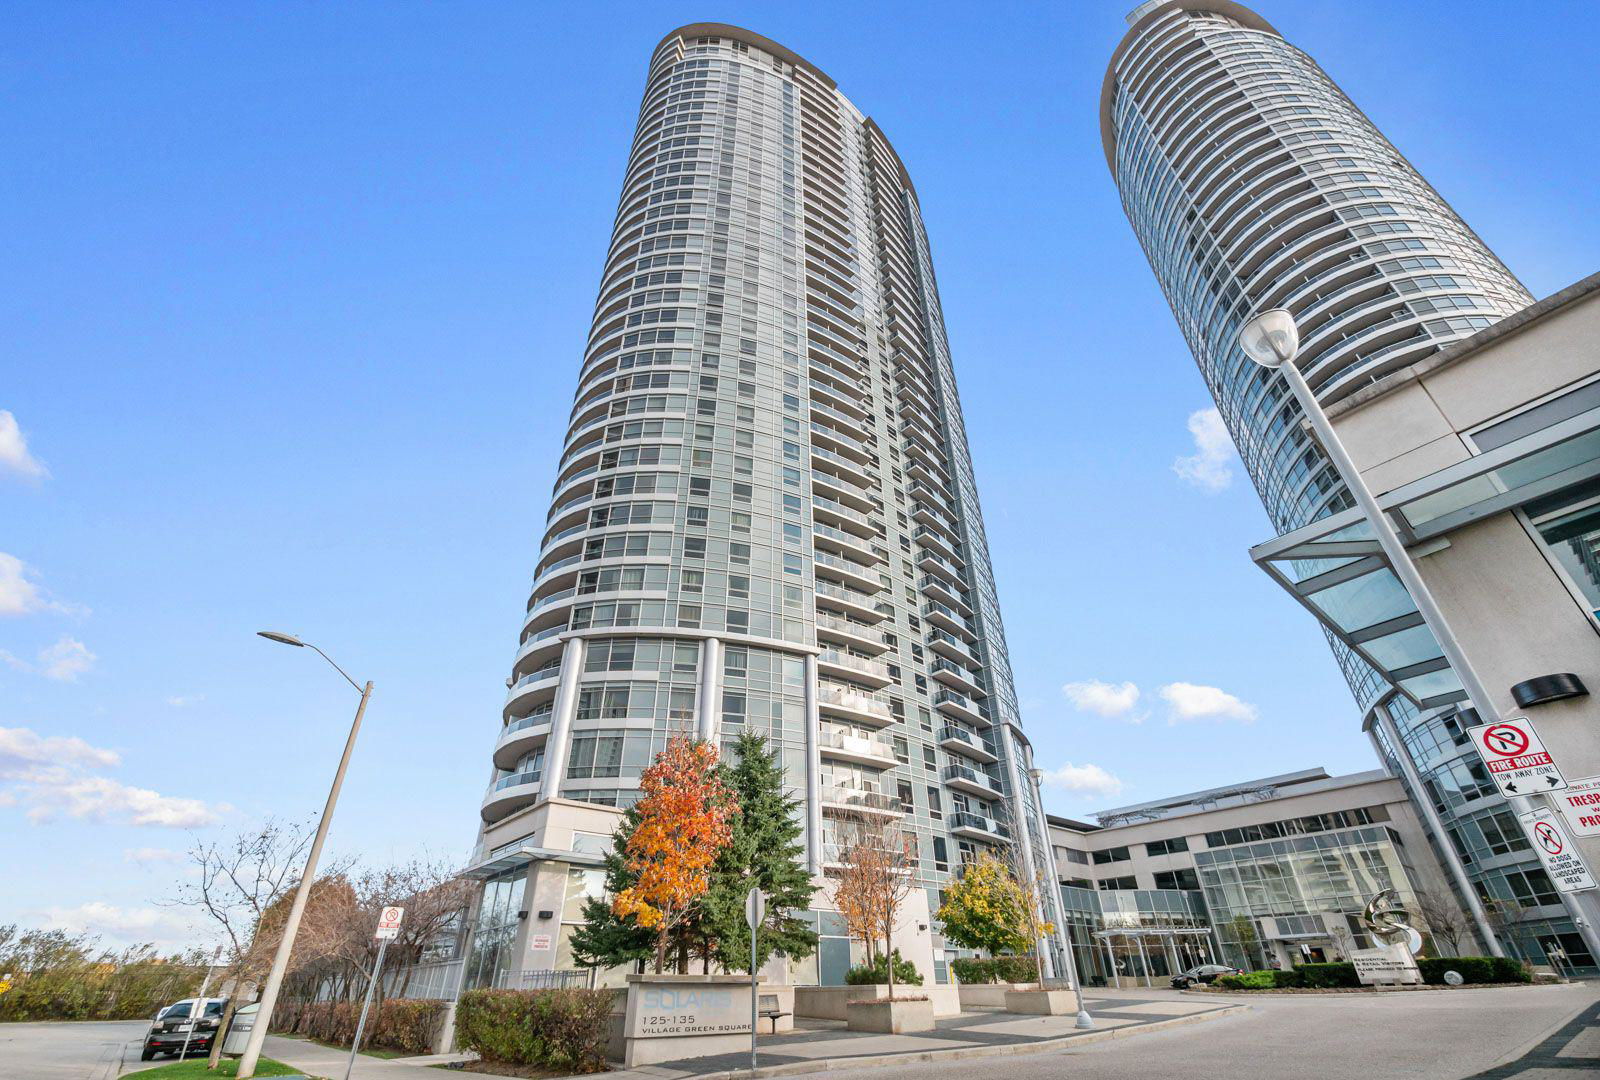
Condo building · 135 Village Green Square
Solaris II Condos is a 41-storey condo with 453 suites, built in 2011 by Tridel. Right now 4 for sale are on the market here.
- 41storeys
- 453suites
- $635/sq ft
- 2011built
No similar units for sale in Solaris II Condos right now.
Around this home
Daily convenience, out of 100, from the distances below
Schools nearby
School rating, out of 10.
Helpful calculators
Your HOMEH agent

"Priced 13% over the Hestimate. I would see it this week."