

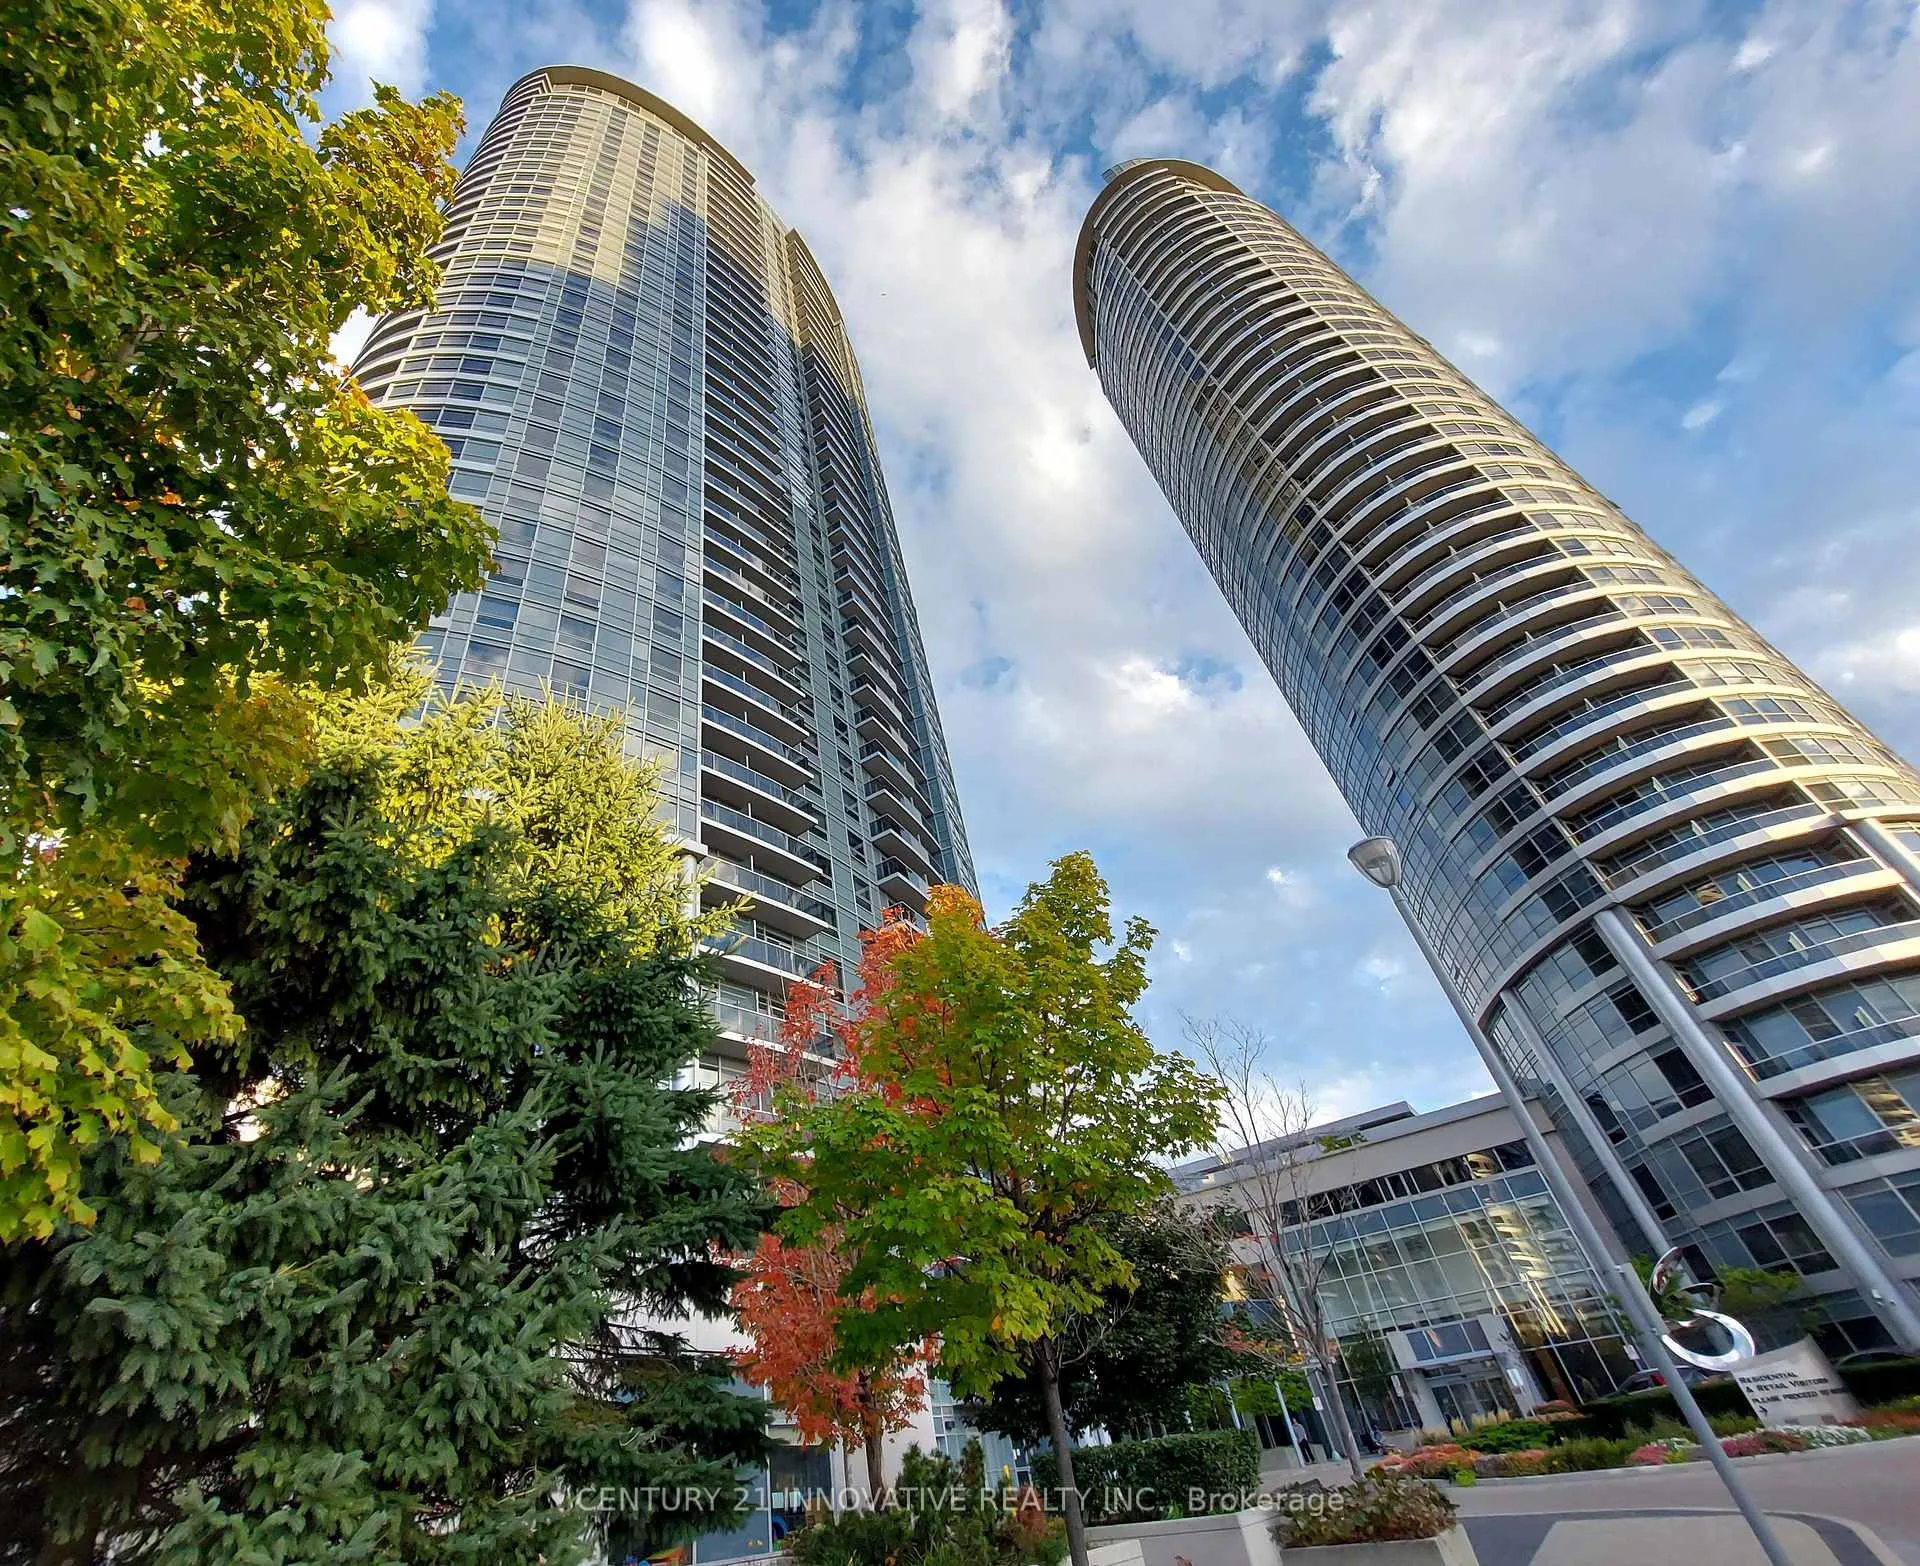
Unit 3220, 135 Village Green Square
Unit 3220, 135 Village Green Square
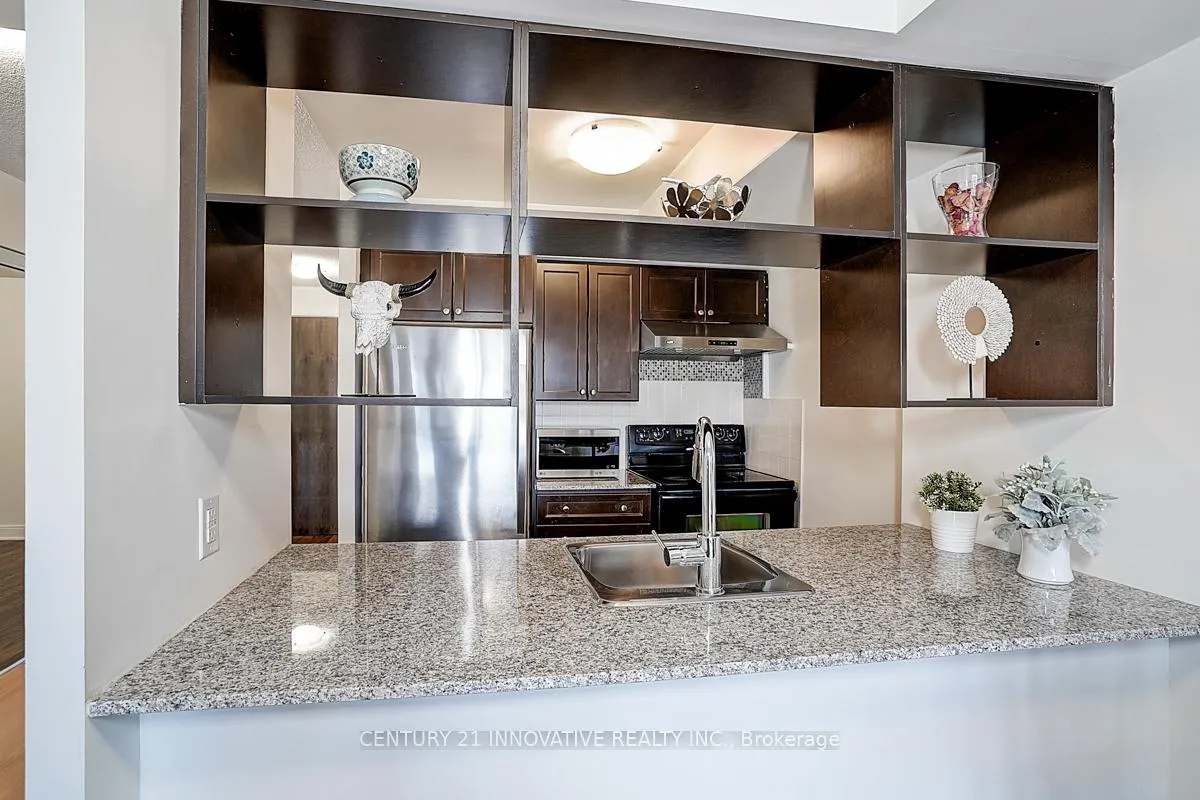 See all 22 photos
Property history
Facts and features
- ExposureWest
- LaundryEnsuite, in-suite
- LockerOwned
- BalconyOpen
- Central air
The homeCondo Apartment, Apartment, 600–699 sq ft
- Type: Condo Apartment
- Style: Apartment
- Living space: 600–699 sq ft
- Basement: None
- Exposure: West
InsideEnsuite, in-suite laundry, main level, Carpet free, Rooms above ground 5
- Laundry: Ensuite, in-suite laundry, main level
- Features: Carpet free
- Rooms above ground: 5
- Rooms in the basement: 1
- Bedrooms: 1 + 1 in the basement
- Bathrooms: 1
- Kitchens: 1
OutsideBrick, concrete, Open
- Exterior: Brick, concrete
- Balcony: Open
Parking and locker1 Parking, Underground, Parking type Owned
- Spaces: 1 Parking
- Garage: Underground
- Parking type: Owned
- Spot: 20
- Locker: Owned
- Locker unit: 78
- Locker number: 1
- Locker level: 3
BuildingSolaris II Condos, Storeys 41, Units 453
- Name: Solaris II Condos
- Storeys: 41
- Units: 453
- Registered: 2011
- Condo corporation: 2166
- Pets: Not allowed
Heating, water and powerForced air, gas, Central air
- Heating: Forced air, gas
- Cooling: Central air
Rent and termsRent $2,250 a month, Entire property, Furnished
- Rent: $2,250 a month
- Space for rent: Entire property
- Furnished: Furnished
- Lease: 12 months
- Paid: Monthly
- Rent includes: Parking
- Deposit: Required
- Credit check: Required
- Employment letter: Required
- Rental application: Required
- References: Required
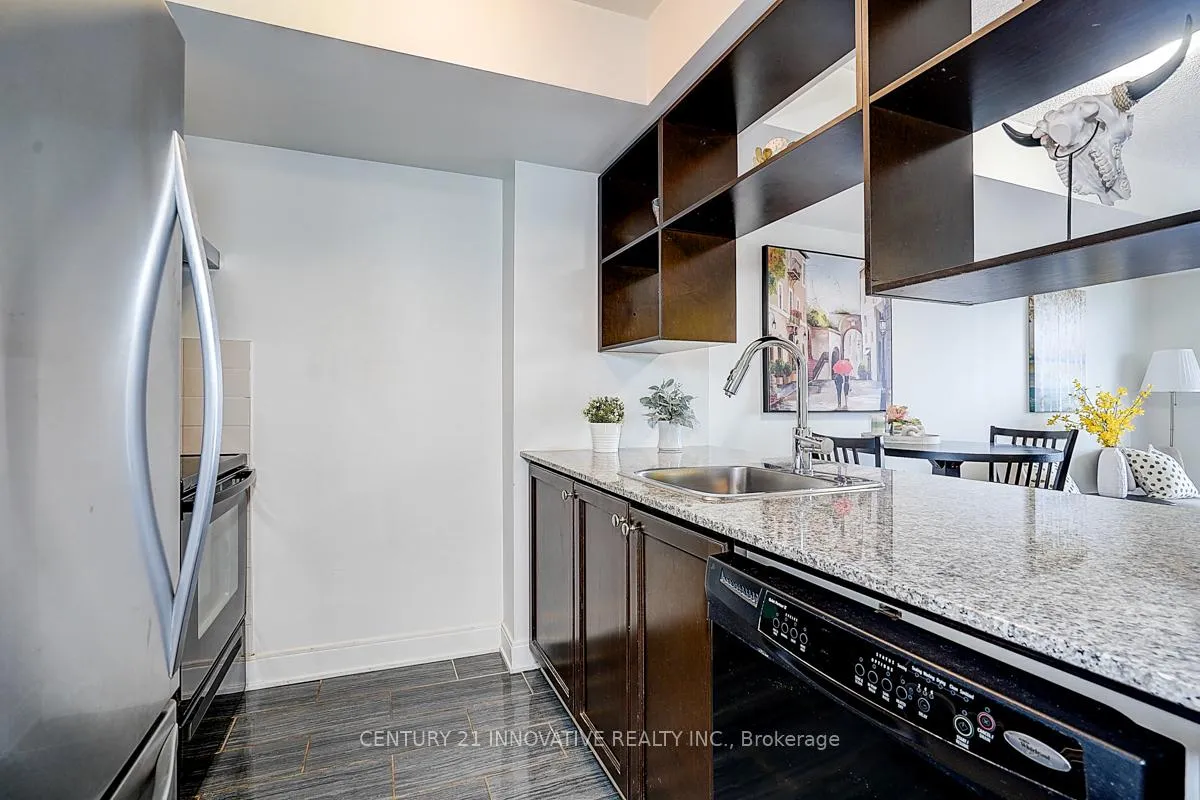
IncludedWasher & dryer, fridge, stove, dishwasher, with hood fan, one parking and one locker. existing furniture can stay if wanted.
- Included: Washer & dryer, fridge, stove, dishwasher, with hood fan, one parking and one locker. existing furniture can stay if wanted.
Listing detailsE12702032, Rented, Jan 16, 2026
- MLS® number: E12702032
- Status: Rented
- Listed on: Jan 16, 2026
- Days on market: 12
- Updated: Jan 28, 2026
- Possession: 2026-02-01 / Immediate
- Occupied by: Vacant
- Listing brokerage: CENTURY 21 INNOVATIVE REALTY INC.
About this home
Unit 3220, 135 Village Green Square, Scarborough (Agincourt South-Malvern West), ON M1S 0G4
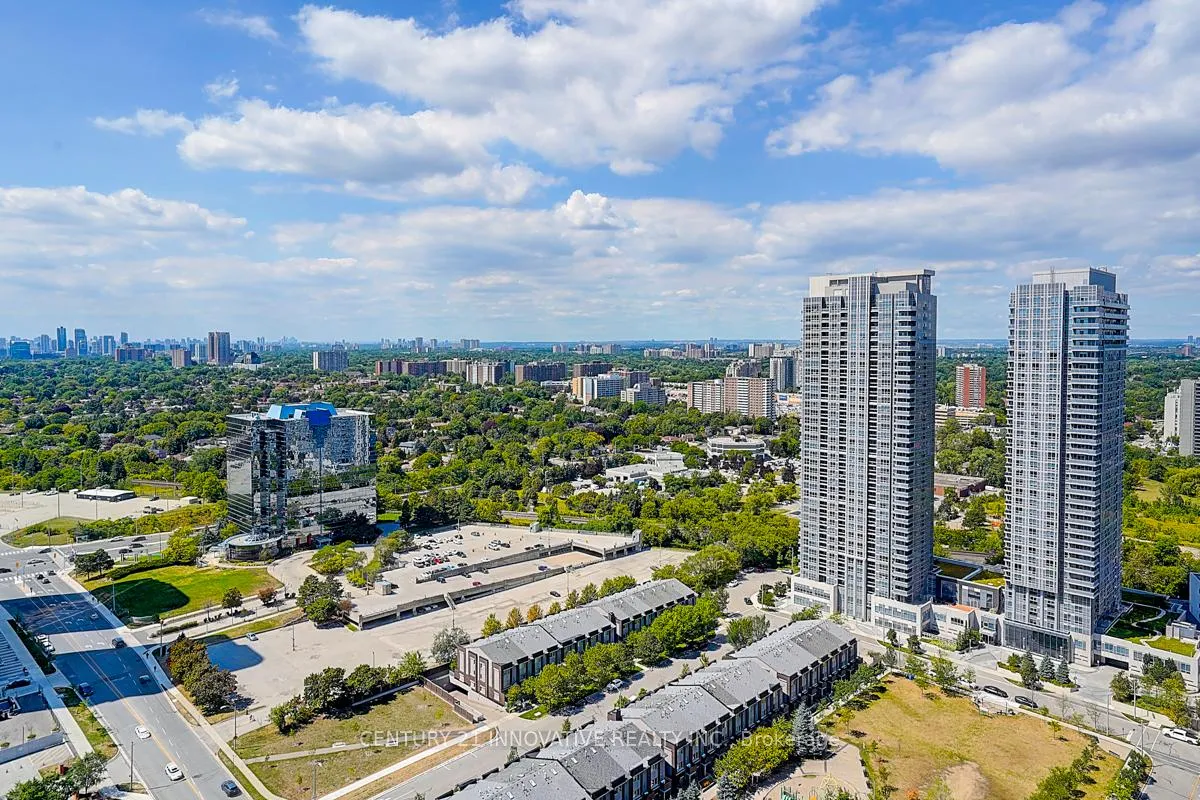
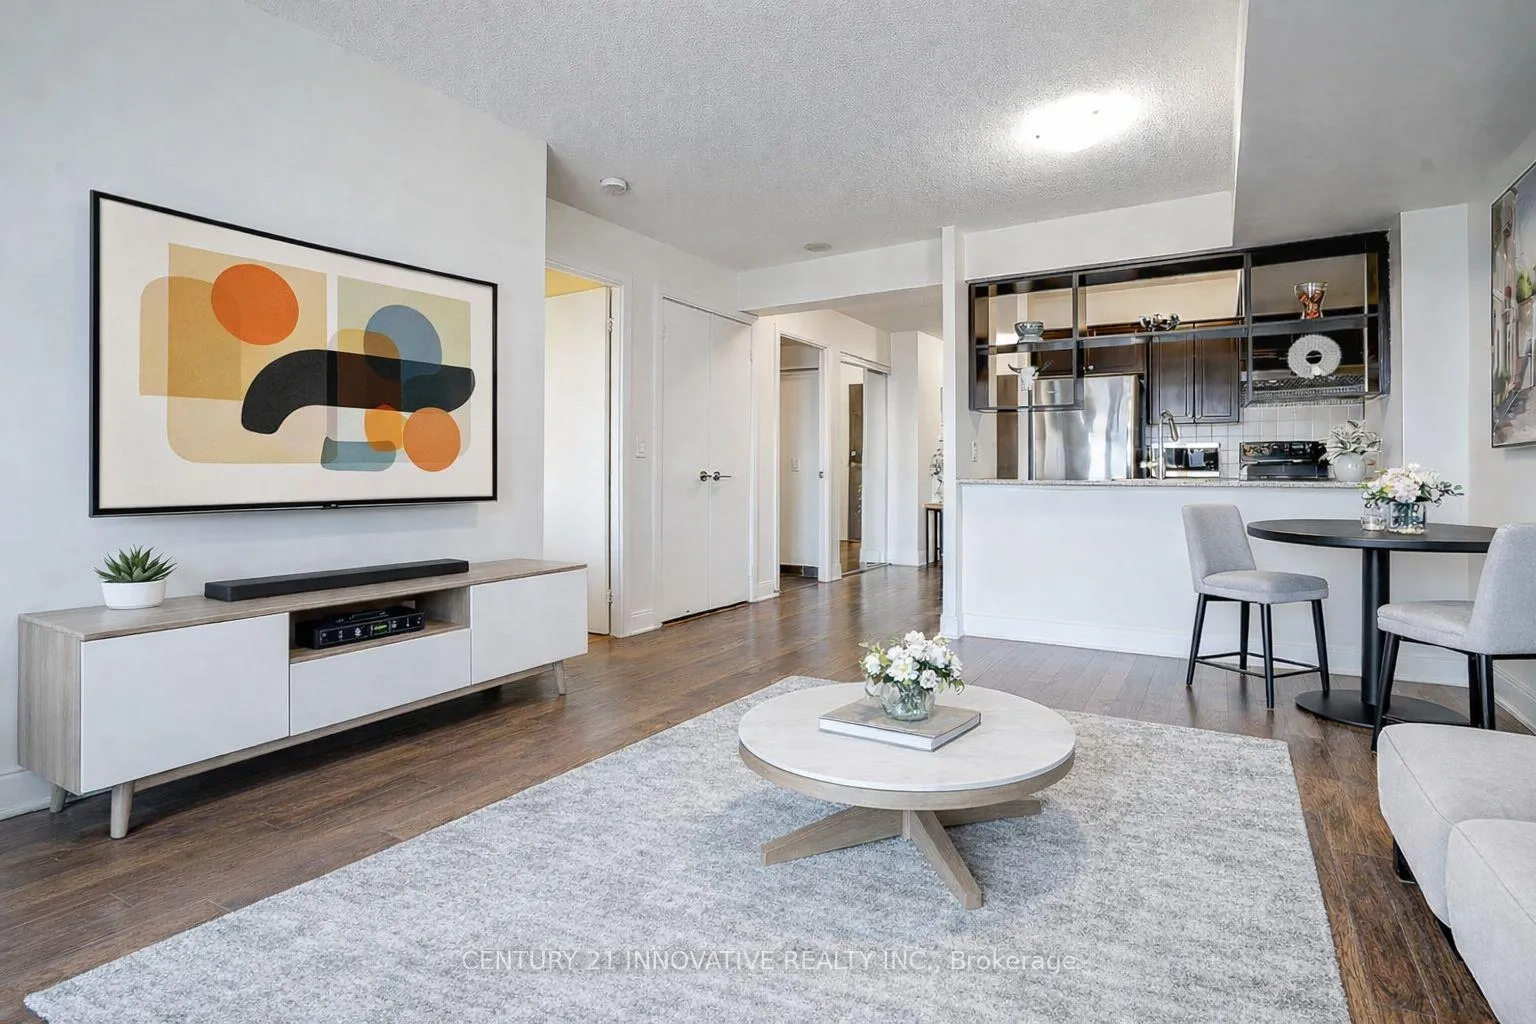
Welcome to this luxury Tridel-built condo on a high floor showcasing unobstructed west-facing views with breathtaking sunsets. Immaculate 652 sf. Carpet free quality hardwood flooring thruout,1 bed +den, parking and a locker included. Bright and functional living space, furnished(existing furniture) or unfurnished, this meticulously maintained, move-in-ready home features a versatile den that can serve as an office or second bedroom, a modern open kitchen with quality appliances including fridge, stove, dishwasher, with hood fan, and ensuite laundry with stacked front-load washer and dryer, plus a spacious primary bedroom with large window. Residents enjoy an impressive range of amenities including an indoor pool, gym, billiard room, theatre, rooftop garden, sauna, party room, guest suites, Daycare and more. Prime location offers excellent connectivity with easy access to TTC, Highway 401, shopping, library, Kennedy Commons, and Agincourt Mall-all and Go train just minutes away, making this a rare opportunity to live in a bright, extra clean, spacious home with spectacular Sunset views from Open balcony in a well-managed Safe building with 24 Hr Concierge and mngmt office onsite visitors parking. Tenant pays utilities.
Ask about this home
A HOMEH agent will answer your questions about this home.
Know more about Solaris II Condos
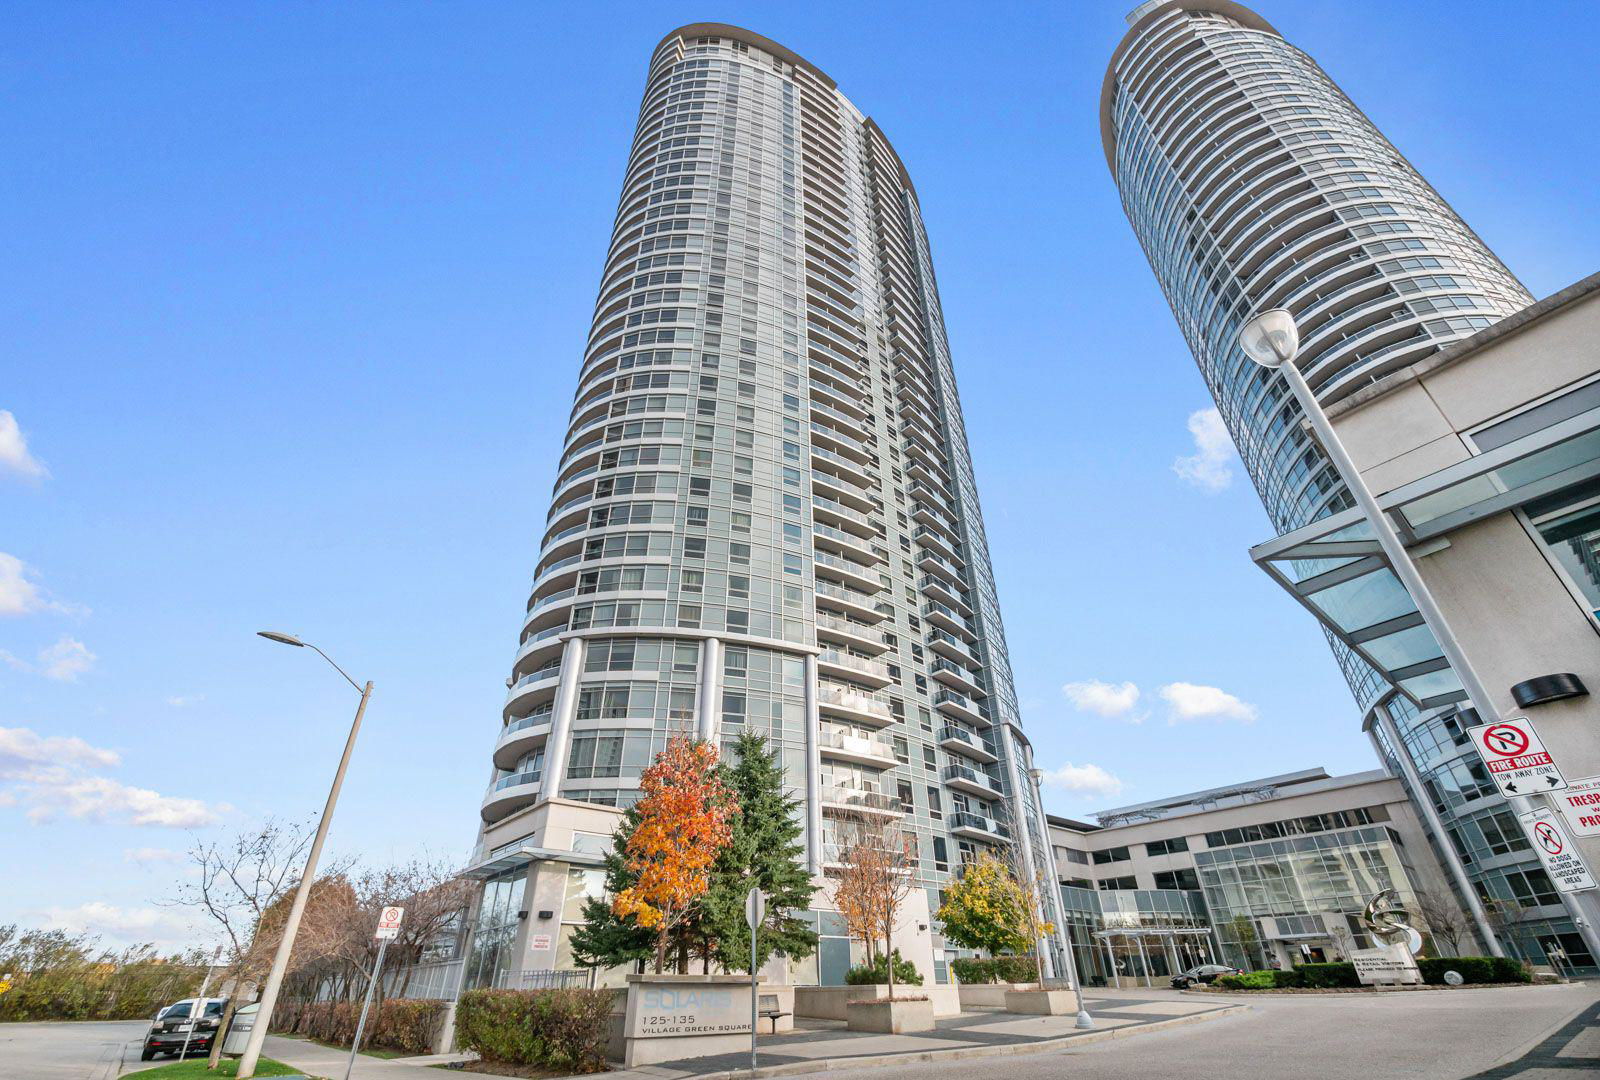
Condo building · 135 Village Green Square
Solaris II Condos is a 41-storey condo with 453 suites, built in 2011 by Tridel. Right now 4 for sale are on the market here.
- 41storeys
- 453suites
- $635/sq ft
- 2011built
No similar units for rent in Solaris II Condos right now.
Around this home
Daily convenience, out of 100, from the distances below
Schools nearby
School rating, out of 10.
Helpful calculators
Your HOMEH agent

"I would see it this week."