

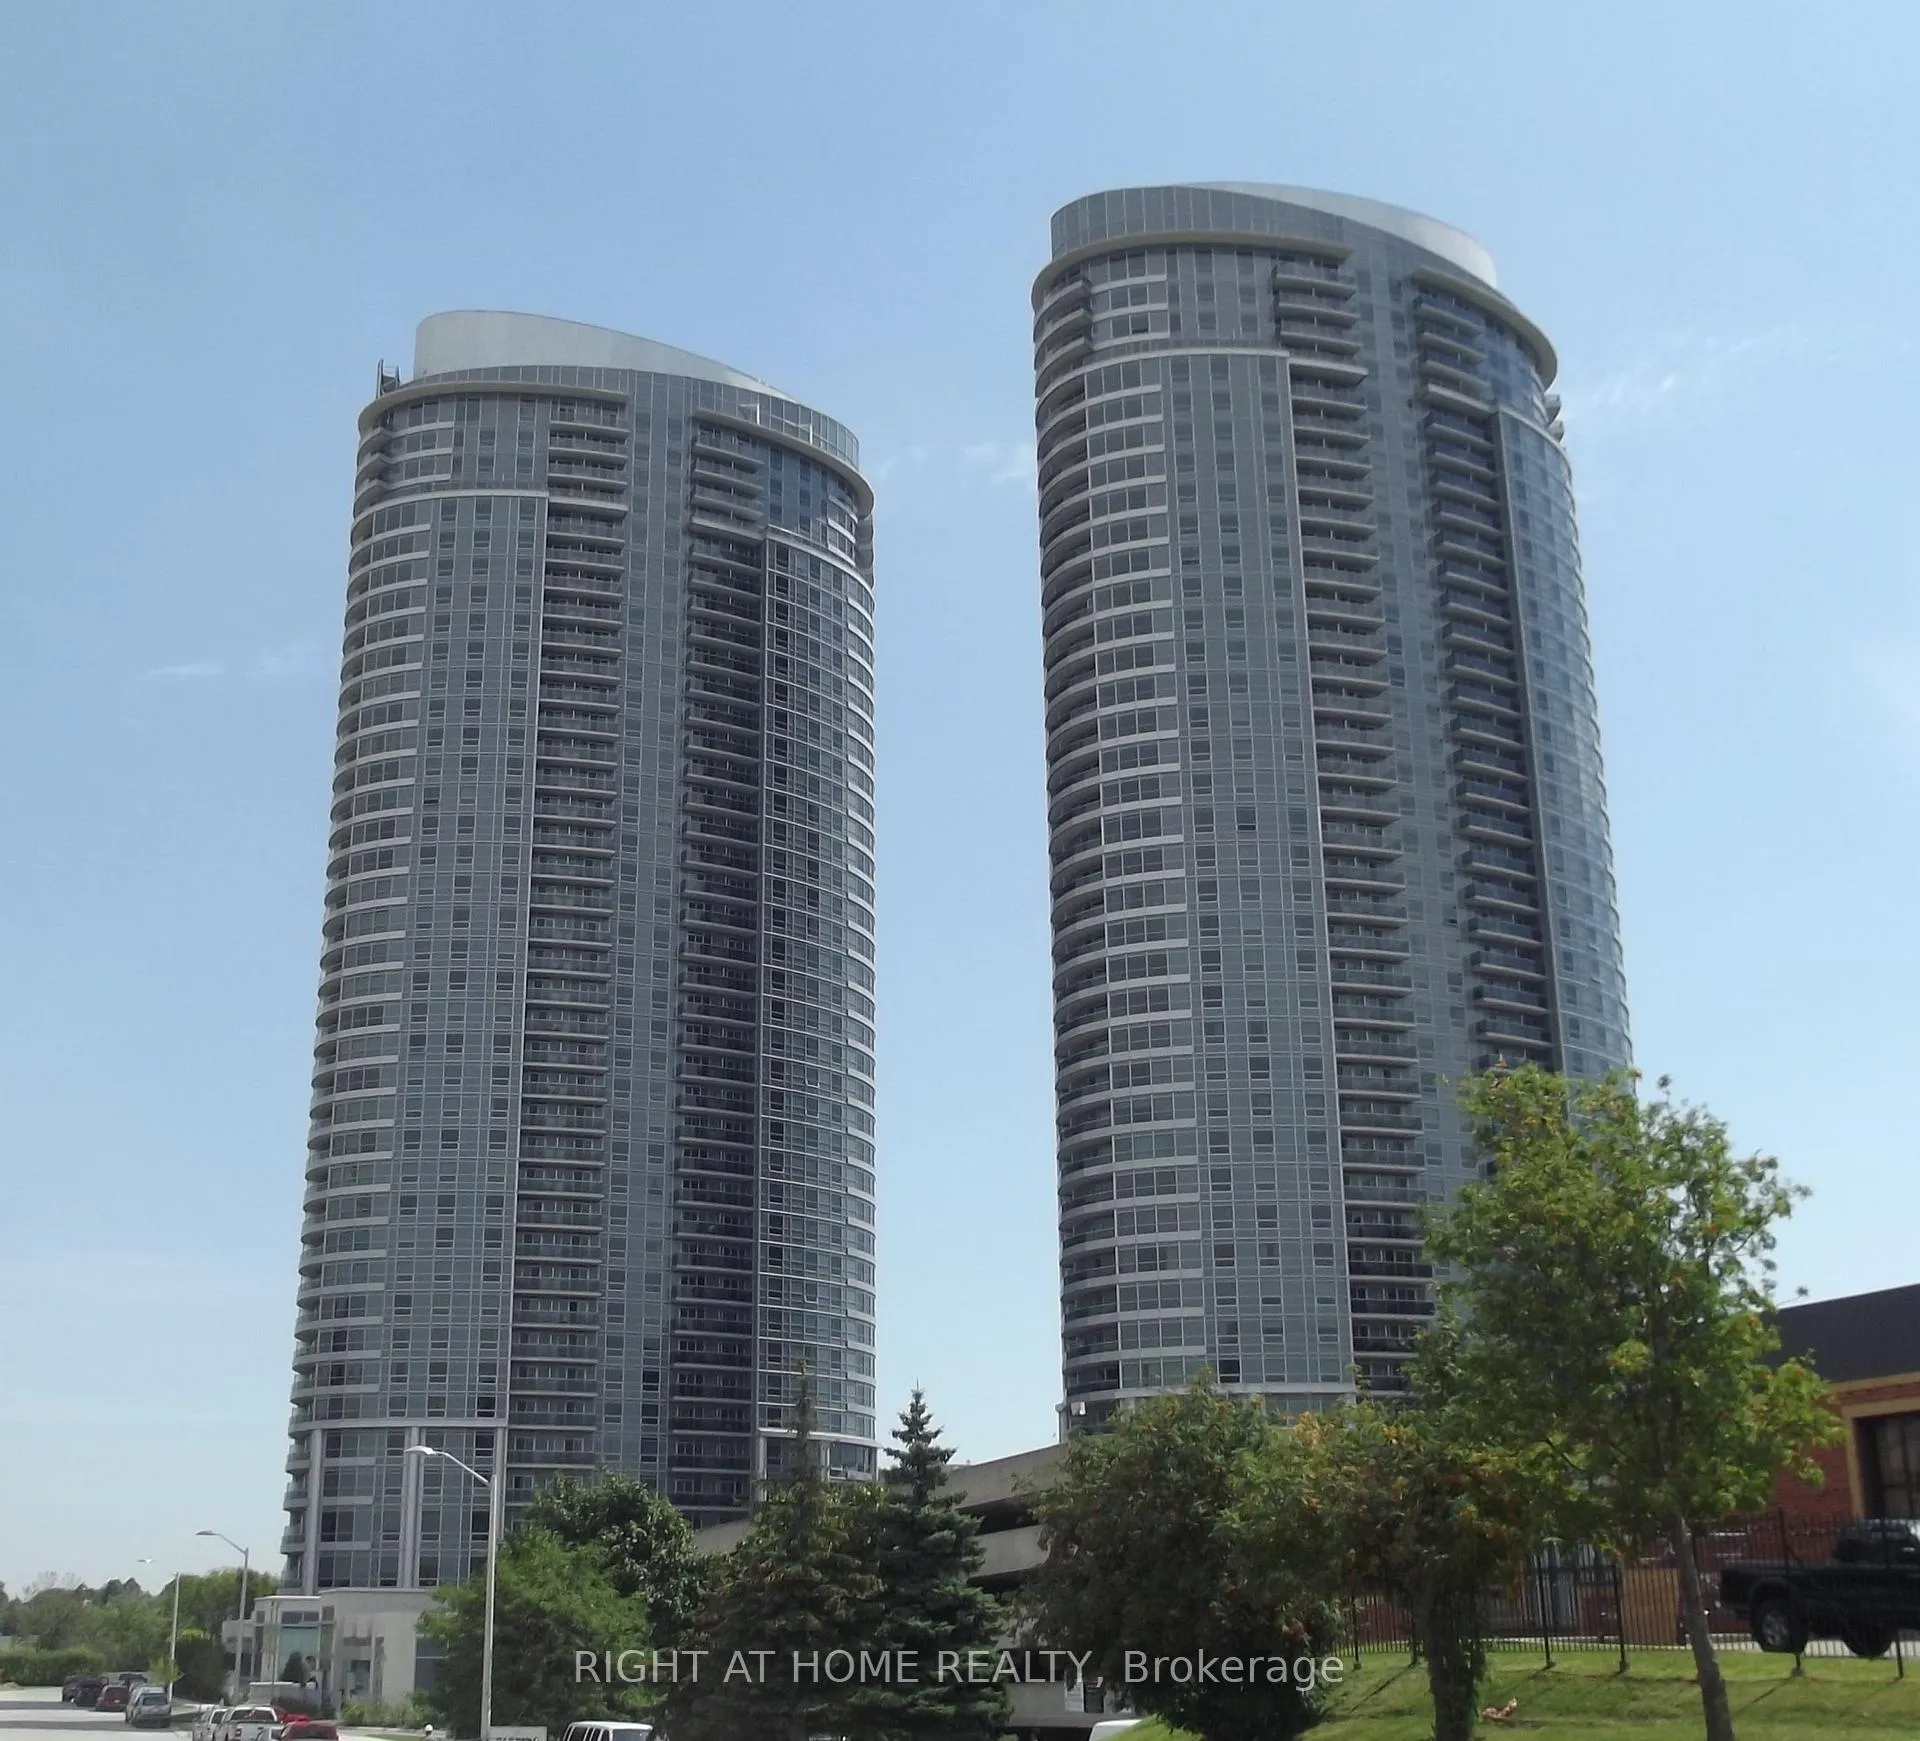
Unit 515, 135 Village Green Square
Unit 515, 135 Village Green Square
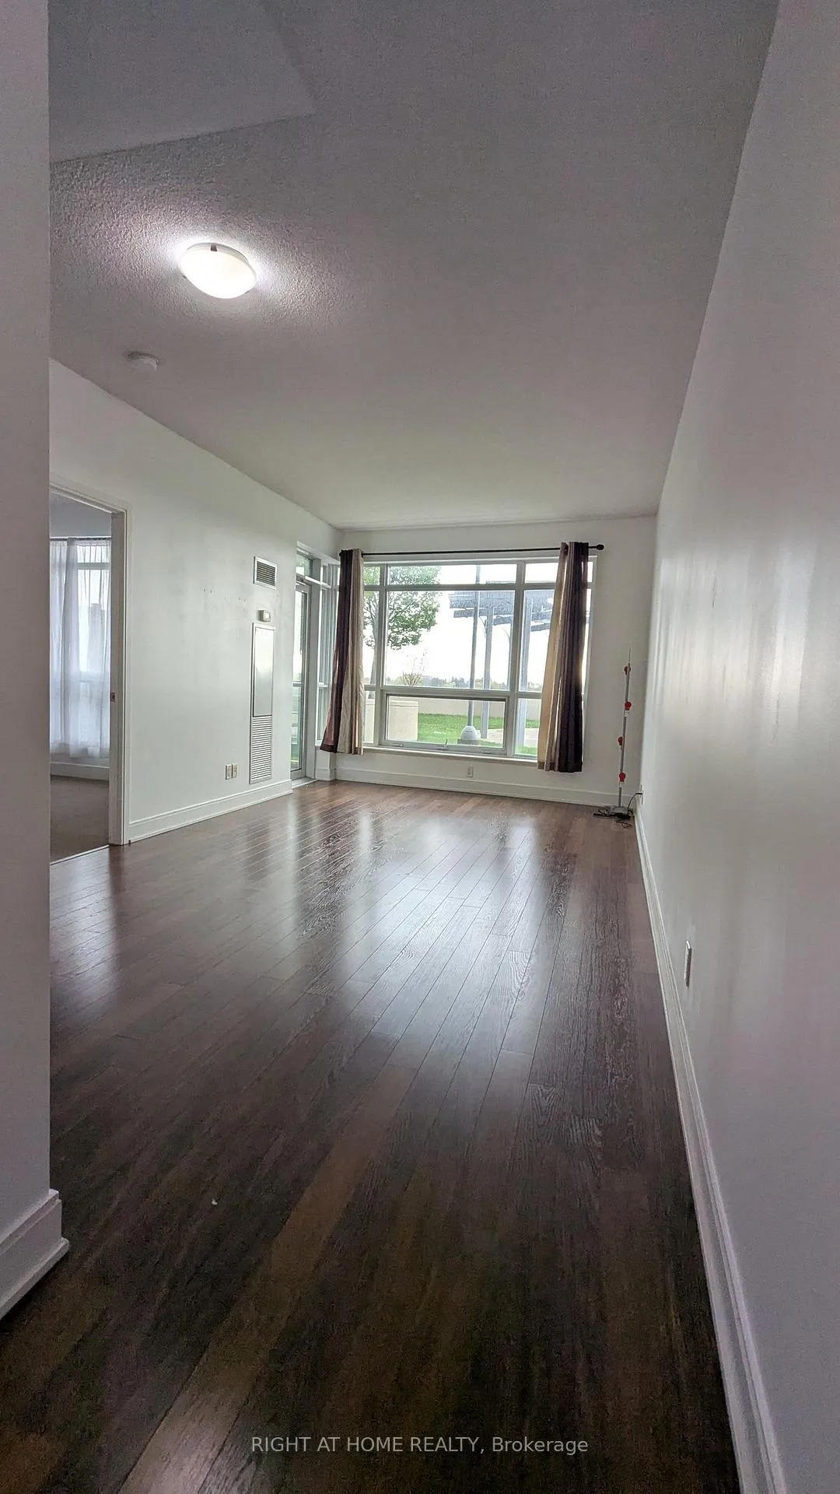
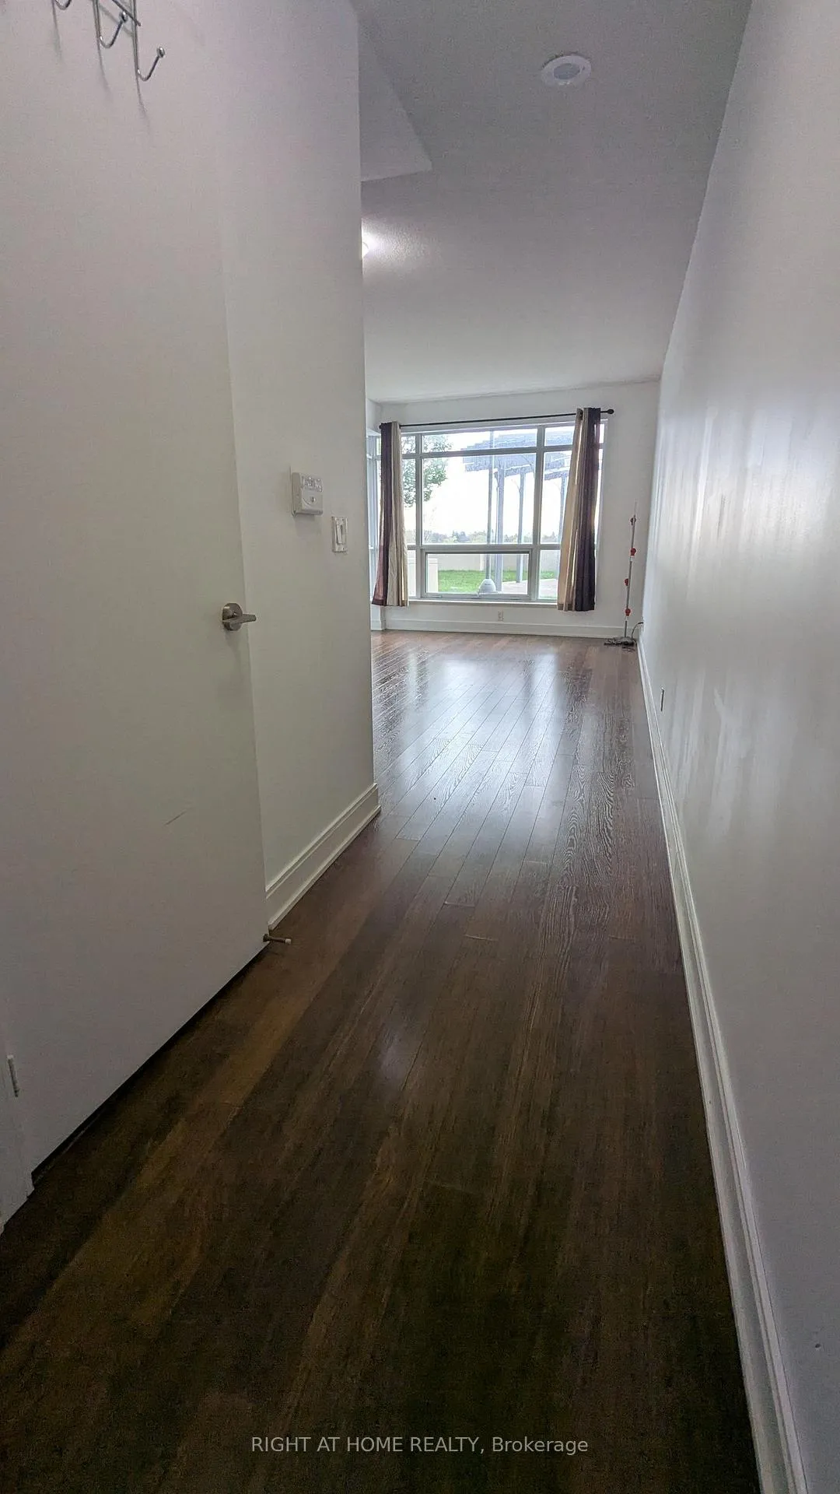
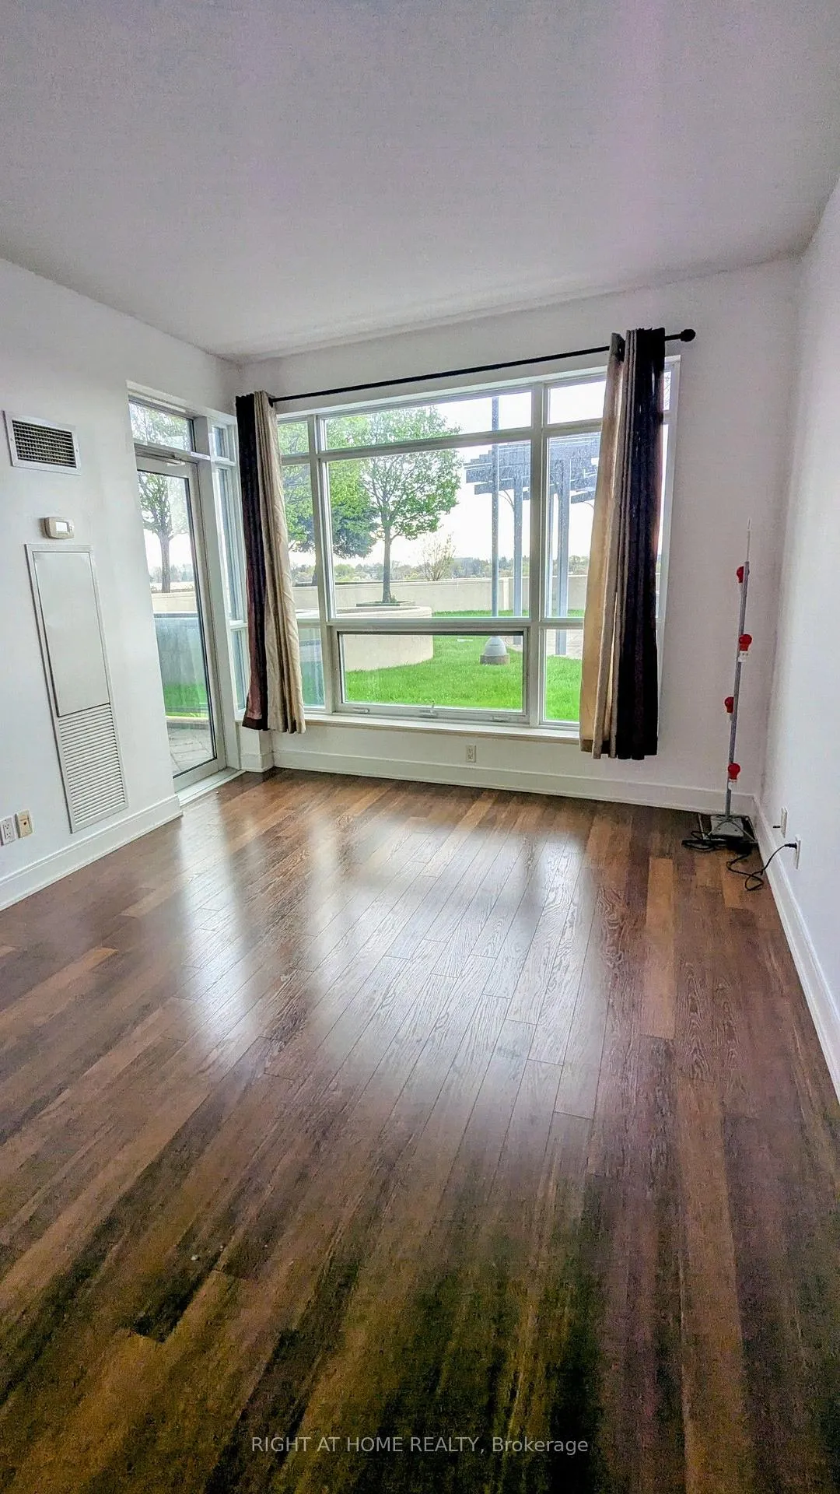
 See all 26 photos
Property history
Facts and features
- ExposureSouth
- LaundryIn-suite
- LockerNone
- BalconyOpen
- Central air
- Concierge
- Gym
- Indoor pool
- Rooftop deck/garden
The homeCondo Apartment, Apartment, 500–599 sq ft
- Type: Condo Apartment
- Style: Apartment
- Living space: 500–599 sq ft
- Basement: None
- Exposure: South
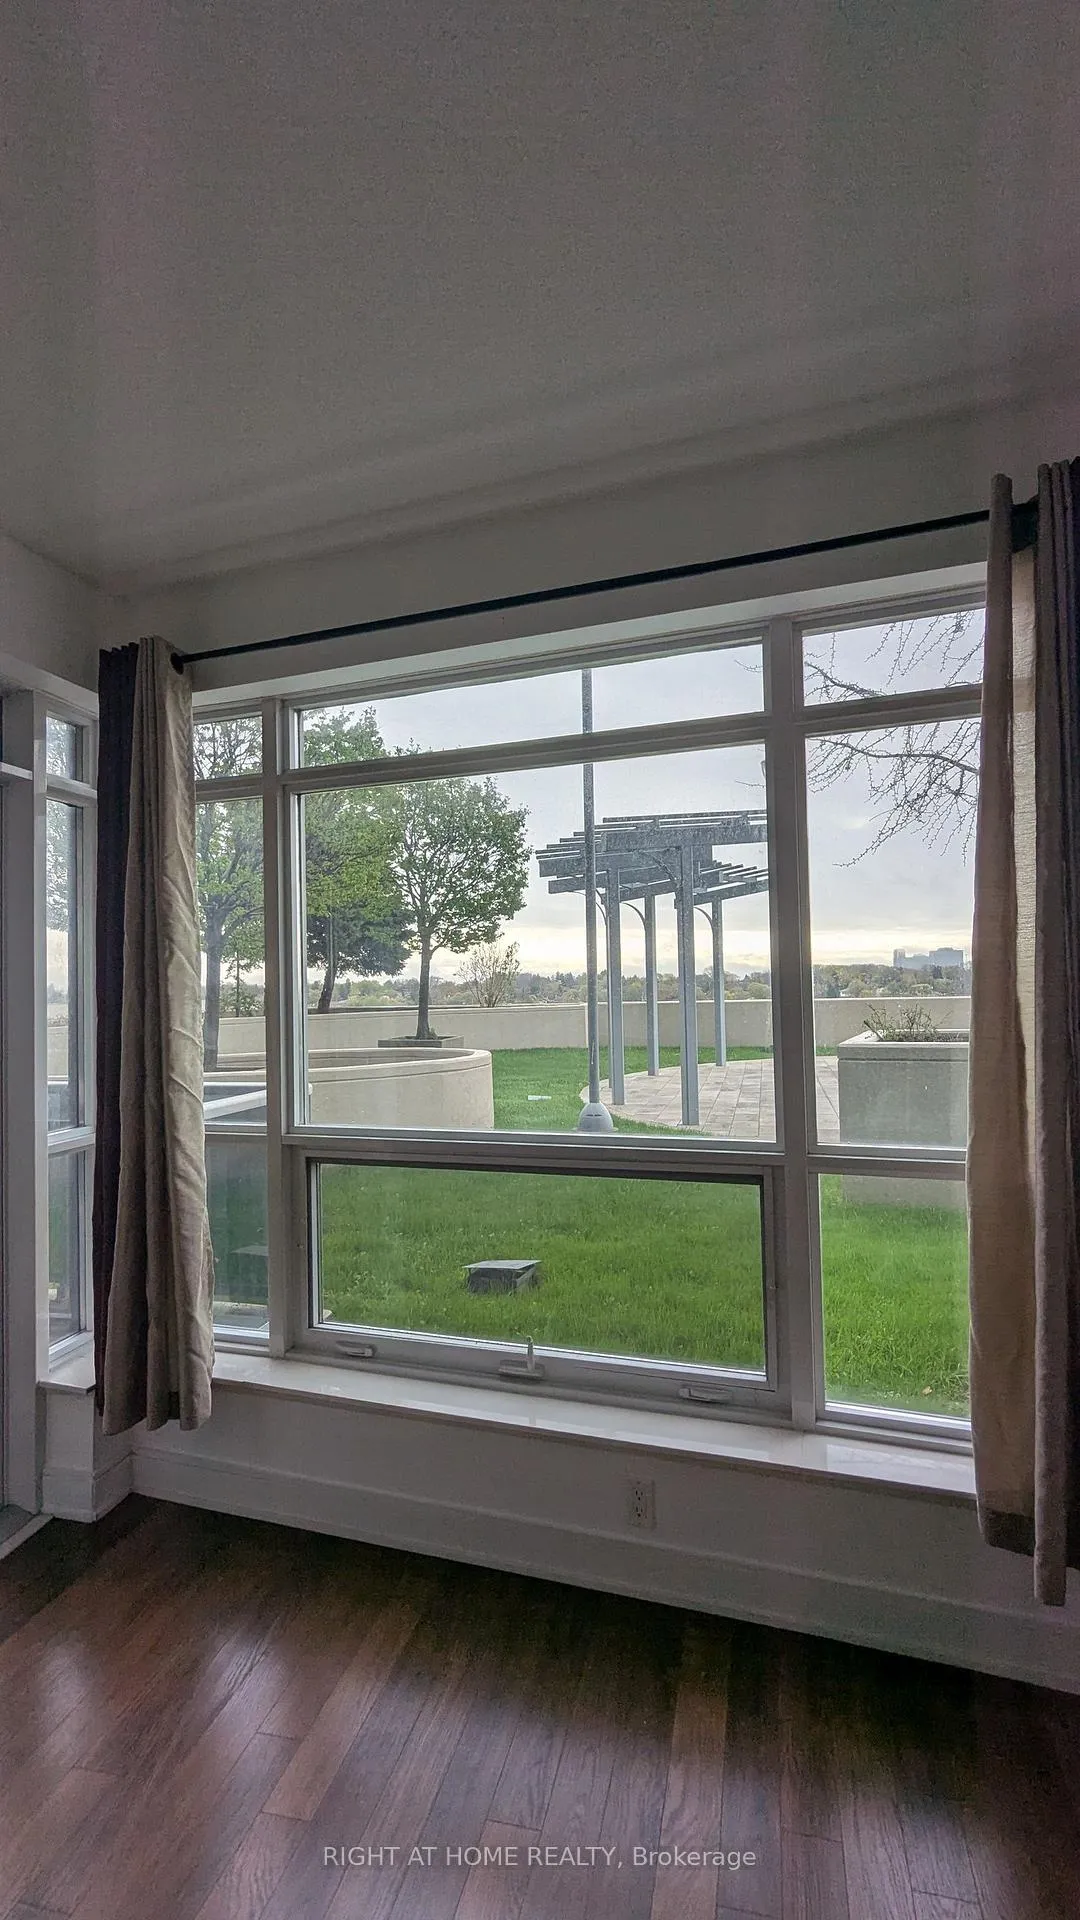
- View: Garden
InsideBroadloom, In-suite laundry, main level, Auto garage door remote
- Flooring: Broadloom
- Laundry: In-suite laundry, main level
- Features: Auto garage door remote
- Security: Carbon monoxide detectors, concierge/security, smoke detector
- Elevator: Yes
- Rooms above ground: 4
- Bedrooms: 1
- Bathrooms: 1
- Kitchens: 1
OutsideConcrete, Open
- Exterior: Concrete
- Balcony: Open
Parking and locker1 Parking, Underground, Parking type Owned
- Spaces: 1 Parking
- Garage: Underground
- Parking type: Owned
- Driveway: Underground
- Spot: A97
- Locker: None
BuildingMetrogate at solaris 2, Storeys 41, Units 453
- Name: Metrogate at solaris 2
- Storeys: 41
- Units: 453
- Registered: 2011
- Condo corporation: 2166
- Amenities: Concierge, gym, indoor pool, rooftop deck/garden, visitor parking, game room
- Pets: Allowed
Heating, water and powerForced air, gas, Central air
- Heating: Forced air, gas
- Cooling: Central air
Rent and termsRent $2,100 a month, Entire property, Unfurnished
- Rent: $2,100 a month
- Space for rent: Entire property
- Furnished: Unfurnished
- Lease: 12 months
- Paid: Monthly
- Rent includes: Parking
- Deposit: Required
- Credit check: Required
- Employment letter: Required
- Rental application: Required
- References: Required
IncludedUtilities
- Not included: Utilities
NearbyCul de sac/dead end, park, place of worship, public transit, school, clear view
- Close to: Cul de sac/dead end, park, place of worship, public transit, school, clear view
Listing detailsE12138748, Rented, May 9, 2025
- MLS® number: E12138748
- Status: Rented
- Listed on: May 9, 2025
- Days on market: 65
- Updated: Jul 13, 2025
- Possession: 2025-05-09 / Immediate
- Occupied by: Vacant
- Listing brokerage: RIGHT AT HOME REALTY
About this home
Unit 515, 135 Village Green Square, Scarborough (Agincourt South-Malvern West), ON M1S 0G4
Discover modern, energy-efficient living at the award-winning Tridel Solaris 2. This freshly painted, spacious 1-bedroom condo offers rare 9-ft ceilings and a stylish open-concept layout designed for both relaxation and entertaining. Step onto your oversized private walkout balcony and take in peaceful views of the beautifully landscaped terrace garden, your personal retreat in the city. Perfectly positioned on the 5th floor, this unit combines the convenience of ground-level living with the added privacy of a higher floor. Thoughtfully equipped with energy-efficient appliances - including fridge, stove, dishwasher, microwave, range hood, and in-suite washer/dryer. This suite also features a ceiling fan in the bedroom, existing window coverings, and a premium parking spot conveniently located near the garage entrance. Residents enjoy access to an impressive range of amenities: unwind in the luxurious indoor pool and sauna, stay active in the fully-equipped fitness studio, host gatherings at the BBQ area, or enjoy a game in the stylish billiards room and much more. With TTC, GO Transit, and quick access to Hwy 401, you'll stay connected to everything the city has to offer. This is more than just a condo - its a lifestyle of comfort, style, and unparalleled convenience.
Ask about this home
A HOMEH agent will answer your questions about this home.
Know more about Solaris II Condos
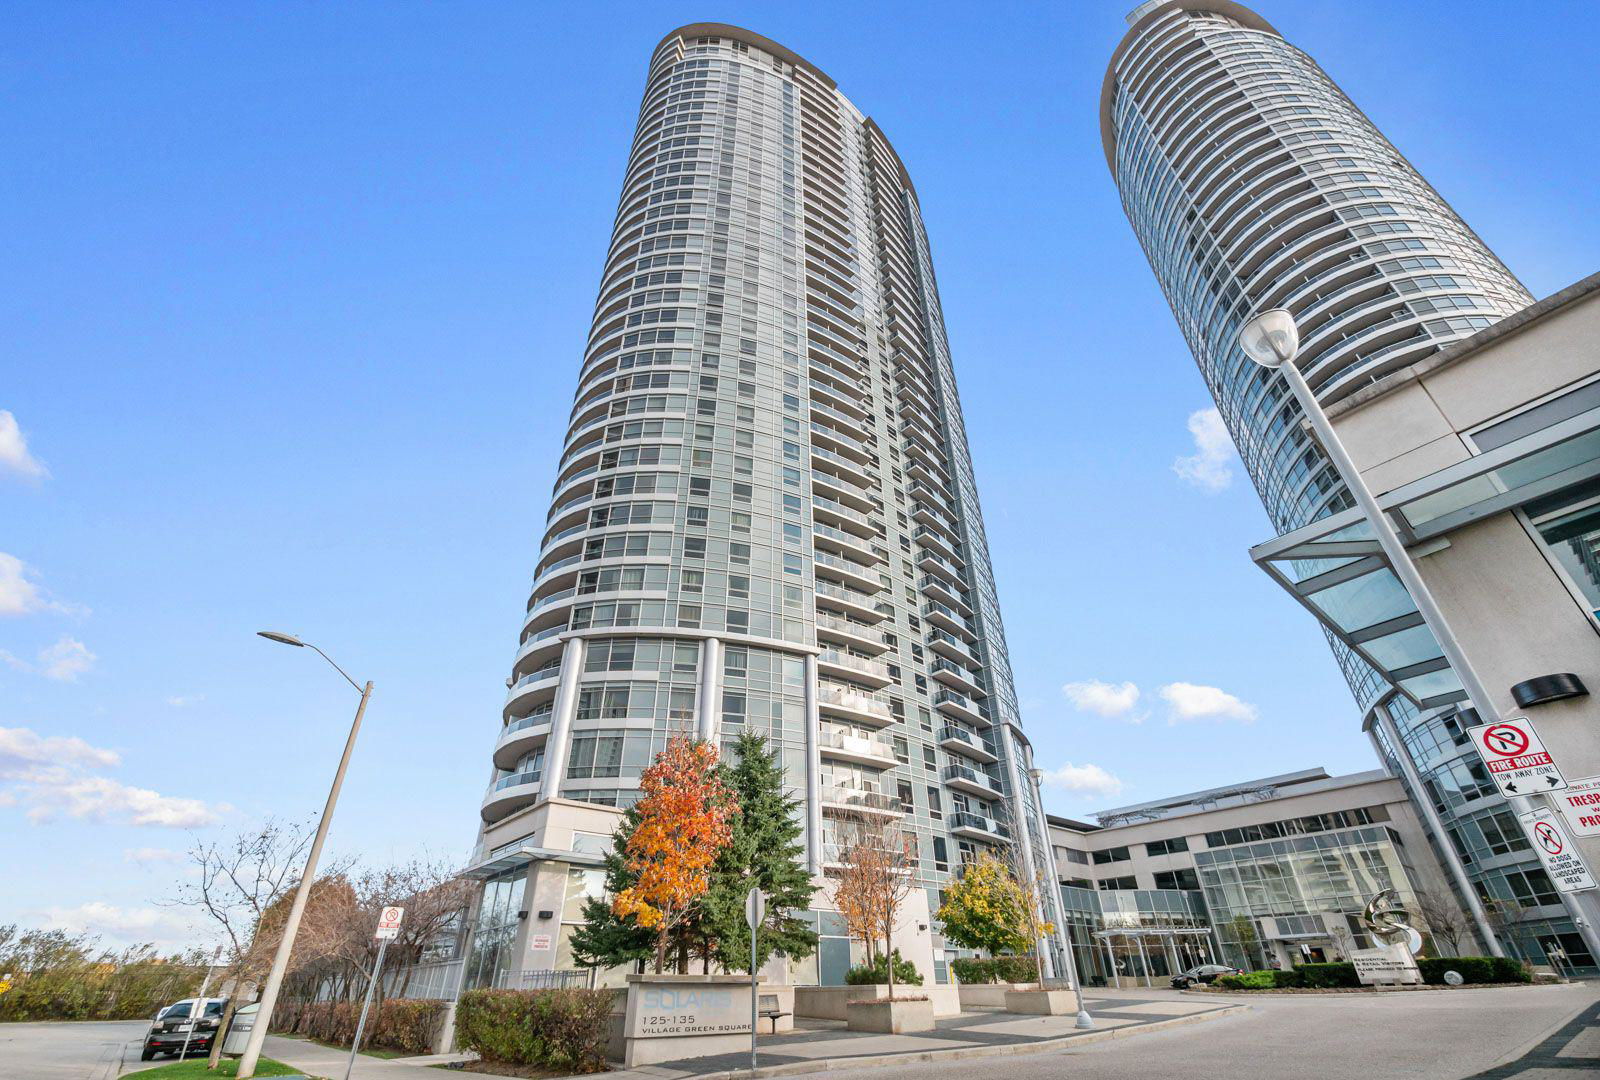
Condo building · 135 Village Green Square
Solaris II Condos is a 41-storey condo with 453 suites, built in 2011 by Tridel. Right now 4 for sale are on the market here.
- 41storeys
- 453suites
- $635/sq ft
- 2011built
No similar units for rent in Solaris II Condos right now.
Around this home
Daily convenience, out of 100, from the distances below
Schools nearby
School rating, out of 10.
Helpful calculators
Your HOMEH agent

"I would see it this week."