

Unit 112, 1350 Kingston Road
Unit 112, 1350 Kingston Road
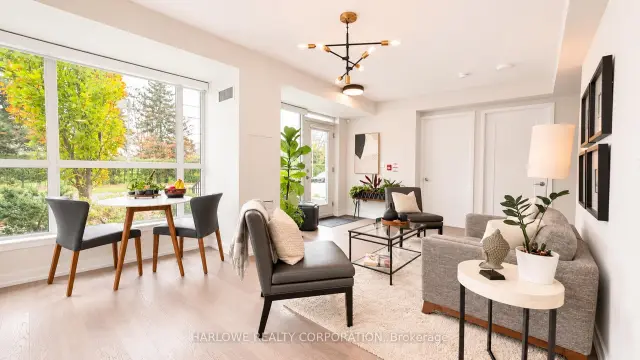 See all 40 photos
Included in condo fee: Heat, Central air, Common Elements, Building Insurance
Facts and features
- BasementNone
- ExposureSouth
- LaundryIn-suite
- LockerOwned
- Central air
- Concierge
- Gym
- Party room/meeting room
- Rooftop deck/garden
The homeCondo Townhouse, 1 storey/apt, 900–999 sq ft
- Type: Condo Townhouse
- Style: 1 storey/apt
- Living space: 900–999 sq ft
- Basement: None
- Exposure: South
InsideWindow floor to ceiling, In-suite laundry, Security guard, concierge/security, security system
- Flooring: Window floor to ceiling
- Laundry: In-suite laundry
- Security: Security guard, concierge/security, security system
- Rooms above ground: 6
- Bedrooms: 3
- Bathrooms: 2
- Kitchens: 1
OutsideBrick, Concrete, Terrace
- Exterior: Brick
- Foundation: Concrete
- Balcony: Terrace
Parking and locker1 Parking, Underground, Parking type Owned
- Spaces: 1 Parking
- Garage: Underground
- Parking type: Owned
- Driveway: Underground
- Locker: Owned
BuildingResidences at the Hunt Club, Storeys 8, Units 75
- Name: Residences at the Hunt Club
- Storeys: 8
- Units: 75
- Registered: 2018
- Condo corporation: 2779
- Amenities: Bike storage, concierge, guest suites, gym, party room/meeting room, rooftop deck/garden
- Pets: Allowed
Heating, water and powerForced air, gas, Central air
- Heating: Forced air, gas
- Cooling: Central air
Costs and taxesTaxes $3,783 a year, Condo fee $887 a month, Heat included, cac included, common elements included, building insurance included
- Taxes, 2026: $3,783 a year
- Condo fee: $887 a month
- Fee includes: Heat included, cac included, common elements included, building insurance included
- HST: No HST
Included in the saleStainless steel appliances (fridge, stove, dishwasher), stacked washer/dryer, all electrical light fixtures & all window coverings, Chandelier in the living room.
- Included: Stainless steel appliances (fridge, stove, dishwasher), stacked washer/dryer, all electrical light fixtures & all window coverings
- Not included: Chandelier in the living room.
NearbyArts centre, hospital, library, park, place of worship, public transit
- Close to: Arts centre, hospital, library, park, place of worship, public transit
Listing detailsE14189402, For Sale, Nov 17, 2026
- MLS® number: E14189402
- Status: For Sale
- Listed on: Nov 17, 2026
- Days on market: 4
- Updated: Nov 18, 2026
- Possession: 2026-12-15 / 30-59 days
- Occupied by: Owner
- Listing brokerage: HARLOWE REALTY CORPORATION
About this home
Unit 112, 1350 Kingston Road, Scarborough (Birchcliffe-Cliffside), ON M1N 0B7
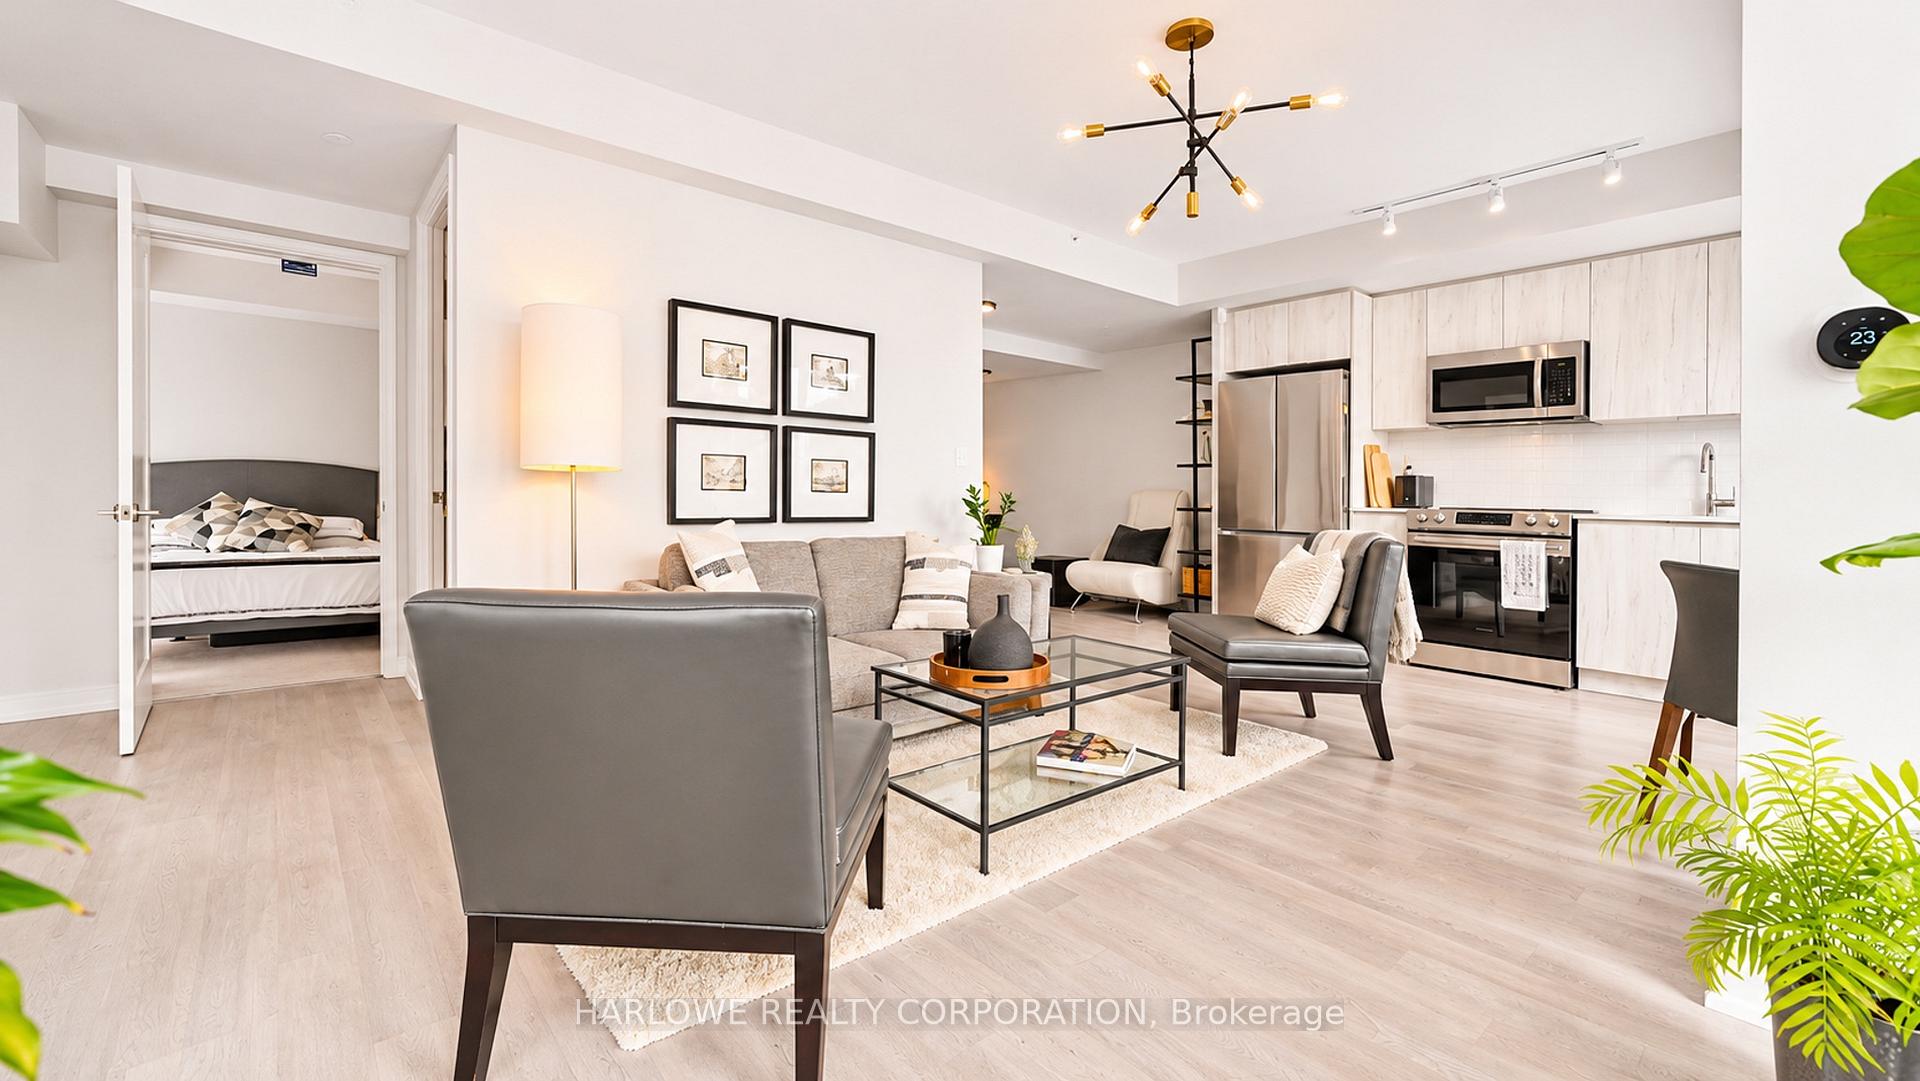
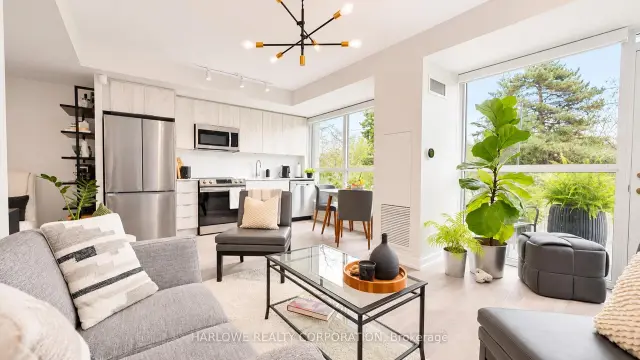
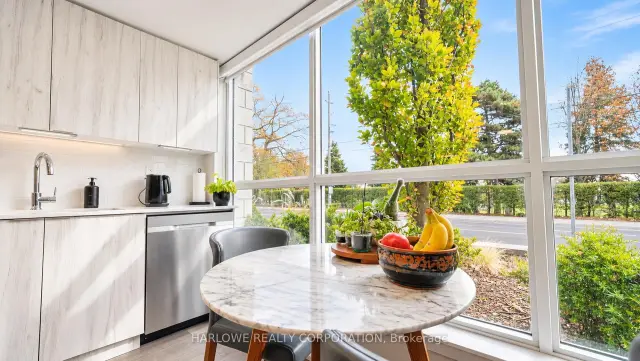
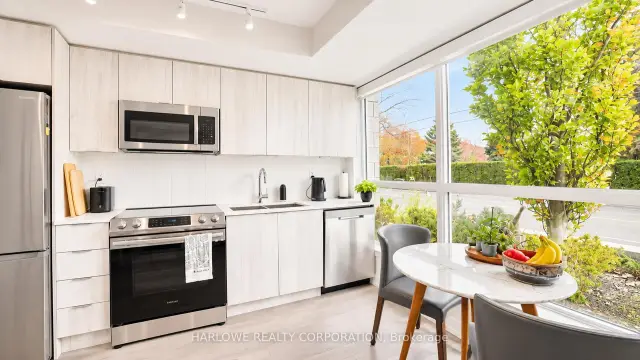
Resort-Inspired Boutique Living Overlooking The Prestigious Toronto Hunt Club Golf Course! This Bright, South-Facing Corner Townhouse Offers Nearly 1,000 Sq.Ft., 9-Ft Ceilings, 3 Spacious Bedrooms, 2 Bathrooms, And An Open-Concept Layout With Expansive Windows And Upgraded Stainless Steel Appliances. Features Include A Walk-In Closet, Private Ensuite, In-Suite Laundry, 1 Owned Parking Space, 2 Owned Lockers, And A Rare Private Street-Level Entrance With Direct Access. Enjoy Building Amenities Including A Fitness Centre, Rooftop Terrace, And Party Room. Steps To TTC And Minutes To Woodbine Beach, Scarborough Bluffs, Waterfront Trails, Parks, Cafés, And Shops. Conveniently Located Just 15 Minutes From Downtown Toronto. Exceptional Value In A Sought-After Lakeside Community!
Book a viewing
Know more about Residences at the Hunt Club
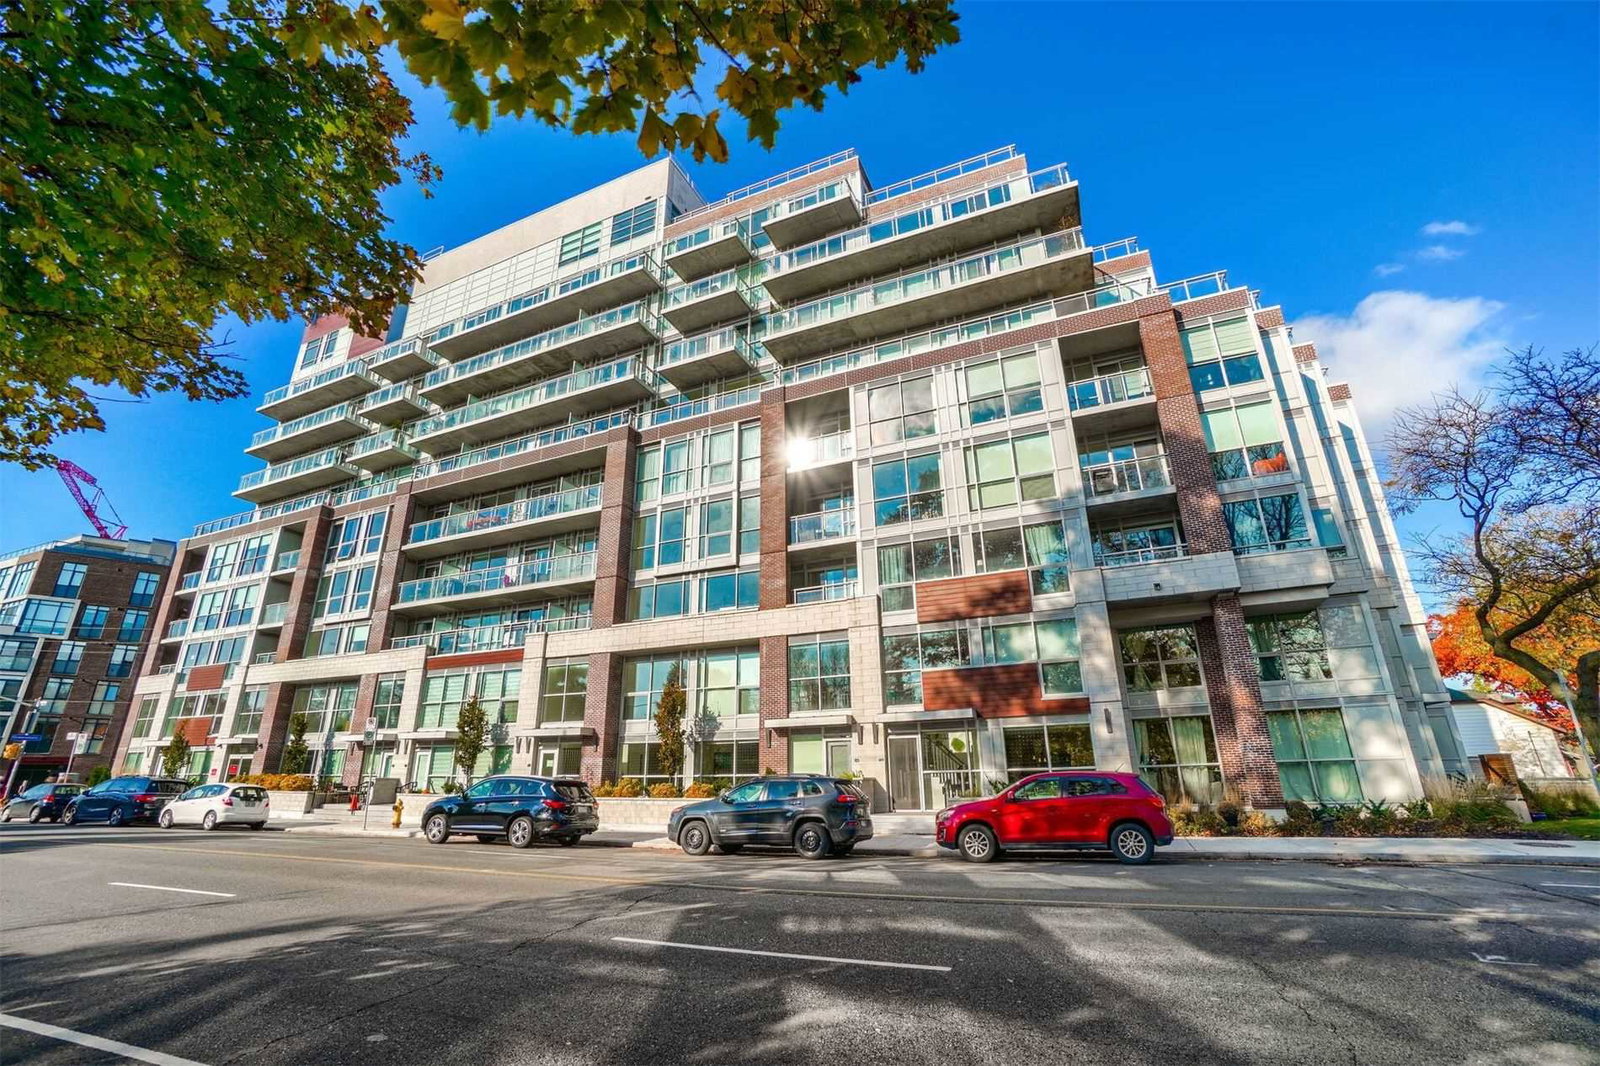
Condo building · 1350 Kingston Road
Residences at the Hunt Club is an 8-storey condo with 75 suites, built in 2018 by Infinity Development Group. Right now 8 for sale and 1 for rent are on the market here.
- 8storeys
- 75suites
- $874/sq ft
- 2018built
No similar units for sale in Residences at the Hunt Club right now.
Around this home
Daily convenience, out of 100, from the distances below
Schools nearby
School rating, out of 10.
Helpful calculators

Your HOMEH agent
"Priced 1% over the Hestimate. I would see it this week."