

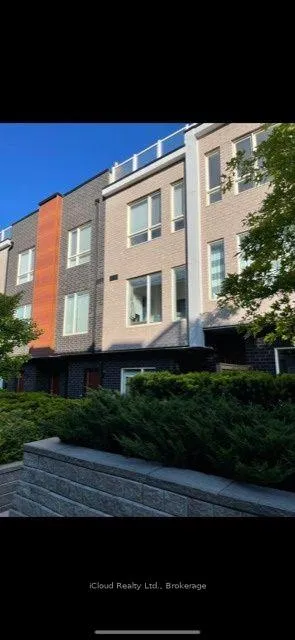
Unit 84, 1357 Neilson Road
Condo Townhouse Terminated
1/1Unit 84, 1357 Neilson Road
Condo Townhouse Terminated
3 Bedrooms
3 Bathrooms
1 Parking
1K–1.2K sq.ft
Entire Home
— Unit
Property history
- $2,700TerminatedList: 2025-09-03|End: 2025-10-20|47 daysE12378784
Facts and features
- BasementNone
- LaundryEnsuite
- Lease term12 months
- PetsAllowed
What stands out
- Central air
The homeCondo Townhouse, Stacked townhouse, 1,000–1,199 sq ft
- Type: Condo Townhouse
- Style: Stacked townhouse
- Living space: 1,000–1,199 sq ft
- Basement: None
- Exposure: North
InsideEnsuite, Rooms above ground 7, Bedrooms 3
- Laundry: Ensuite
- Rooms above ground: 7
- Bedrooms: 3
- Bathrooms: 3
- Kitchens: 1
OutsideBrick, Open
- Exterior: Brick
- Balcony: Open
Parking and locker1 Parking, Parking type Owned, Private
- Spaces: 1 Parking
- Parking type: Owned
- Driveway: Private
- Locker: None
BuildingThe Skylofts Townhomes, Storeys 3, Units 96
- Name: The Skylofts Townhomes
- Storeys: 3
- Units: 96
- Registered: 2017
- Condo corporation: 2731
- Pets: Allowed
Heating, water and powerForced air, gas, Central air
- Heating: Forced air, gas
- Cooling: Central air
Rent and termsRent $2,700 a month, Entire property, Unfurnished
- Rent: $2,700 a month
- Space for rent: Entire property
- Furnished: Unfurnished
- Lease: 12 months
- Paid: Monthly
- Rent includes: Building insurance, common elements, parking
- Deposit: Required
- Credit check: Required
- Employment letter: Required
- Rental application: Required
- References: Required
IncludedFridge, stove, washer, dryer, light fixtures for tenant's use.
- Included: Fridge, stove, washer, dryer, light fixtures for tenant's use.
Listing detailsE12378784, Terminated, Sep 3, 2025
- MLS® number: E12378784
- Status: Terminated
- Listed on: Sep 3, 2025
- Days on market: 47
- Updated: Oct 20, 2025
- Possession: 2025-10-01 / 30-59 days
- Occupied by: Vacant
- Listing brokerage: iCloud Realty Ltd.
About this home
Unit 84, 1357 Neilson Road, Scarborough (Malvern), ON M1B 0C6
Available for October 1st is this Gorgeous Modern Townhouse With Spacious 3 Bedrooms 3 Bathrooms. Functional Layout. Bright Sun-Filled Unit. Huge Entertainers Delight Rooftop On Terrace. Walkout Balcony. Across From Town Centre, Schools, And Transportation.
Read more
Ask about this home
A HOMEH agent will answer your questions about this home.
Ask a question
Know more about The Skylofts Townhomes
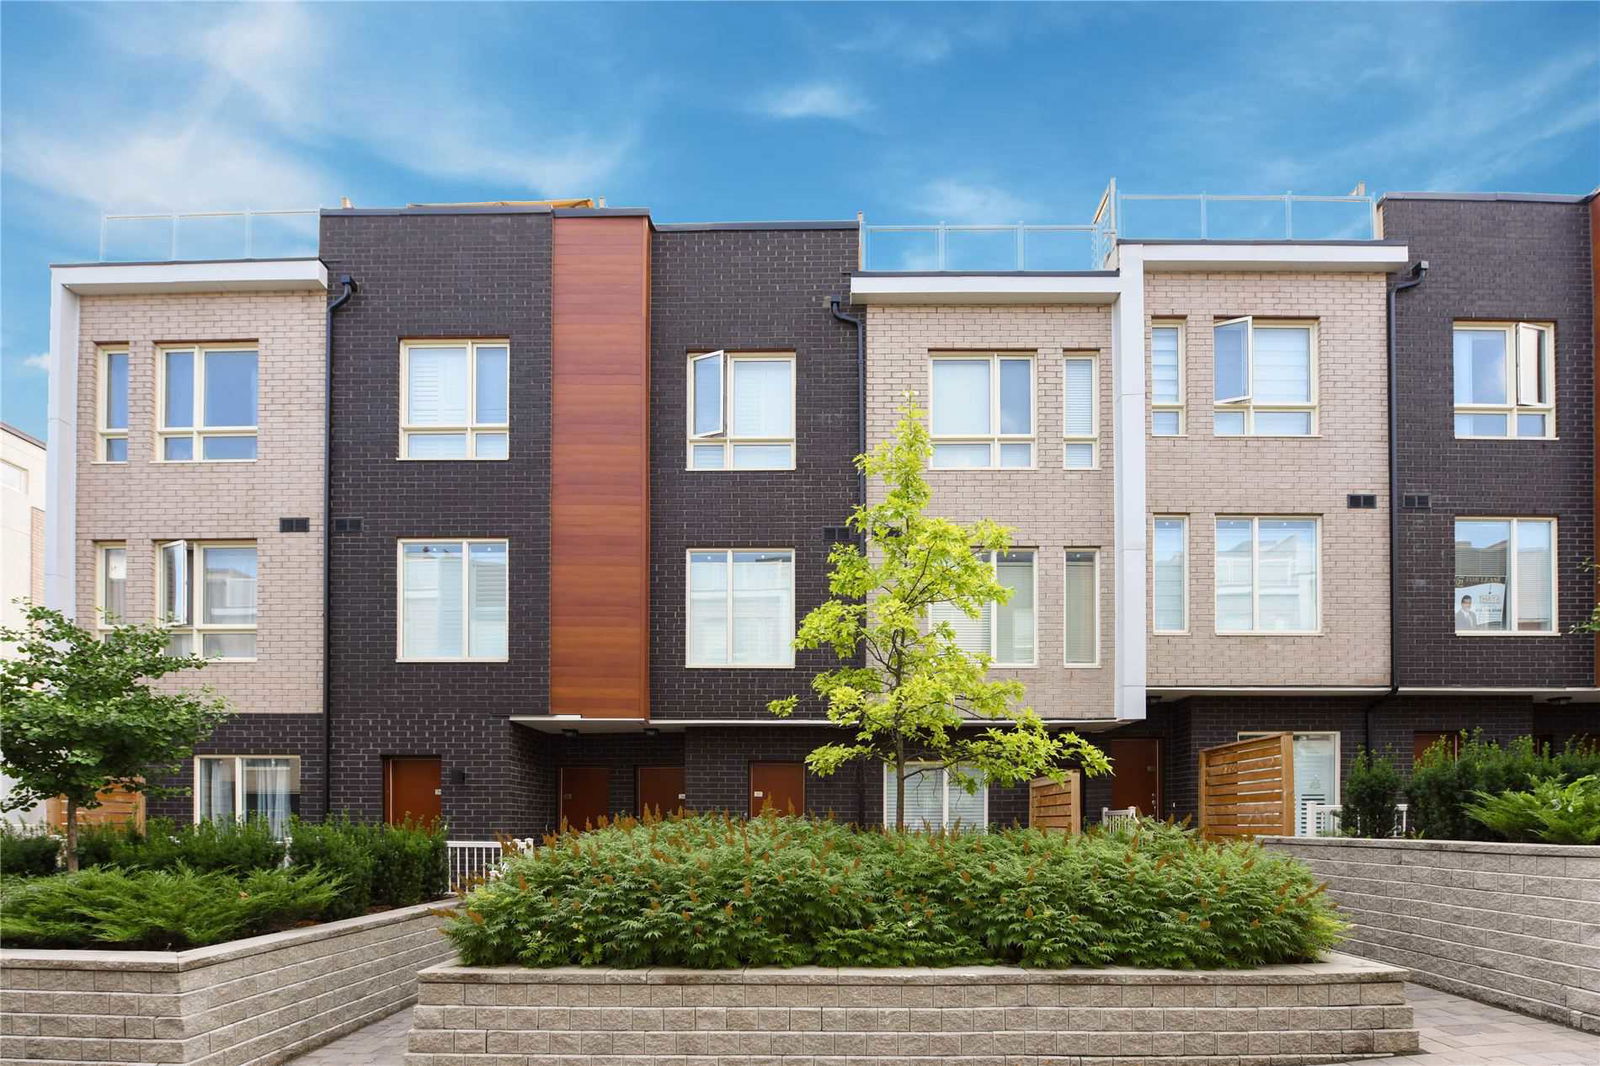
Condo building · 1355-1367 Neilson Road
The Skylofts Townhomes is a 3-storey condo with 96 suites, built in 2017 by Stanford Homes. No units are on the market here right now.
- 3storeys
- 96suites
- $582/sq ft
- 2017built
Rooftop gardenBike storageVisitor parkingUnderground parking
No similar units for rent in The Skylofts Townhomes right now.
Around this home
Mclevin and Neilson
Errands
Parks
Schools
Daily convenience, out of 100, from the distances below
ParkMalvern Rock Garden · 10 within 1 km5 min walk286 m
GroceryCircle K2 min walk152 m
SchoolMalvern Montessori School4 min walk270 m
PharmacyShoppers Drug Mart4 min walk273 m
Cafés & foodPizza Hut Express · 15 within 1 km3 min walk168 m
Gym & rec centrePlanet Fitness4 min walk228 m
LibraryToronto Public Library - Malvern5 min walk334 m
WalkDriveStraight-line distance, open map data
Grocery0.2 km
Park0.3 km
Coffee0.4 km
Dining0.3 km
Gym0.2 km
Schools nearby
School rating, out of 10.
Malvern Montessori Schoolelementary · Private · 0.3 km
—
Sacred Heart Catholic Schoolelementary · Catholic · 0.3 km
6.9/10Good
St Mother Teresa Catholic Academysecondary · Catholic · 0.5 km
4.6/10Low
Contact agent
Helpful calculators
Rent vs buy
Affordability
Mortgage
Down payment
Stress test
CMHC insurance
Your HOMEH agent

NimaHOMEH agent · Scarborough
"I would see it this week."
Ask Nima