

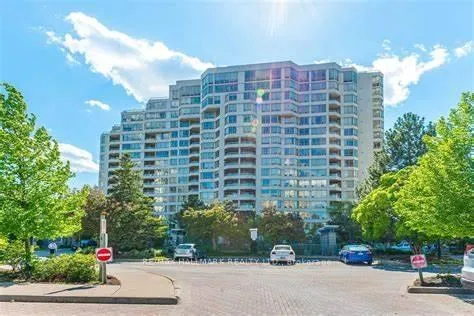
Unit 717, 138 Bonis Avenue
Unit 717, 138 Bonis Avenue
Property history
Facts and features
- ExposureEast
- LaundryEnsuite
- LockerNone
- BalconyEnclosed
- Central air
The homeCondo Apartment, Apartment, 1,400–1,599 sq ft
- Type: Condo Apartment
- Style: Apartment
- Living space: 1,400–1,599 sq ft
- Basement: None
- Exposure: East
InsideCeramic, Ensuite, Elevator Yes
- Flooring: Ceramic
- Laundry: Ensuite
- Elevator: Yes
- Rooms above ground: 8
- Bedrooms: 2 + 2 in the basement
- Bathrooms: 2
- Kitchens: 1
OutsideBrick, Enclosed
- Exterior: Brick
- Balcony: Enclosed
Parking and locker1 Parking, Underground, Parking type Owned
- Spaces: 1 Parking
- Garage: Underground
- Parking type: Owned
- Driveway: Underground
- Locker: None
BuildingThe Greens at Tam O'Shanter II, Storeys 16, Units 184
- Name: The Greens at Tam O'Shanter II
- Storeys: 16
- Units: 184
- Registered: 1998
- Condo corporation: 1198
- Pets: Allowed
Heating, water and powerForced air, gas, Central air
- Heating: Forced air, gas
- Cooling: Central air
Rent and termsRent $3,100 a month, Entire property, Unfurnished
- Rent: $3,100 a month
- Space for rent: Entire property
- Furnished: Unfurnished
- Lease: 12 months
- Paid: Monthly
- Rent includes: Common elements, building insurance, cable tv, parking, water
- Deposit: Required
- Credit check: Required
- Employment letter: Required
- Rental application: Required
- References: Required
Listing detailsE13241570, Rented, Jun 4, 2026
- MLS® number: E13241570
- Status: Rented
- Listed on: Jun 4, 2026
- Days on market: 28
- Updated: Jul 2, 2026
- Possession: 2026-07-16 / Other
- Occupied by: Tenant
- Listing brokerage: RE/MAX HALLMARK REALTY LTD.
About this home
Unit 717, 138 Bonis Avenue, Scarborough (Tam O'Shanter-Sullivan), ON M1T 3V9
Over 1400 sq. ft. of exceptional value in a quality Tridel-built, rare gated community.Two Bedroom, Two Washroom Plus Solarium. Million Dollars Recreational Facilities; 24 Hours Security GateHouse; Visitor Parking; Full Recreational Facilities With Exercise Room And Indoor And Outdoor Swimming Pool.Close To All Amenities; Walk To Walmart, Supermarkets, Bank And 24 Hours Bus Routes To Subway Station.Bright, open-concept suite features large windows, a spacious primary bedroom, a walk-in closet, and a versatileSolarium ideal for a home office, guest space, or potential 3rd bedroom. With top amenities right at your doorstep,this suite is perfect for retirees wanting extra room for visiting family or professionals and couples who appreciategenerous living and entertaining space. Maintenance fees include heat, hydro, water, A/C, parking, Bell Fibe TV andinternet, including Fairchild Chinese TV. Residents enjoy resort-style amenities including indoor and outdoor pools,sauna, gym, party room, squash courts, basketball court, ping pong, indoor golf driving range, and a self-serve carwash - all within a secure, exceptionally well-managed community. Conveniently located steps to Congee Queen,Highland Farms, Walmart, the library, No Frills, McDonald's, restaurants, shopping, and everyday essentials.Excellent transit access with TTC, GO Transit, and Hwy 401 nearby, making commuting across the GTA simple andconvenient.
Ask about this home
A HOMEH agent will answer your questions about this home.
Know more about The Greens at Tam O'Shanter II
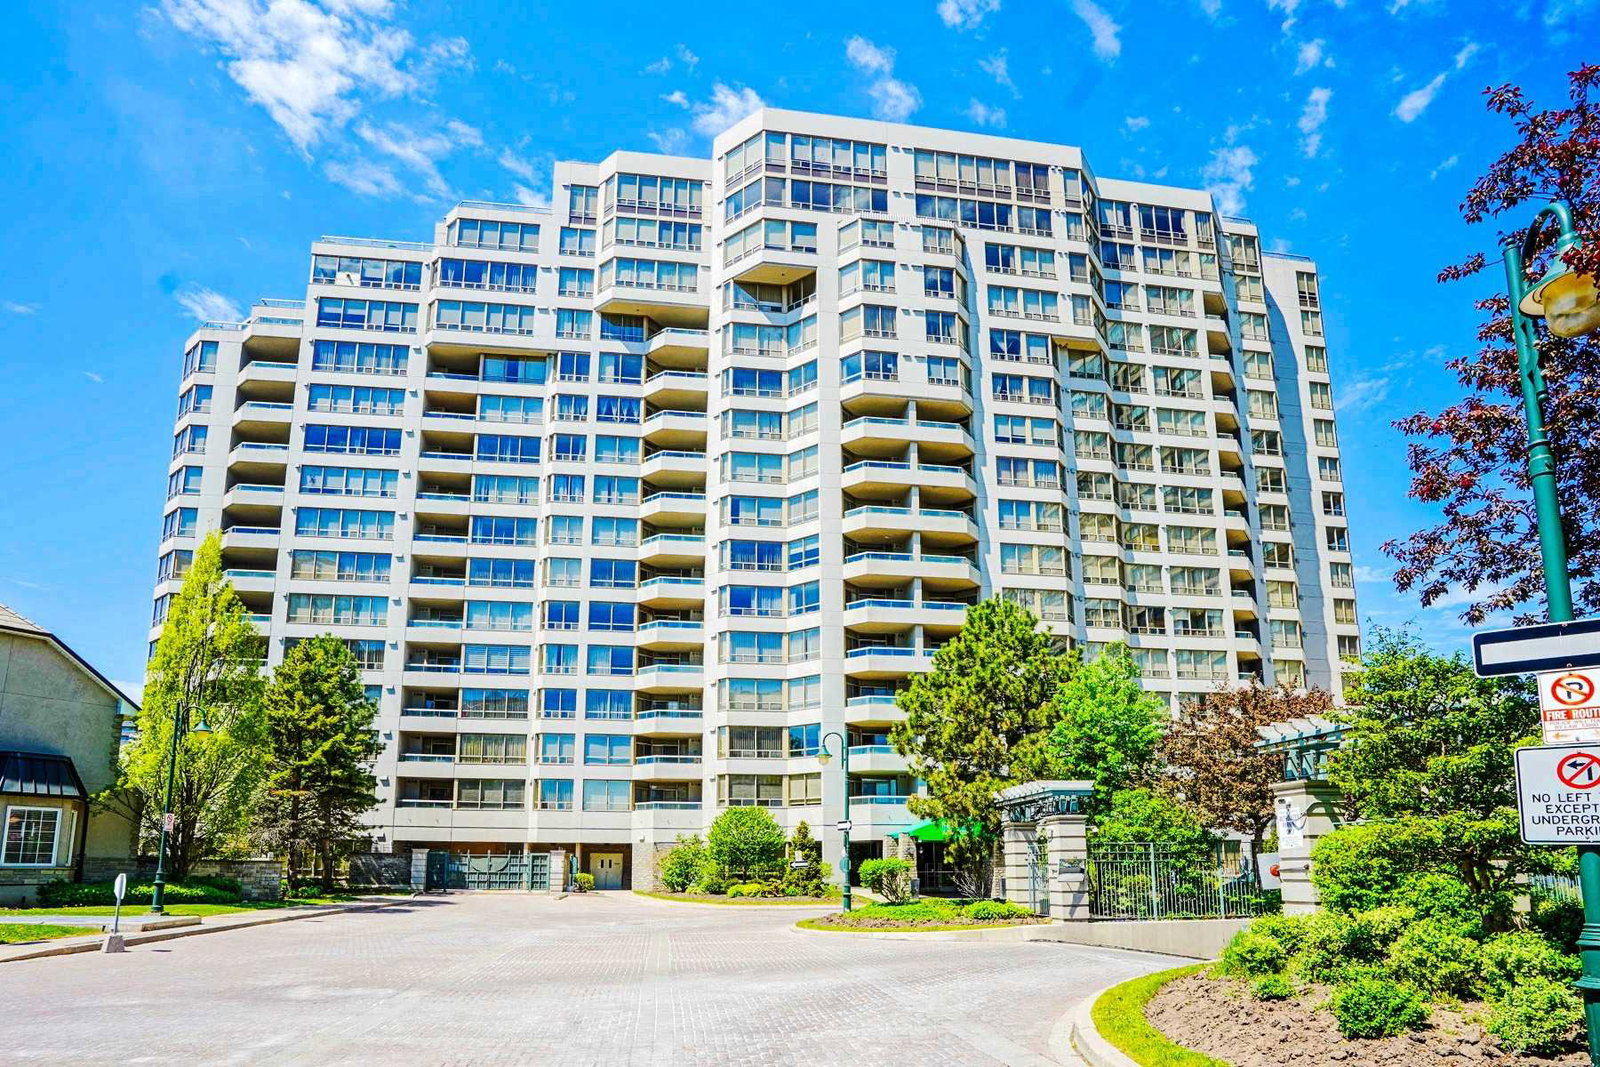
Condo building · 138 Bonis Avenue
The Greens at Tam O'Shanter II is a 16-storey condo with 184 suites, built in 1998 by Tridel. Right now 1 for rent is on the market here.
- 16storeys
- 184suites
- $437/sq ft
- 1998built
No similar units for rent in The Greens at Tam O'Shanter II right now.
Around this home
Daily convenience, out of 100, from the distances below
Schools nearby
School rating, out of 10.
Helpful calculators
Your HOMEH agent

"I would see it this week."