

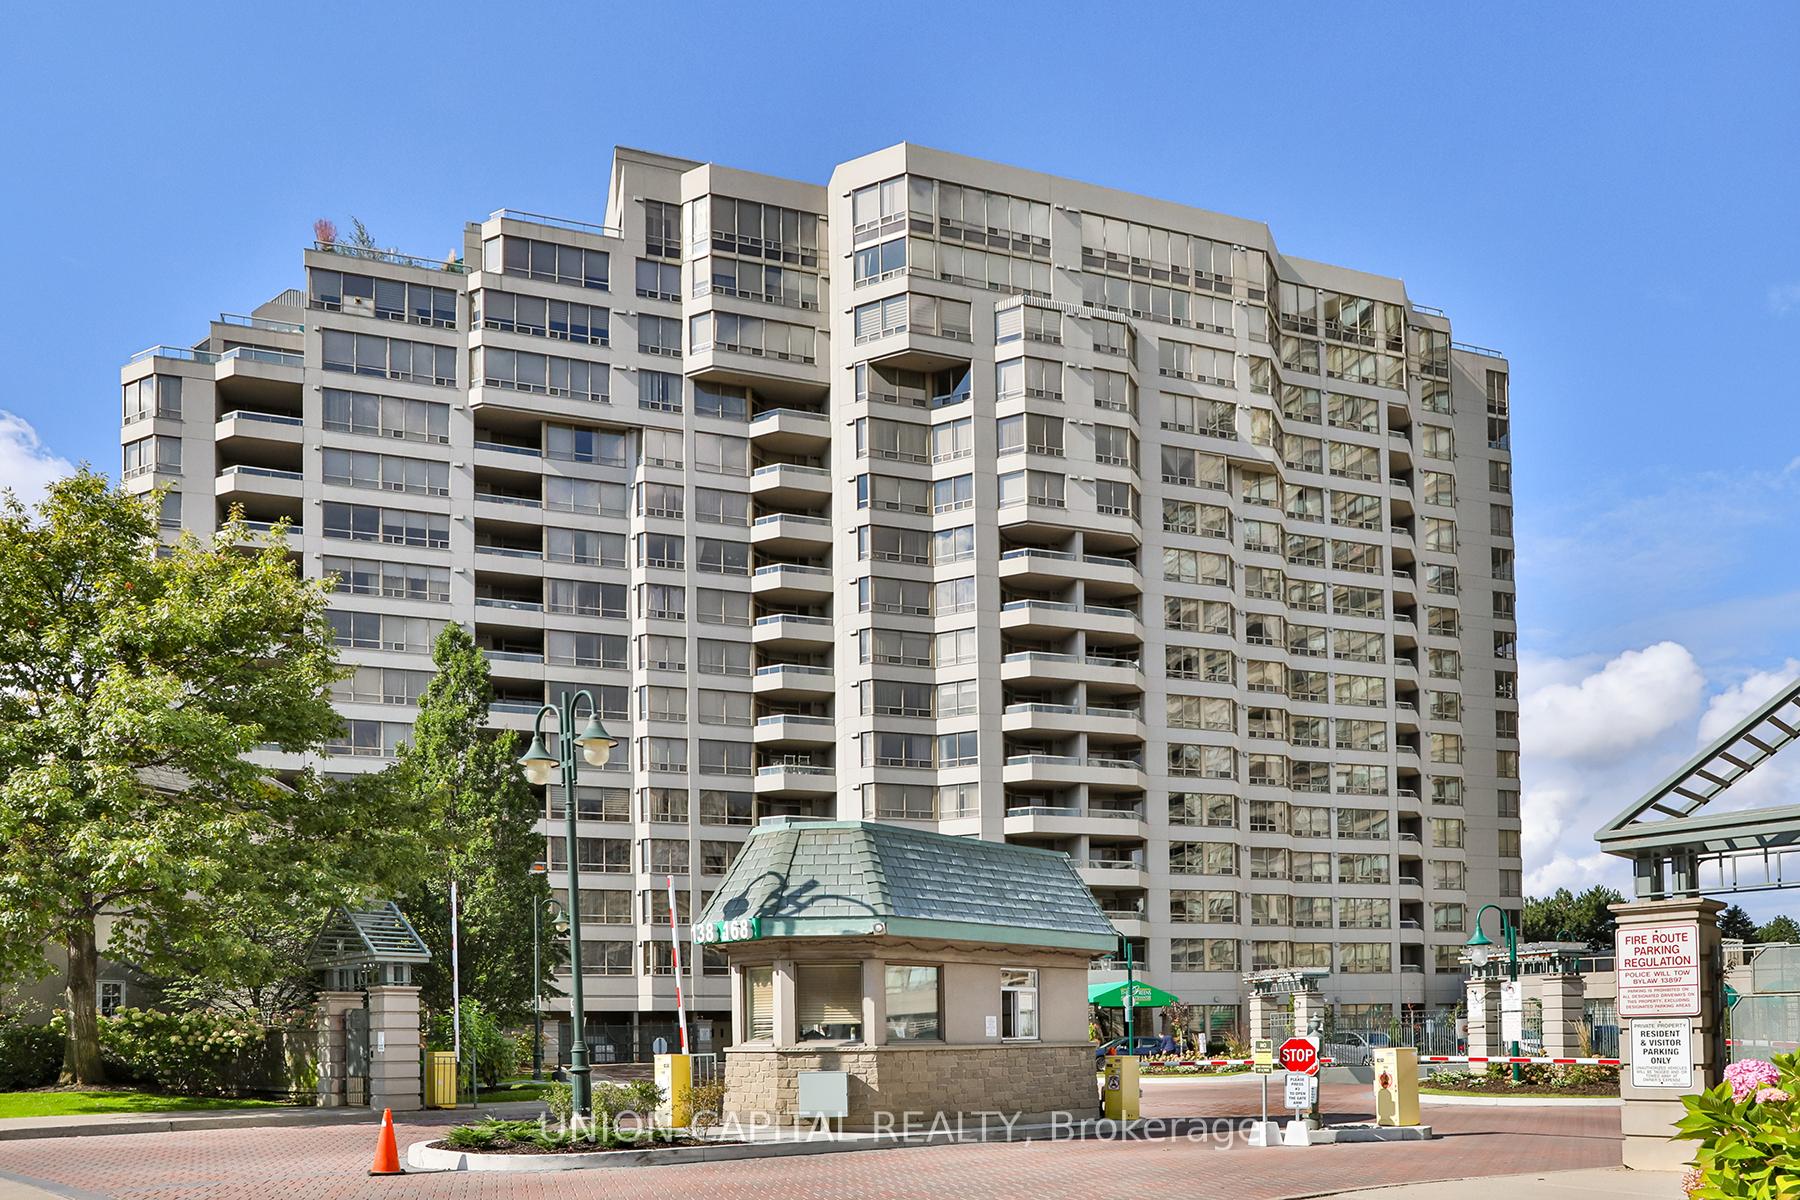
Unit 720, 138 Bonis Avenue
Unit 720, 138 Bonis Avenue
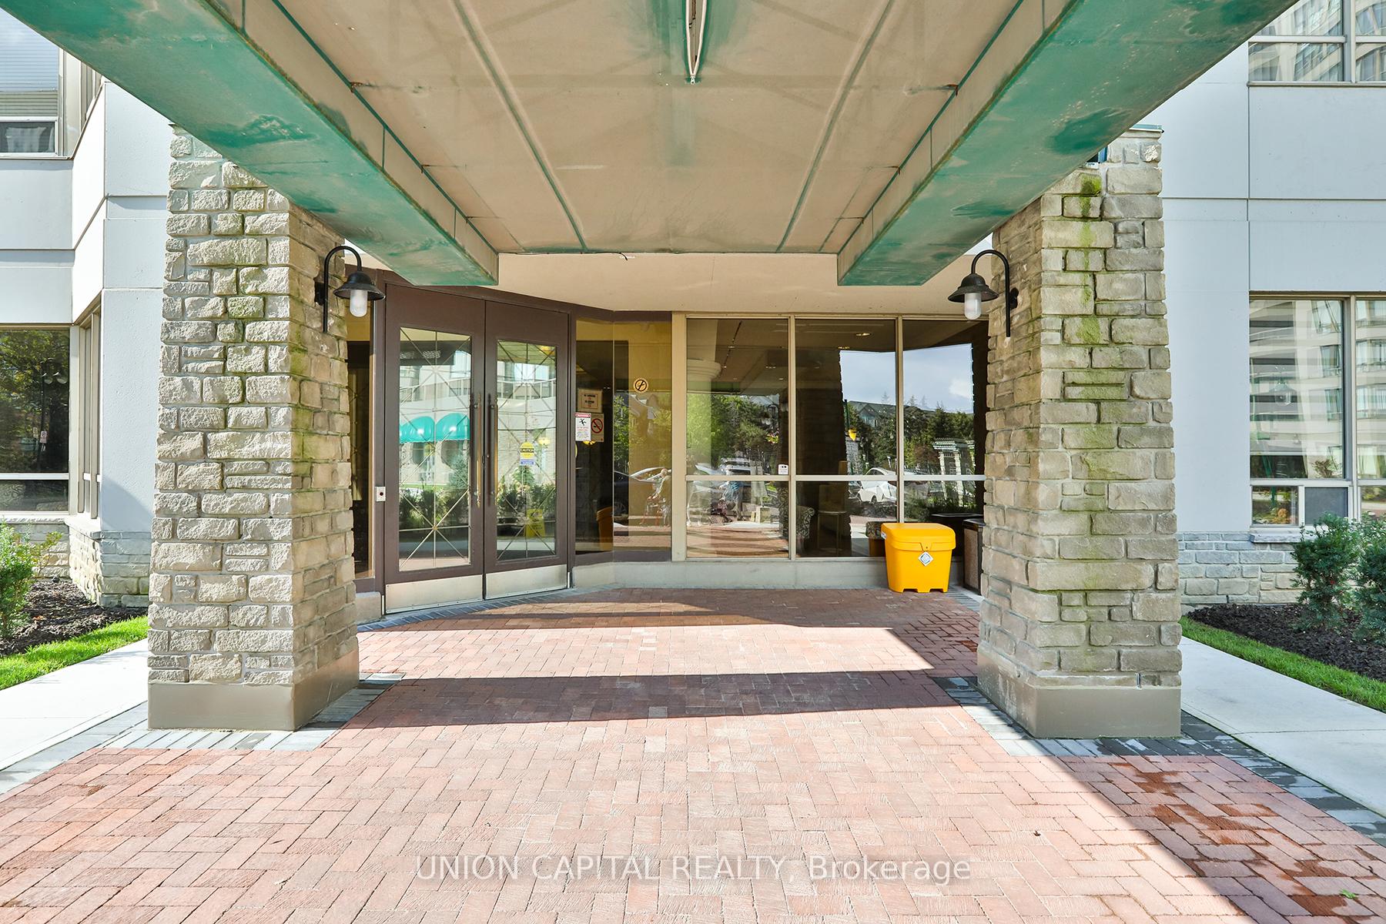
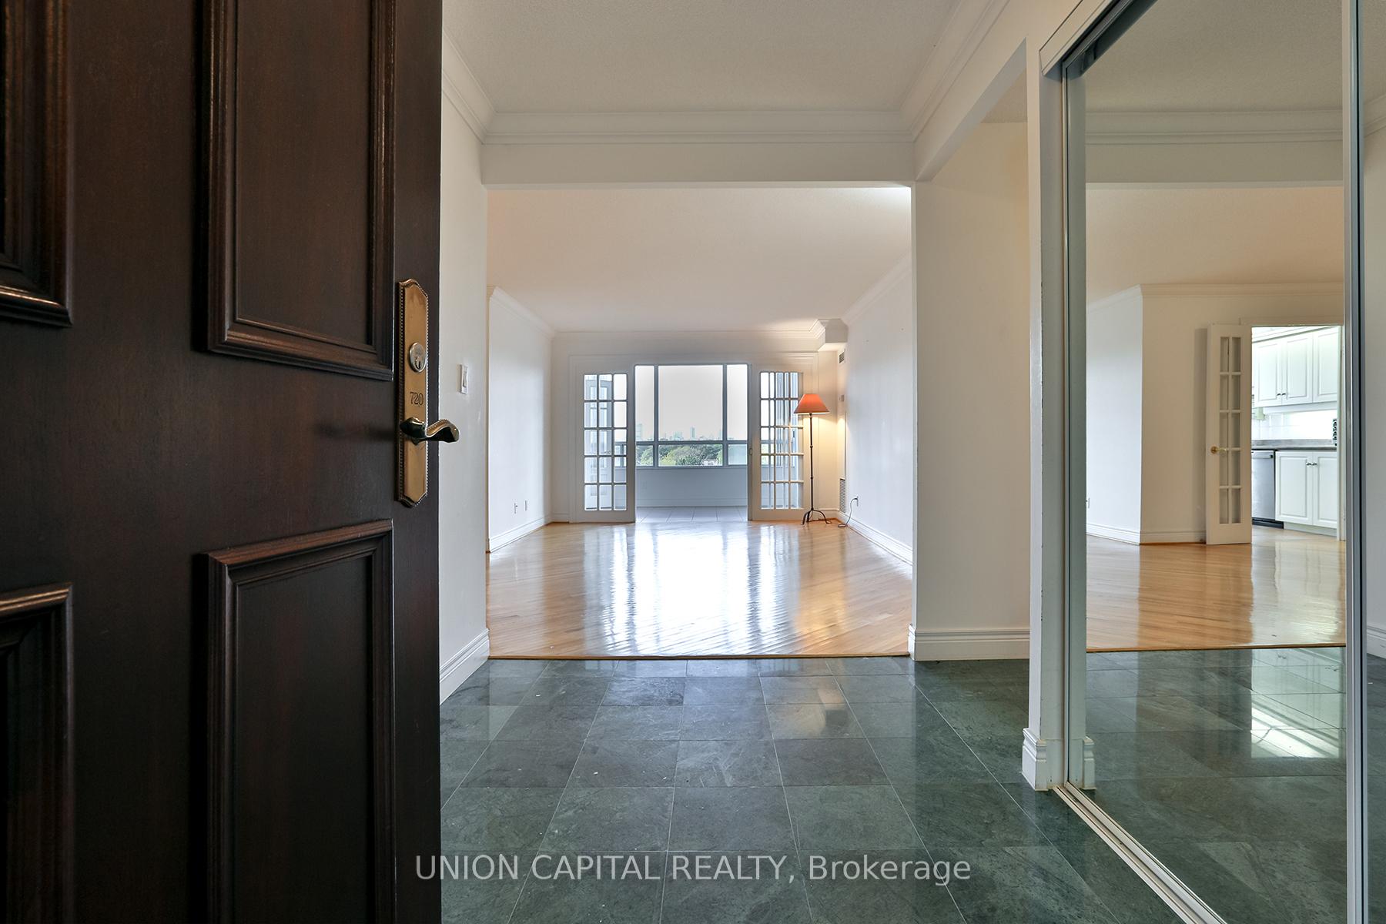
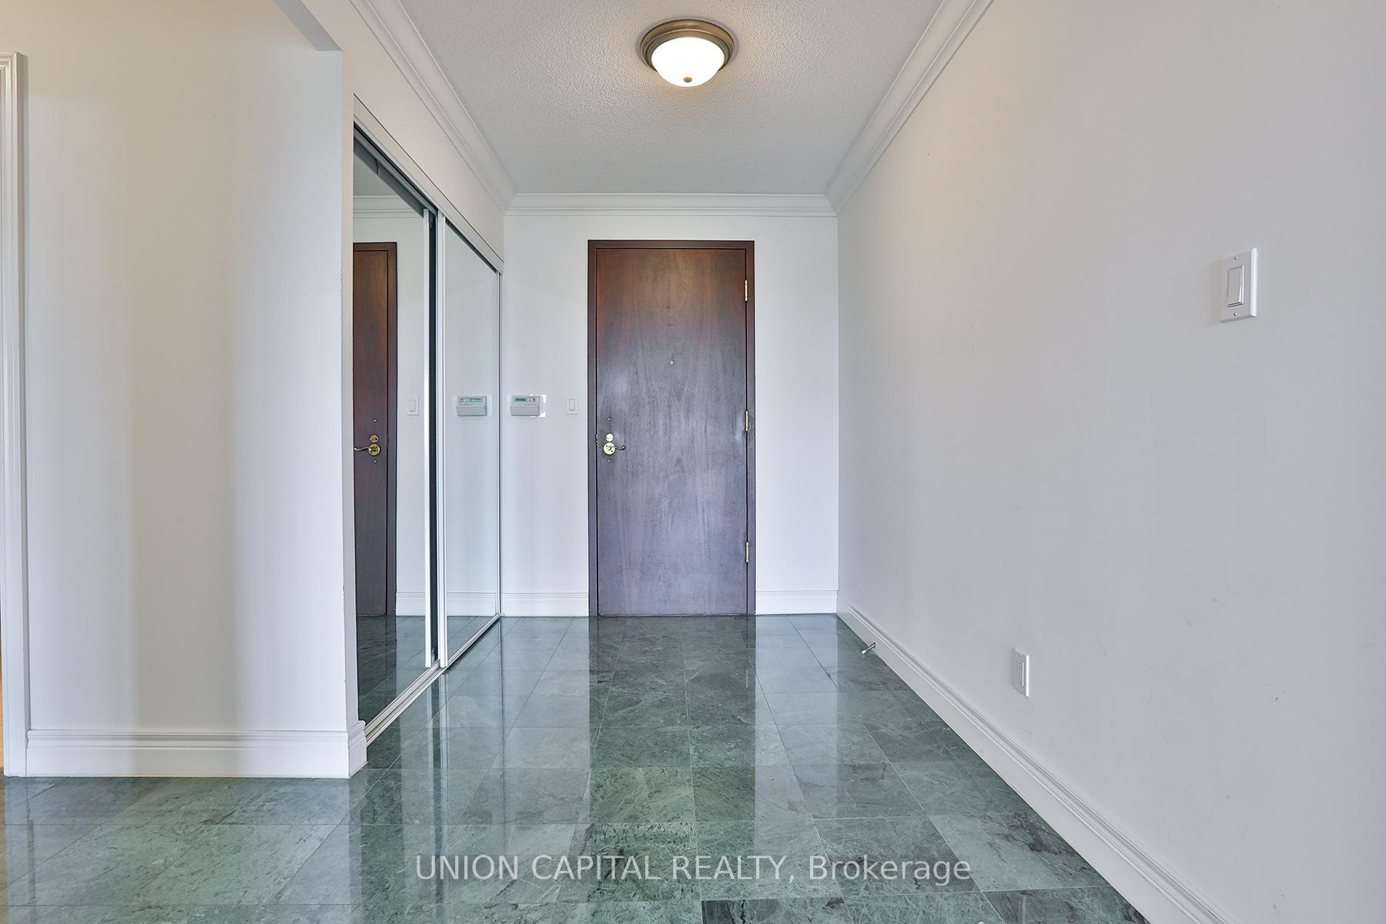
 See all 31 photos
Property history
Facts and features
- ExposureWest
- LaundryEnsuite
- LockerEnsuite
- BalconyOpen
- Hardwood floors
- Central air
- Concierge
- Gym
- Indoor pool
- Outdoor pool
The homeCondo Apartment, Apartment, Age 16–30 years
- Type: Condo Apartment
- Style: Apartment
- Age: 16–30 years
- Living space: 1,600–1,799 sq ft
- Basement: None
- Exposure: West
- View: Clear
InsideHardwood, Tile, Broadloom, Ensuite, Intercom, storage area lockers
- Flooring: Hardwood, Tile, Broadloom
- Laundry: Ensuite
- Features: Intercom, storage area lockers
- Security: Concierge/security, security guard, smoke detector
- Rooms above ground: 6
- Bedrooms: 2
- Bathrooms: 2
- Kitchens: 1
- Family room: Yes
OutsideConcrete, Open
- Exterior: Concrete
- Balcony: Open
Parking and locker1 Parking, Underground, Parking type Owned
- Spaces: 1 Parking
- Garage: Underground
- Parking type: Owned
- Locker: Ensuite
BuildingThe Greens at Tam O'Shanter II, Storeys 16, Units 184
- Name: The Greens at Tam O'Shanter II
- Storeys: 16
- Units: 184
- Registered: 1998
- Condo corporation: 1198
- Amenities: Concierge, gym, indoor pool, outdoor pool, party room/meeting room, visitor parking
- Pets: Allowed
Heating, water and powerForced air, electric, Central air
- Heating: Forced air, electric
- Cooling: Central air
Costs and taxesTaxes $3,605 a year, Condo fee $1,308 a month, Heat included, hydro included, water included, cable tv included, cac included, common elements included, building insurance included, parking included
- Taxes, 2025: $3,605 a year
- Condo fee: $1,308 a month
- Fee includes: Heat included, hydro included, water included, cable tv included, cac included, common elements included, building insurance included, parking included
- HST: No HST
Included in the saleMaintenance fees cover heat, hydro, water, central air, bell fibe internet, and cable. all existing window covers, electrical light fixtures.
- Included: Maintenance fees cover heat, hydro, water, central air, bell fibe internet, and cable. all existing window covers, electrical light fixtures.
NearbyClear view, golf, hospital, library, place of worship, public transit
- Close to: Clear view, golf, hospital, library, place of worship, public transit
Listing detailsE12462343, Sold, Oct 15, 2025
- MLS® number: E12462343
- Status: Sold
- Listed on: Oct 15, 2025
- Days on market: 8
- Updated: Oct 23, 2025
- Possession: Immediate
- Occupied by: Vacant
- Listing brokerage: UNION CAPITAL REALTY
About this home
Unit 720, 138 Bonis Avenue, Scarborough (Tam O'Shanter-Sullivan), ON M1T 3V9
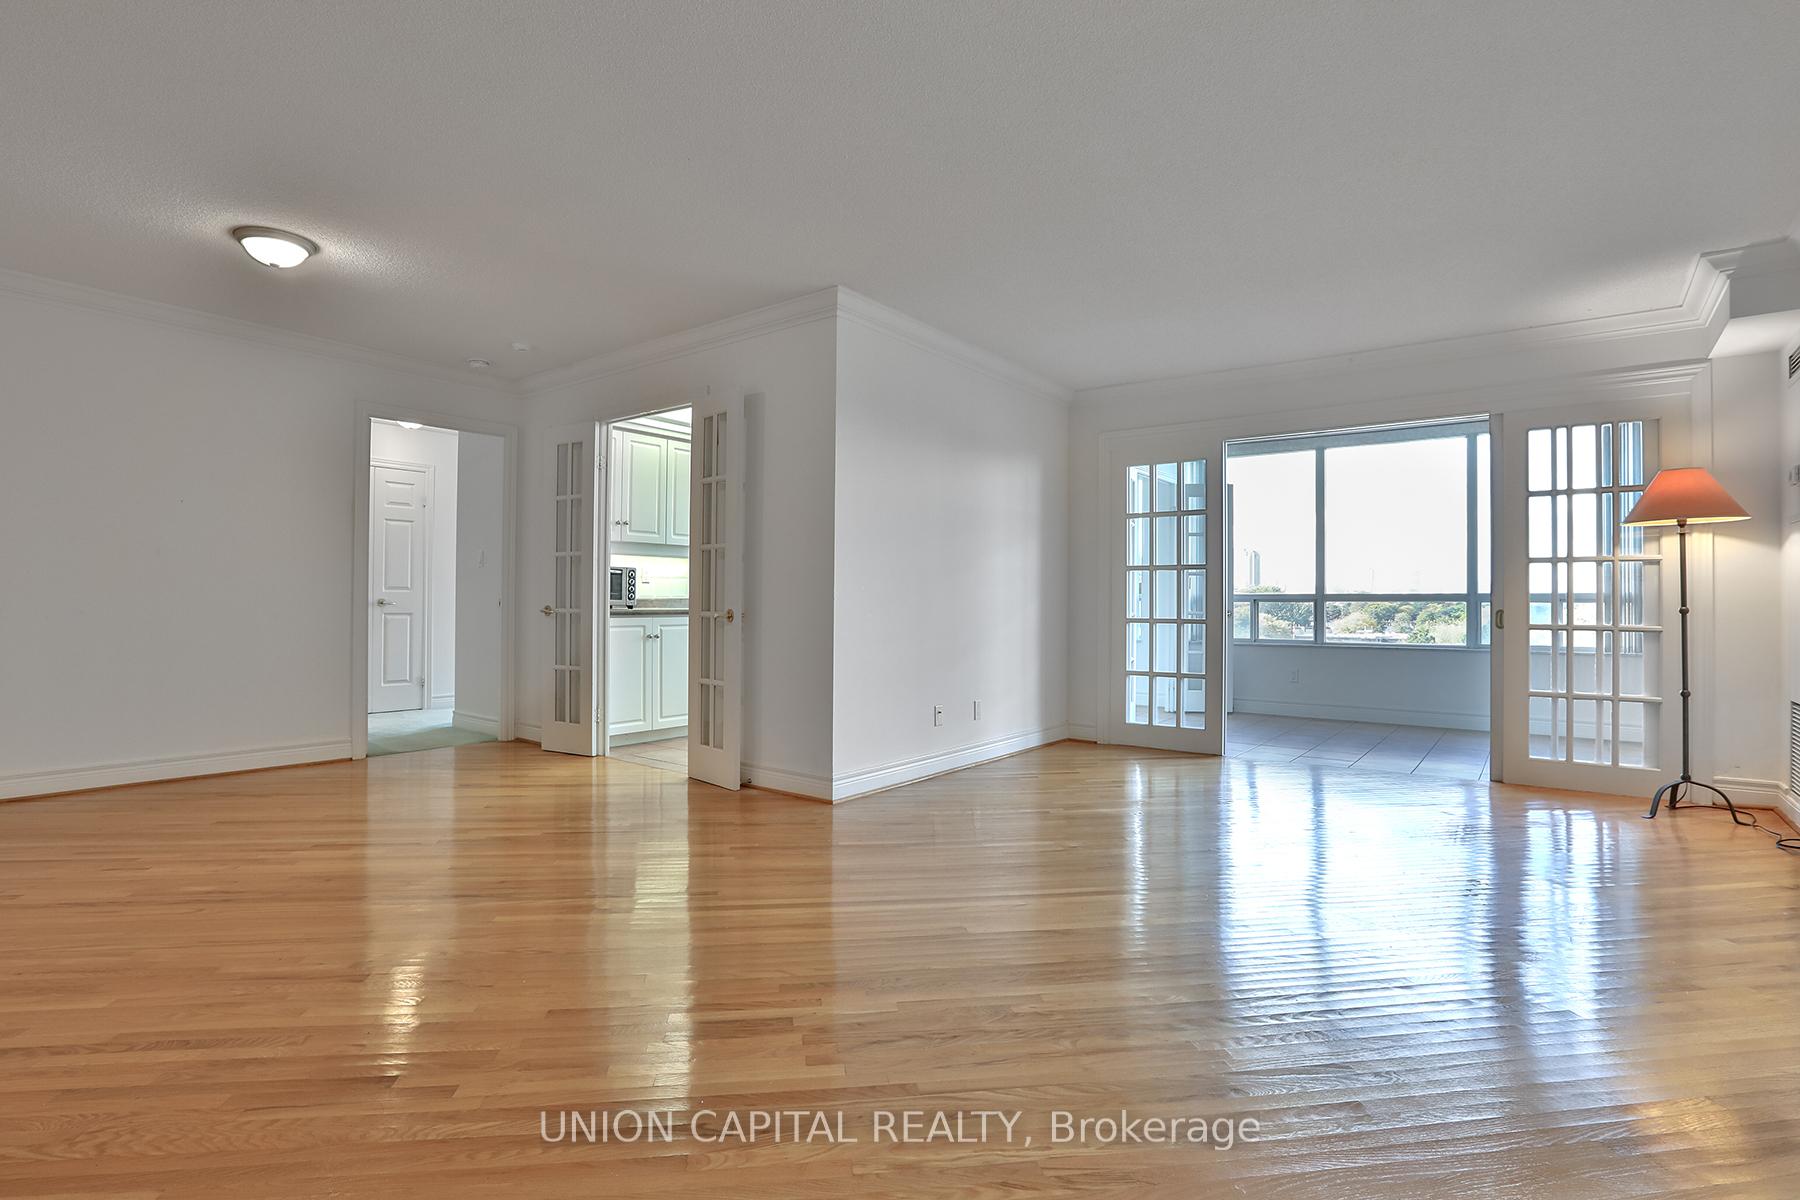
Luxury 2+1 Bedroom, 2 Bath Condo at The Greens II by Tridel Over 1,600 Sq Ft Rarely available bright and spacious 2+1 bedroom, 2 bath suite in The Greens II, a prestigious Tridel community known for quality and resort-style living. This over 1,600 sq ft unit features a flexible layout with a solarium/den ideal for a home office or reading nook. The oversized primary bedroom offers a large walk-in closet plus an additional closet, paired with a luxurious 5-piece ensuite including a soaker tub, separate shower, and double vanity. The eat-in kitchen features a breakfast area with ample cabinetry and counter space, perfect for cooking and casual dining. In-suite laundry, extra storage, and a rare ensuite locker add convenience. One underground parking spot included. Maintenance fees cover heat, hydro, water, central air, Bell Fibe Internet, and cable for hassle-free living. Enjoy resort-style amenities: indoor/outdoor pools, hot tub, sauna, fitness centre, tennis courts, party/meeting rooms, games room, library, 24-hour gated security, and visitor parking. Beautifully landscaped grounds with walking paths create a serene setting. Overlooking a quiet, tree-lined park and softball pitch, and next to Tam O'Shanter Golf Course, this home offers peaceful views. Steps to TTC, Agincourt Mall, Walmart, No Frills, Shoppers Drug Mart, restaurants including McDonalds, Congee Queen, Subway, Toronto Public Library, and Community Centre. Quick access to Highways 401 & 404 and Agincourt GO Station. Experience quality living in this exceptional home at The Greens II-perfect for space, comfort, and convenience.
Ask about this home
A HOMEH agent will answer your questions about this home.
Know more about The Greens at Tam O'Shanter II
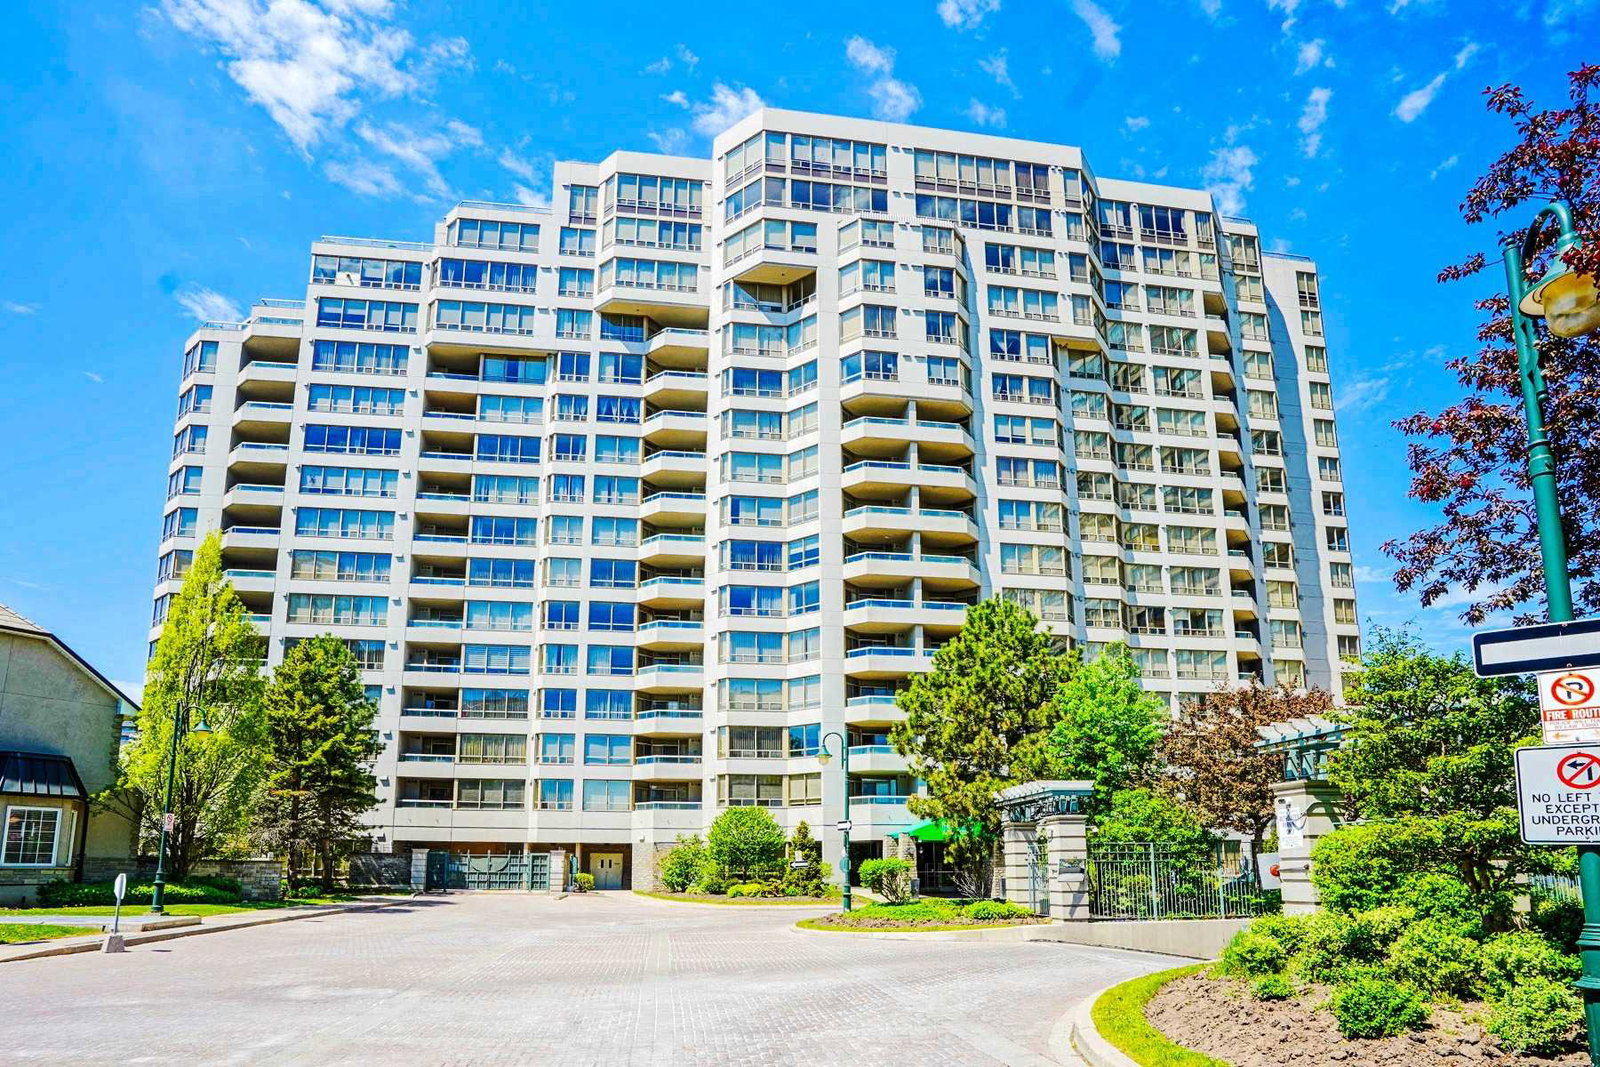
Condo building · 138 Bonis Avenue
The Greens at Tam O'Shanter II is a 16-storey condo with 184 suites, built in 1998 by Tridel. Right now 1 for rent is on the market here.
- 16storeys
- 184suites
- $437/sq ft
- 1998built
No similar units for sale in The Greens at Tam O'Shanter II right now.
Around this home
Daily convenience, out of 100, from the distances below
Schools nearby
School rating, out of 10.
Helpful calculators
Your HOMEH agent

"I would see it this week."