

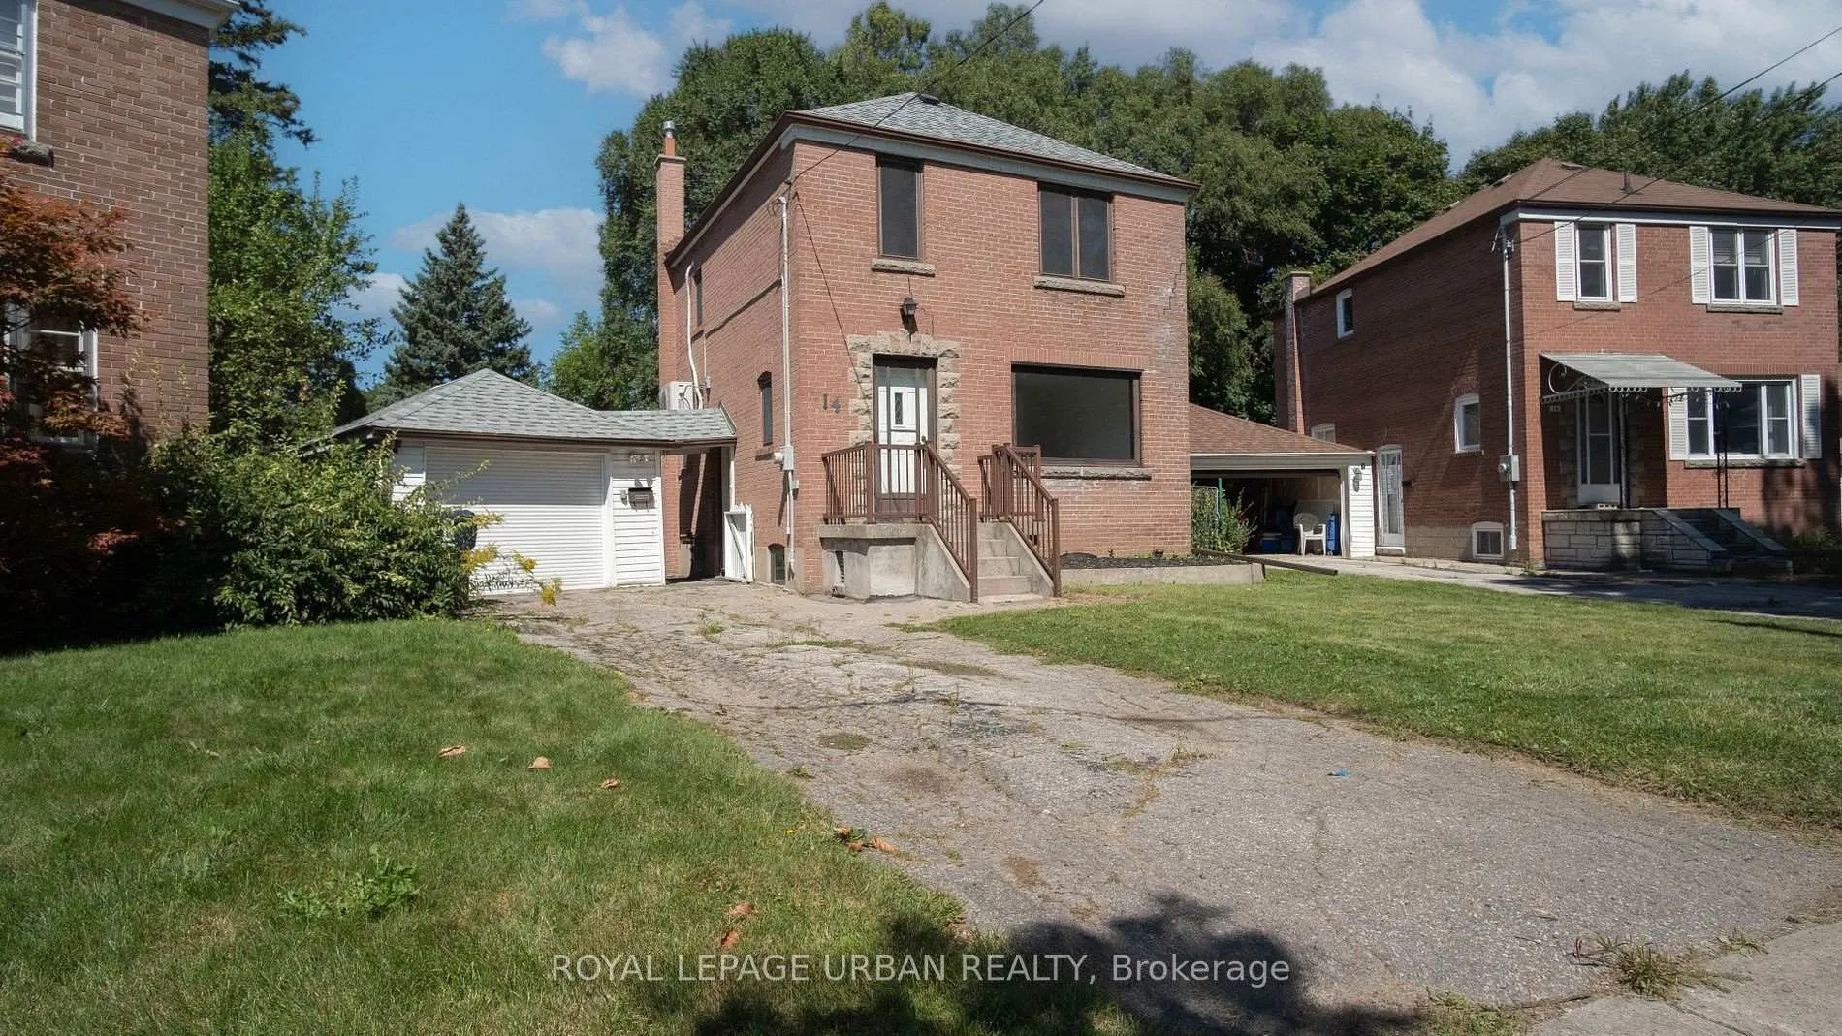
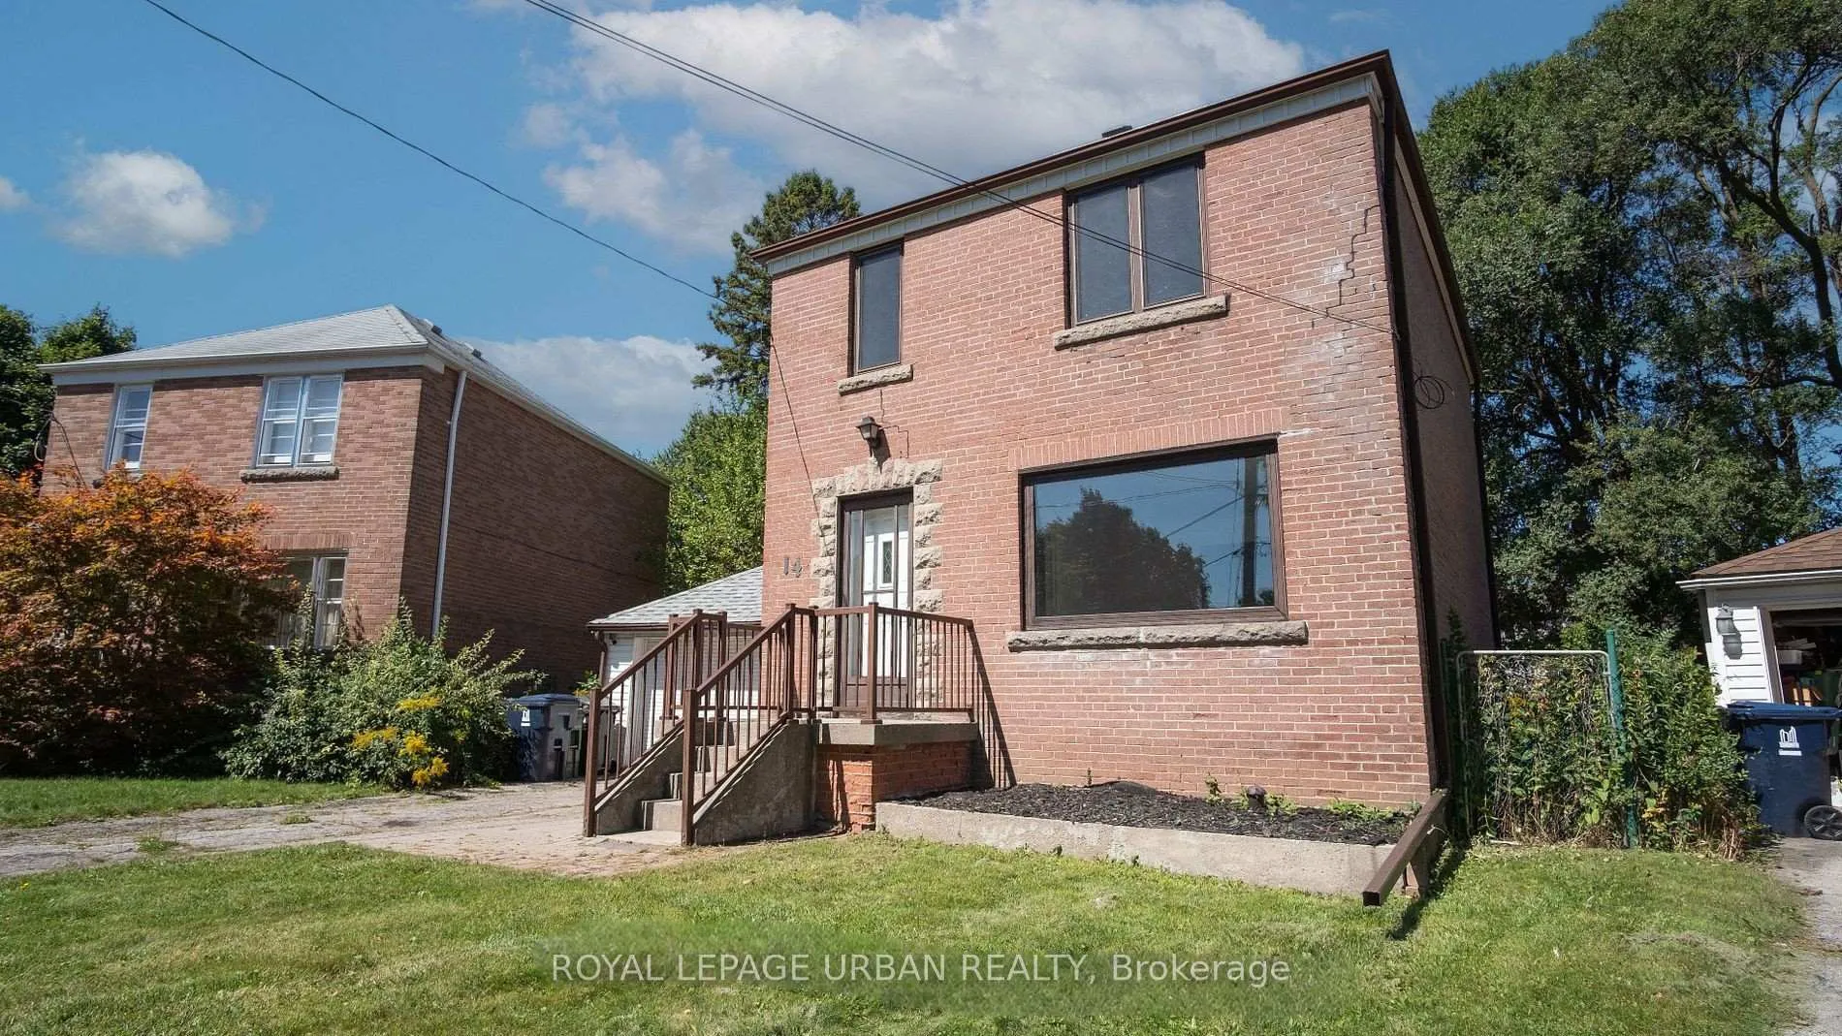
14 Camrose Crescent
14 Camrose Crescent
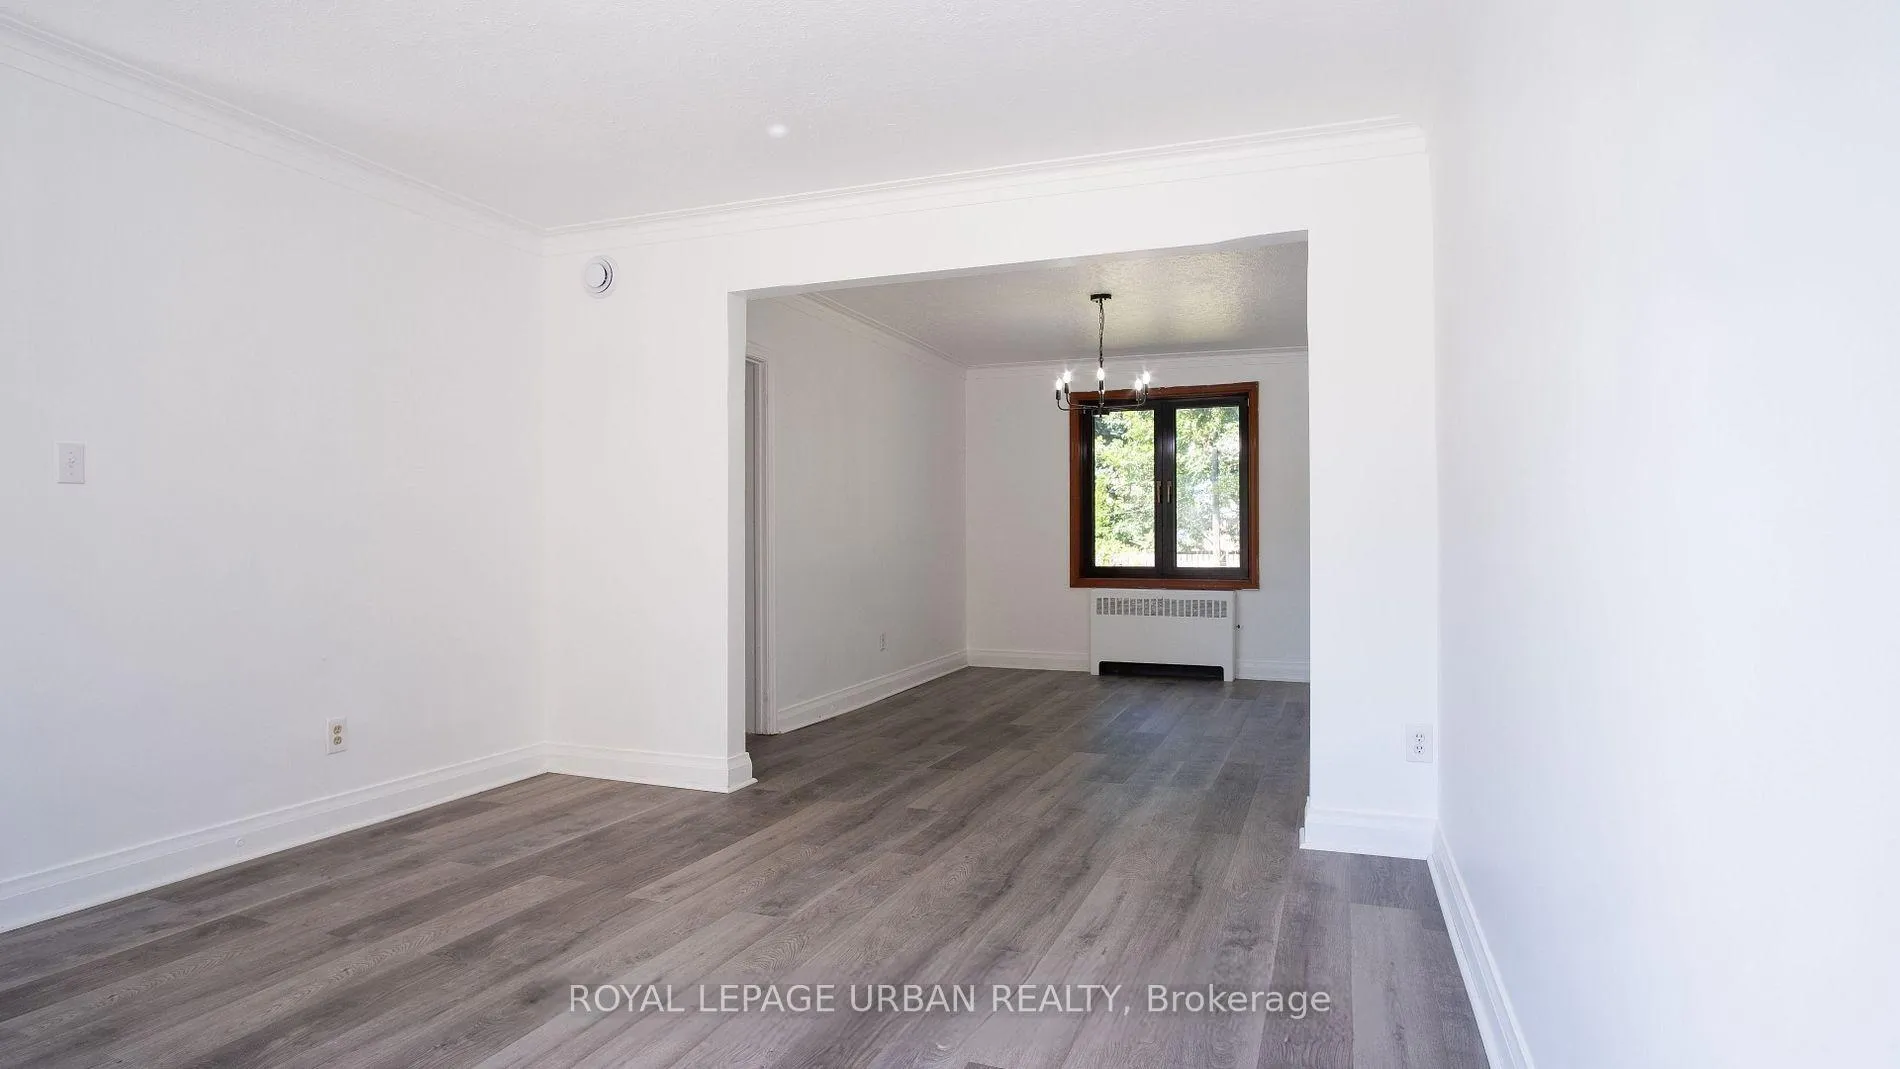 See all 35 photos
Property history
- $3,150TerminatedList: 2026-05-11|End: 2026-06-25|45 daysE13113308
- $899,888TerminatedList: 2026-05-11|End: 2026-05-26|15 daysE13113170
Facts and features
- BasementApartment
- Age of home51–99 years
- Price per sq ft~$692
- Water, sewerMunicipal
- Second kitchen
- Separate entrance
- Walk-out basement
- Fireplace
The homeDetached, 2-storey, Age 51–99 years
- Type: Detached
- Style: 2-storey
- Age: 51–99 years
- Living space: 1,100–1,500 sq ft
- Basement: Apartment, walk-out, separate entrance
- Special designation: Other
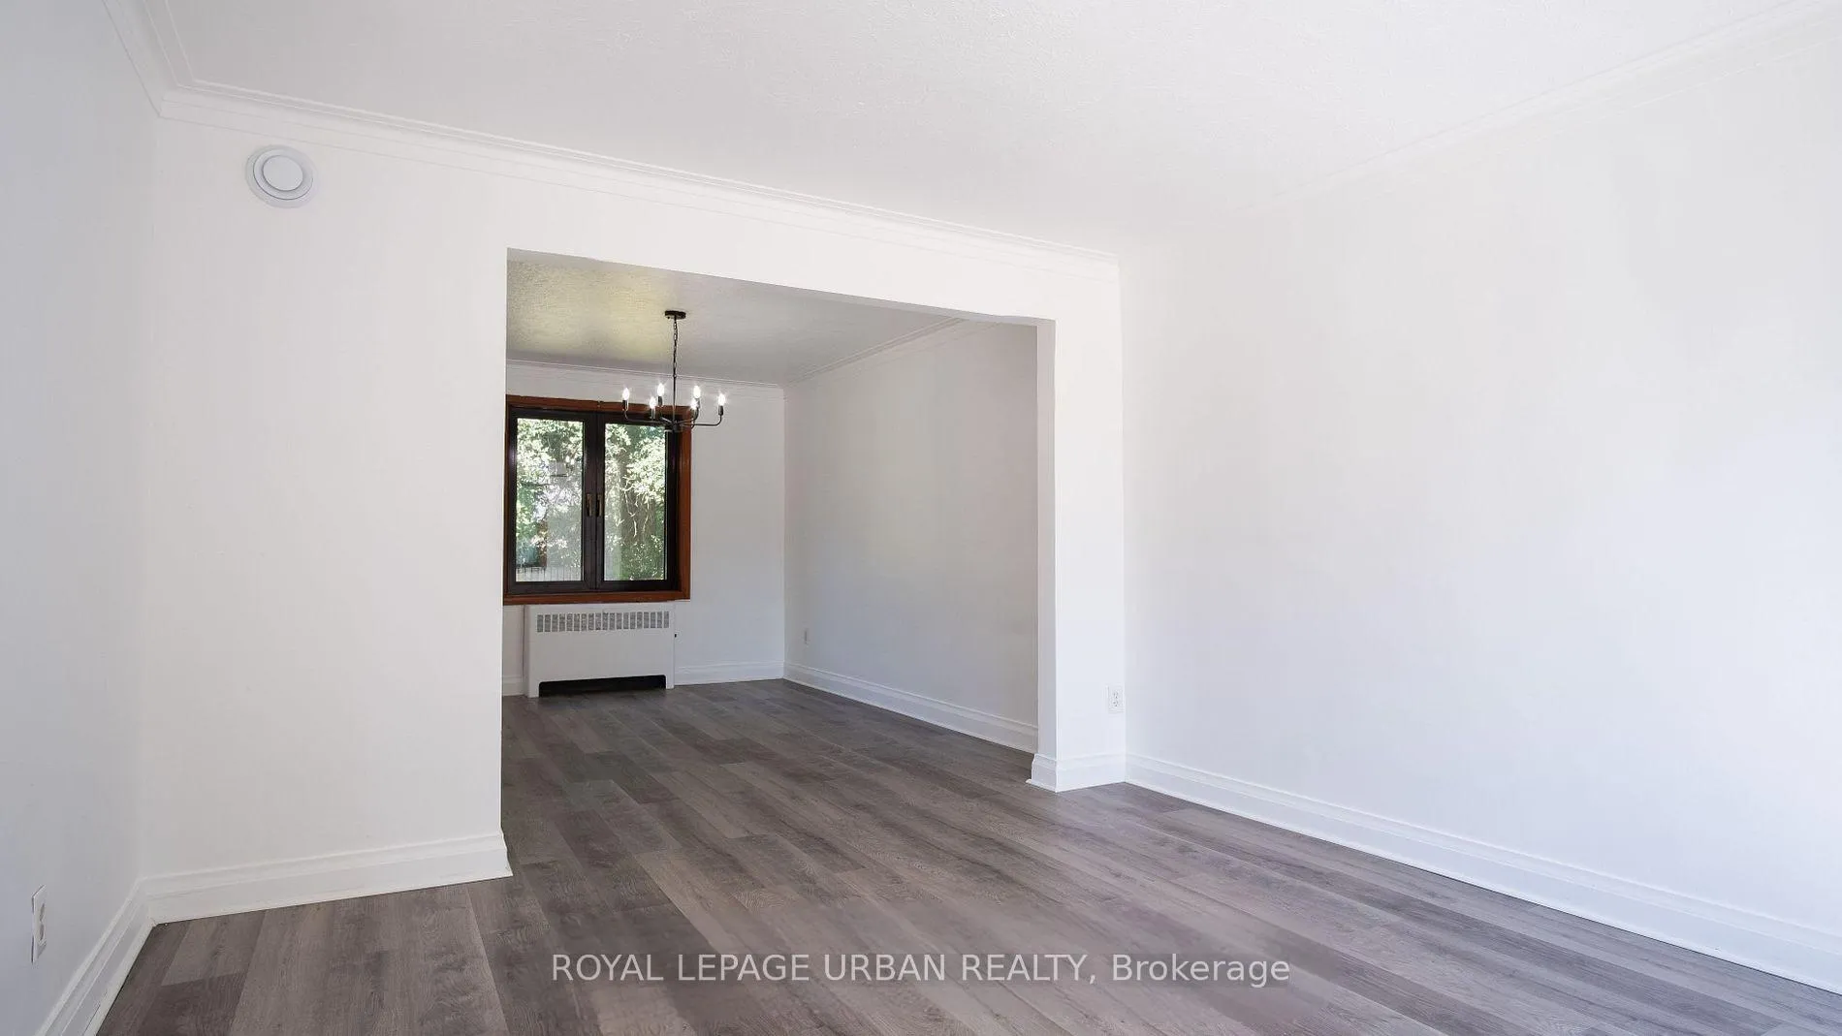
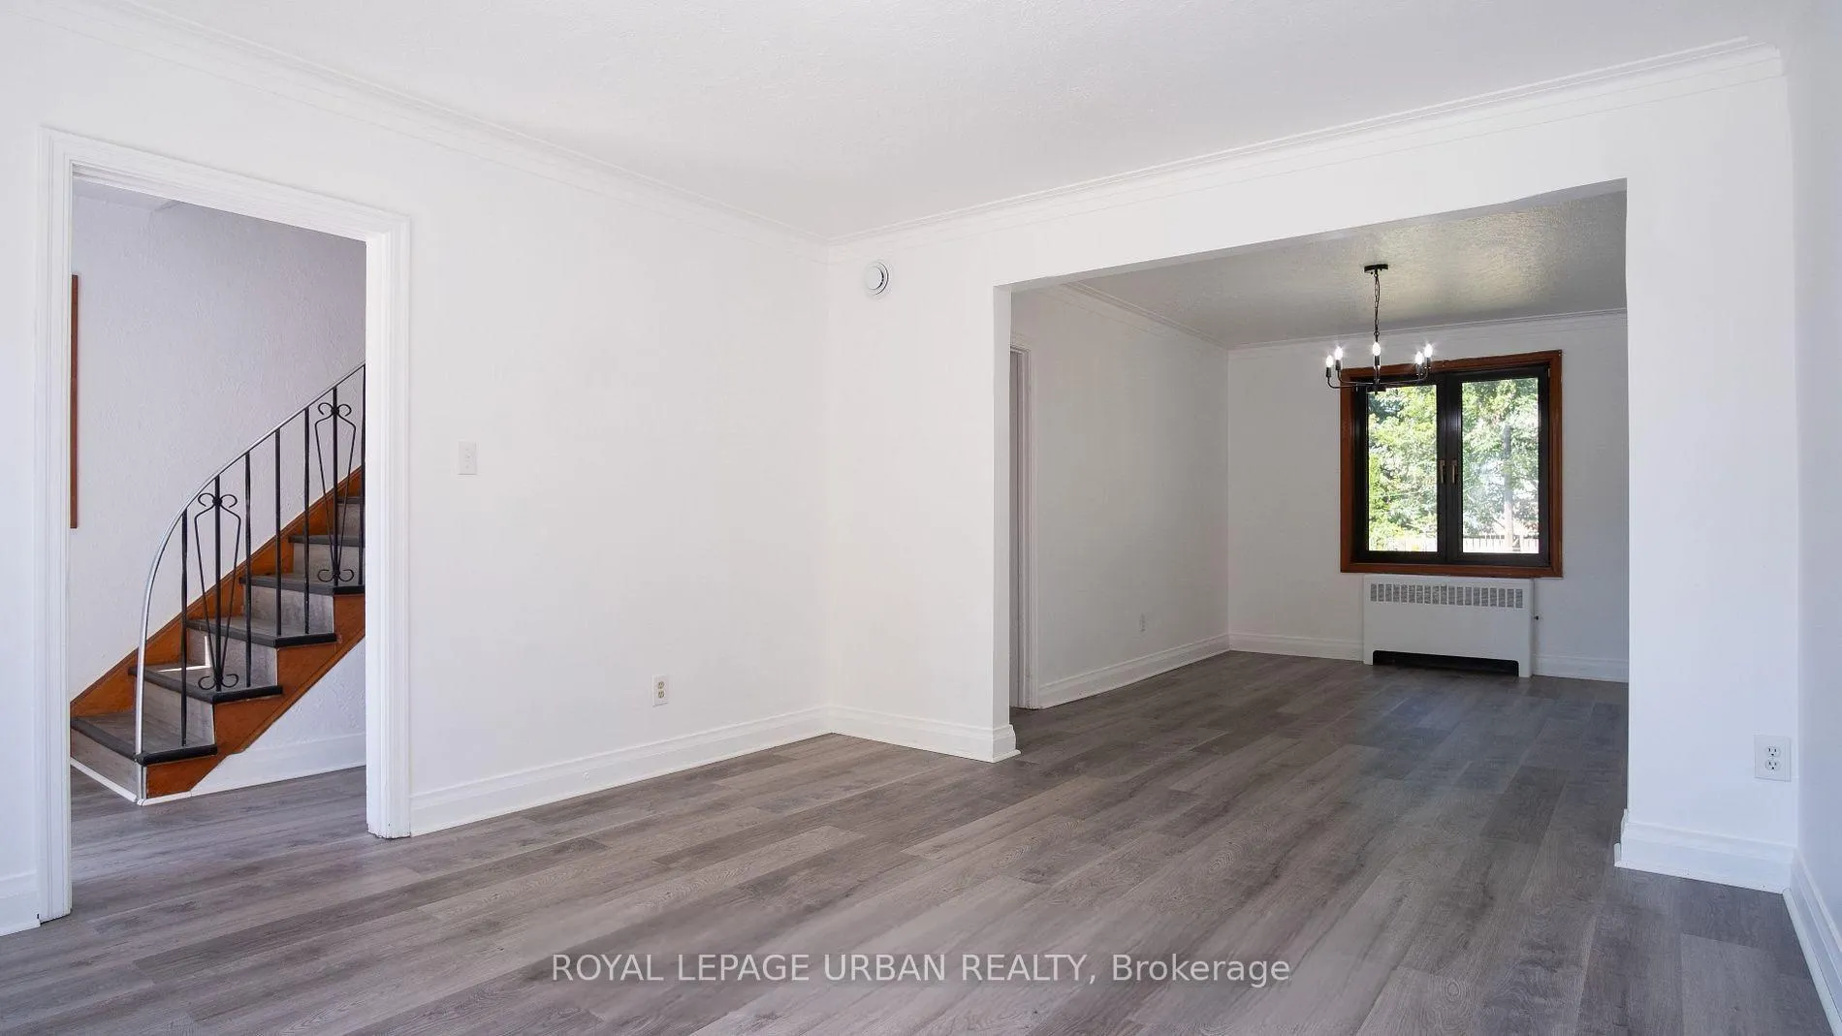
InsideFireplace Yes, Carpet free, Rooms above ground 7
- Fireplace: Yes
- Features: Carpet free
- Rooms above ground: 7
- Rooms in the basement: 2
- Bedrooms: 3 + 1 in the basement
- Bathrooms: 2
- Kitchens: 2
Outside and lotBrick, Asphalt shingle, Unknown
- Exterior: Brick
- Roof: Asphalt shingle
- Foundation: Unknown
- Size: 35.13 × 139.77 ft
Parking1 Garage, Detached, Private
- Spaces: 1 Garage
- Garage: Detached
- Driveway: Private
Heating, water and powerForced air, gas, Wall unit(s), Municipal water
- Heating: Forced air, gas
- Cooling: Wall unit(s)
- Water: Municipal water
- Sewer: Municipal sewer
Costs and taxesTaxes $5,007 a year, HST included in the price
- Taxes, 2025: $5,007 a year
- HST: HST included in the price
Included in the saleFridge, stove, light fixtures, washer & dryer.
- Included: Fridge, stove, light fixtures, washer & dryer.
Listing detailsE13113170, Terminated, May 11, 2026
- MLS® number: E13113170
- Status: Terminated
- Listed on: May 11, 2026
- Days on market: 15
- Updated: May 26, 2026
- Possession: Flexible
- Occupied by: Tenant
- Listing brokerage: ROYAL LEPAGE URBAN REALTY
About this home
14 Camrose Crescent, Scarborough (Clairlea-Birchmount), ON M1L 2B6
Welcome To 14 Camrose Crescent - A Beautifully Maintained Brick Detached Family Home In The Highly Desirable Clairlea-Birchmount Community. Nestled On A Quiet, Tree-Lined Street, This Charming Residence Offers The Perfect Combination Of Comfort, Style, And Everyday Convenience. Boasting 3 Spacious Bedrooms, This Move-In-Ready Home Features A Bright And Inviting Interior Designed For Modern Family Living. The Functional Layout Offers Both Warmth And Versatility, Ideal For Relaxing Evenings, Entertaining Guests, Or Creating Lasting Memories With Loved Ones.Step Outside To An Impressive Oversized Backyard - A Private Outdoor Retreat With Endless Potential For Summer Barbeques, Gardening, Family Gatherings, Or Simply Unwinding In Your Own Peaceful Oasis. Perfectly Situated Just Steps To W.A. Porter Collegiate Institute, Parks, Shopping, And Public Transit, With Convenient Access To The Subway In Approximately 15 Minutes, This Location Offers Exceptional Connectivity While Maintaining A Welcoming Neighbourhood Feel.A Rare Opportunity To Own A Charming Detached Home In One Of Toronto's Most Sought-After Family Communities - Don't Miss Your Chance To Call 14 Camrose Crescent Home!
Ask about this home
A HOMEH agent will answer your questions about this home.
Around this home
Daily convenience, out of 100, from the distances below
Schools nearby
School rating, out of 10.
Helpful calculators
Your HOMEH agent

"I would see it this week."