
 See all 35 photos
Property history

This home has sold. It is no longer available.
Property not available for sale or for rent.
Ask about this home
A HOMEH agent will answer your questions about this home.Ask HOMEH
About this home
14 Monmouth Court, Scarborough
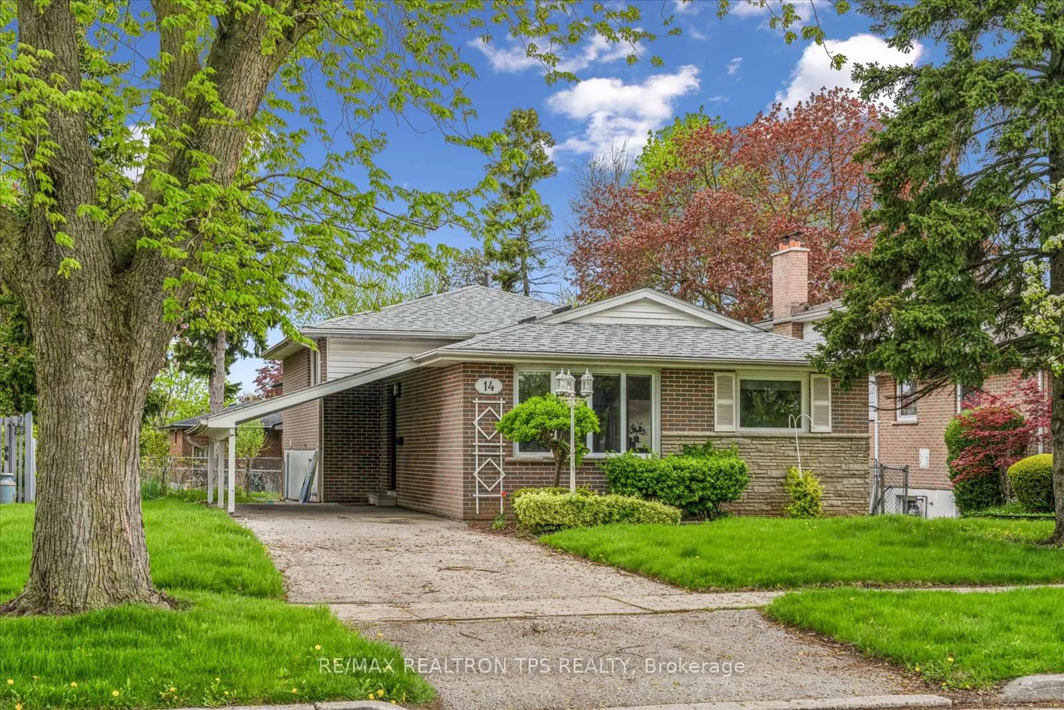
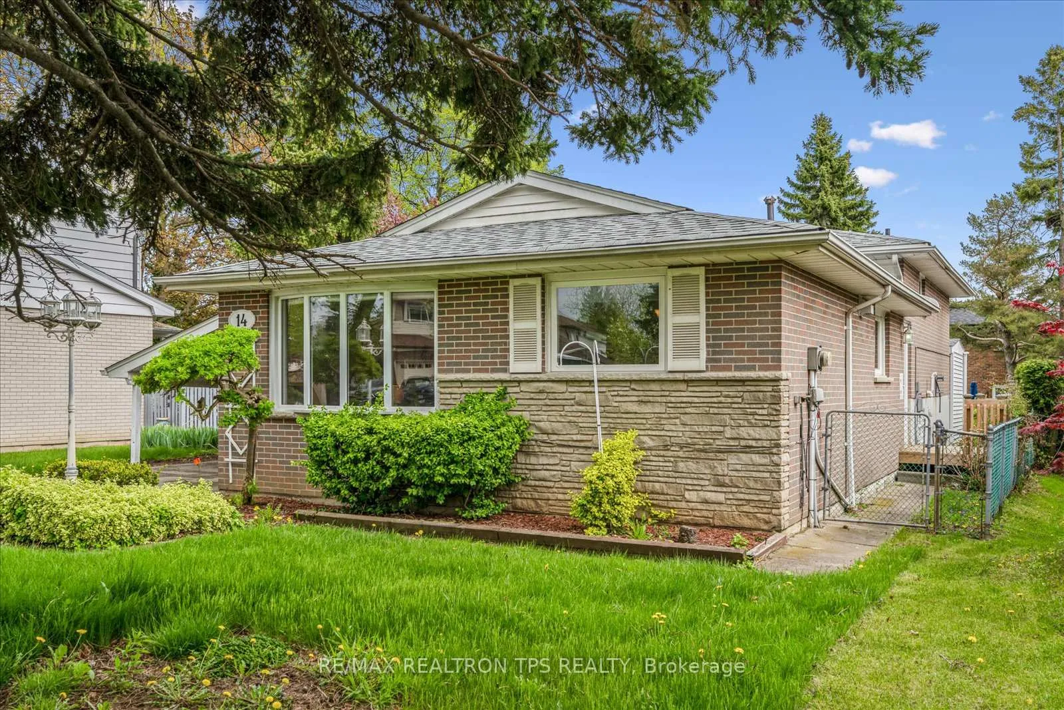
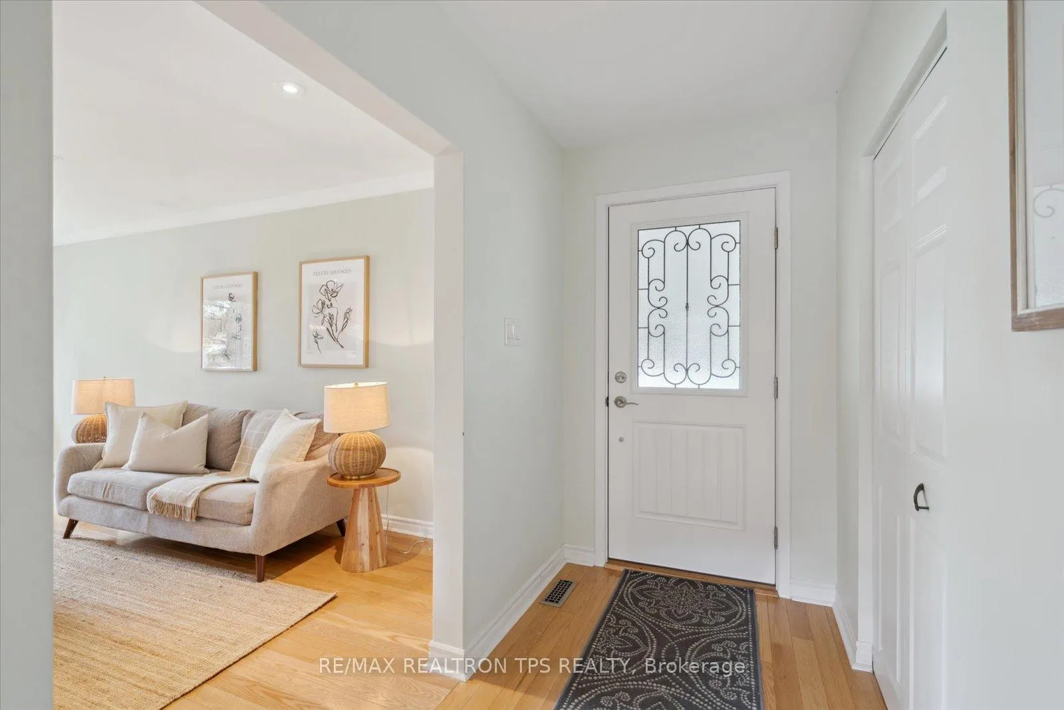
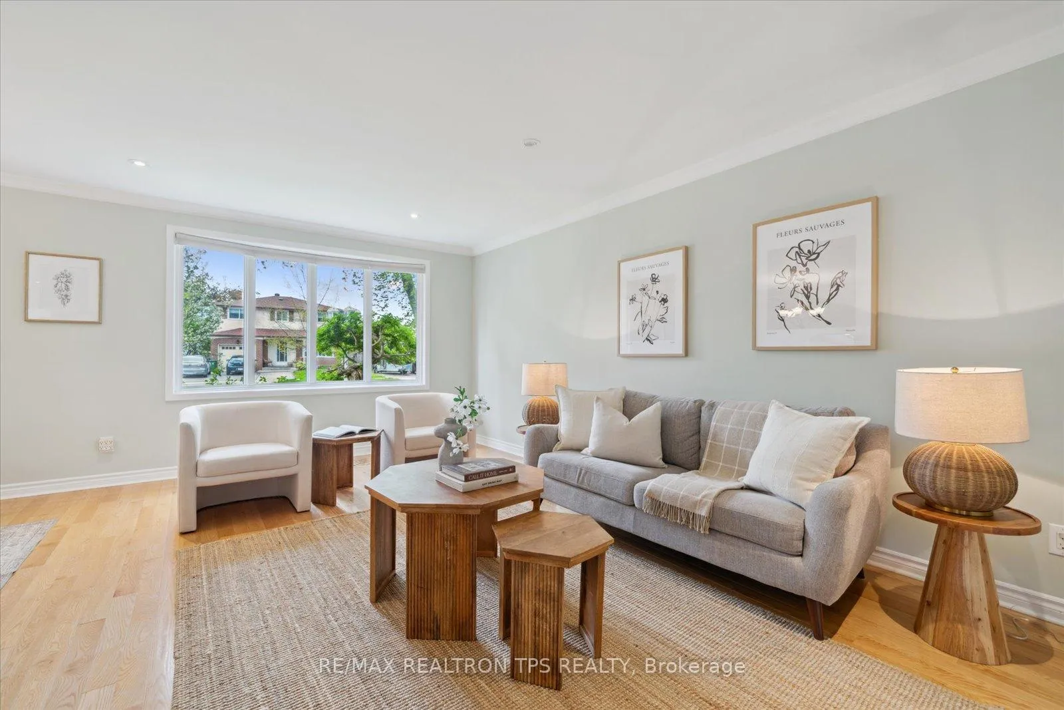
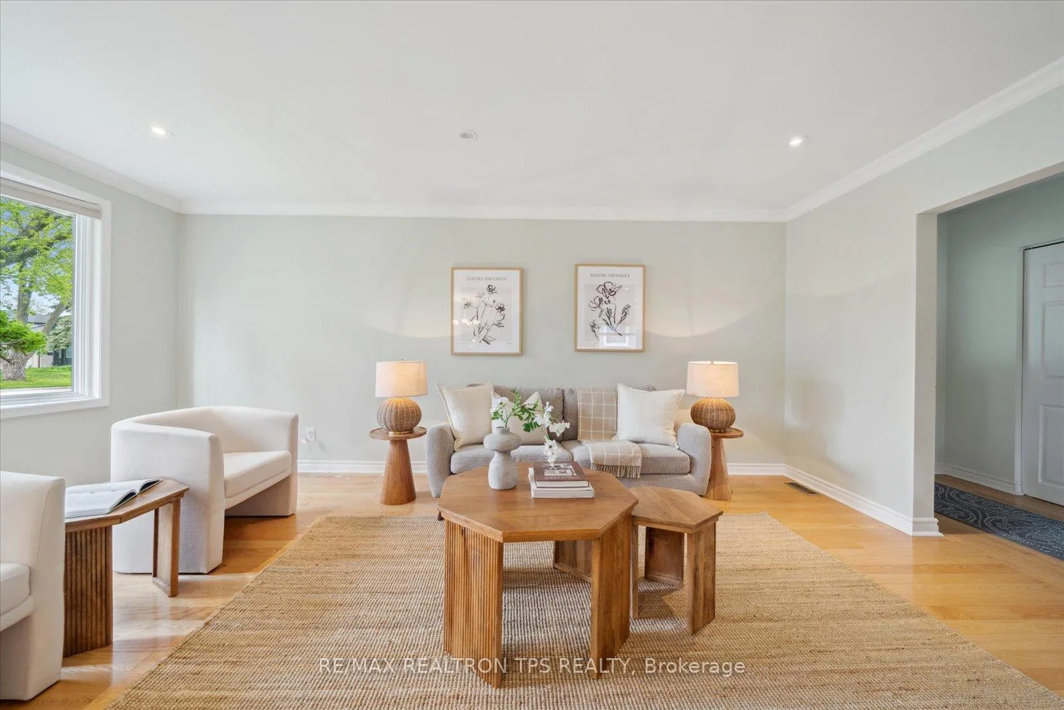
Welcome to 14 Monmouth Court A Rare Find in Prime Toronto East!Nestled on a quiet, family-friendly court, this bright and spacious 3-level backsplit sits on a premium 52.88 x 110 ft lot, offering exceptional curb appeal, privacy, and room to grow. Lovingly maintained with true pride of ownership, this move-in-ready gem features 3+1 bedrooms, hardwood floors, and crown moulding throughout the main levels, delivering a functional and inviting layout.Step into the sun-filled living room highlighted by a charming bow window, pot lights, and elegant crown moulding. The updated kitchen is sure to impress with tall white soft-closing cabinets, marble backsplash, a spacious island, and stainless steel appliances, all underpinned by thoughtful design and ample storage.The upper level features generously sized bedrooms with closets and hardwood floors, while the renovated bathroom includes tile floors, a walk-in shower, and Quartz countertops for a touch of modern luxury.The finished basement, accessible via a separate side entrance, offers incredible flexibility with an additional bedroom, full washroom, and large recreation roomperfect for a home office, or rental potential. The home is equipped with 100 amp service, newer vinyl windows, and updated shingles, ensuring peace of mind for years to come.Outside, enjoy a large backyard with a powered shed for storage or a hobby space.Just minutes from Scarborough Town Centre, top-rated schools, parks, transit, and major highways, this home delivers on comfort, location, and opportunitywhether youre upsizing, downsizing, or searching for your perfect family home.
Facts & features
Ask about this home
A HOMEH agent will answer your questions about this home.
Rooms
10 rooms · 2 bathrooms
- Kitchen12′10″ × 9′2″118 sq.ft.
- Living room18′2″ × 11′2″203 sq.ft.
- Dining room10′7″ × 9′9″104 sq.ft.
- Primary bedroom13′3″ × 12′159 sq.ft.
- Bedroom 212′ × 11′1″132 sq.ft.
- Bedroom 312′ × 9′4″113 sq.ft.
- Recreation24′1″ × 9′10″237 sq.ft.
- Bedroom8′6″ × 6′11″59 sq.ft.
- Laundry11′8″ × 9′105 sq.ft.
- Laundry—
Around this home
Listing details
Helpful tools
Your HOMEH agent
"I would see it this week."
Ask HOMEH about this home
Price, neighbourhood, monthly cost. Ask anything.
HOMEH Intelligent Agent is an AI, not a licensed representative. Check anything important with your agent.