

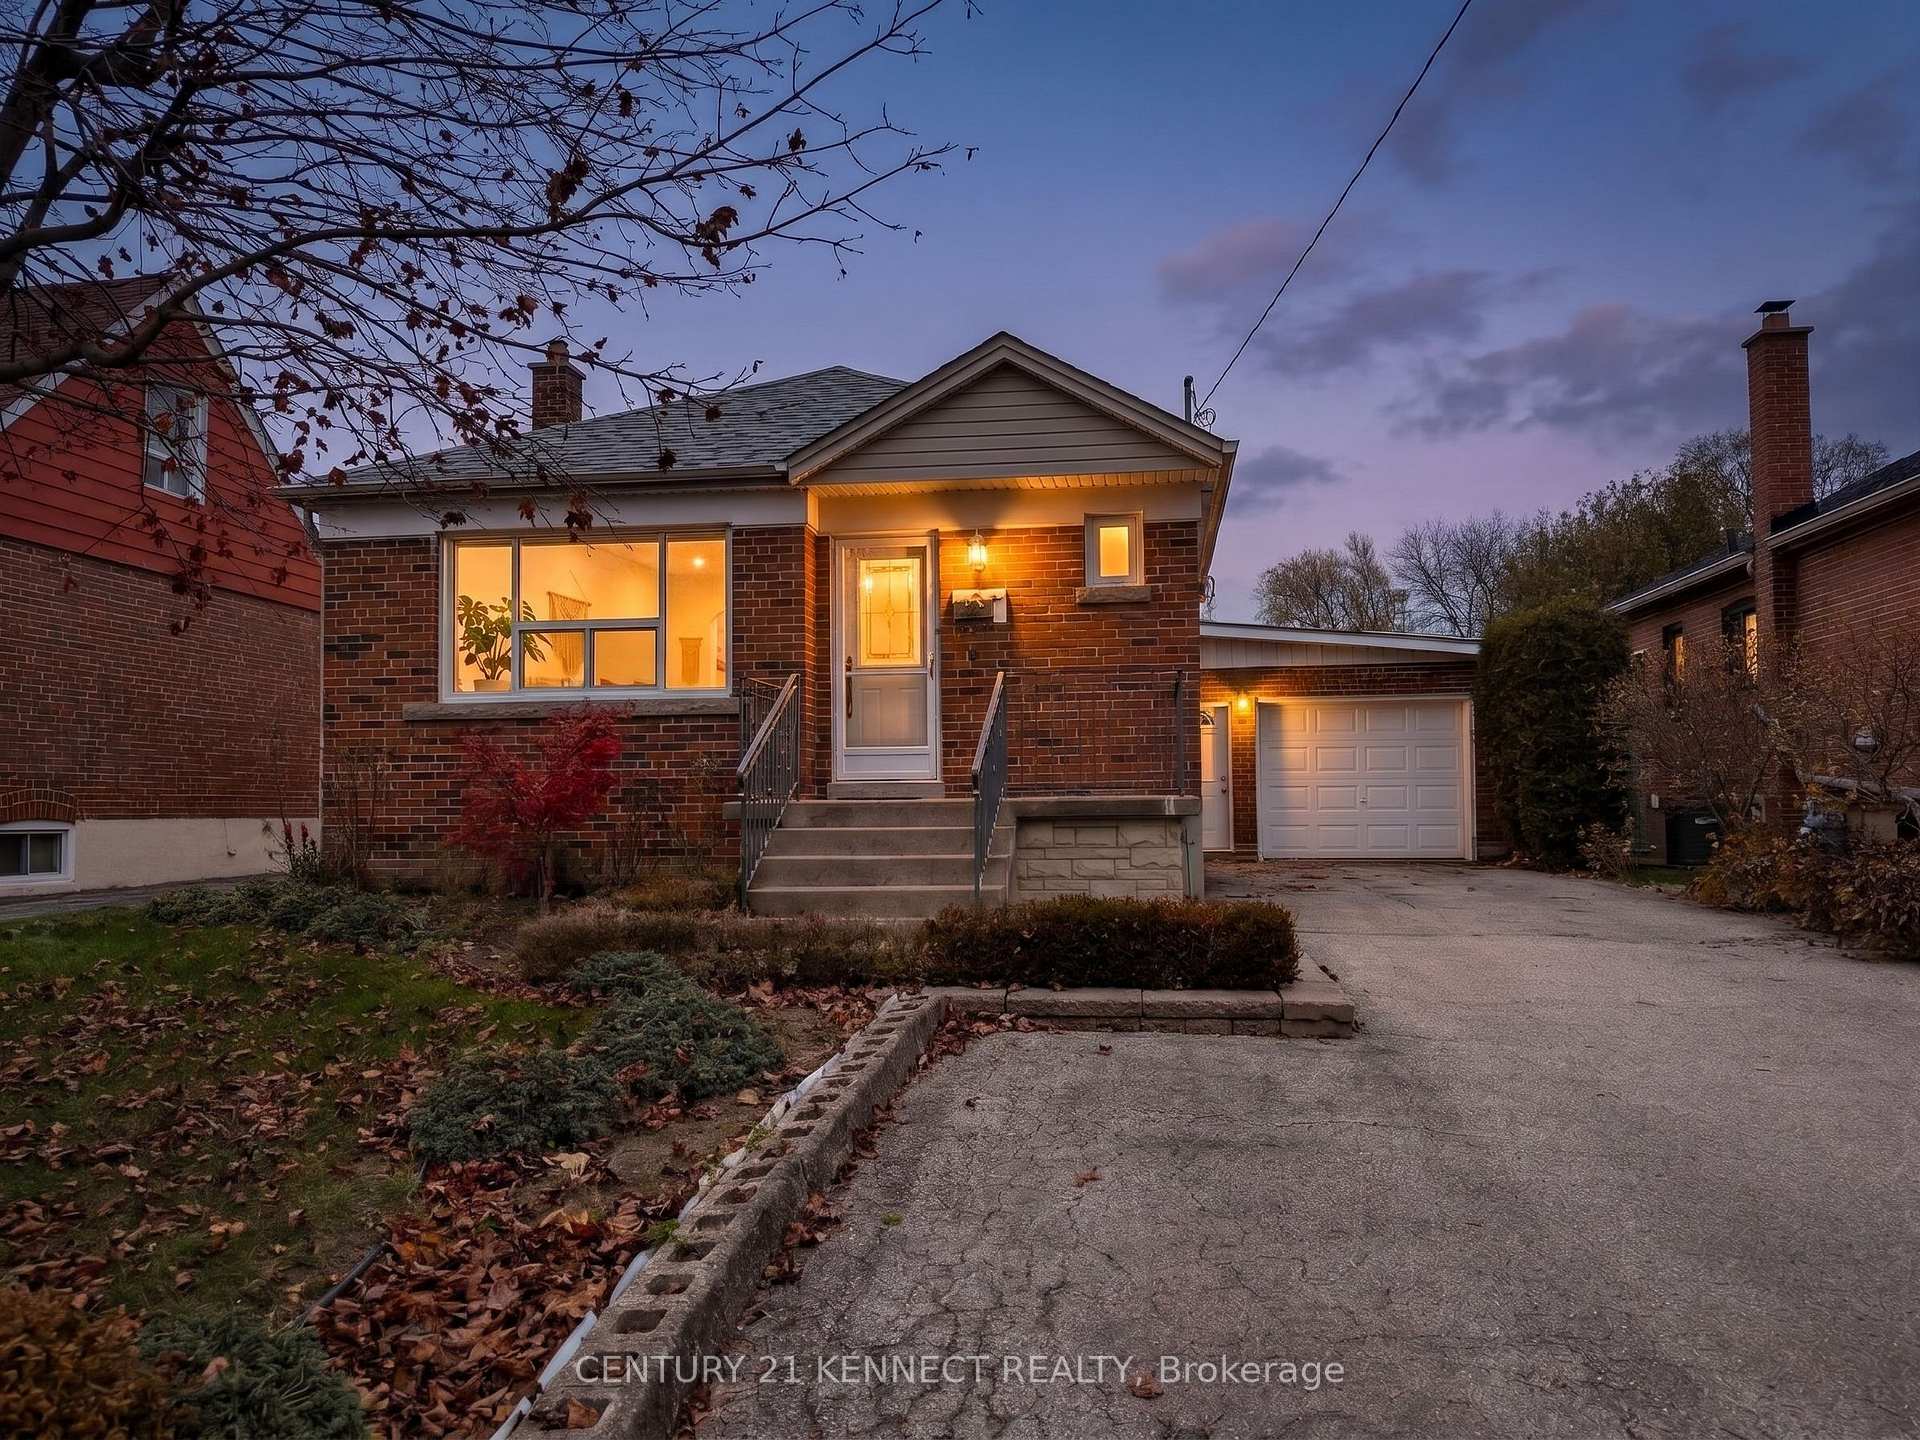
Main, 14 Orlando Boulevard
Detached For Rent
1/11Main, 14 Orlando Boulevard
Detached For Rent
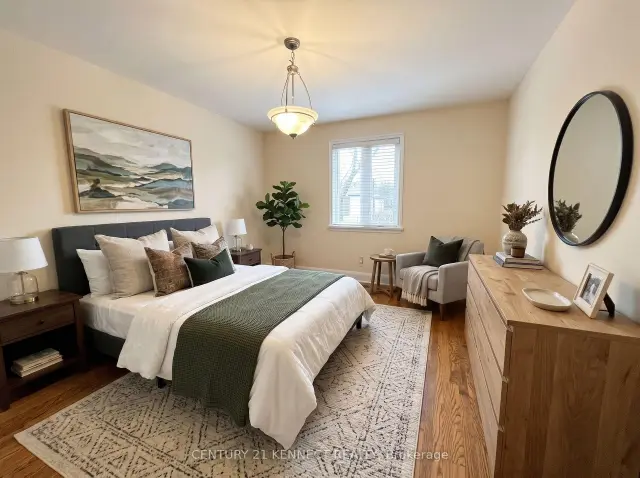 See all 11 photos
3 Bedrooms
1 Bathroom
1 Garage
700–1.1K sq.ft
Main Floor
From Dec 1
Facts and features
- BasementSeparate entrance
- Lot size45 × 112 ft
- Lease term12 months
- FurnishedPartially
What stands out
- Separate entrance
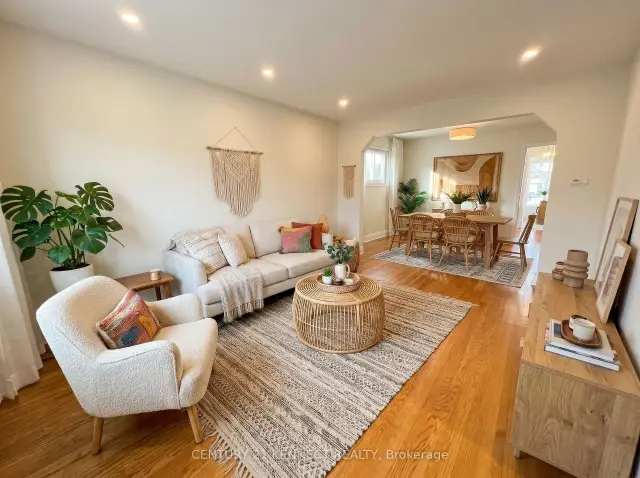
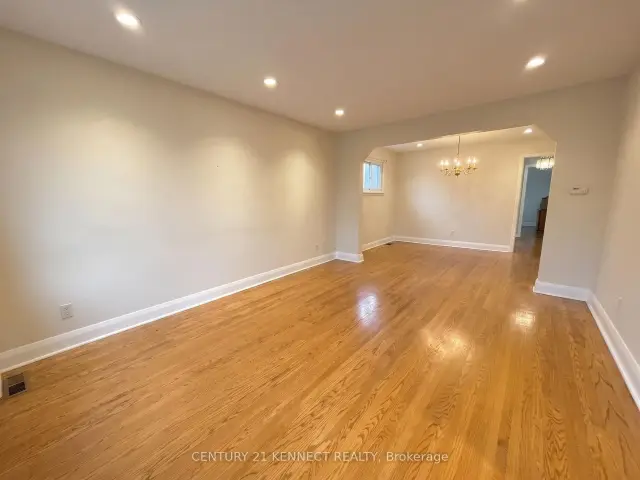
- Hardwood floors
- Central air
The homeDetached, Bungalow, 700–1,100 sq ft
- Type: Detached
- Style: Bungalow
- Living space: 700–1,100 sq ft
- Basement: Separate entrance
InsideCeramic, Hardwood, Ensuite, main level, Carpet free
- Flooring: Ceramic, Hardwood
- Laundry: Ensuite, main level
- Features: Carpet free
- Rooms above ground: 6
- Bedrooms: 3
- Bathrooms: 1
- Kitchens: 1
- Family room: Yes
Outside and lotBrick, Asphalt shingle, Concrete block
Outside
- Exterior: Brick
- Roof: Asphalt shingle
- Foundation: Concrete block
- Size: 45 × 112 ft
- Shape: Rectangular
Parking1 Garage, Attached, Private
- Spaces: 1 Garage
- Garage: Attached
- Driveway: Private
Heating, water and powerForced air, gas, Central air, Municipal water
- Heating: Forced air, gas
- Cooling: Central air
- Water: Municipal water
- Sewer: Municipal sewer
Rent and termsRent $2,650 a month, Main, Partially
- Rent: $2,650 a month
- Space for rent: Main
- Furnished: Partially
- Lease: 12 months
- Paid: Monthly
- Deposit: Required
- Credit check: Required
- Employment letter: Required
- Rental application: Required
- References: Required
- Rental items: Hot water tank.
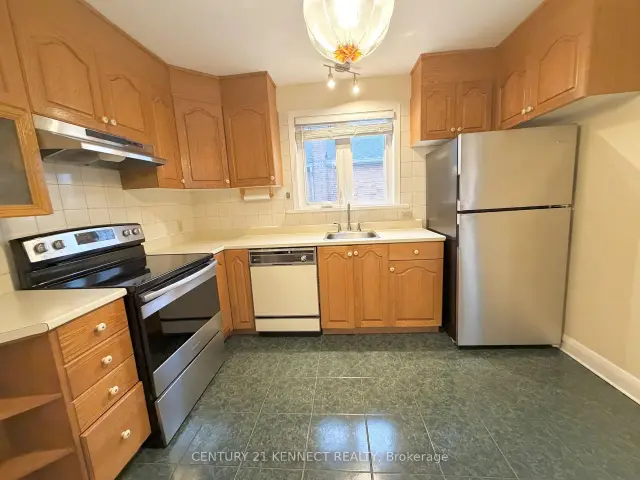
IncludedStove, rangehood, fridge, dishwasher, washer and dryer, garage door opener, all electrical light fixtures and window coverings. tenants cover 60% of utilities. existing furniture included at no extra cost (or can be removed upon request).
- Included: Stove, rangehood, fridge, dishwasher, washer and dryer, garage door opener, all electrical light fixtures and window coverings. tenants cover 60% of utilities. existing furniture included at no extra cost (or can be removed upon request).
NearbyFenced yard, public transit
- Close to: Fenced yard, public transit
Listing detailsE14176048, For Rent, Nov 12, 2026
- MLS® number: E14176048
- Status: For Rent
- Listed on: Nov 12, 2026
- Days on market: 9
- Updated: Nov 15, 2026
- Possession: 2026-12-01 / Immediate
- Occupied by: Vacant
- Listing brokerage: CENTURY 21 KENNECT REALTY
About this home
Main, 14 Orlando Boulevard, Scarborough (Wexford-Maryvale), ON M1R 3N4
Carpet FreeFenced YardPublic Transit
Welcome home to the charming main level of this well-kept brick bungalow in the heart of Wexford-Maryvale. Sun-filled living and dining spaces feature gleaming hardwood floors, paired with three comfortable bedrooms and main floor laundry. Steps to TTC buses and minutes from the DVP and 401. Close to Costco, Metro, Parkway Mall, and Scarborough Town Centre, plus an easy commute to Centennial College and Seneca Polytechnic. 1 Garage Parking and 1 Driveway Parking Included.
Read more
Book a viewing
Sat21Nov
Sun22Nov
Mon23Nov
Tue24Nov
Wed25Nov
Thu26Nov
Fri27Nov
Pick A Time
Around this home
Pharmacy Ave and Ellesmere Rd
Errands
Parks
Schools
Daily convenience, out of 100, from the distances below
ParkRowena Park16 min walk1.0 km
GroceryNawzar Meat Market6 min walk340 m
SchoolMaryvale Public School5 min walk290 m
PharmacyShoppers Drug Mart5 min walk311 m
Cafés & foodMalone's Tavern · 15 within 1 km4 min walk230 m
Gym & rec centreEllesmere Community Recreation Centre12 min walk749 m
LibraryToronto Public Library - Maryvale5 min walk310 m
WalkDriveStraight-line distance, open map data
Grocery0.3 km
Park1.0 km
Coffee0.3 km
Dining0.2 km
Gym1.7 km
Schools nearby
School rating, out of 10.
Maryvale Public Schoolelementary · Public · 0.3 km
5.8/10Fair
Our Lady of Wisdom Catholic Schoolelementary · Catholic · 0.5 km
—
St Kevin Catholic Schoolelementary · Catholic · 0.7 km
6.7/10Good
Contact agent
Helpful calculators
Rent vs buy
Affordability
Mortgage
Down payment
Stress test
CMHC insurance

Your HOMEH agent
KimHOMEH agent · Scarborough
"I would see it this week."
Ask Kim