

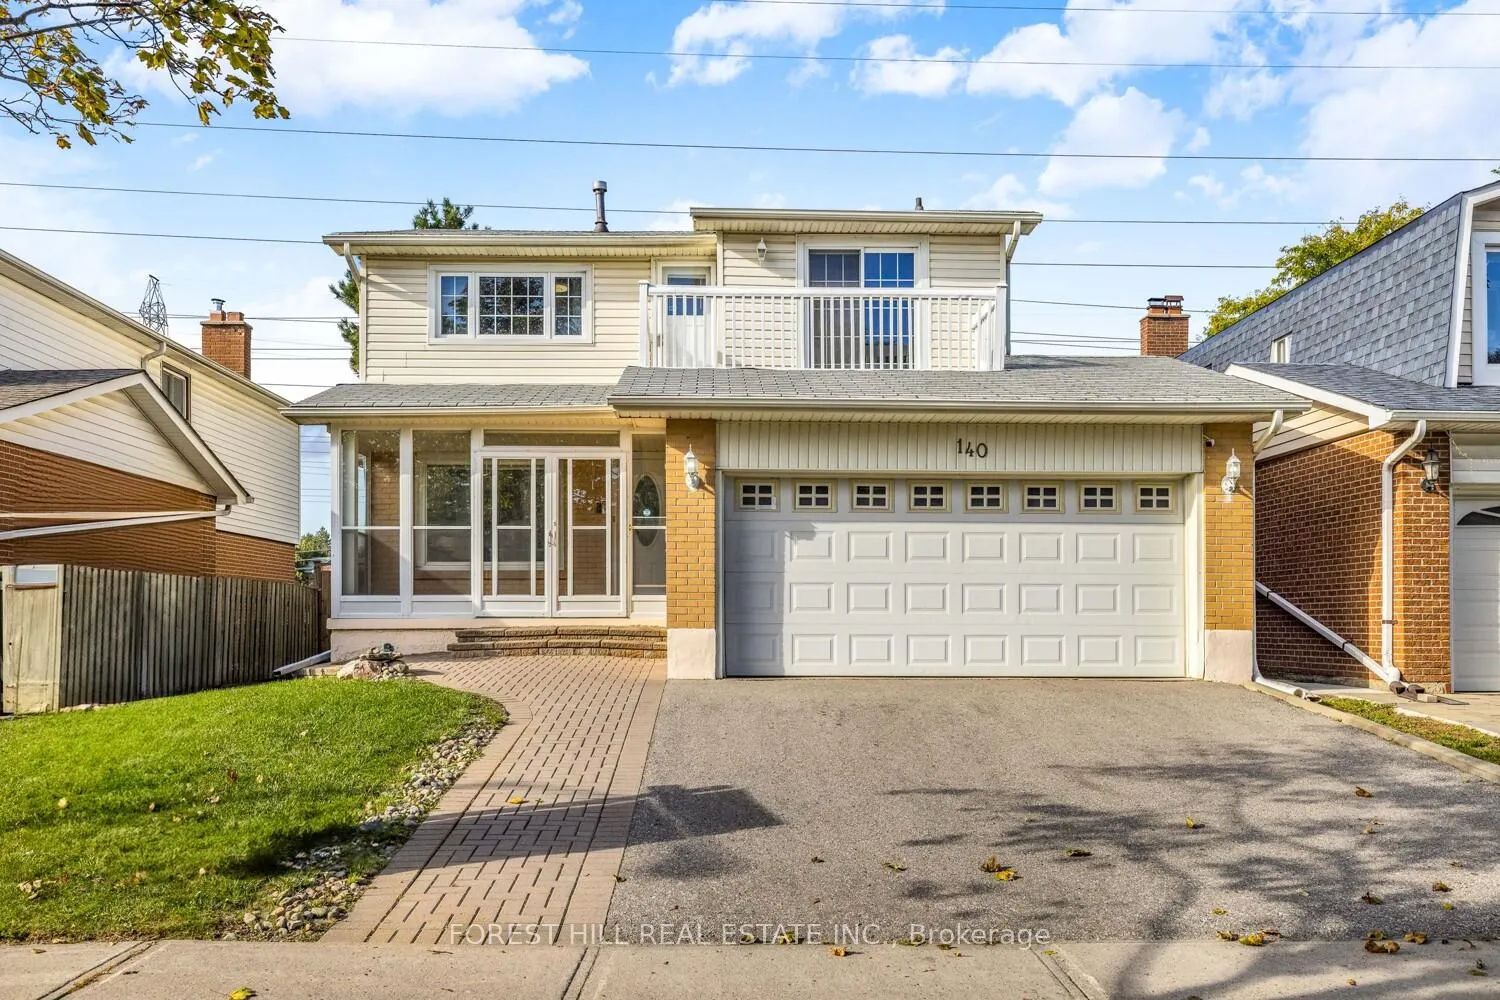
140 Valdor Drive
140 Valdor Drive
 See all 34 photos
Property history
Facts and features
- BasementFinished
- Water, sewerMunicipal
- Lot shapeRectangular
- HeatingForced air
- Hardwood floors
- Fireplace
- Central air
The homeDetached, 2-storey, 1,500–2,000 sq ft
- Type: Detached
- Style: 2-storey
- Living space: 1,500–2,000 sq ft
- Basement: Finished
- View: Panoramic, garden
InsideFireplace Yes, Hardwood, Broadloom, Lower level
- Fireplace: Yes
- Flooring: Hardwood, Broadloom
- Laundry: Lower level
- Features: Other
- Rooms above ground: 10
- Rooms in the basement: 3
- Bedrooms: 4
- Bathrooms: 4
- Kitchens: 1
Outside and lotBrick, Shingles, Other
- Exterior: Brick
- Roof: Shingles
- Foundation: Other
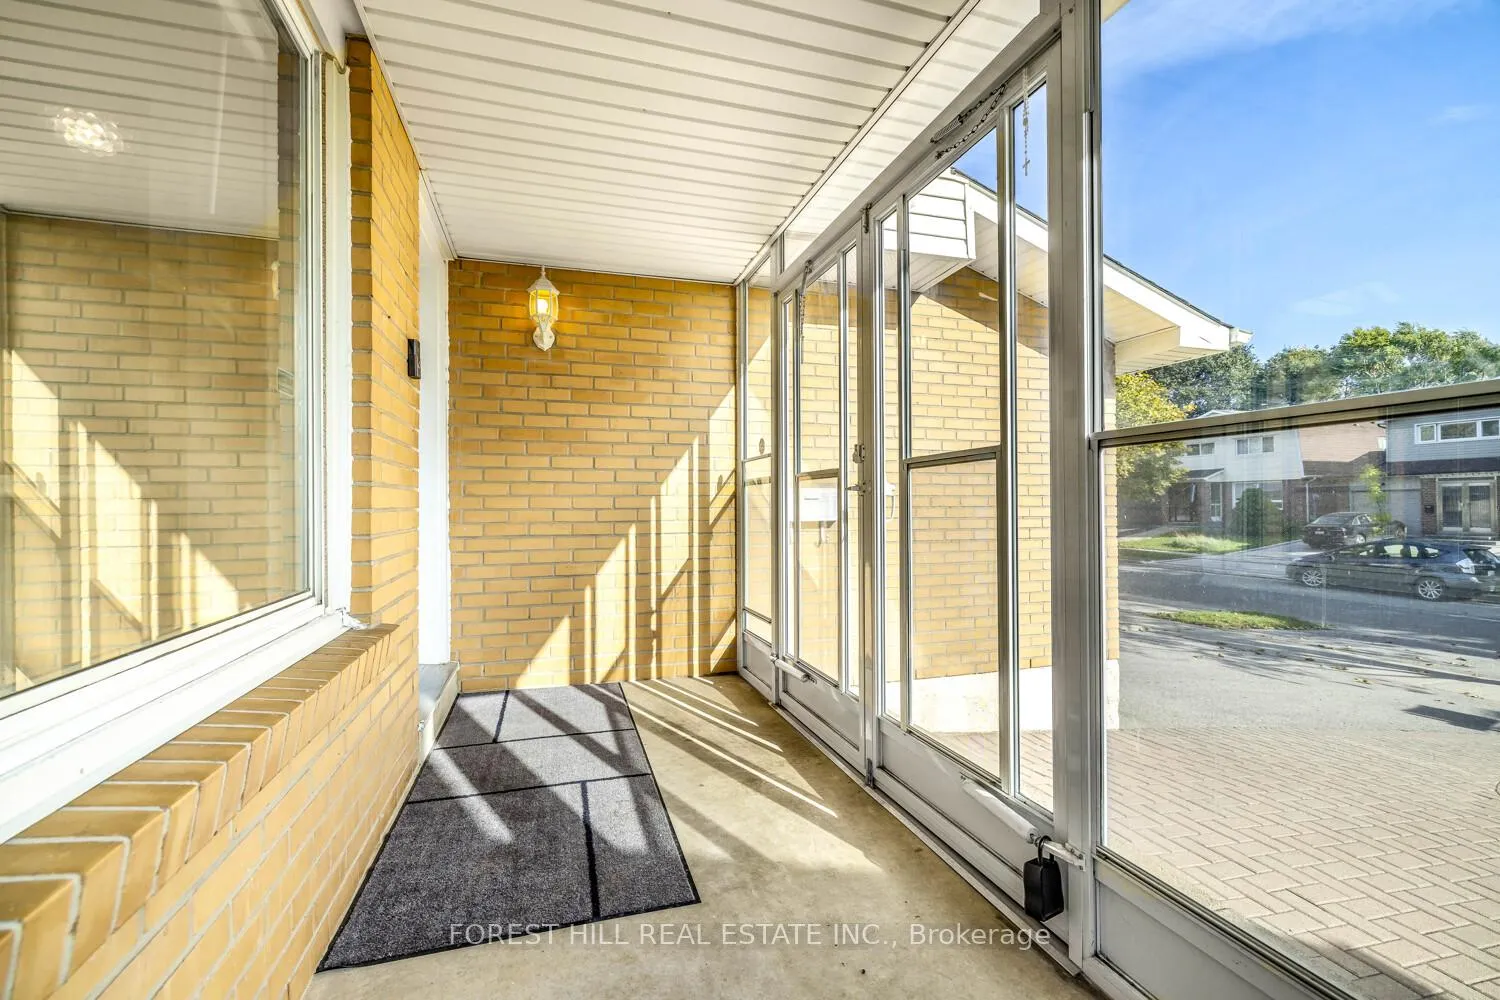
- Features: Porch enclosed
- Size: 45 × 106.41 ft
- Shape: Rectangular
- Zoning: Residential
Parking2 Garage, Attached, Private
- Spaces: 2 Garage
- Garage: Attached
- Driveway: Private
Heating, water and powerForced air, gas, Central air, Municipal water
- Heating: Forced air, gas
- Cooling: Central air
- Water: Municipal water
- Sewer: Municipal sewer
- Natural gas: Yes
- Hydro: Yes
Costs and taxesTaxes $4,751 a year, HST included in the price, Hot water tank
- Taxes, 2025: $4,751 a year
- HST: HST included in the price
- Rental items: Hot water tank
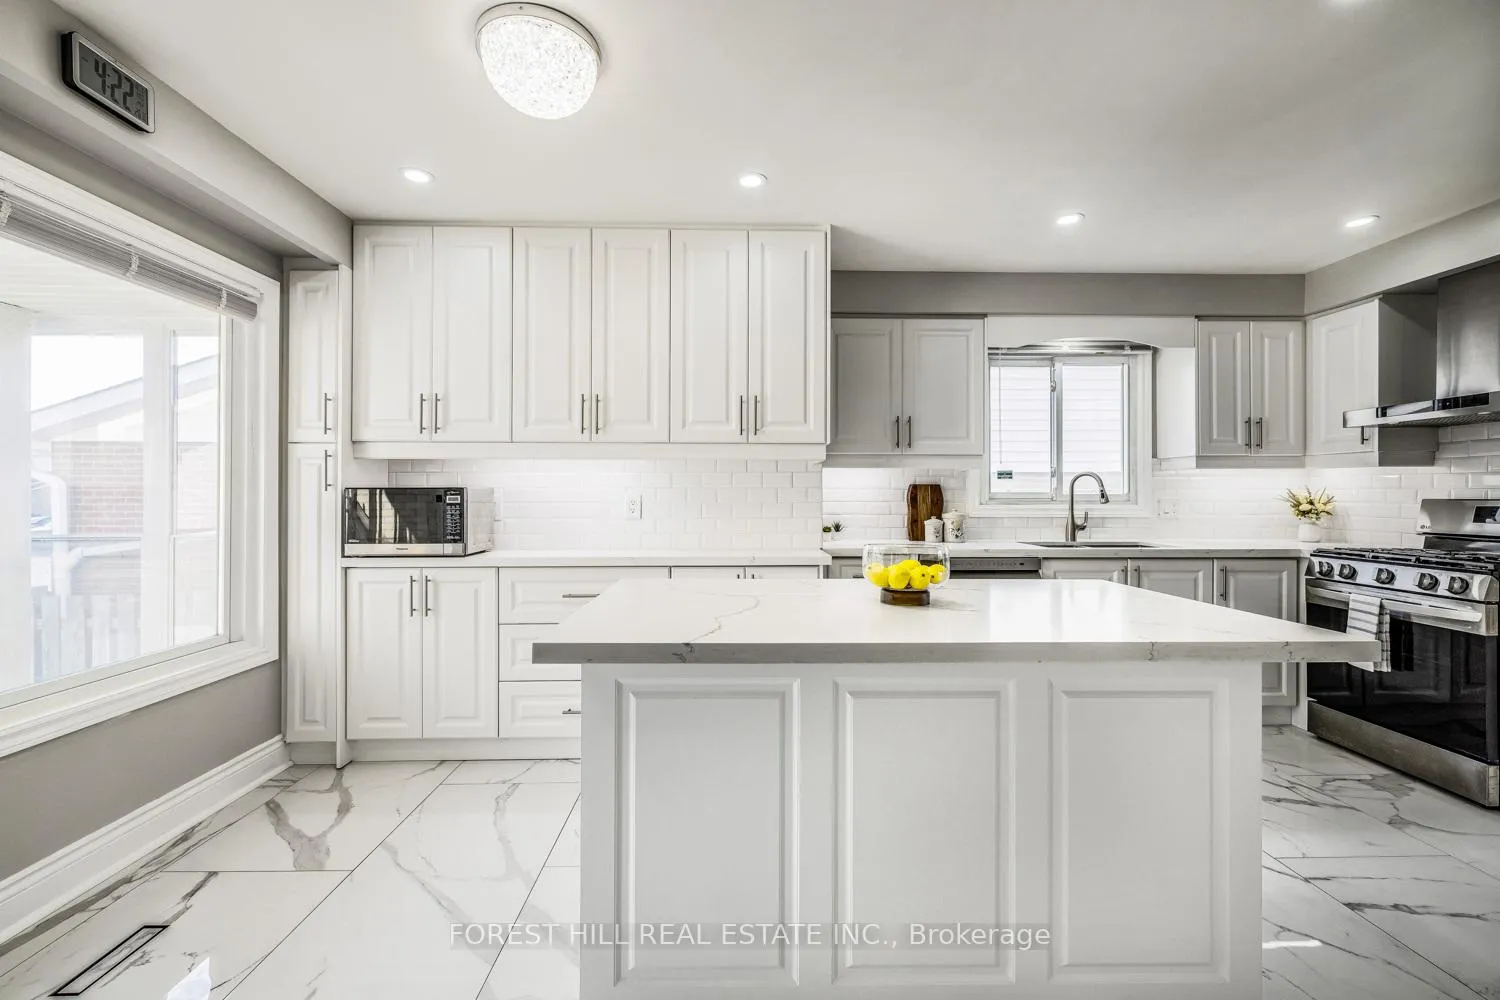
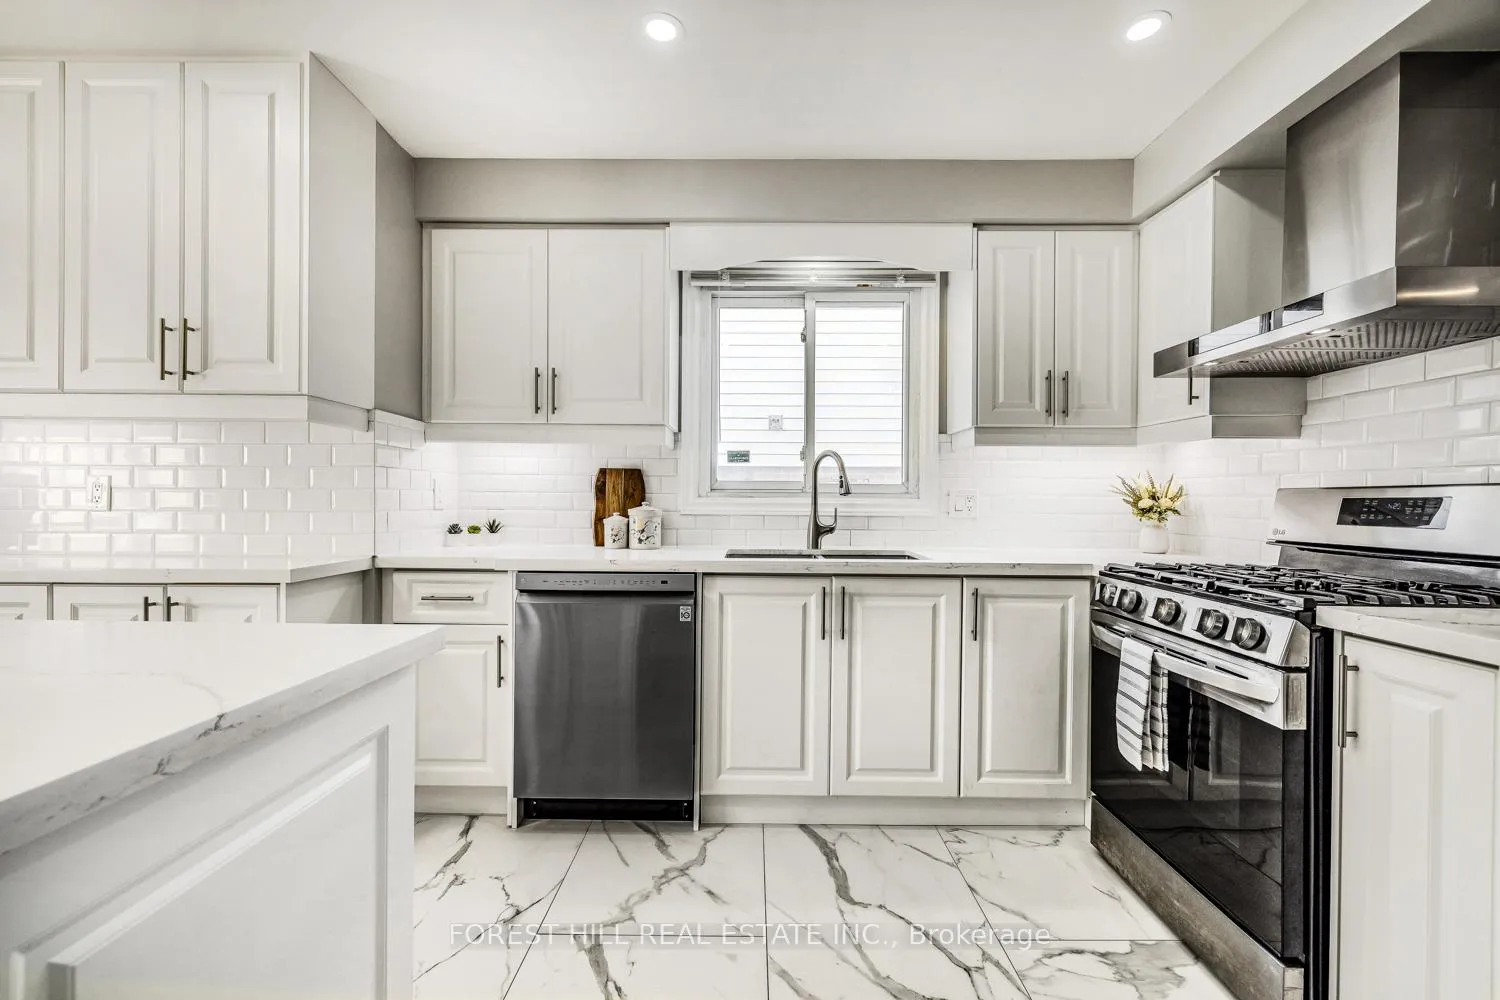
Included in the sale*newer s/s fridge(2022),newer gas stove(2022),newer s/s b/i dishwasher(2022),newer s/s hoodfan(2022),centre island,updated kitchen cabinet(2022),newer countertop(2022),newer backsplash(2022),washer/dryer,pot lights,fireplaces,hardwood floor,laminate floor,storm door,oversized sundeck(back),balcony,direct access from garage to foyer,newer lennox hi-eff furance,updated elec breaker,all existing window coverings,newer windows,newer double garage door with auto garage door opener, Mirror(foyer)
- Included: *newer s/s fridge(2022),newer gas stove(2022),newer s/s b/i dishwasher(2022),newer s/s hoodfan(2022),centre island,updated kitchen cabinet(2022),newer countertop(2022),newer backsplash(2022),washer/dryer,pot lights,fireplaces,hardwood floor,laminate floor,storm door,oversized sundeck(back),balcony,direct access from garage to foyer,newer lennox hi-eff furance,updated elec breaker,all existing window coverings,newer windows,newer double garage door with auto garage door opener
- Not included: Mirror(foyer)
NearbyLibrary, clear view, park, rec./commun.centre, public transit, place of worship
- Close to: Library, clear view, park, rec./commun.centre, public transit, place of worship
Listing detailsE12450100, Sold, Oct 7, 2025
- MLS® number: E12450100
- Status: Sold
- Listed on: Oct 7, 2025
- Days on market: 100
- Updated: Jan 15, 2026
- Possession: 60-89 days
- Occupied by: Owner
- Listing brokerage: FOREST HILL REAL ESTATE INC.
About this home
140 Valdor Drive, Scarborough (Agincourt North), ON M1V 1R5
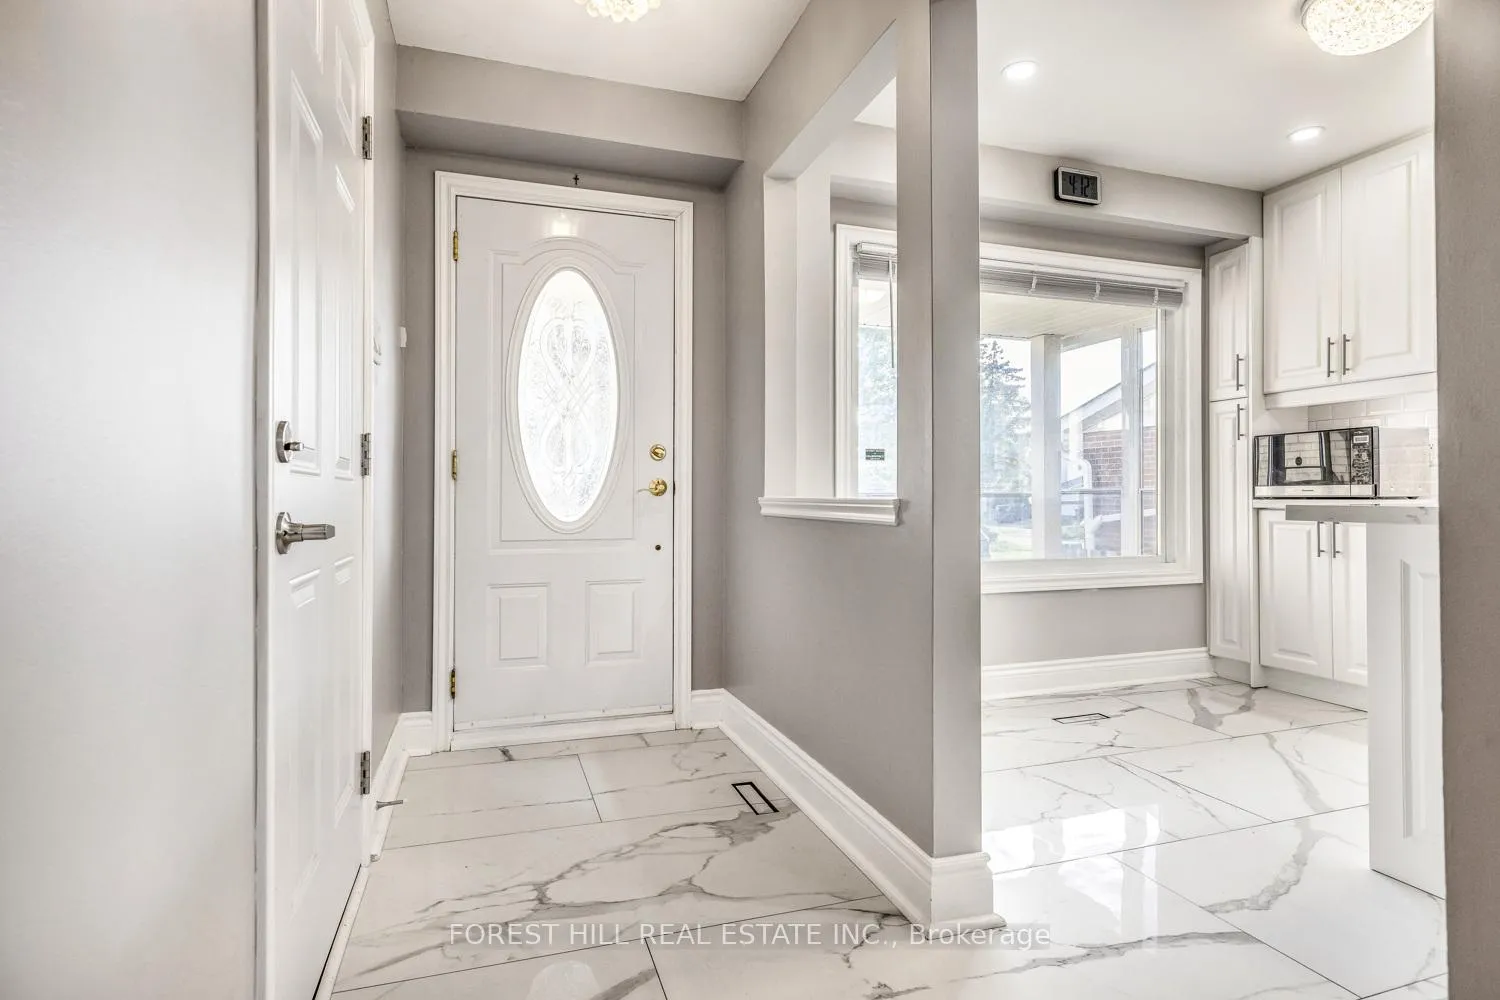
**Welcome to this beautiful family home, 140 Valdor Drive ------**Elegant/Immaculate**RECENTLY-UPDATE**SUPER SPARKLING CLEAN --------- 2 storey family home --------- Enjoy the privacy of NO neighbours behind offering privacy and outdoor space----------- This home offers something special, a meticulously-cared for residence that's truly move-in ready, thoughtful updates over the years. An enclosed front porch provides a welcoming entryway and a cozy spot to relax year round. The main floor offers a functional plan with open concept, living and dining room, overlooking, stunning open-green/field view, perfect for privacy and comfort. The main floor kitchen is a showcase of family space, and elegance, featuring newer stainless steel appliance, newer porcelain floor, centre island and newer countertop-modern backsplash and fresh cabinet. Upstairs hallway is illuminated by natural light from a side large window. The generous primary bedroom offers a 2pcs ensuite, lots of happy natural sunlight and balcony for fresh-air. The second bedroom provides a south exposure balcony for fresh-air or relaxation. The additional 2 bedrooms offer spacious room sizes with private-open views. The lower level offers additional space for the family or extended family member place with a 3pcs bathroom or potential rental income opportunity. Ideally located just minutes from Pacific Mall, Asia Foodmarket, top-rated ethnic restaurants, local schools, and parks with easy access to the TTC and highway for convenient city travel.
Ask about this home
A HOMEH agent will answer your questions about this home.
Around this home
Daily convenience, out of 100, from the distances below
Schools nearby
School rating, out of 10.
Helpful calculators
Your HOMEH agent

"I would see it this week."