

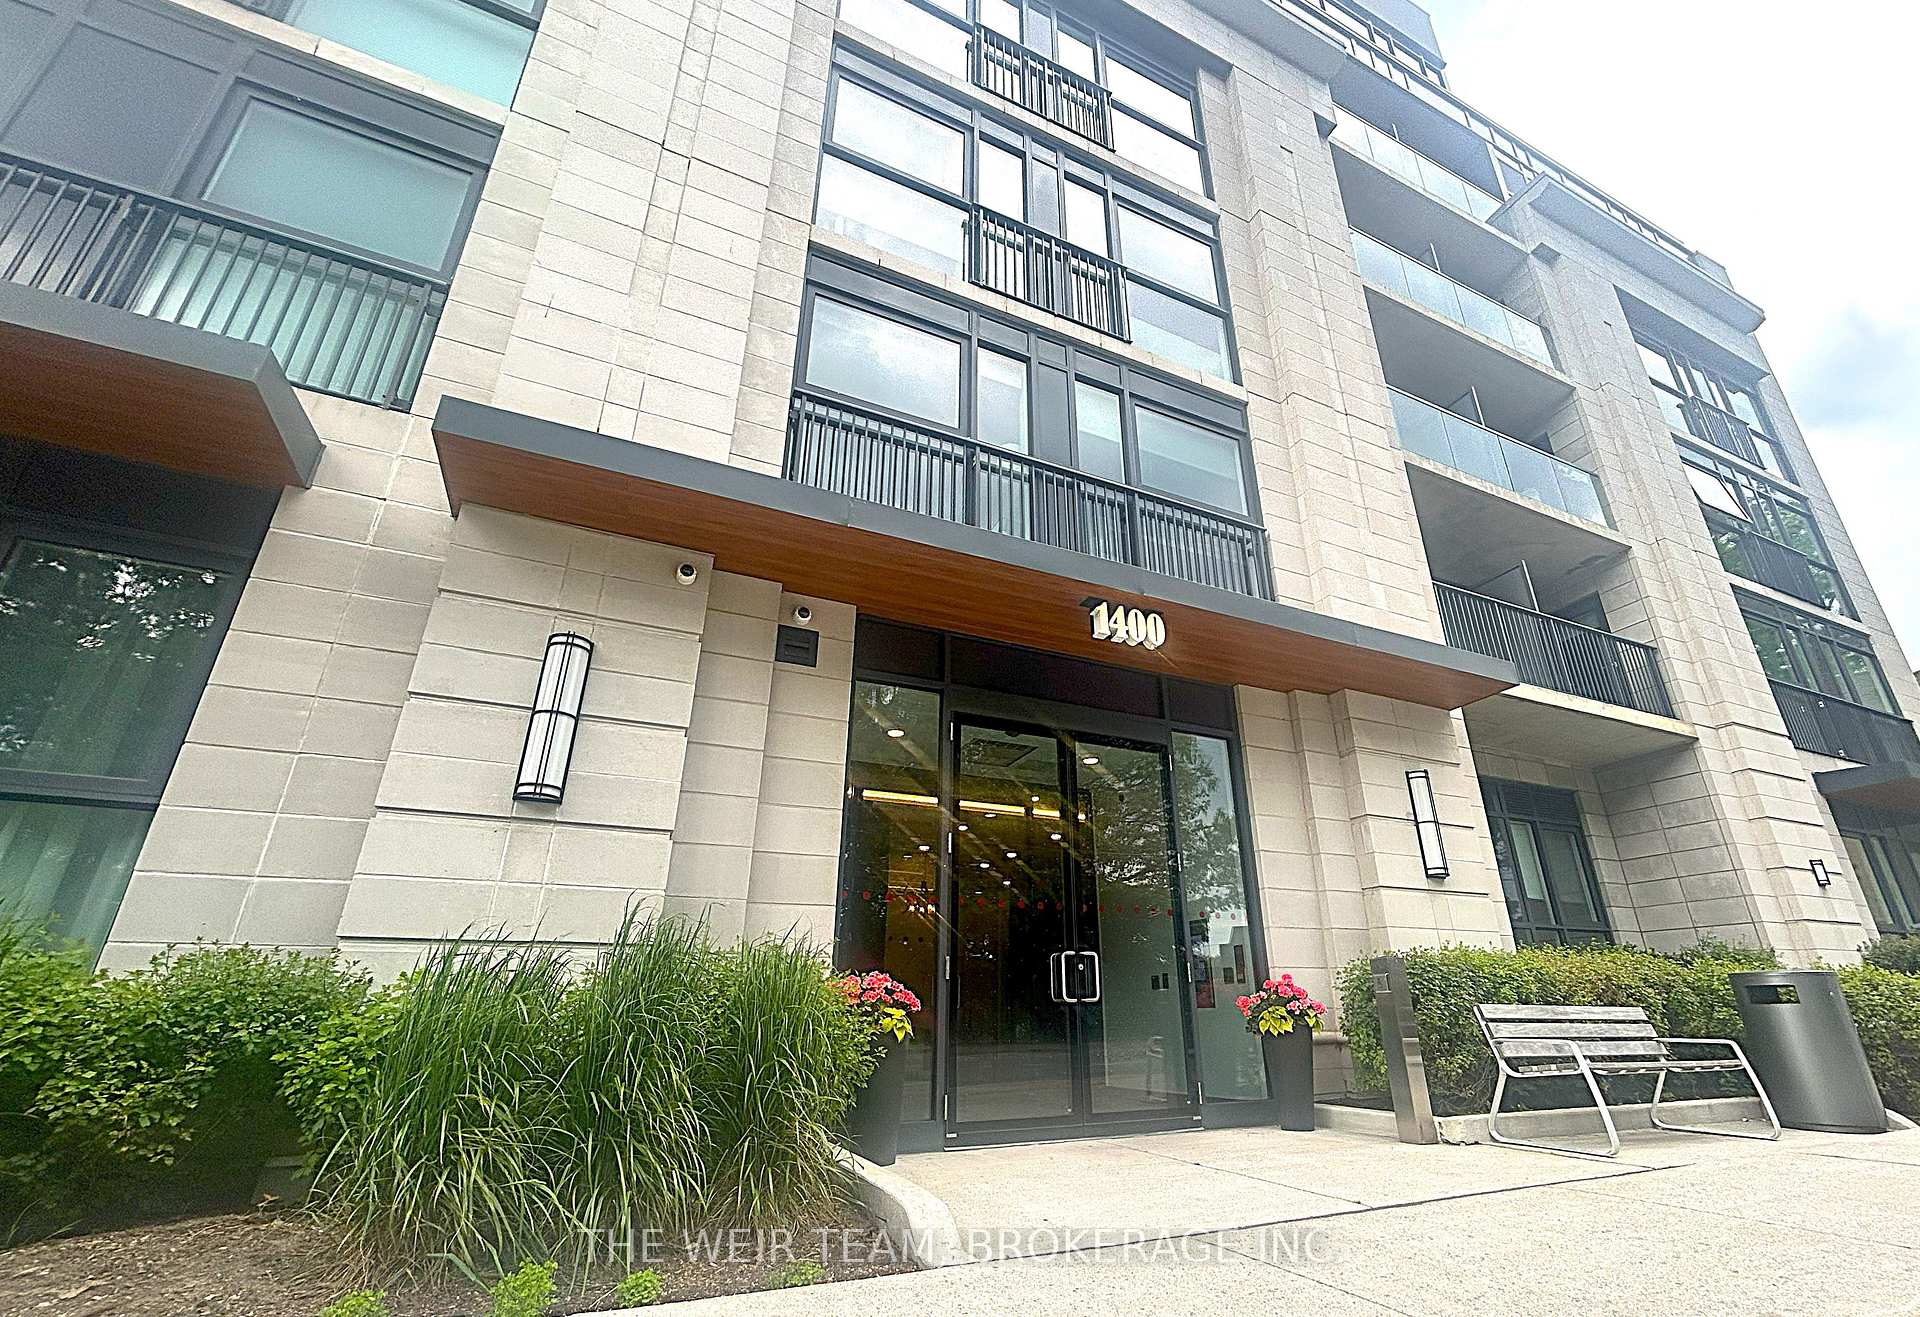
Unit 101, 1400 Kingston Road
Unit 101, 1400 Kingston Road
 See all 19 photos
Property history
Facts and features
- ExposureSouth
- LaundryEnsuite
- LockerNone
- BalconyTerrace
- Central air
The homeCondo Apartment, Apartment, 500–599 sq ft
- TypeCondo Apartment
- StyleApartment
- Living space500–599 sq ft
- BasementNone
- ExposureSouth
- ViewGolf course
InsideTile, Ensuite, Carpet free, separate heating controls
- FlooringTile
- LaundryEnsuite
- FeaturesCarpet free, separate heating controls
- Rooms above ground6
- Bedrooms1
- Bathrooms1
- Kitchens1
OutsideConcrete, Terrace
- ExteriorConcrete
- BalconyTerrace
Parking and lockerUnderground, Parking type None, Locker None
- GarageUnderground
- Parking typeNone
- LockerNone
BuildingUpper Beach Club, Storeys 7, Units 42
- NameUpper Beach Club
- Storeys7
- Units42
- Registered2021
- Condo corporation2927
- PetsAllowed
Heating, water and powerFan coil, gas, Central air
- HeatingFan coil, gas
- CoolingCentral air
Rent and termsRent $2,100 a month, Entire property, Unfurnished
- Rent$2,100 a month
- Space for rentEntire property
- FurnishedUnfurnished
- Lease12 months
- Rent includesBuilding insurance, common elements, heat
- DepositRequired
- Credit checkRequired
- Employment letterRequired
- Rental applicationRequired
- ReferencesRequired
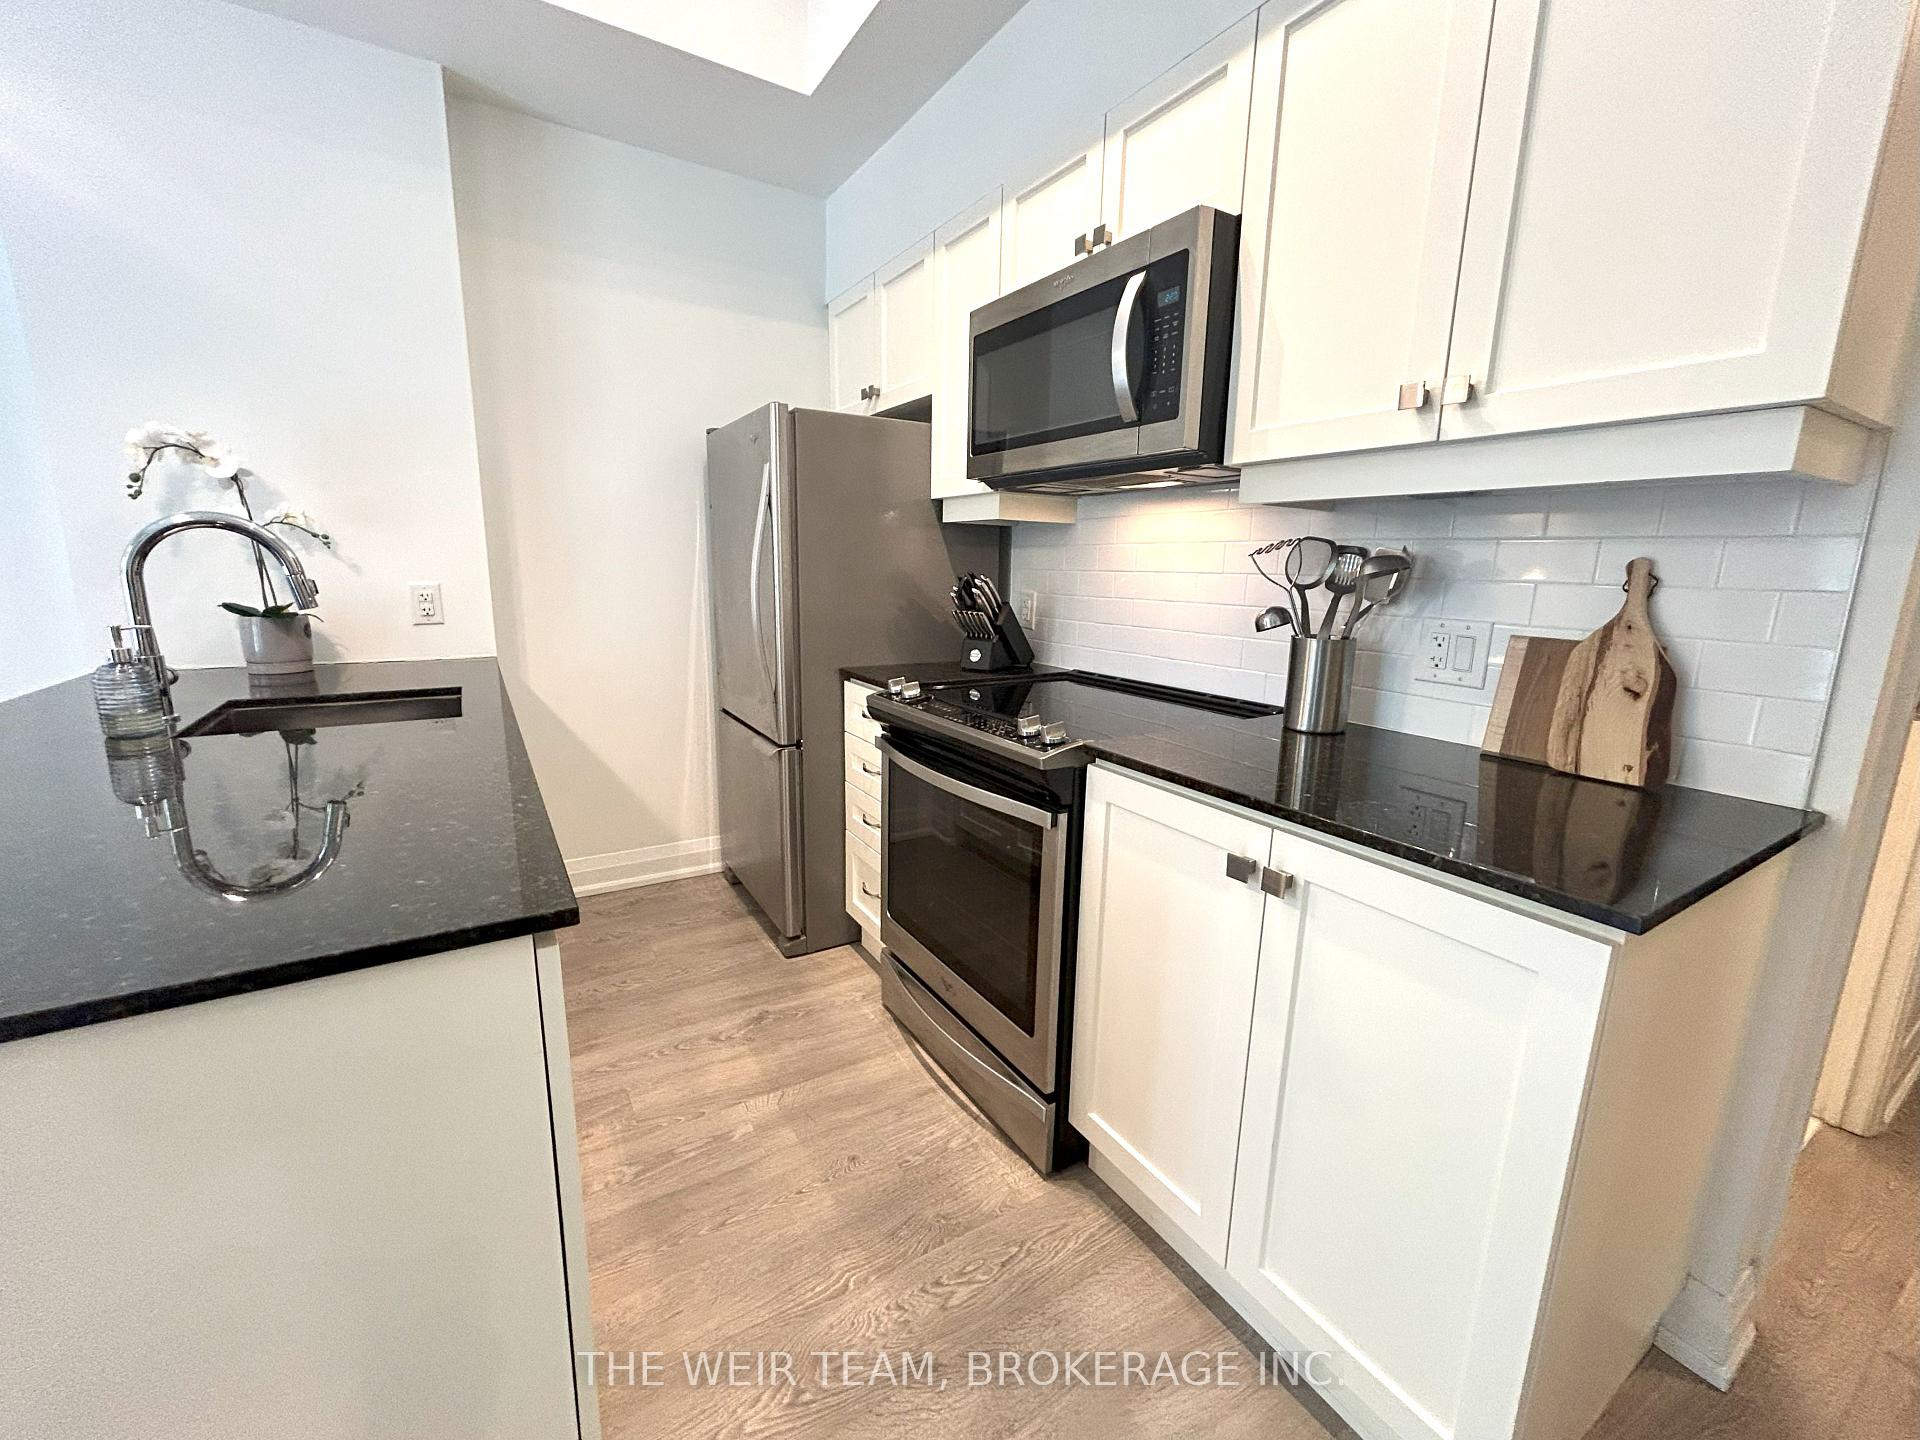
IncludedStainless steel: fridge, dishwasher, stove & over range microwave oven. clothes washer & dryer. all window coverings. all electric light fixtures. unit can be rented furnished at $2,500 per month., Water and hydro. all staging items belonging to the listing brokerage.
- IncludedStainless steel: fridge, dishwasher, stove & over range microwave oven. clothes washer & dryer. all window coverings. all electric light fixtures. unit can be rented furnished at $2,500 per month.
- Not includedWater and hydro. all staging items belonging to the listing brokerage.
Listing detailsE12418476, Rented, Sep 22, 2025
- MLS® numberE12418476
- StatusRented
- Listed onSep 22, 2025
- Days on market30
- UpdatedOct 22, 2025
- Possession2025-09-22 / Immediate
- Occupied byOwner
- Listing brokerageTHE WEIR TEAM, BROKERAGE INC.
About this home
Unit 101, 1400 Kingston Road, Scarborough (Birchcliffe-Cliffside), ON M1N 1R3
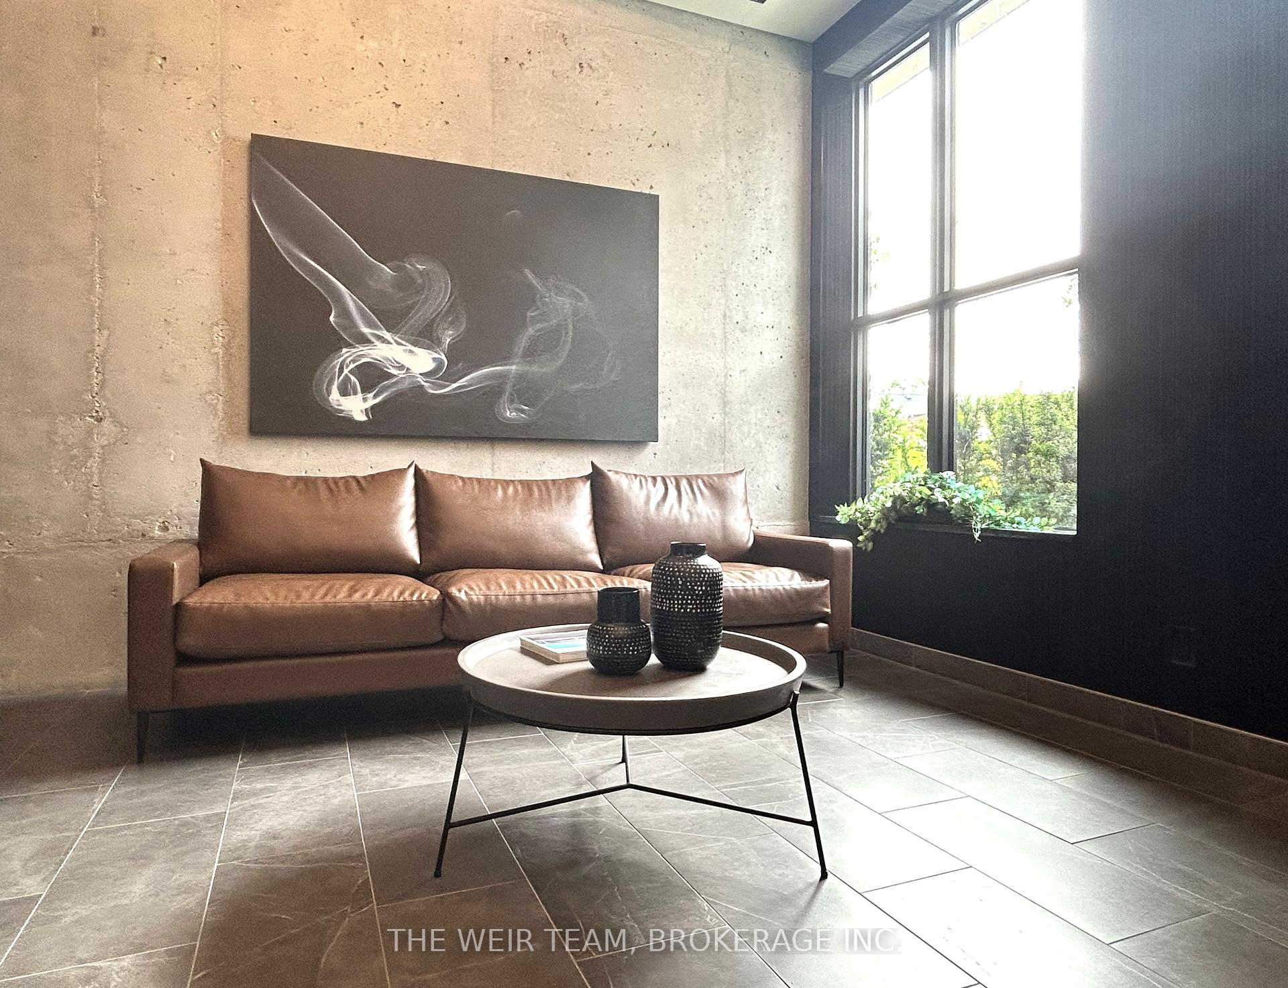
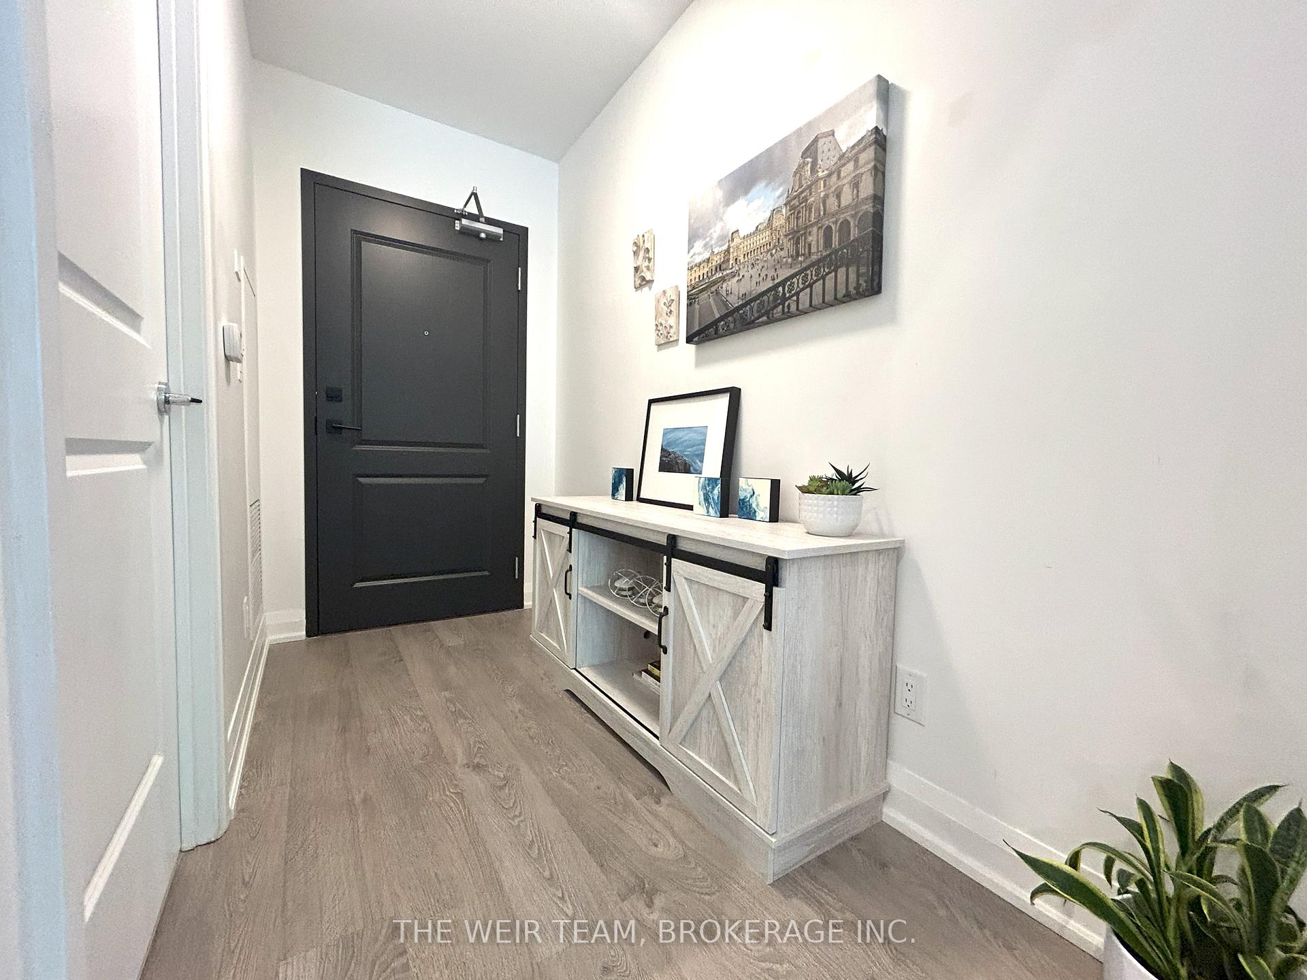
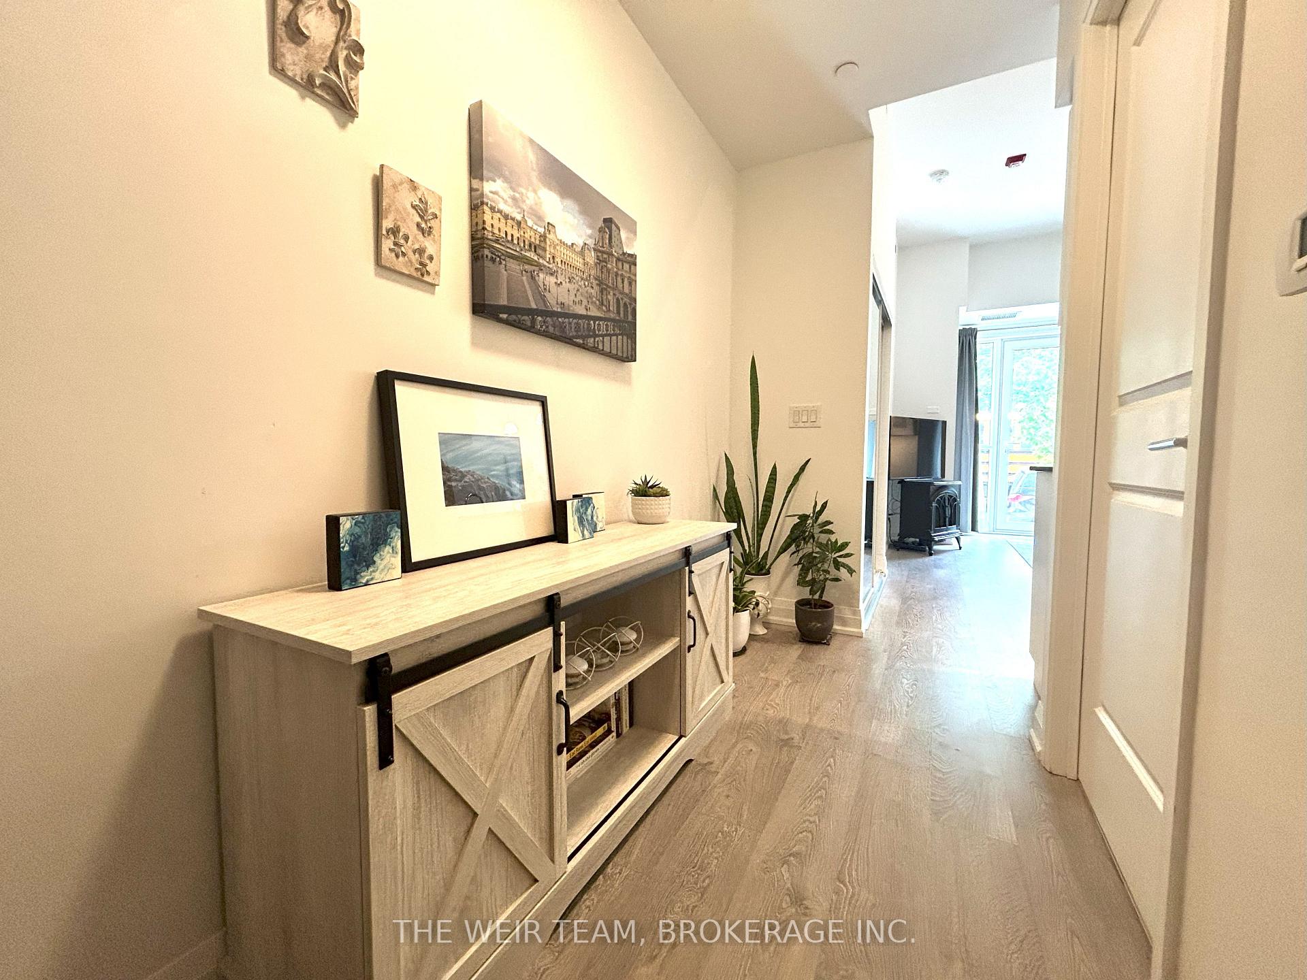
Welcome to Suite 101 at the Upper Beach Club a boutique luxury residence with only 42 suites, offering a unique blend of charm and exclusivity. Nestled directly across from the prestigious Toronto Hunt Club golf course, this bright and spacious one-bedroom unit is ideal for first-time buyers, downsizers, or those seeking a stylish city pied-a-terre. Thoughtfully designed, the suite features a generous foyer with ample storage for coats and essentials, leading into an airy, open-concept living space with soaring 11 foot ceilings. The chef-inspired kitchen is complete with stone countertops, full-sized stainless steel appliances, a breakfast bar, and abundant prep and storage space perfect for hosting friends or enjoying a quiet night in. The living and dining area boasts soaring ceilings and sleek, durable laminate flooring, opening onto a private, street level, south-facing terrace, the perfect spot to relax, catch the sunset, or connect with neighbours. The oversized bedroom features a large window, a double closet, and enough space to comfortably fit a home office setup. Enjoy premium building amenities including a stunning rooftop terrace with panoramic views of the lake and golf course, a modern party room, and a fitness centre. With transit at your doorstep, and the shops, restaurants, and conveniences of Kingston Road just moments away not to mention being a short stroll to the Beaches this location truly has it all.
Ask about this home
A HOMEH agent will answer your questions about this home.
Know more about Upper Beach Club
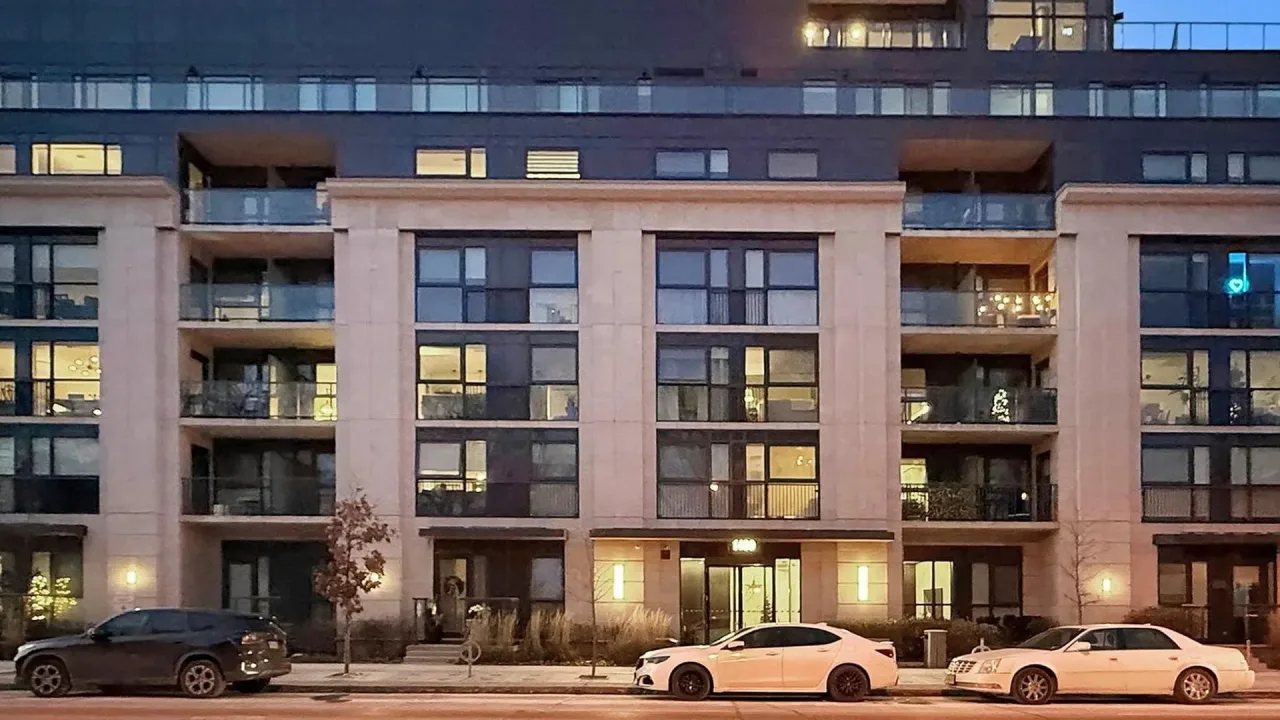
Condo building · 1400 Kingston Road
Upper Beach Club is a 7-storey condo with 42 suites, built in 2021 by Laurier Homes. Right now 3 for sale and 1 for rent are on the market here.
- 7storeys
- 42suites
- 2021built
No similar units for rent in Upper Beach Club right now.
Around this home
Daily convenience, out of 100, from the distances below
Schools nearby
School rating, out of 10.
Helpful calculators
Your HOMEH agent

"I would see it this week."