

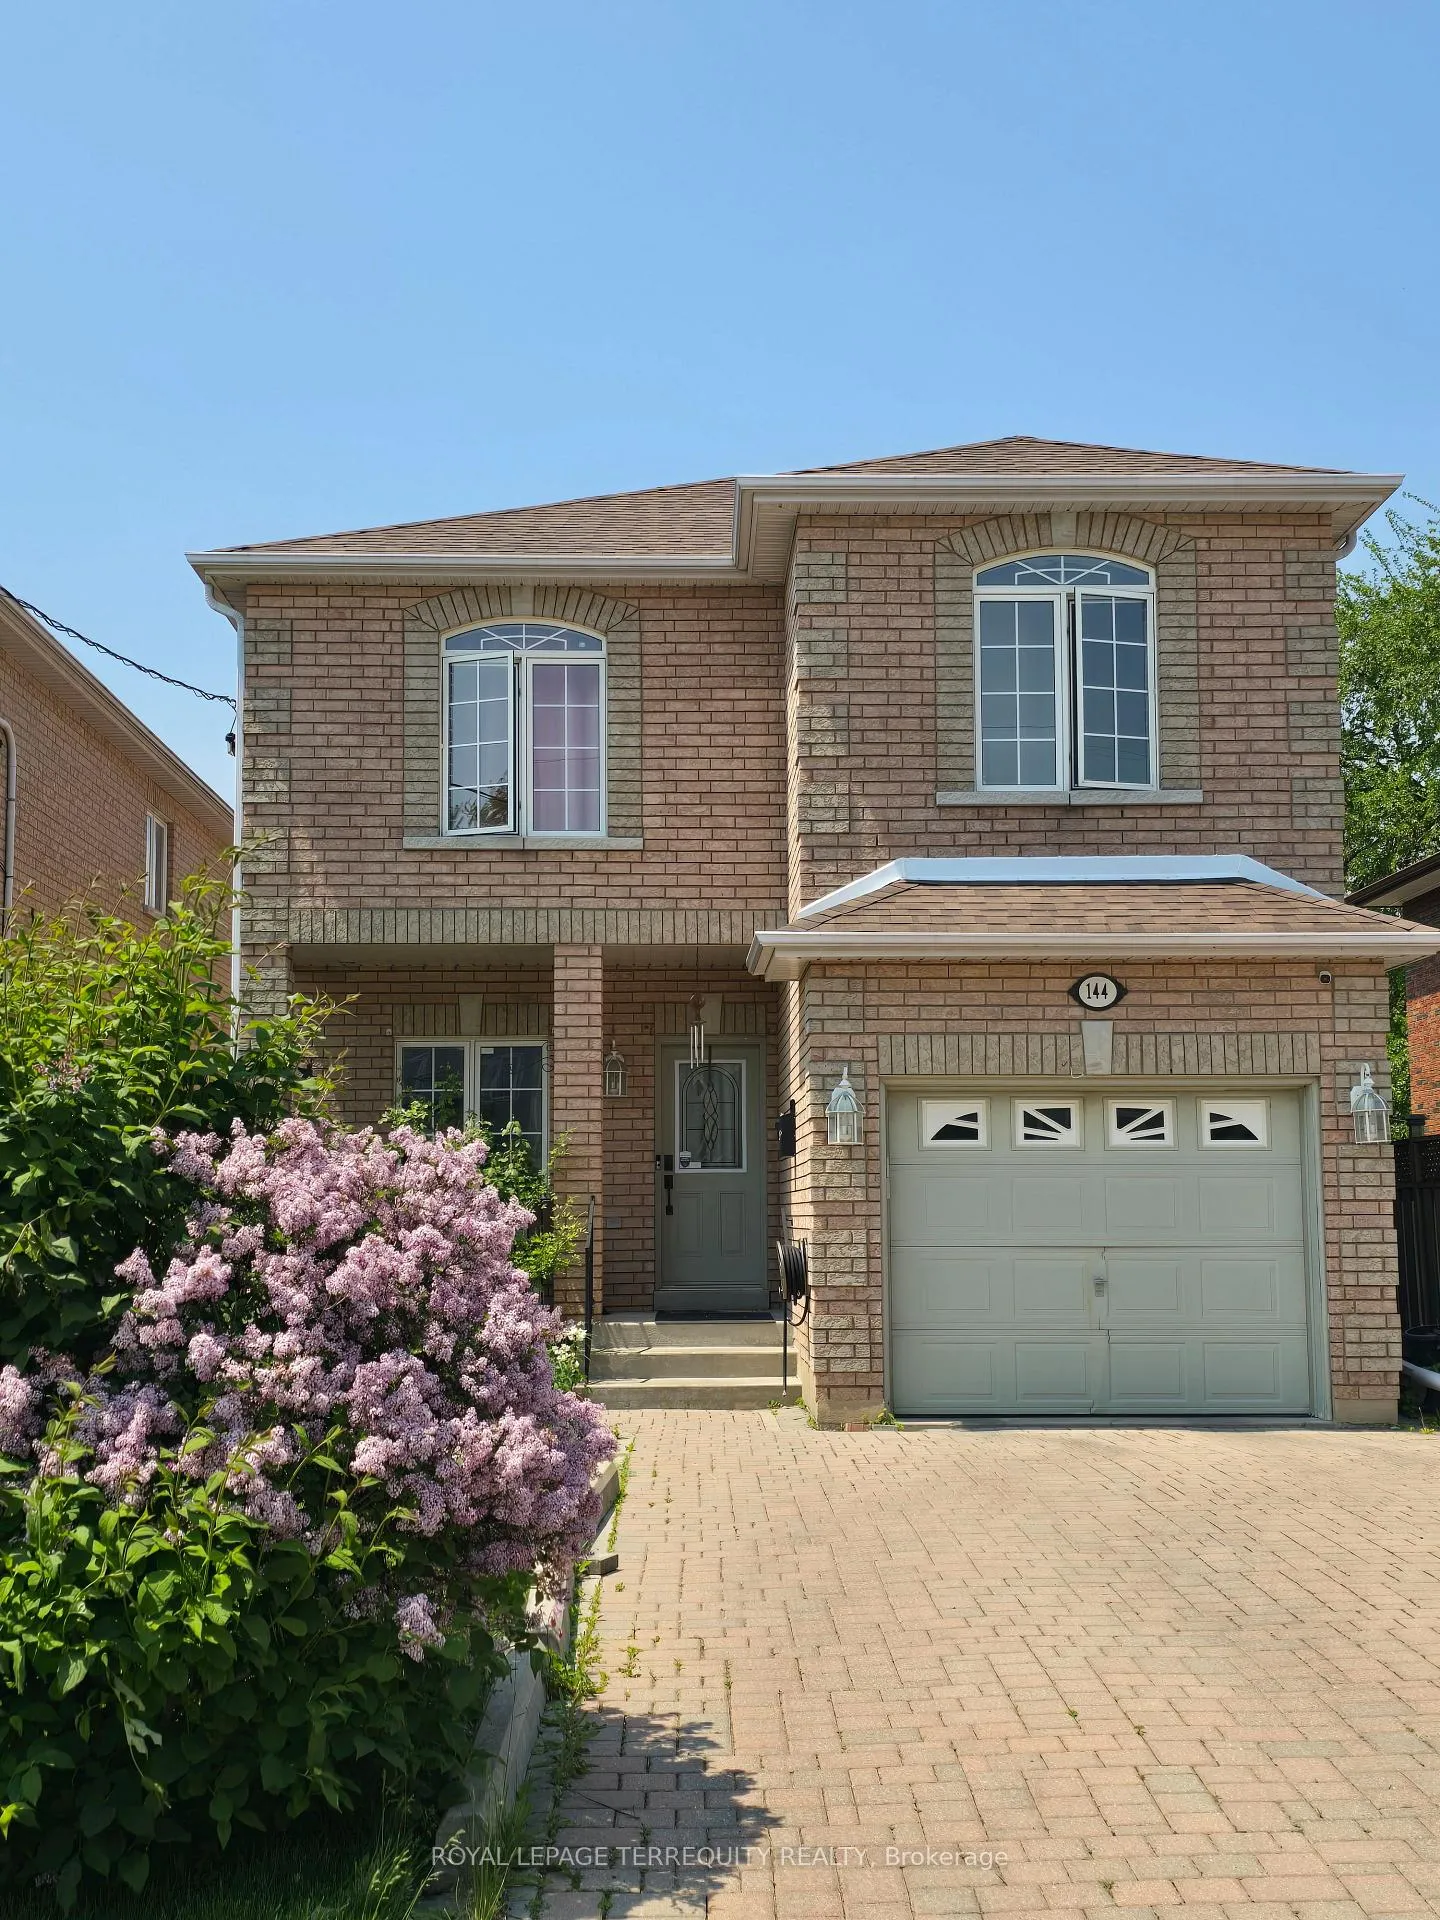
144 Maybourne Avenue
Detached Terminated
1/20144 Maybourne Avenue
Detached Terminated
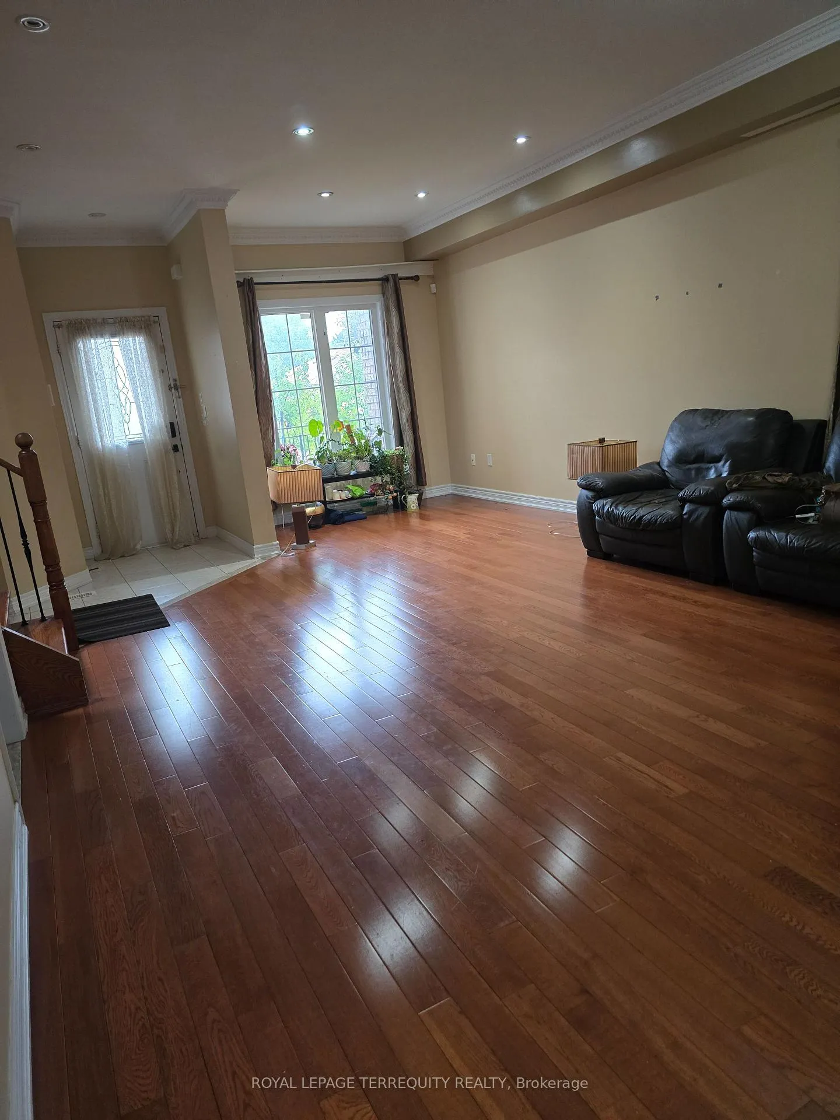
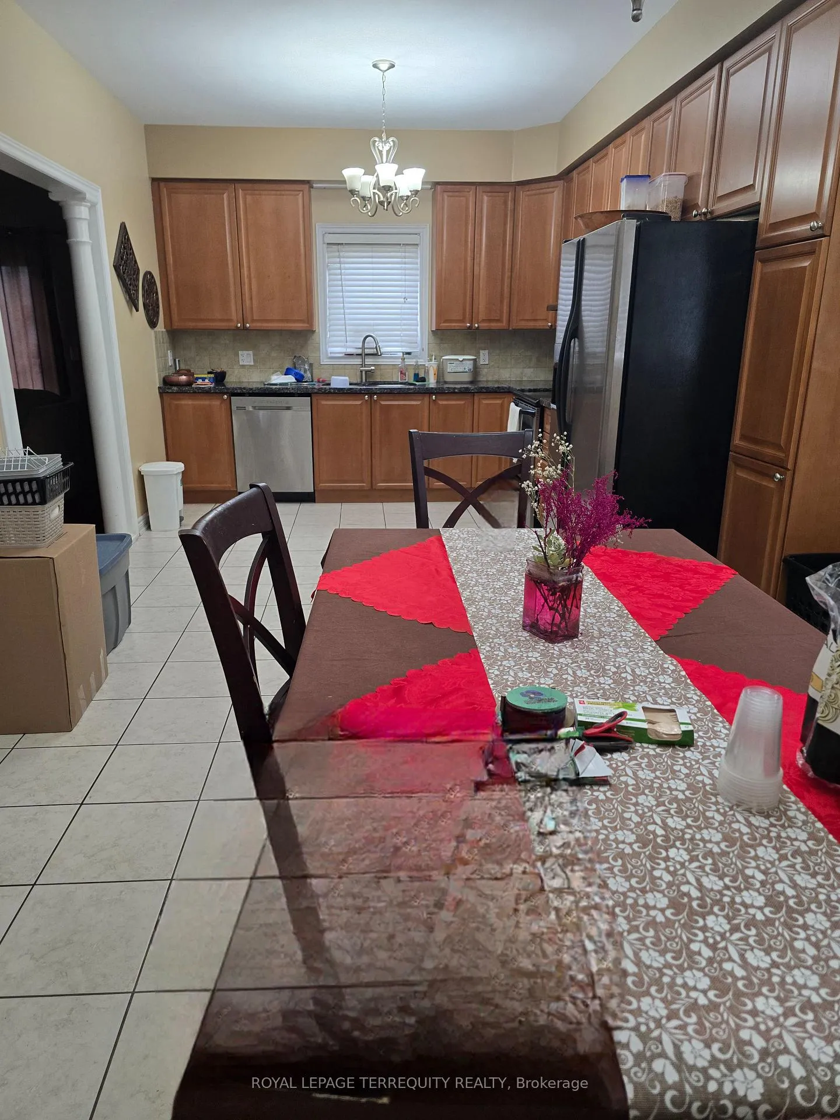
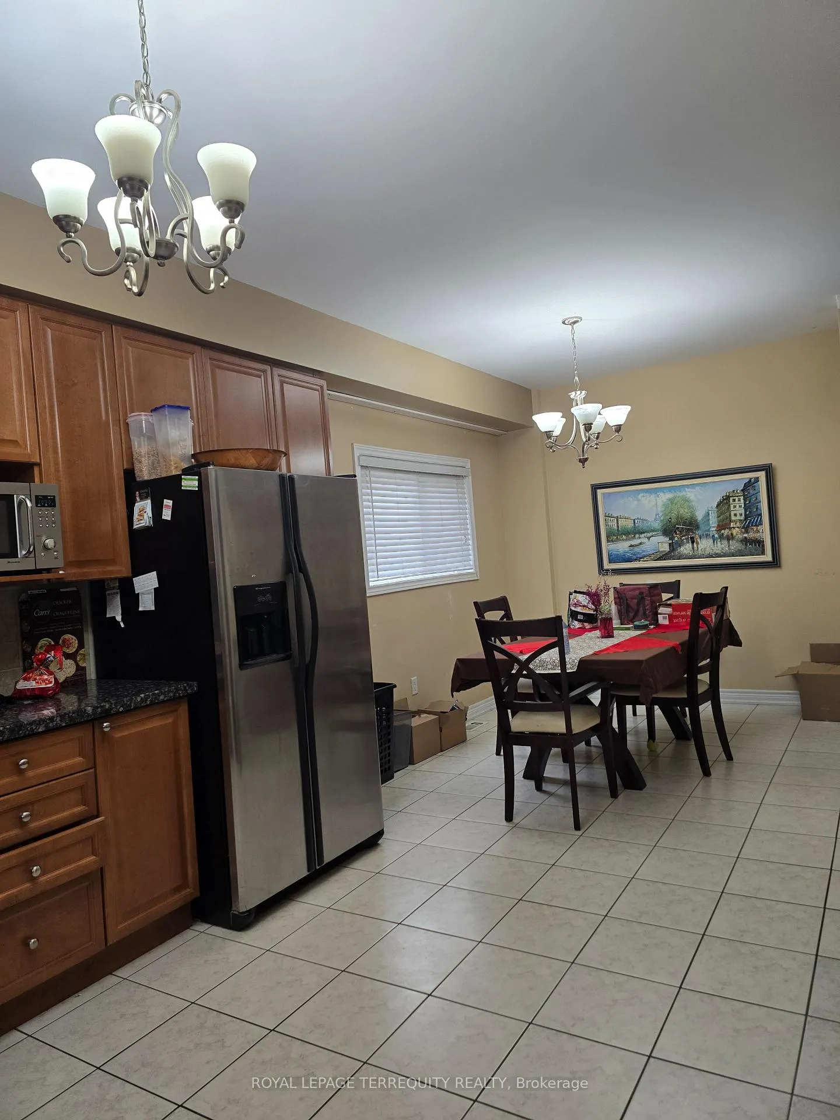
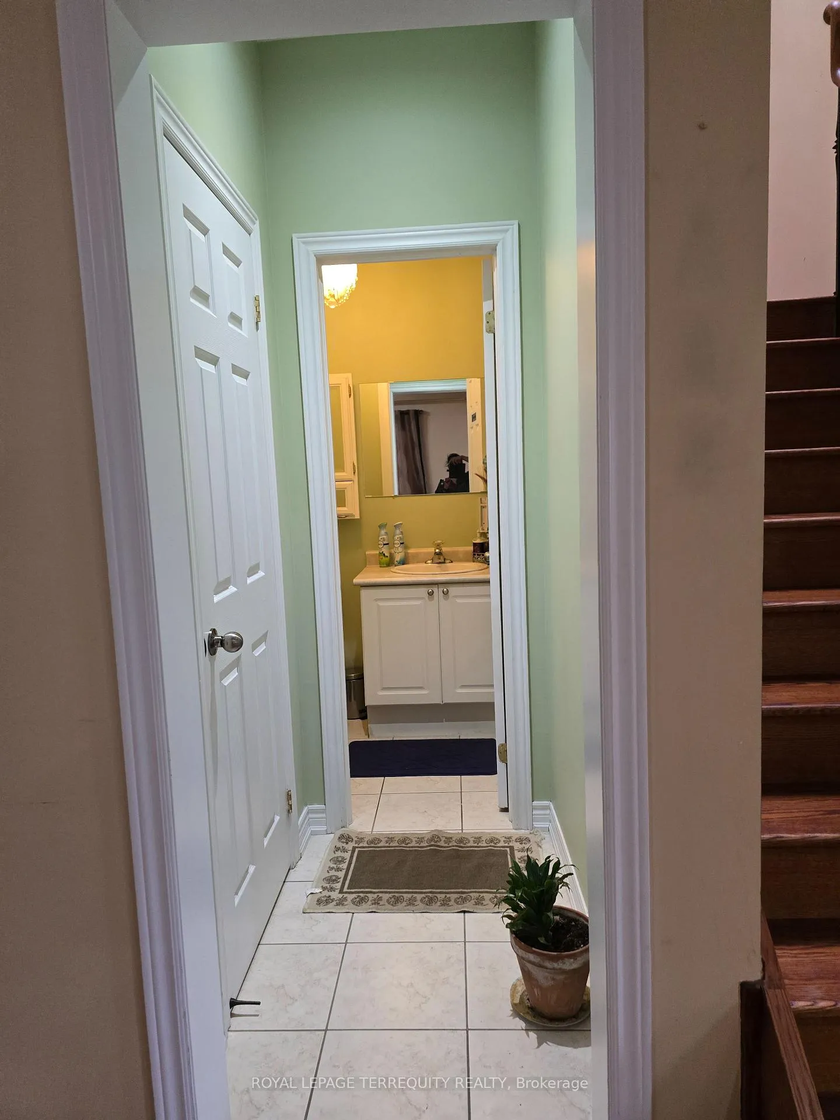 See all 20 photos
4 Bedrooms
4 Bathrooms
1 Garage
2.5K–3K sq.ft
Main Floor
— Unit
Property history
- $3,650TerminatedList: 2026-02-06|End: 2026-03-10|32 daysE12765908
Facts and features
- BasementSeparate entrance
- Lease term12 months
- FurnishedUnfurnished
- Age of home6–15 years
What stands out
- Separate entrance
- Hardwood floors
- Central air
The homeDetached, 2-storey, Age 6–15 years
- Type: Detached
- Style: 2-storey
- Age: 6–15 years
- Living space: 2,500–3,000 sq ft
- Basement: Separate entrance
- View: City
InsideHardwood, Ceramic, Ensuite, upper level, Rooms above ground 9
- Flooring: Hardwood, Ceramic
- Laundry: Ensuite, upper level
- Rooms above ground: 9
- Bedrooms: 4
- Bathrooms: 4
- Kitchens: 1
- Family room: Yes
Outside and lotBrick, Asphalt shingle, Concrete
- Exterior: Brick
- Roof: Asphalt shingle
- Foundation: Concrete
Parking1 Garage, Attached, Available
- Spaces: 1 Garage
- Garage: Attached
- Driveway: Available
Heating, water and powerForced air, gas, Central air, Municipal water
- Heating: Forced air, gas
- Cooling: Central air
- Water: Municipal water
- Sewer: Septic
Rent and termsRent $3,650 a month, Main, Unfurnished
- Rent: $3,650 a month
- Space for rent: Main
- Furnished: Unfurnished
- Lease: 12 months
- Paid: Monthly
- Rent includes: Parking
- Deposit: Required
- Credit check: Required
- Employment letter: Required
- Rental application: Required
- References: Required
NearbyPlace of worship, public transit, school
- Close to: Place of worship, public transit, school
Listing detailsE12765908, Terminated, Feb 6, 2026
- MLS® number: E12765908
- Status: Terminated
- Listed on: Feb 6, 2026
- Days on market: 32
- Updated: Mar 10, 2026
- Possession: 2026-03-01 / 30-59 days
- Occupied by: Tenant
- Listing brokerage: ROYAL LEPAGE TERREQUITY REALTY
About this home
144 Maybourne Avenue, Scarborough (Clairlea-Birchmount), ON M1L 2W6
CityPlace Of WorshipPublic TransitSchool
Custom Built 2 Storey Detached House In The Demand Area Bordering East York. Minutes To Schools, Place Of Worships, Shops And Supermarkets, Specialty Stores, Parks & More. Abound W/ TTC Buses At Either Victoria Park Avenue, Pharmacy Avenue or St. Clair Avenue. Hardwood Floors Throughout W/Decorative Cornice In Living/Dining Area. Granite Counter Top & Maple Wood Cabinetry In Kit. 3 Skylights On The 2nd Flr To Capture Natural Light. With Ensuite Washrooms W/Whirlpool.
Read more
Ask about this home
A HOMEH agent will answer your questions about this home.
Ask a question
Around this home
Victoria Park Ave & St. Clair Ave East
Errands
Parks
Schools
Daily convenience, out of 100, from the distances below
ParkRegents Park · 8 within 1 km4 min walk272 m
GroceryNo Frills3 min walk187 m
SchoolOur Lady of Fatima Catholic School2 min walk150 m
PharmacyMain Drug Mart4 min walk228 m
Cafés & foodMexitaco · 12 within 1 km2 min walk139 m
Gym & rec centreScarborough Soccer Centre15 min walk922 m
LibraryToronto Public Library - Dawes Road14 min walk832 m
HospitalProvidence Healthcare14 min walk846 m
WalkDriveStraight-line distance, open map data
Grocery0.2 km
Park0.3 km
Coffee0.4 km
Dining0.1 km
Gym0.9 km
Hospital0.8 km
Schools nearby
School rating, out of 10.
Our Lady of Fatima Catholic Schoolelementary · Catholic · 0.1 km
6.0/10Fair
Regent Heights Public Schoolelementary · Public · 0.4 km
5.7/10Fair
Victoria Park Elementary Schoolelementary · Public · 0.6 km
—
Contact agent
Helpful calculators
Rent vs buy
Affordability
Mortgage
Down payment
Stress test
CMHC insurance
Your HOMEH agent

KimHOMEH agent · Scarborough
"I would see it this week."
Ask Kim