
 See all 38 photos
Property history

This home has sold. It is no longer available.
Property not available for sale or for rent.
Ask about this home
A HOMEH agent will answer your questions about this home.Ask HOMEH
About this home
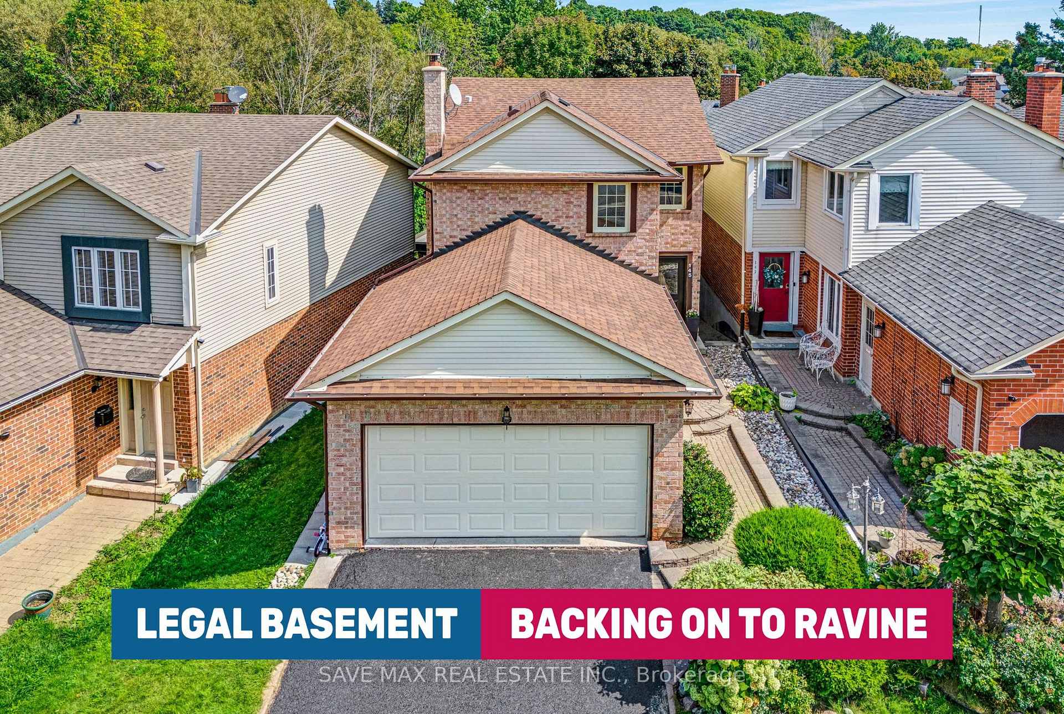
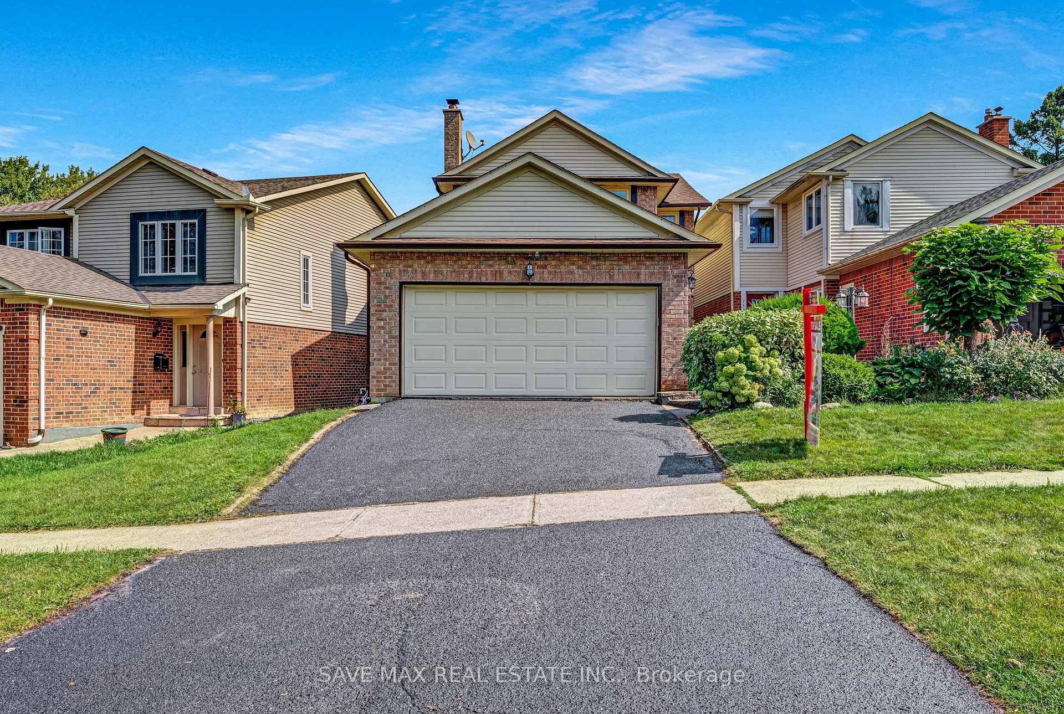
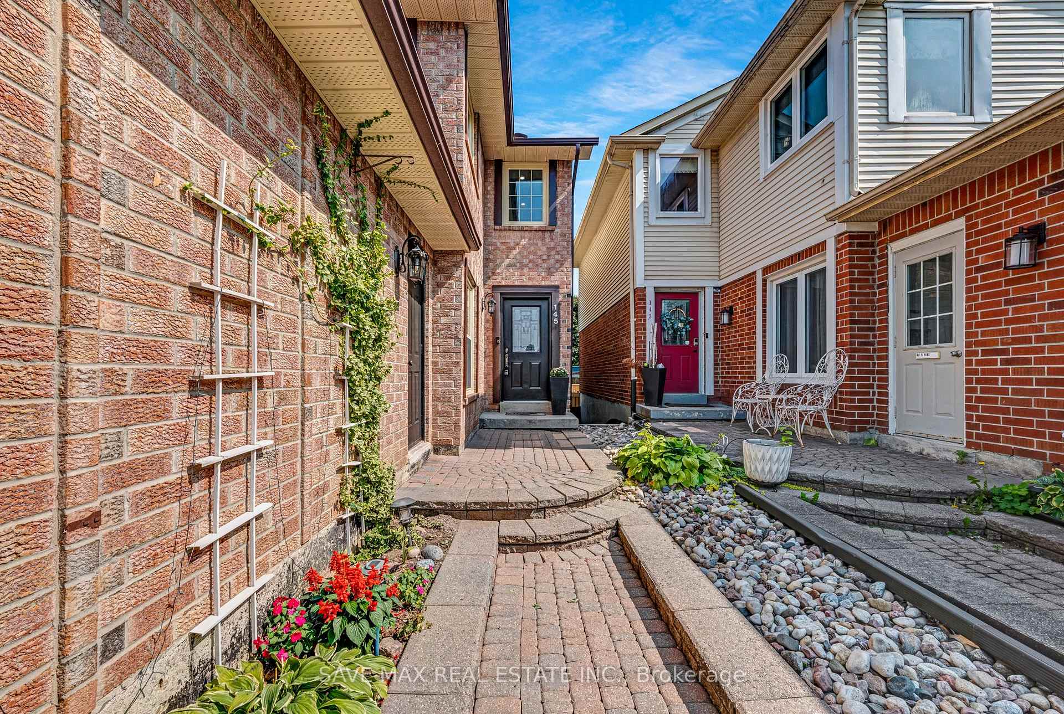
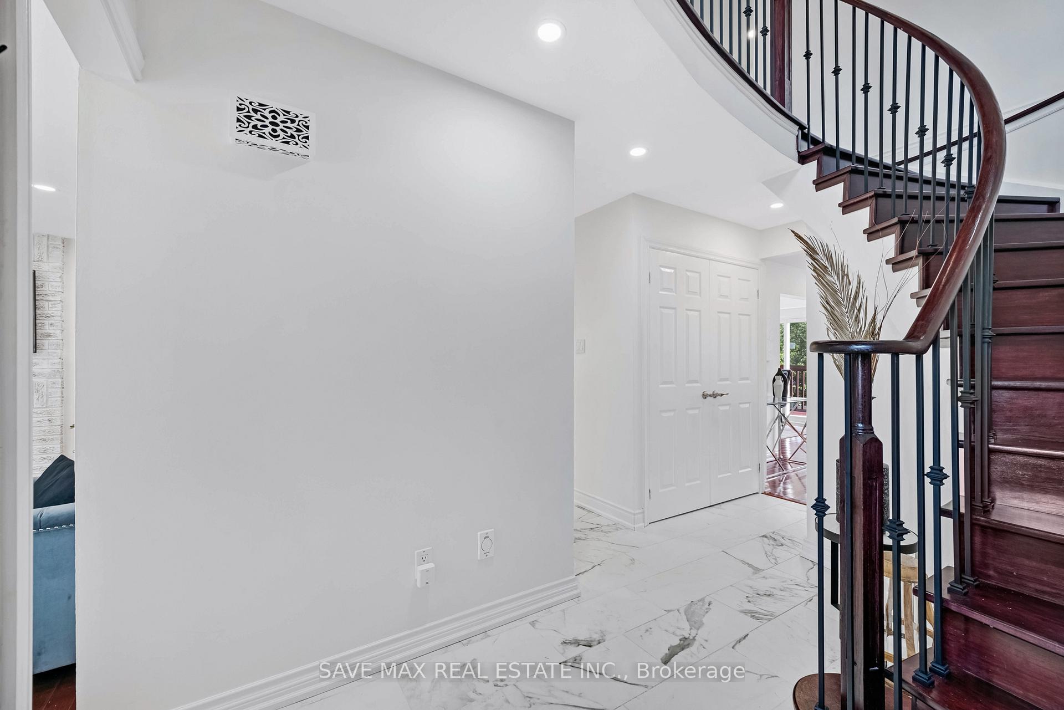
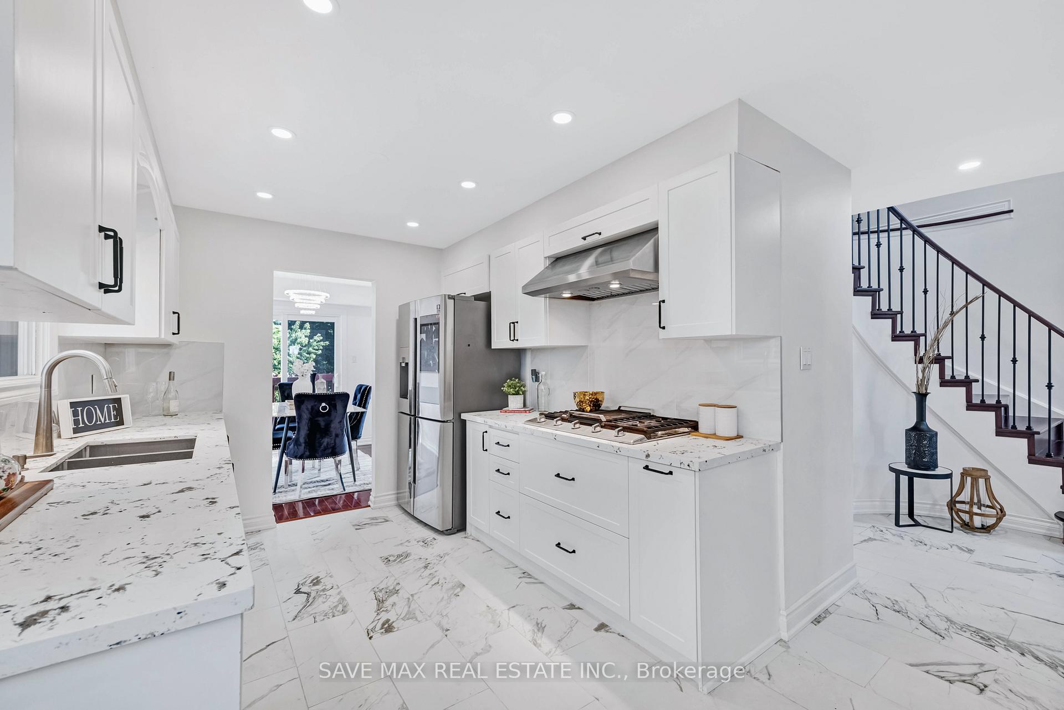
PUBLIC OPEN HOUSE: SATURDAY & SUNDAY, NOV 9TH & 10TH FROM 2 P.M - 4 P.M! Nestled in Toronto's sought-after West Rouge neighborhood, this stunning 3-bedroom + 1+Den legal bedroom detached home offers luxury living with prime views, fronting onto a school and backing onto the serene Adams Creek. Just minutes from Rouge Hill GO Transit, parks, and the beach, this property has been impeccably maintained with nearly $150,000 in upgrades. The freshly painted main floor boasts hardwood floors, designer light fixtures, and pot lights, creating an open-concept layout. The 2021-renovated gourmet kitchen features quartz countertops, a custom backsplash, built-in oven, microwave, gas cooktop, and a smart fridge. A new staircase with iron pickets (2024) leads to the spacious primary suite, complete with a walk-in closet and a spa-like ensuite, renovated in 2024. Other bathrooms have been updated to complement the homes contemporary style. A bay window offers scenic views of the ravine, enhancing the home's natural charm. The lower level features a legal second dwelling (2024) with a private entrance, full kitchen, bedroom, den, separate laundry, and washroom perfect for multi-generational living or rental income. Enjoy the backyard oasis, with over $40,000 invested in hardscaping and stonework, backing onto peaceful Adams Creek. Additional updates include a new A/C (2022), full furnace service (2022), and a roof replacement (2018). This is a rare opportunity to own a well-upgraded home in West Rouge.
Facts & features
Ask about this home
A HOMEH agent will answer your questions about this home.
Rooms
10 rooms · 4 bathrooms
- Family room16′2″ × 10′11″177 sq.ft.
- Living room16′3″ × 12′195 sq.ft.
- Dining room10′ × 9′3″92 sq.ft.
- Kitchen10′7″ × 8′85 sq.ft.
- Primary bedroom16′6″ × 10′11″180 sq.ft.
- Bedroom 215′1″ × 10′151 sq.ft.
- Bedroom 311′11″ × 11′131 sq.ft.
- Bedroom 414′6″ × 9′5″137 sq.ft.
- Den14′1″ × 9′5″132 sq.ft.
- Kitchen17′5″ × 11′192 sq.ft.
Around this home
Listing details
Helpful tools
Your HOMEH agent
"I would see it this week."
Ask HOMEH about this home
Price, neighbourhood, monthly cost. Ask anything.
HOMEH Intelligent Agent is an AI, not a licensed representative. Check anything important with your agent.