

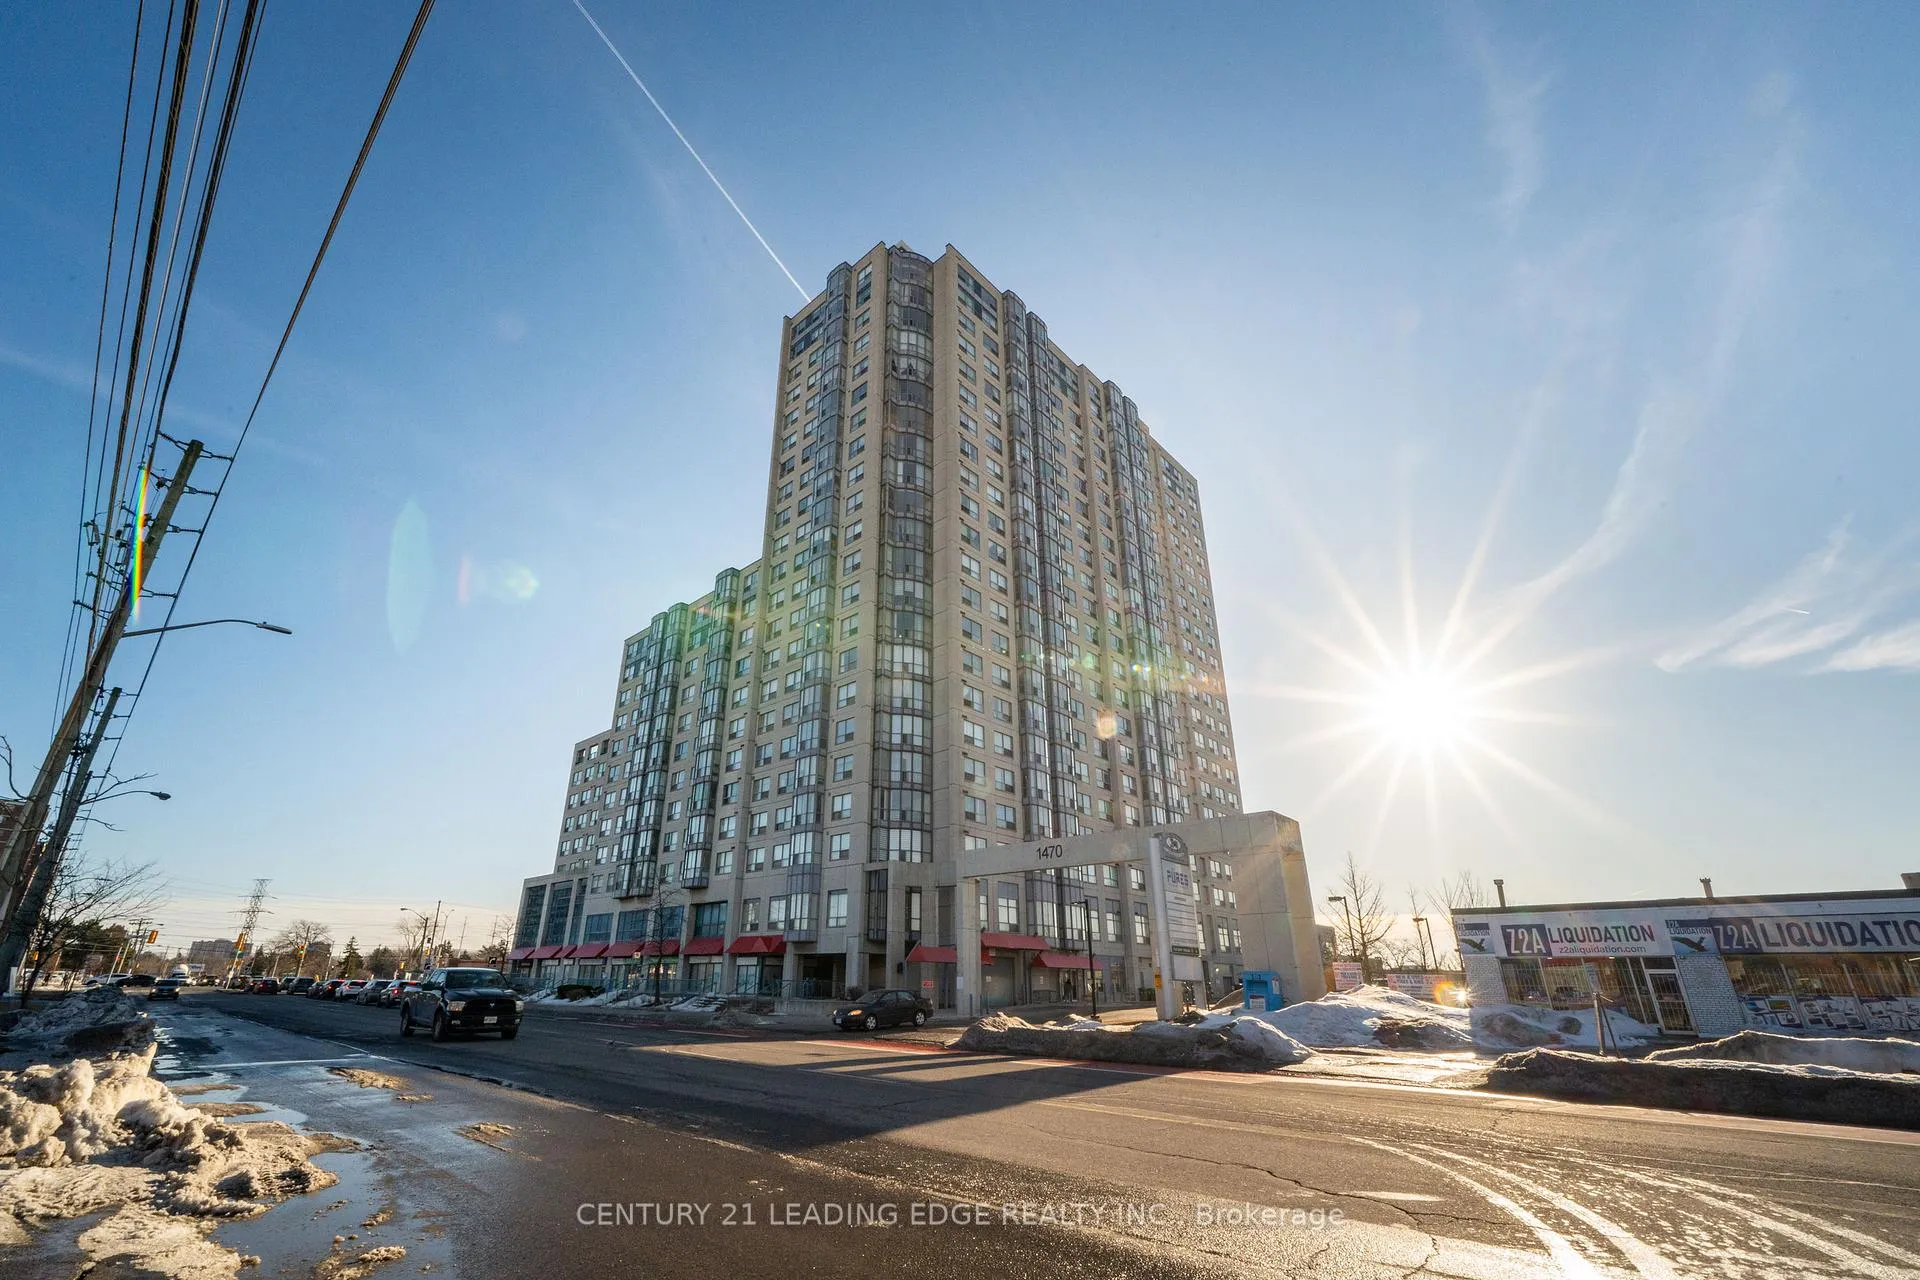
Unit 2310, 1470 Midland Avenue
Unit 2310, 1470 Midland Avenue
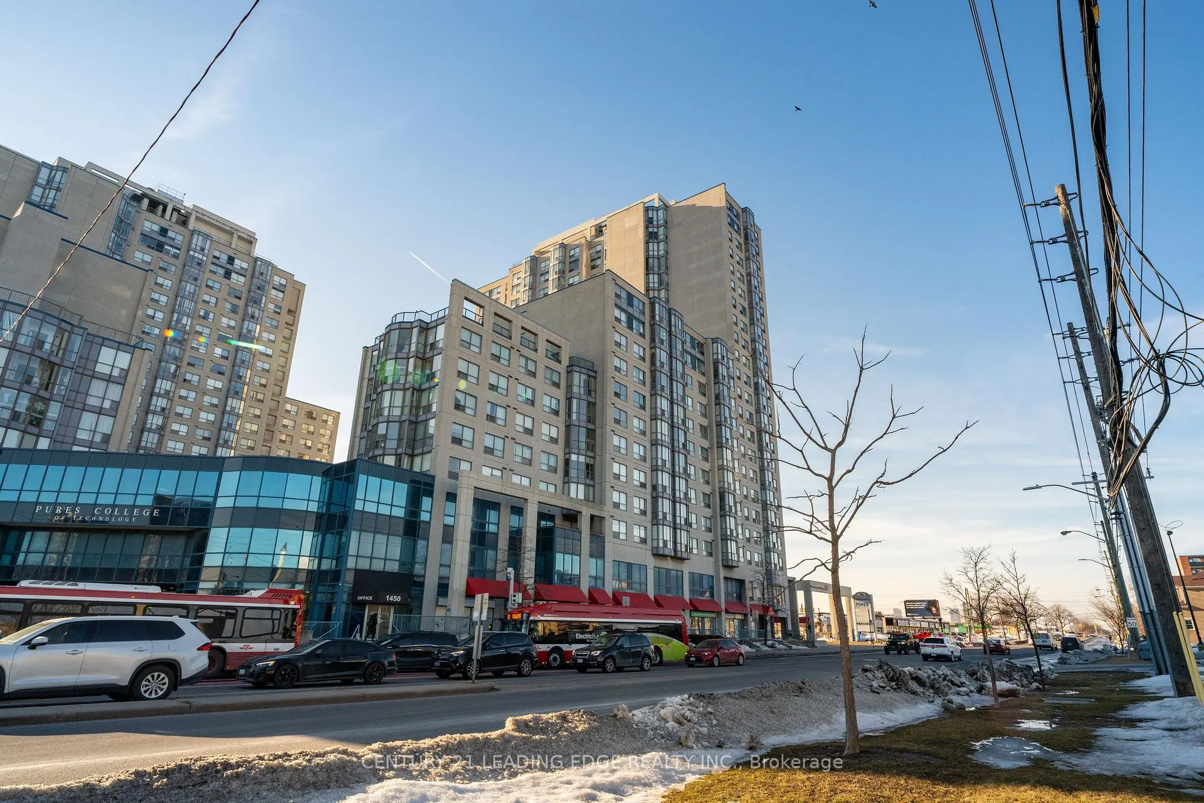
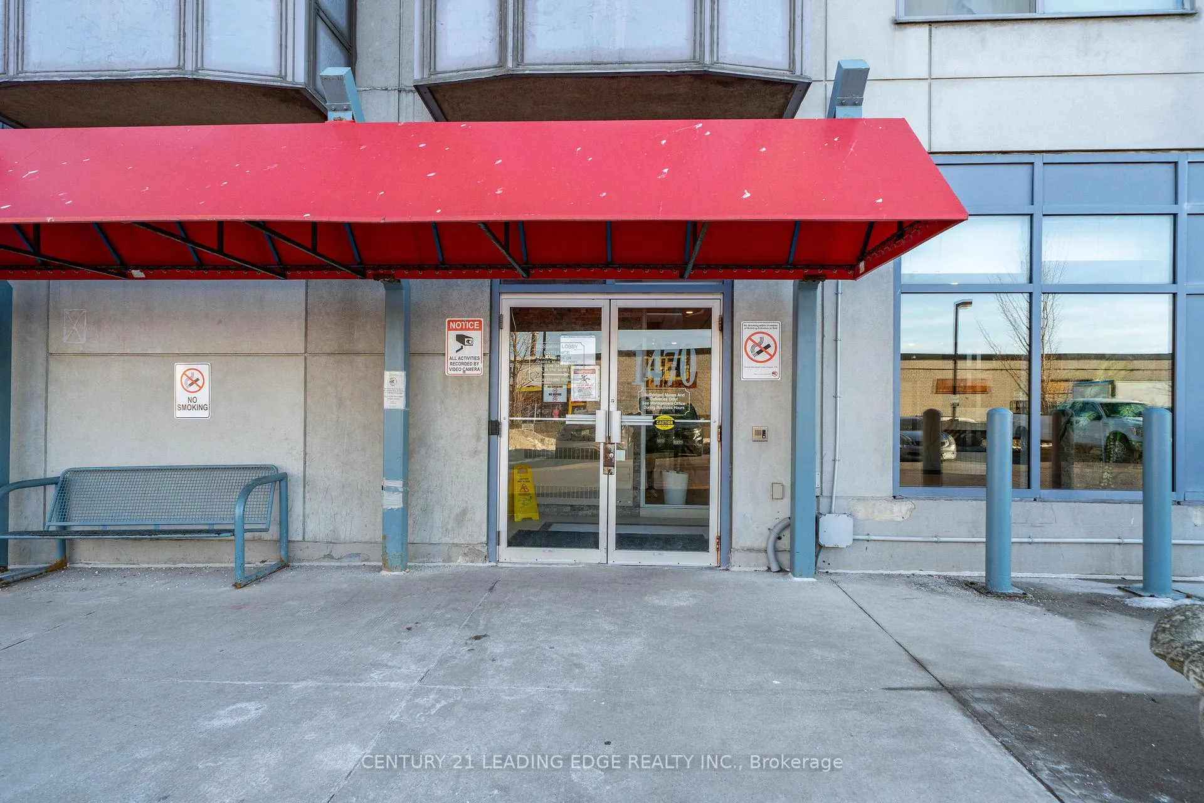
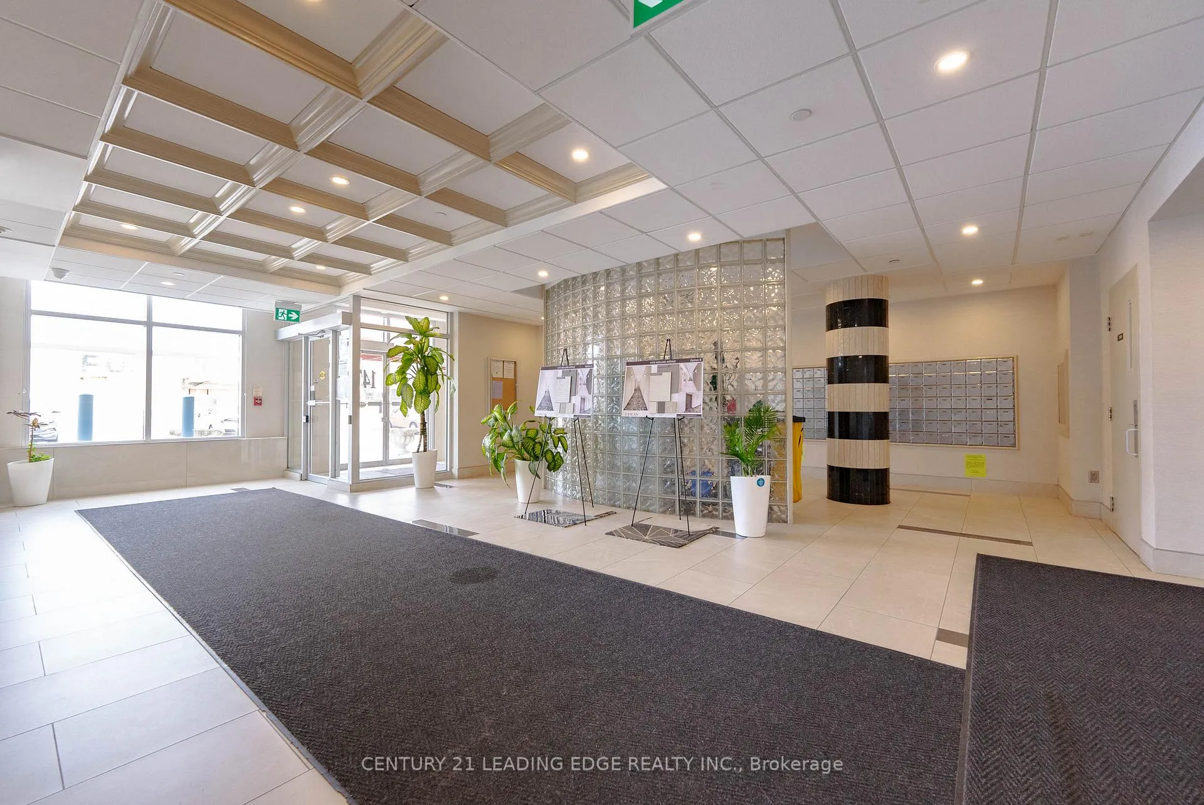
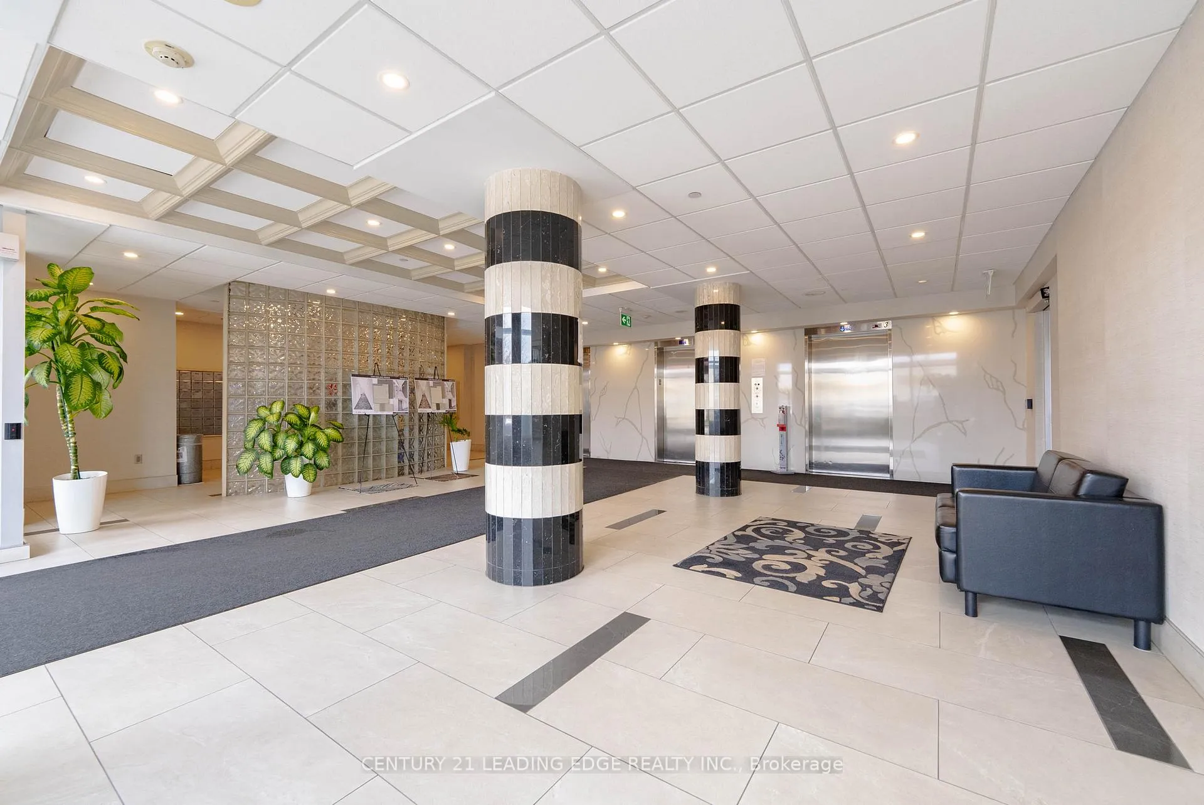 See all 50 photos
Property history
Facts and features
- ExposureSouth east
- LaundryIn-suite
- LockerEnsuite
- BalconyNone
- Hardwood floors
- Central air
- Concierge
- Exercise room
- Indoor pool
The homeCondo Apartment, Apartment, 1,200–1,399 sq ft
- Type: Condo Apartment
- Style: Apartment
- Living space: 1,200–1,399 sq ft
- Basement: None
- Exposure: South East
- View: Clear, city, park/greenbelt, trees/woods
InsideHardwood, In-suite laundry, Storage
- Flooring: Hardwood
- Laundry: In-suite laundry
- Features: Storage
- Security: Concierge/security
- Rooms above ground: 5
- Bedrooms: 2 + 1 in the basement
- Bathrooms: 2
- Kitchens: 1
OutsideConcrete, Balcony None
- Exterior: Concrete
- Balcony: None
Parking and locker1 Parking, Underground, Exclusive
- Spaces: 1 Parking
- Garage: Underground
- Parking type: Exclusive
- Driveway: Underground
- Locker: Ensuite
BuildingScarborough Fair Condos, Storeys 22, Units 273
- Name: Scarborough Fair Condos
- Storeys: 22
- Units: 273
- Registered: 1992
- Condo corporation: 1038
- Amenities: Bike storage, concierge, exercise room, game room, indoor pool, playground
- Pets: Allowed
Heating, water and powerForced air, gas, Central air
- Heating: Forced air, gas
- Cooling: Central air
Costs and taxesTaxes $1,893 a year, Condo fee $991 a month, Heat included, hydro included, common elements included, water included, parking included, cac included
- Taxes, 2025: $1,893 a year
- Condo fee: $991 a month
- Fee includes: Heat included, hydro included, common elements included, water included, parking included, cac included
- HST: HST included in the price
Included in the saleAll window coverings, electric light fixtures, appliances - white refrigerator, freestanding white oven/stove combo, range hood, white dishwasher, white stacked washer/dryer (all appliances as-is)
- Included: All window coverings, electric light fixtures, appliances - white refrigerator, freestanding white oven/stove combo, range hood, white dishwasher, white stacked washer/dryer (all appliances as-is)
NearbyClear view, hospital, place of worship, public transit, rec./commun.centre, school
- Close to: Clear view, hospital, place of worship, public transit, rec./commun.centre, school
Listing detailsE12851266, Sold, Mar 5, 2026
- MLS® number: E12851266
- Status: Sold
- Listed on: Mar 5, 2026
- Days on market: 15
- Updated: Mar 20, 2026
- Possession: 2026-04-05 / Immediate
- Occupied by: Vacant
- Listing brokerage: CENTURY 21 LEADING EDGE REALTY INC.
About this home
Unit 2310, 1470 Midland Avenue, Scarborough (Dorset Park), ON M1P 4Z4
Are you tired of looking at 700 sq ft condo units hoping to find the one with a layout that might work in such a wee, little space? Look no further. This bright and spacious corner unit is perched at the very top of one of Scarborough's best located and sought after buildings.Just steps outside the doors to your lobby are Lawrence and Midland TTC routes. Dedicated bus lanes will sweep you off to the newly completed Eglinton LRT or TTC Hub at Scarborough Town Center putting the entire city in arm's reach. Already been there and done that? You just want access to necessities without an adventure on the red rocket? We have what you're looking for too. Directly across the street you will find groceries and the pharmacy and just steps after that are schools, restaurants, places of worship and park space. This location can't be beat. The best part is: there is even more to get excited about! Inside the unit is a well- planned layout that separates bedrooms from the expansive main living area and an enormous den that could be used to accommodate additional bedroom space, a home office or just about any alternative use you can come up with. The cherry on top of this gem is that you can have all of this without ever paying a utility bill again! All of your utilities are included in your condo fees so go on... buy that electric fireplace, grab a book, get cozy and worry not if you fall asleep with the fireplace on. Those utility bills that look more like car payments are history for you. You can put those funds toward an actual car payment to fill your parking spot below.
Ask about this home
A HOMEH agent will answer your questions about this home.
Know more about Scarborough Fair Condos
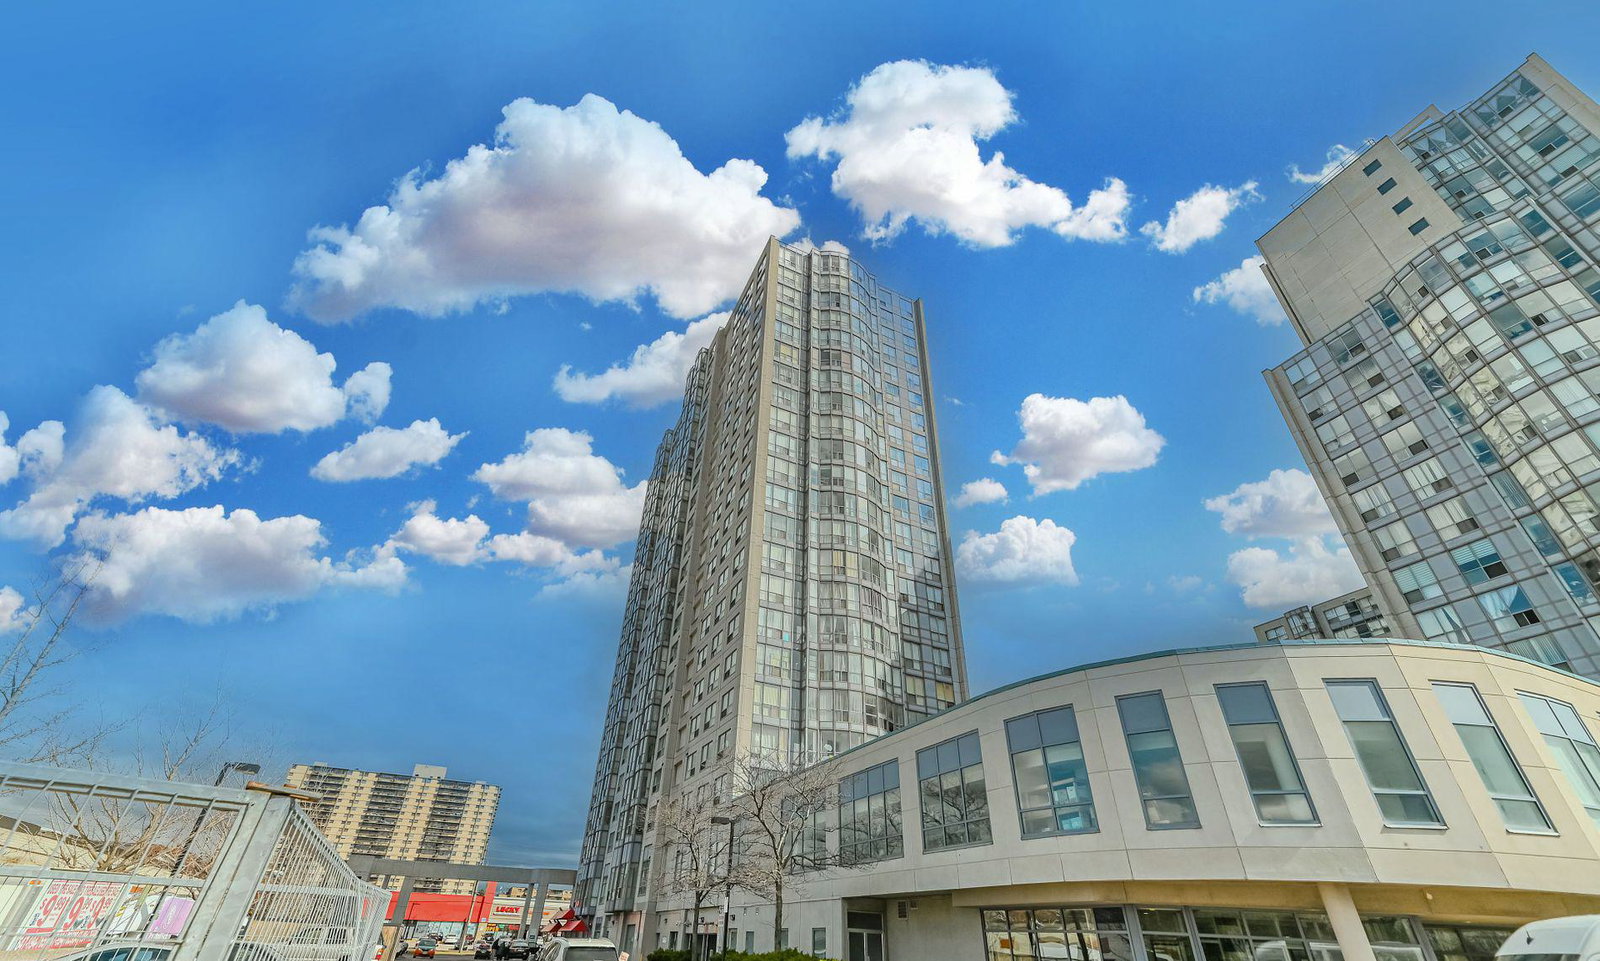
Condo building · 1470 Midland Avenue
Scarborough Fair Condos is a 22-storey condo with 273 suites, built in 1992 by RMIC Building Corporation. Right now 6 for sale and 2 for rent are on the market here.
- 22storeys
- 273suites
- $491/sq ft
- 1992built
No similar units for sale in Scarborough Fair Condos right now.
Around this home
Daily convenience, out of 100, from the distances below
Schools nearby
School rating, out of 10.
Helpful calculators
Your HOMEH agent

"I would see it this week."