
 See all 50 photos
Property history

This listing has ended. It is no longer available.
Property not available for sale or for rent.
Ask about this home
A HOMEH agent will answer your questions about this home.Ask HOMEH
About this home
148 Scarboro Crescent, Scarborough
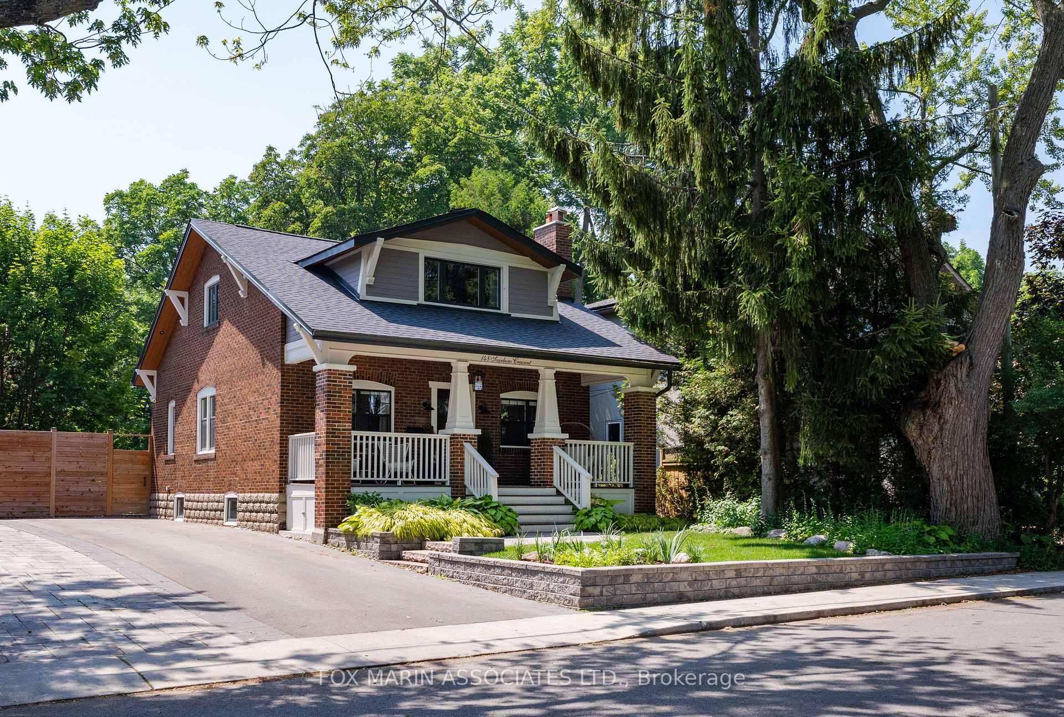
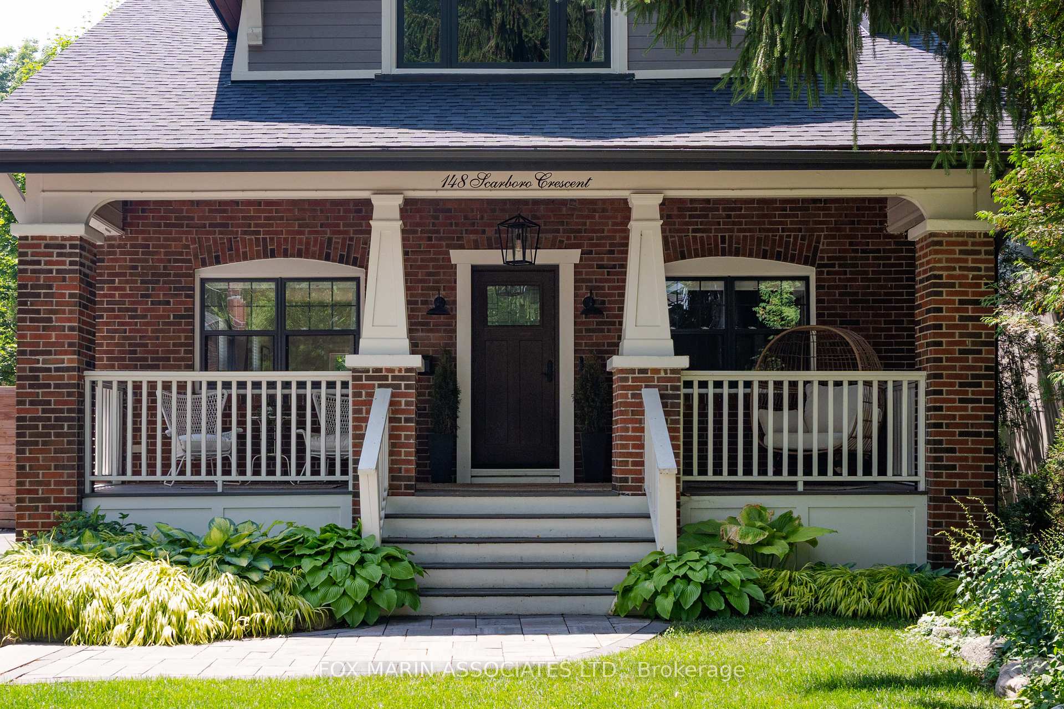
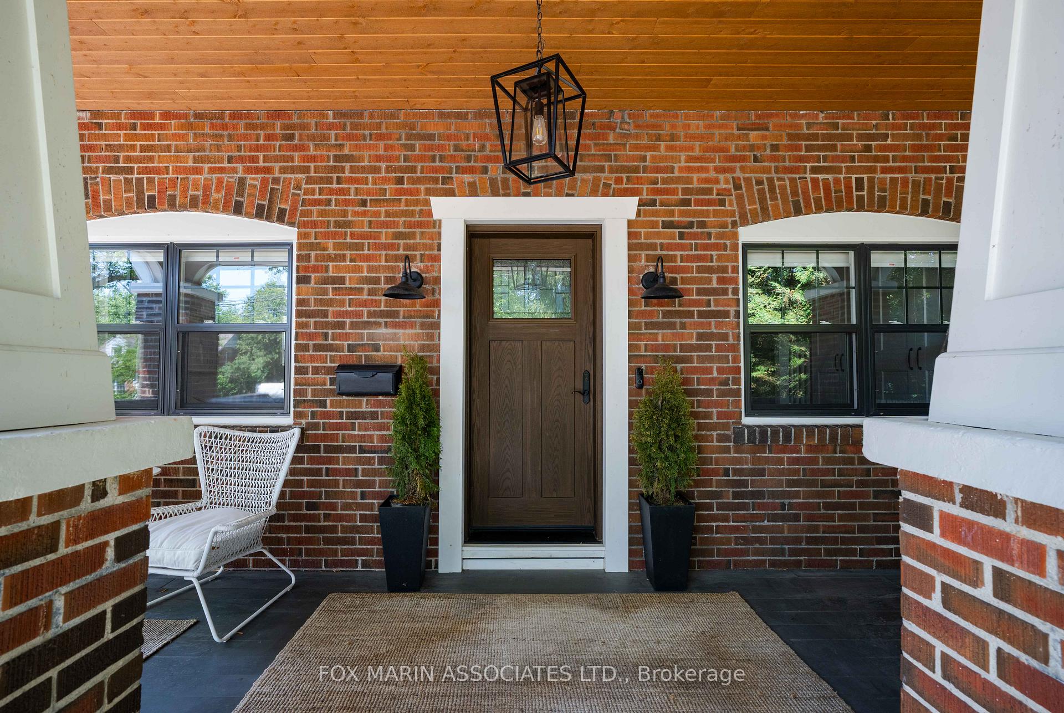
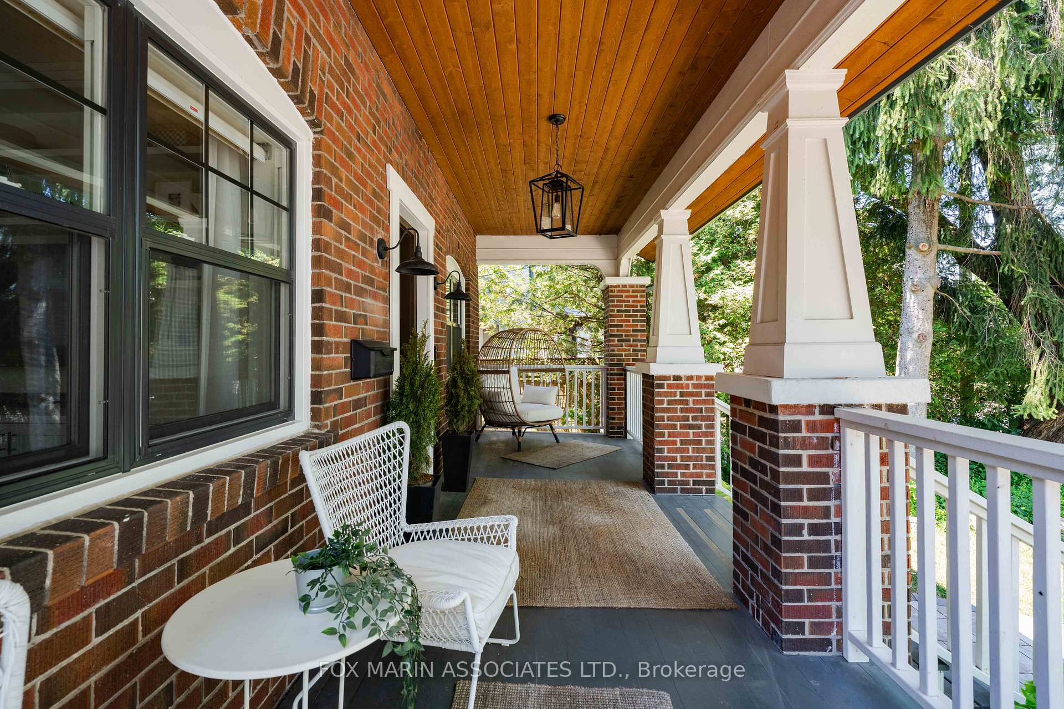
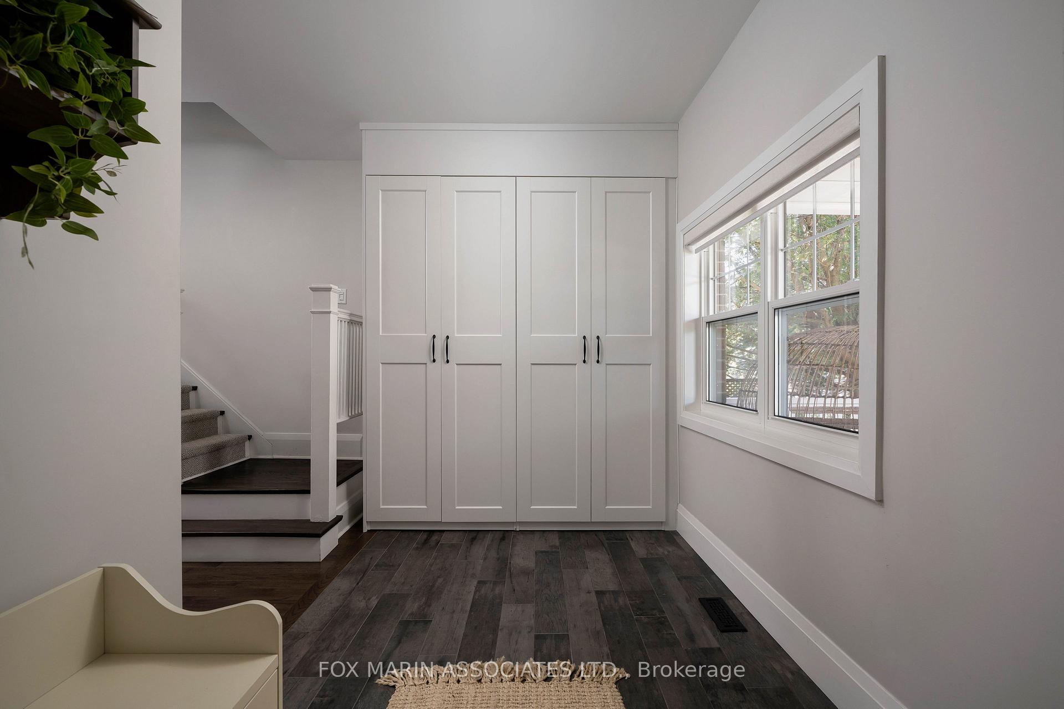
Hidden Behind Mature Trees & Anchored Along The Protected Ravine Edge Of Cliffcrest, This Detached 2-Storey Home Is A Masterclass In Timeless Design & Intentional Living. Built C.1920, This Beautifully Preserved Craftsman Revival Has Been Lovingly Reno'd From Top To Bottom For Modern Living. Set On A Rare 50 X 250-Ft Lot, This Home Doesnt Whisper Potential It Delivers It. From The Street, The Classic Charm Is Unmistakable: Low-Pitched Rooflines, Tapered Porch Columns & A Wide Covered Veranda Inviting Slow Mornings & Sunset Chats. The Exteriors Blend Of Red Brick & Horizontal Siding Plays With Texture & Scale A Nod To Craftsman Tradition & Its Celebration Of Natural Materials & Quality Workmanship.Inside, 10-Ft Ceilings Let Natural Light Pour Across Rich Hardwoods & Wide-Trimmed Windows. The Main Level Is Both Elegant & Functional, W/ Distinct Yet Connected Spaces, Custom Millwork, Walk-In Pantry, Main-Flr Powder & Yes A Built-In Dog House (We Kid You Not).At The Centre, The Farmhouse Kitchen Brings Warmth & Soul. Oversized Subway Tile, Pendant Lighting, Centre Island, Dbl Sink & Integrated Appliances Overlook The Lush Backyard Perfect For Cookie Bake-Offs Or Pizza Nights. A Hardworking Mudroom Keeps Daily Life Organized, Making This Space As Practical As It Is Beautiful.Original Charm Trim, Transoms, Vintage Doors Is Preserved, While Modern Updates Quietly Enhance Living. Upstairs: 3 Serene Bdrms Incl. A Sun-Drenched Primary, 2 Full Baths, Ample Storage & A Secret Kids Hideaway Behind A Hidden Door.The Fin. Lower Level Offers Flex Space W/ 4th Bdrm & Ensuite, Full Laundry (W/ The East Ends Prettiest Door), & An Oversized Rec Area Ideal For Guests, Teens, Or Lazy Nights In Sweats....
Facts & features
Ask about this home
A HOMEH agent will answer your questions about this home.
Rooms
10 rooms · 4 bathrooms
- Foyer13′11″ × 6′10″95 sq.ft.
- Living room20′ × 11′1″222 sq.ft.
- Dining room11′9″ × 11′1″130 sq.ft.
- Kitchen13′9″ × 11′4″156 sq.ft.
- Primary bedroom15′5″ × 11′7″179 sq.ft.
- Bedroom 212′2″ × 10′4″126 sq.ft.
- Bedroom 313′2″ × 11′8″154 sq.ft.
- Recreation24′4″ × 16′3″395 sq.ft.
- Bedroom 411′6″ × 10′1″116 sq.ft.
- Laundry11′6″ × 7′6″87 sq.ft.
Around this home
Schools nearby
School rating, out of 10.
Listing details
Helpful tools
Your HOMEH agent
"Priced 50% over our estimate. I would see it this week."
Ask HOMEH about this home
Price, neighbourhood, monthly cost. Ask anything.
HOMEH Intelligent Agent is an AI, not a licensed representative. Check anything important with your agent.