
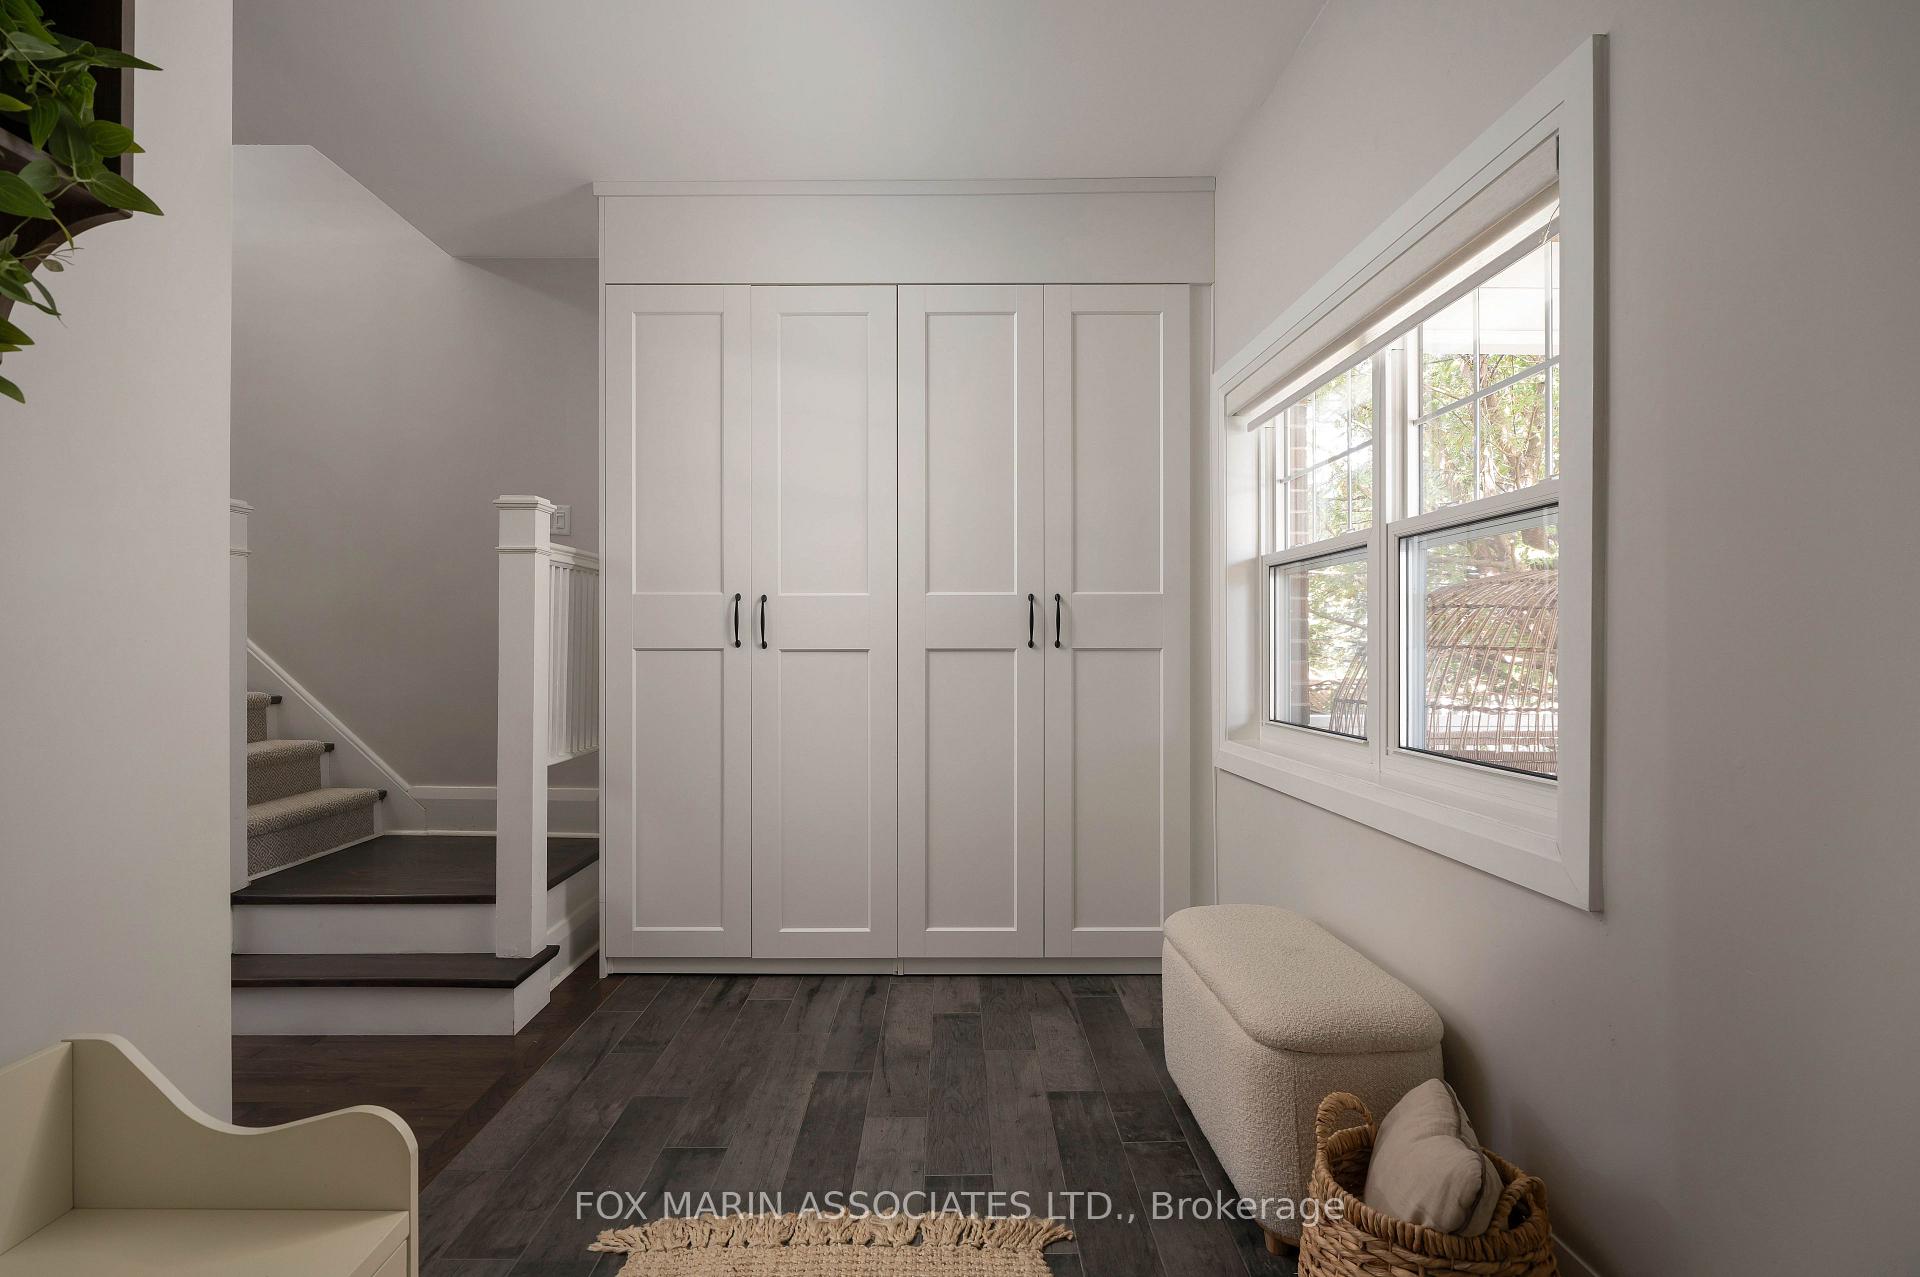
 See all 100 photos
Property history

This listing has ended. It is no longer available.
Property not available for sale or for rent.
Ask about this home
A HOMEH agent will answer your questions about this home.Ask HOMEH
About this home
148 Scarboro Crescent, Scarborough
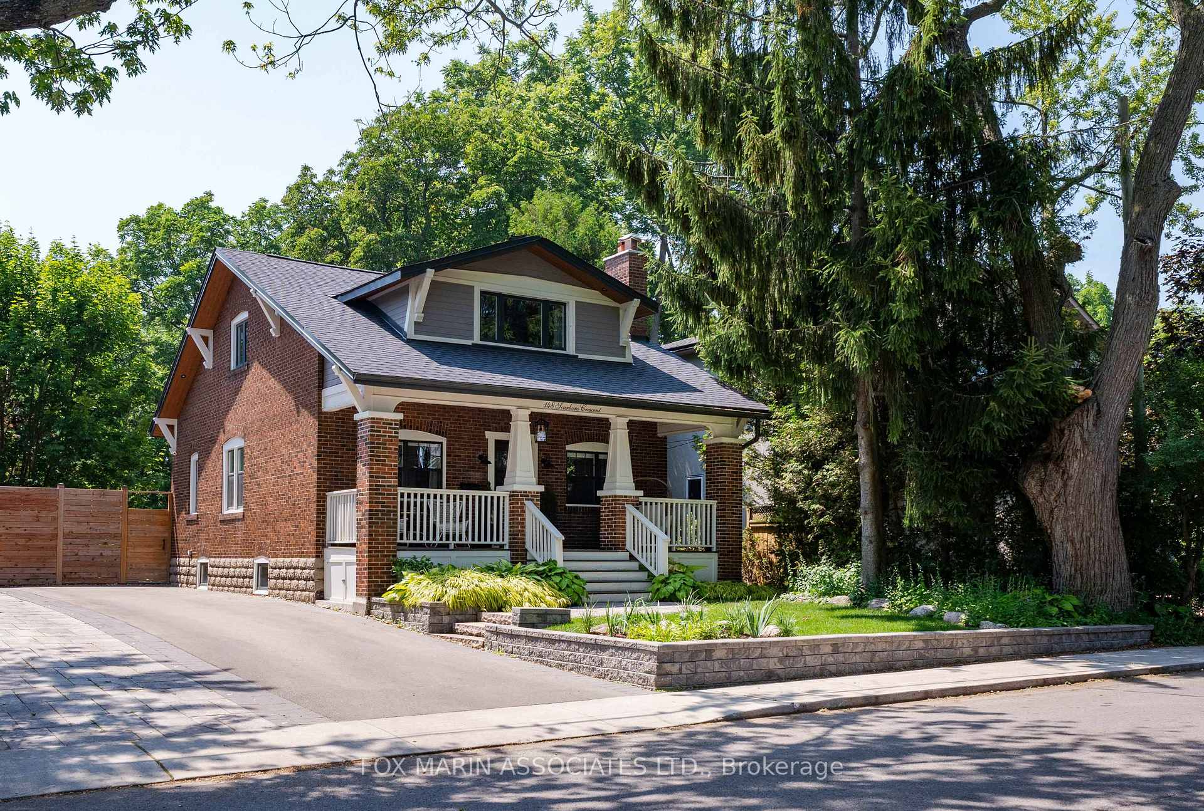
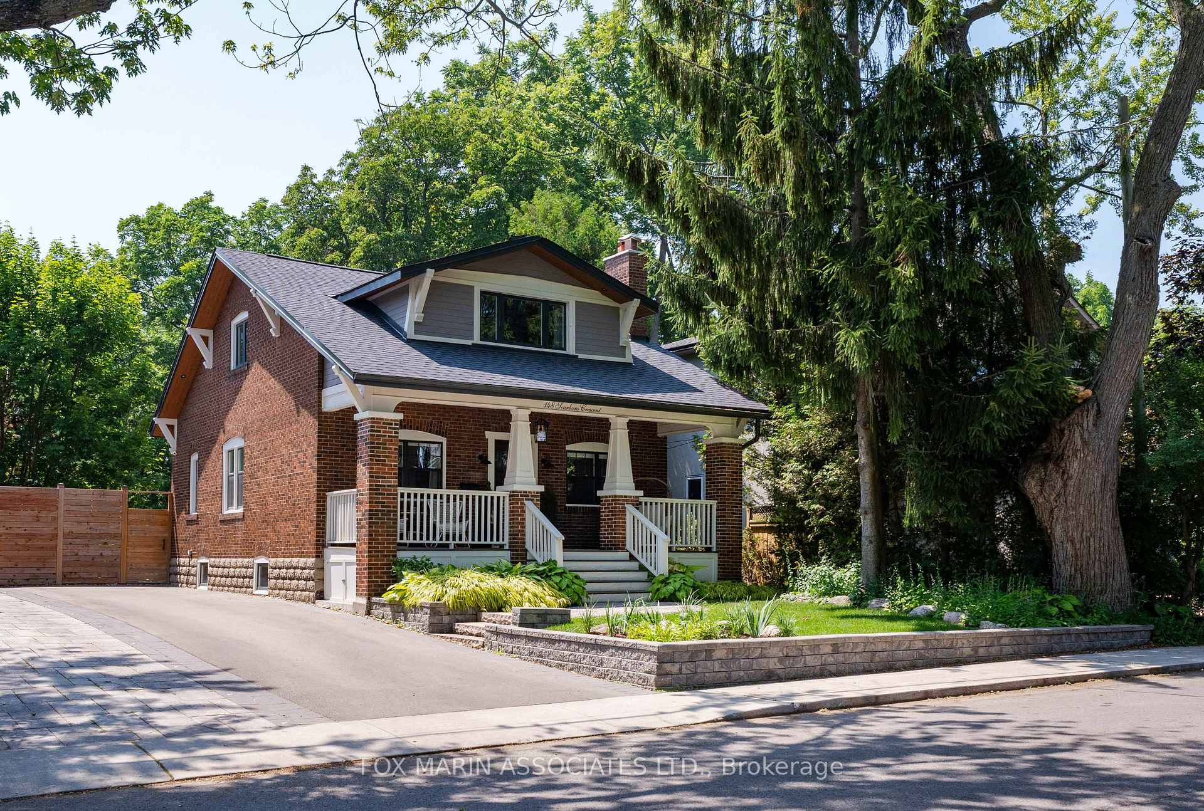
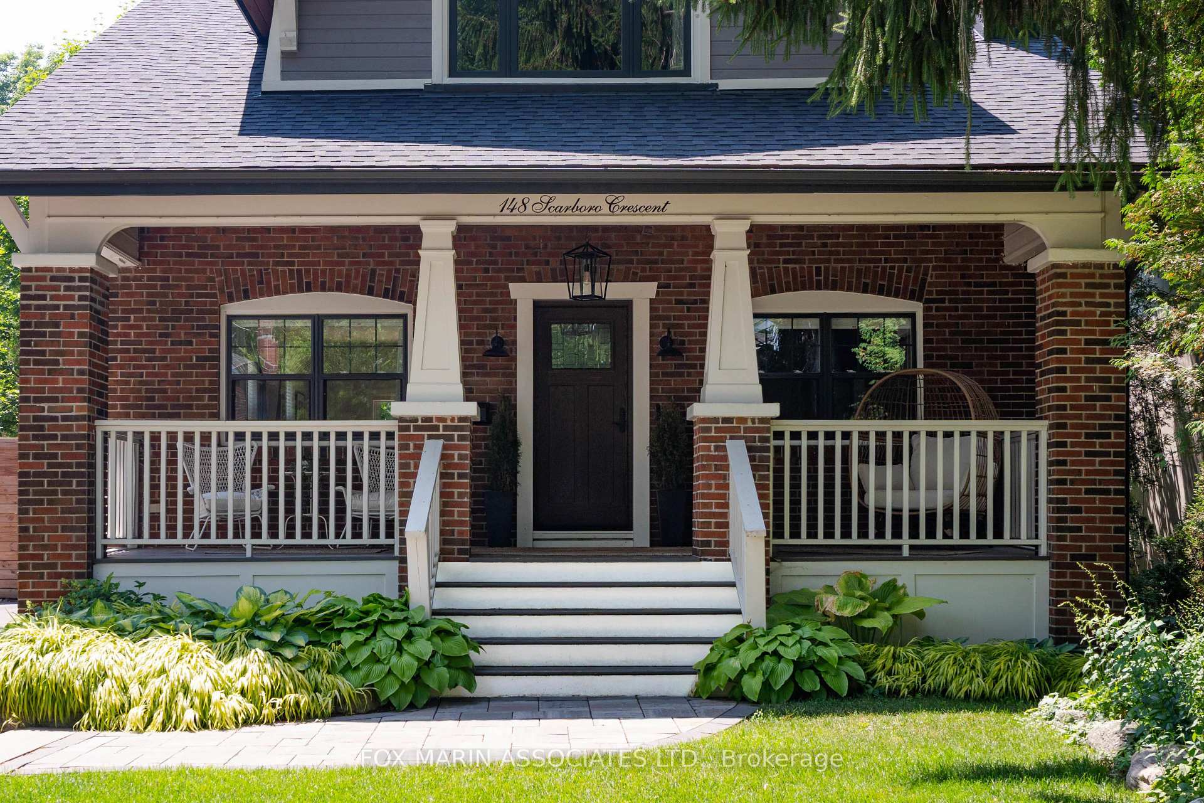
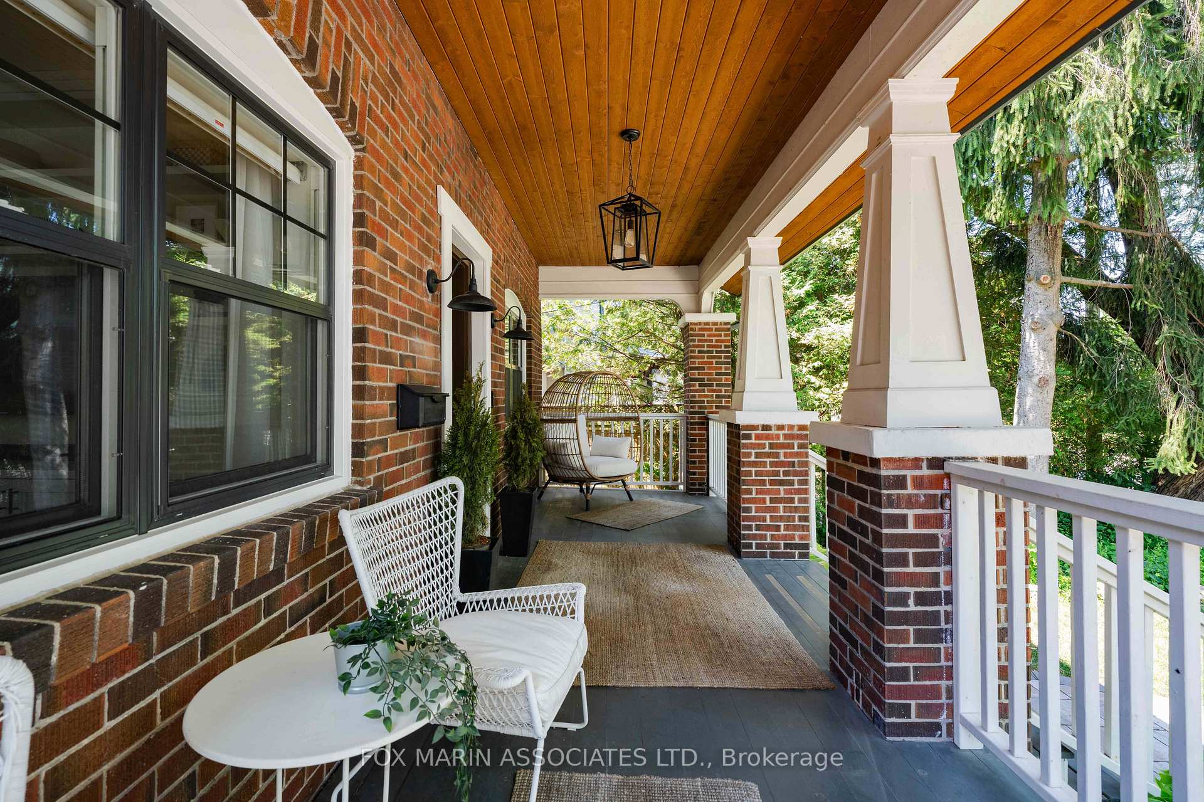
Hidden behind mature trees & backing onto a ravine in the heart of Cliffcrest by the Scarborough Bluffs, this renovated 1920s Craftsman Revival is a storybook home blending timeless character with modern updates. Set on a rare 50 x 250-ft lot, it offers natural privacy with a park-like setting, the perfect backdrop for family life. Inside, 10-ft ceilings & large windows fill the home with natural light. The main level features connected living & dining spaces, custom millwork, a powder room, & a farmhouse-inspired kitchen with a centre island, double sink, & high-end appliances, all overlooking the backyard, & a mudroom keeps daily life organized. Original character shines throughout in the trim, transoms, & vintage doors, while thoughtful updates add easy comfort. Upstairs, 3 bright bedrooms include a sunlit primary, 2 full bathrooms, generous closets, & a secret fort for young imaginations. Below, the finished basement extends living space with a 4th bedroom & ensuite, laundry, & a recreation area that feels bright & versatile, perfect for guests, play, or movie nights. Outside, the backyard stretches deep into a ravine-backed landscape, more private park than yard. With direct trail access, its a natural playground where kids explore, wildlife wanders & evenings feel like weekends at the cottage, yet downtown is just 20 minutes away. Set within a family-friendly community that feels more like a small town than the city, the home is walking distance to the top-rated Chine Drive Public School atop the Bluffs. Neighbours gather on porches, kids bike to parks & splash pads, & every summer the street comes alive with community parties. Parks, trails, tennis courts, & shops are nearby, and with the GO Train just minutes away, the city is always within easy reach. This is the kind of home that rarely comes to market, where architectural integrity, family-friendly design, & natural beauty come together with quiet confidence. Uncomplicated. Elegant. Endlessly livable.
Facts & features
Ask about this home
A HOMEH agent will answer your questions about this home.
Rooms
10 rooms · 4 bathrooms
- Foyer13′11″ × 6′10″95 sq.ft.
- Living room20′ × 11′1″222 sq.ft.
- Dining room11′9″ × 11′1″130 sq.ft.
- Kitchen13′9″ × 11′4″156 sq.ft.
- Primary bedroom15′5″ × 11′7″179 sq.ft.
- Bedroom 212′2″ × 10′4″126 sq.ft.
- Bedroom 313′2″ × 11′8″154 sq.ft.
- Recreation24′4″ × 16′3″395 sq.ft.
- Bedroom 411′6″ × 10′1″116 sq.ft.
- Laundry11′6″ × 7′6″87 sq.ft.
Around this home
Schools nearby
School rating, out of 10.
Listing details
Helpful tools
Your HOMEH agent
"Priced 50% over our estimate. I would see it this week."
Ask HOMEH about this home
Price, neighbourhood, monthly cost. Ask anything.
HOMEH Intelligent Agent is an AI, not a licensed representative. Check anything important with your agent.