
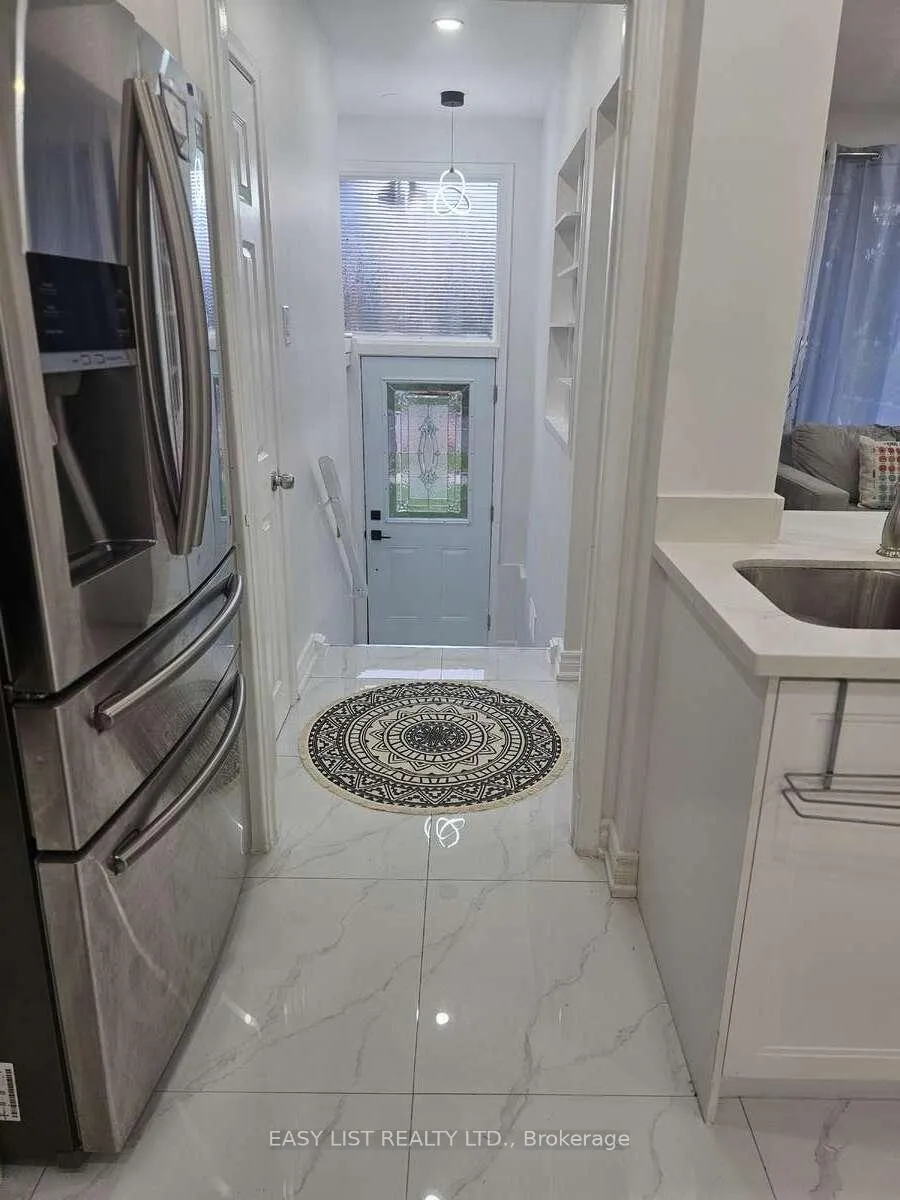
 See all 50 photos
Property history

This listing has ended. It is no longer available.
Property not available for sale or for rent.
Ask about this home
A HOMEH agent will answer your questions about this home.Ask HOMEH
About this home
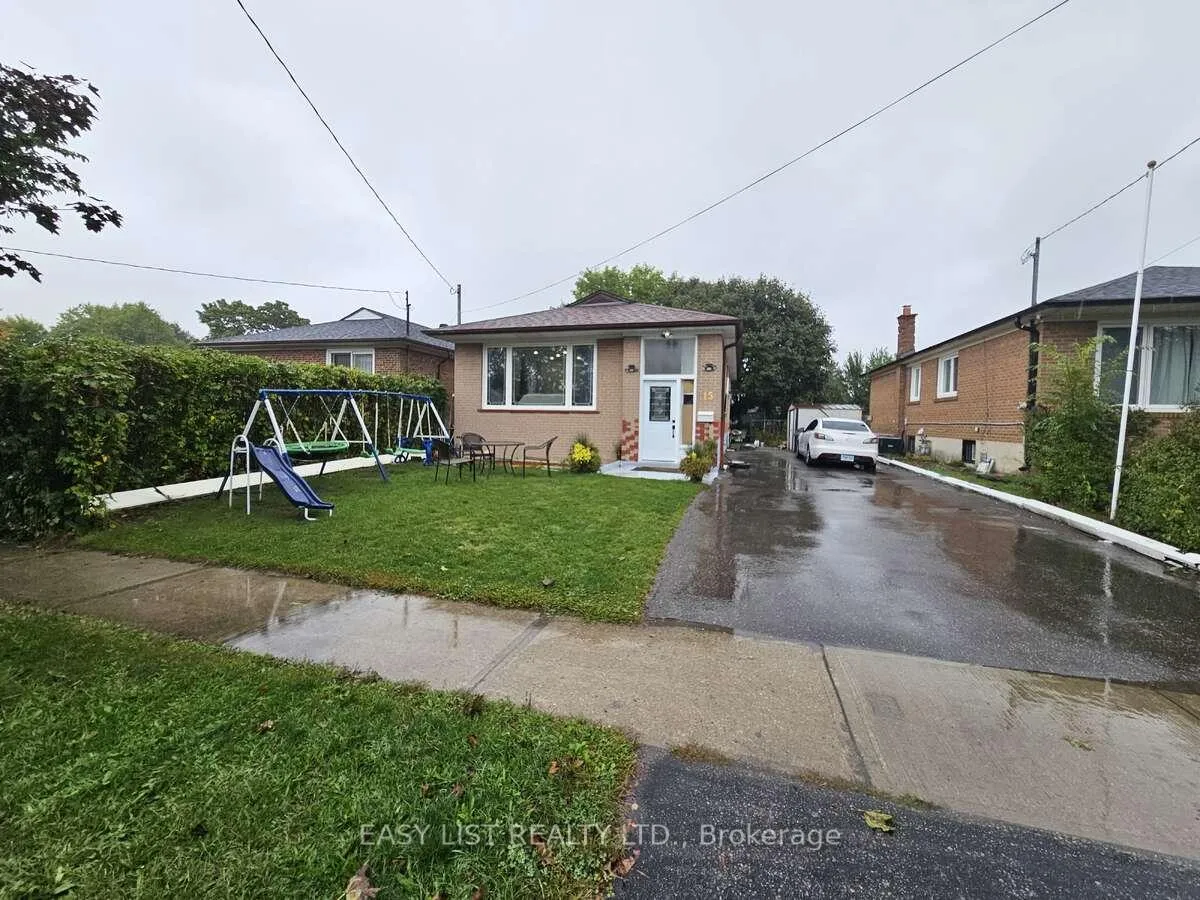
15 Barnes Crescent, Scarborough
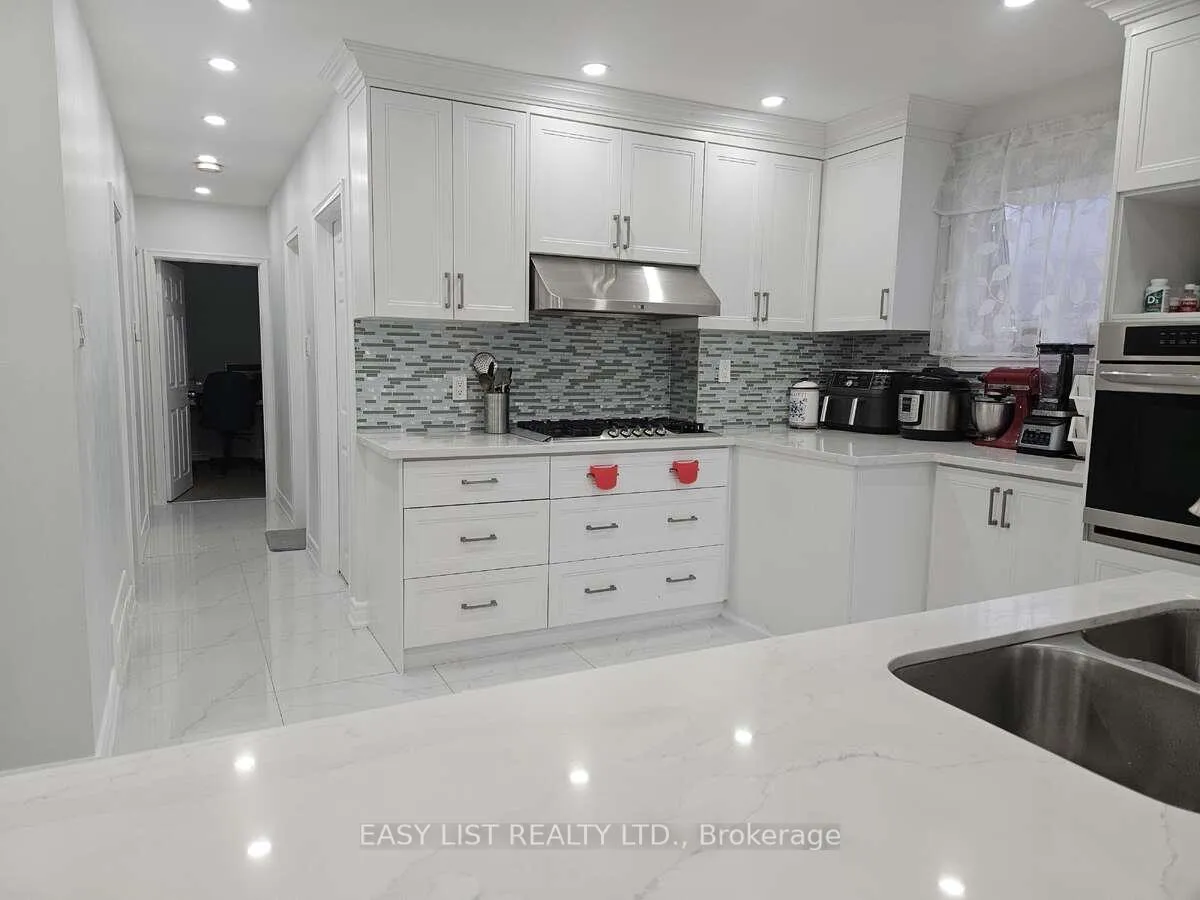
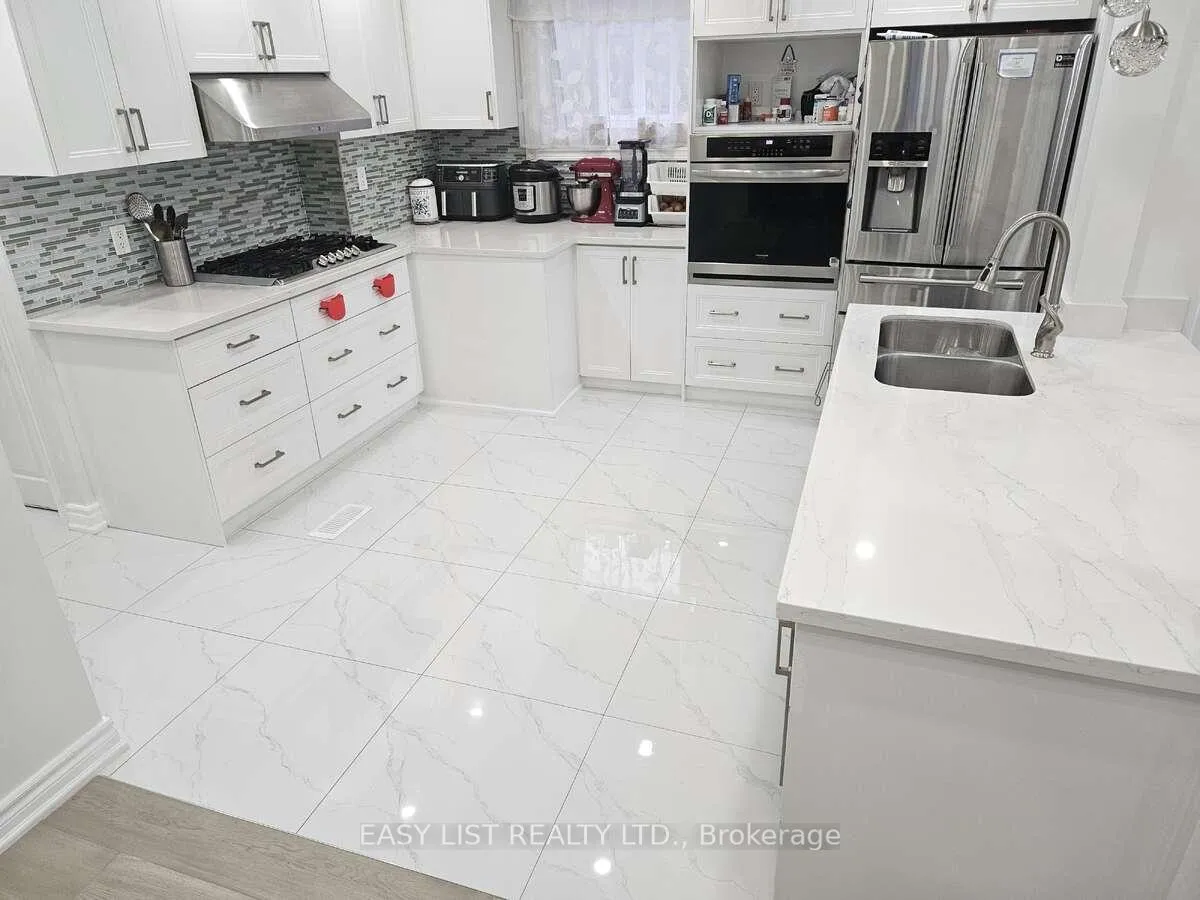
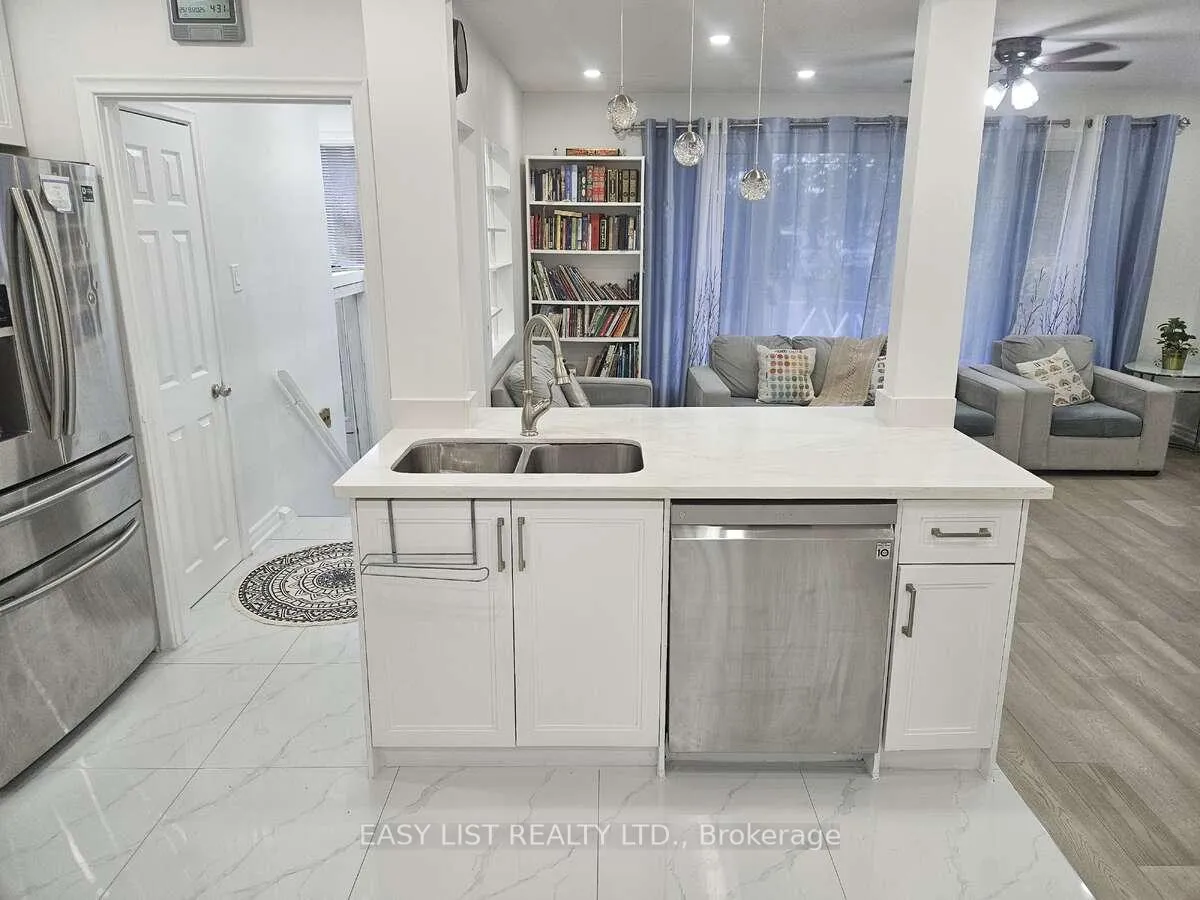
*** Visit the REALTOR website for further information about this Listing *** Beautiful fully renovated bungalow located in the highly desirable Woburn community of Scarborough, offering exceptional value and income potential. Situated on a spacious 112 ft x 45 ft lot, this move-in ready home provides ample outdoor space along with a functional and modern interior layout. The main floor features three well-sized bedrooms, complemented by an additional three bedrooms in the fully finished basement, along with a total of four washrooms for added convenience. The home has been thoughtfully updated throughout, including a fully remodeled kitchen with contemporary finishes, new ceilings, and bright, refreshed living spaces that create a clean and modern feel. The basement includes a separate side entrance, making it ideal for extended family living or generating rental potential income. Added convenience is provided with two separate laundry setups for both upper and lower levels. The exterior offers a private driveway with parking for four to six vehicles, along with a fully fenced backyard that provides privacy and a perfect space for families or entertaining. Located in a family-friendly neighbourhood, the property is close to schools, parks, public transit, shopping, and major highways, making daily commuting and amenities easily accessible. This home is an excellent opportunity for first-time buyers, growing families, or investors seeking strong rental potential in a high-demand area with long-term value.
Facts & features
Ask about this home
A HOMEH agent will answer your questions about this home.
Rooms
10 rooms · 4 bathrooms
- Living room15′9″ × 10′10″171 sq.ft.
- Kitchen11′10″ × 8′10″105 sq.ft.
- Dining room10′2″ × 7′10″80 sq.ft.
- Primary bedroom11′10″ × 9′10″116 sq.ft.
- Bedroom 212′2″ × 9′10″119 sq.ft.
- Bedroom 39′10″ × 9′2″90 sq.ft.
- Bedroom 418′1″ × 10′2″184 sq.ft.
- Bedroom 512′6″ × 10′6″131 sq.ft.
- Bedroom10′10″ × 9′10″107 sq.ft.
- Kitchen10′2″ × 8′10″90 sq.ft.
Around this home
Schools nearby
School rating, out of 10.
Listing details
Helpful tools
Your HOMEH agent
"I would see it this week."
Ask HOMEH about this home
Price, neighbourhood, monthly cost. Ask anything.
HOMEH Intelligent Agent is an AI, not a licensed representative. Check anything important with your agent.